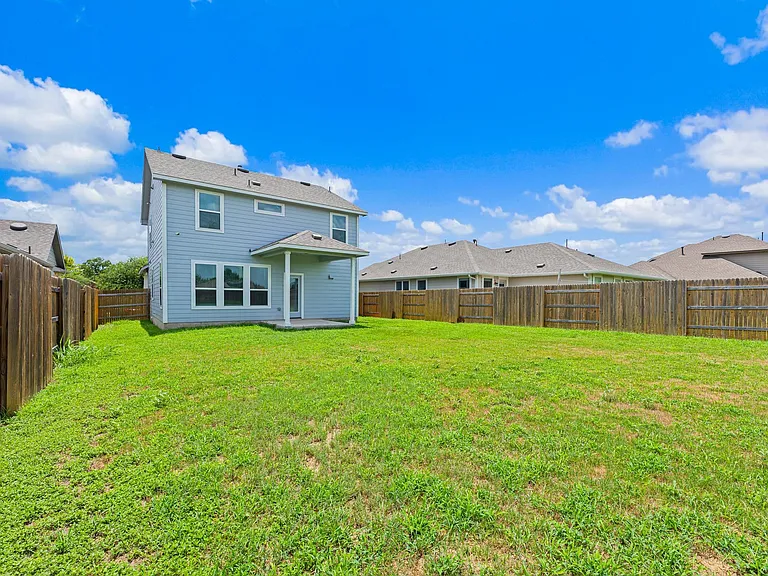
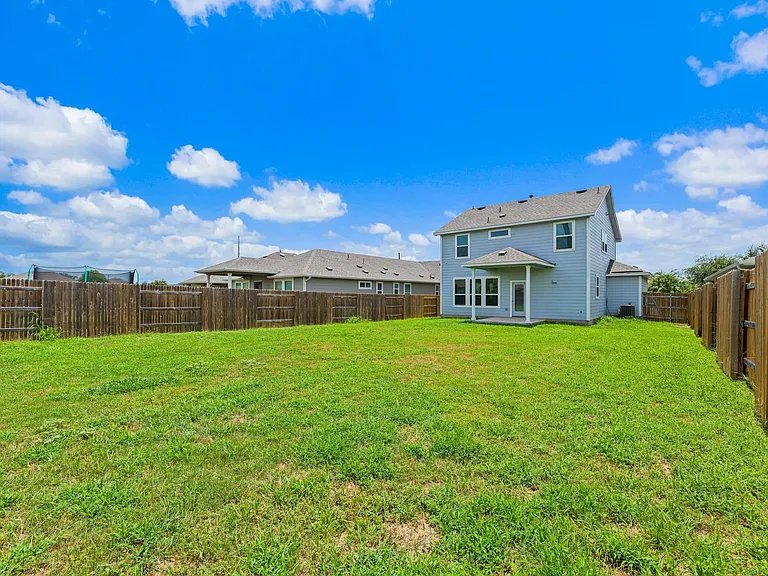
310 Rimrock Ct

310 Rimrock Ct — Photo 1
310 Rimrock Ct — Photo 2
310 Rimrock Ct — Photo 3
310 Rimrock Ct — Photo 4
310 Rimrock Ct — Photo 5
310 Rimrock Ct — Photo 6
310 Rimrock Ct — Photo 7
310 Rimrock Ct — Photo 8
310 Rimrock Ct — Photo 9
310 Rimrock Ct — Photo 10
310 Rimrock Ct — Photo 11
310 Rimrock Ct — Photo 12
310 Rimrock Ct — Photo 13
310 Rimrock Ct — Photo 14
310 Rimrock Ct — Photo 15
310 Rimrock Ct — Photo 16
310 Rimrock Ct — Photo 17
310 Rimrock Ct — Photo 18
310 Rimrock Ct — Photo 19
310 Rimrock Ct — Photo 20
310 Rimrock Ct — Photo 21
310 Rimrock Ct — Photo 22
310 Rimrock Ct — Photo 23
310 Rimrock Ct — Photo 24
310 Rimrock Ct — Photo 25
310 Rimrock Ct — Photo 26
310 Rimrock Ct — Photo 27
310 Rimrock Ct — Photo 28
310 Rimrock Ct — Photo 29
310 Rimrock Ct — Photo 30
310 Rimrock Ct — Photo 31
310 Rimrock Ct — Photo 32
310 Rimrock Ct — Photo 33
310 Rimrock Ct — Photo 34
310 Rimrock Ct — Photo 35
310 Rimrock Ct — Photo 36
310 Rimrock Ct — Photo 37
310 Rimrock Ct — Photo 38
310 Rimrock Ct — Photo 39
310 Rimrock Ct — Photo 40

$2,000/ mo
Doesn't include deposits and fees
5 beds2.5 baths1926 sqft house
Available July 24
310 Rimrock Ct
Your booked tour

What you get

LaundryParkingAir conditioningPool

Costs, fees, and lease terms

Lease terms

12 Months

Pricing comparison

$1448

At $2,000, this listing is priced $1448 cheaper than the current market rate for a 5 bedroom home in Bastrop.

The neighborhood

About the building

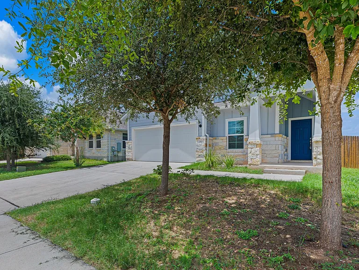
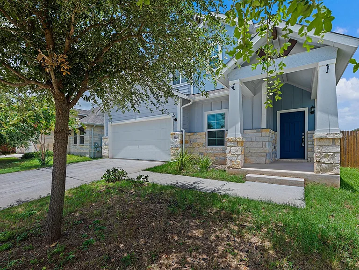
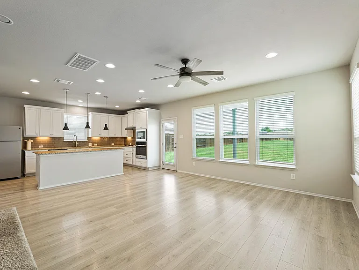
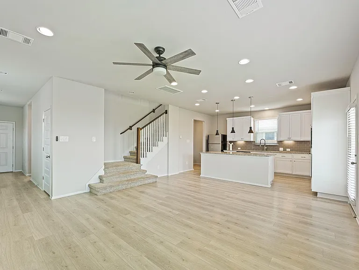
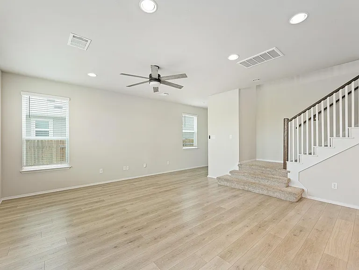
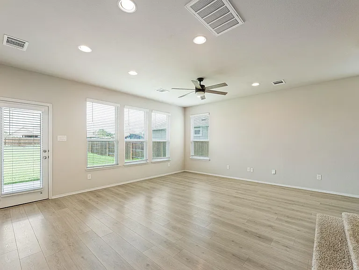
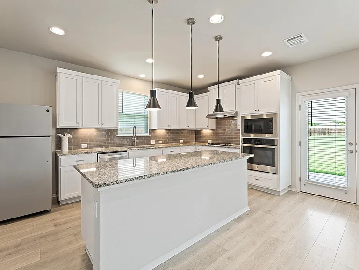
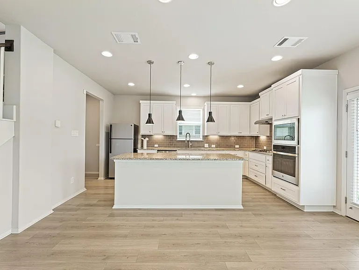
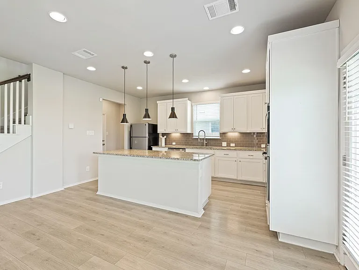
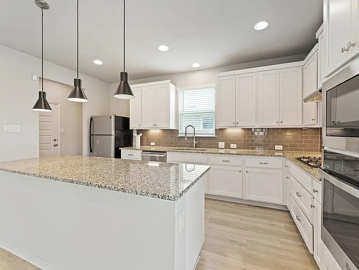
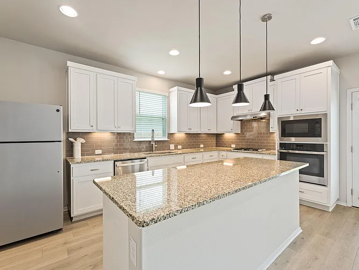
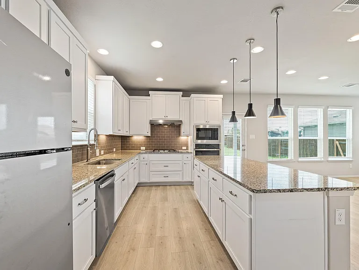
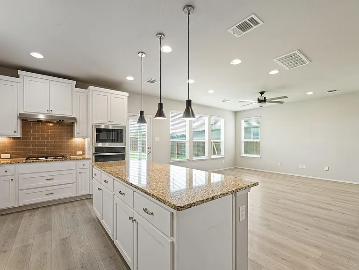
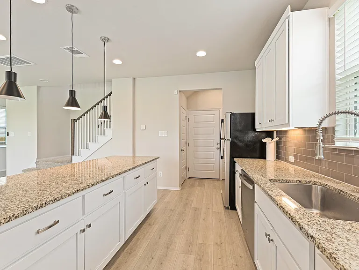
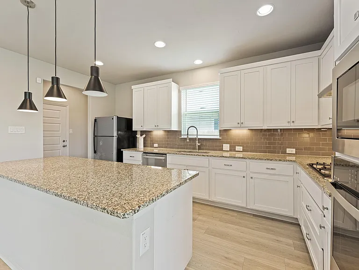
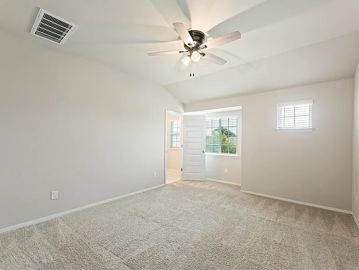
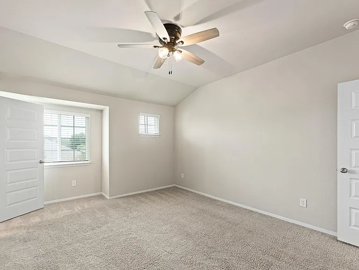
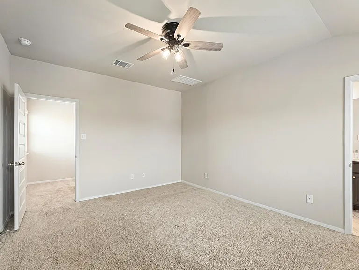
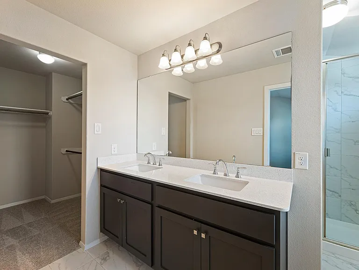
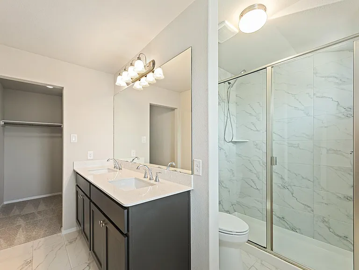
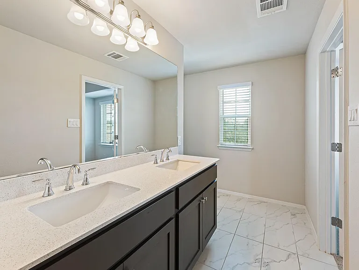
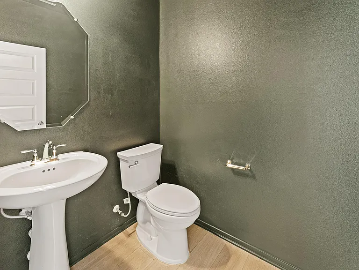
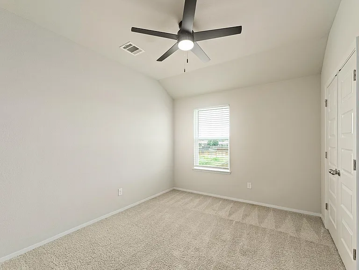
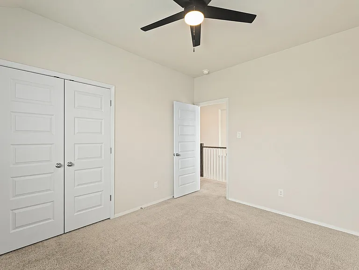
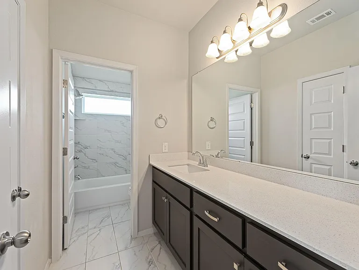
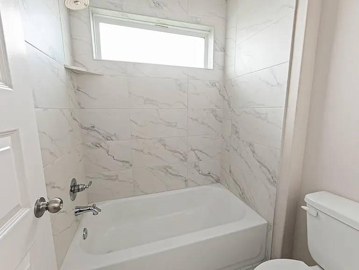
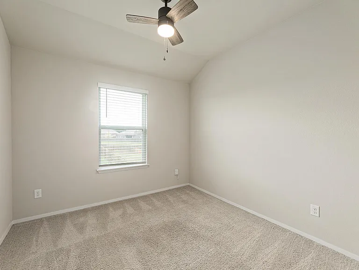
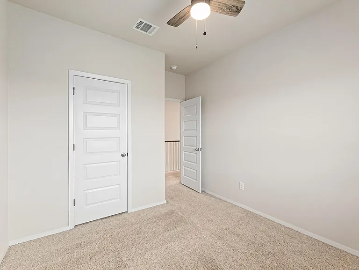
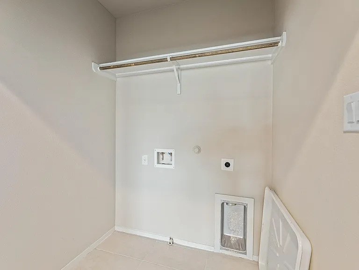
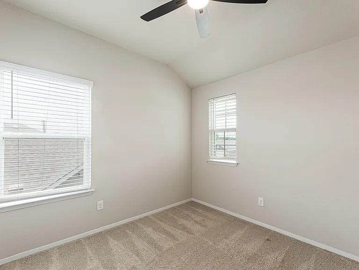
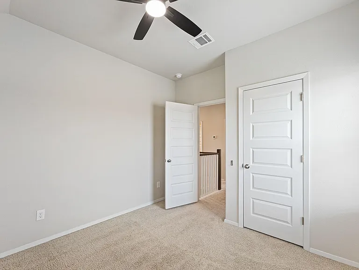
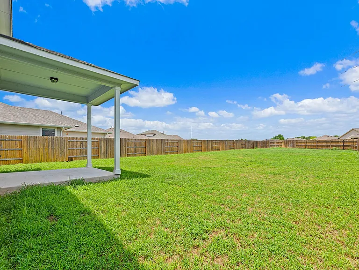
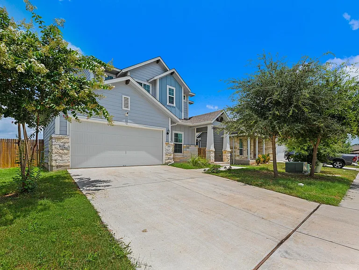
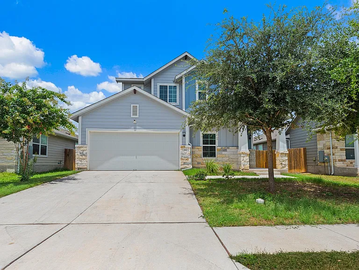
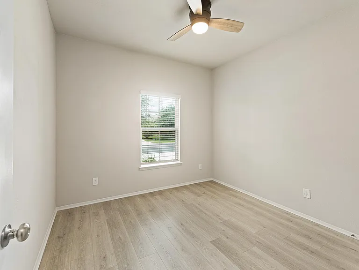
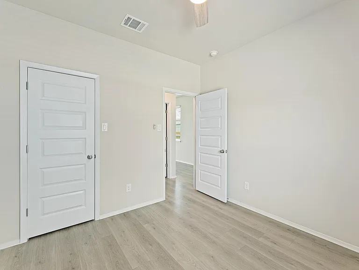
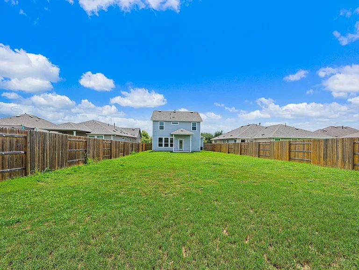
Beautifully maintained 5-bed, 3-bath home built in 2022 in Bastrop's Pecan Park 1,926 sq ft on a generous 0.22-acre lot that backs to the greenbelt for natural privacy and no rear neighbors. The stone-and-siding exterior, mature shade trees, covered front porch, and striking navy door make a memorable first impression, and the modern neutral finishes carry throughout. Inside, luxury vinyl plank floors flow through the open main level, connecting the kitchen, dining, and living areas. The living room features a ceiling fan and a wall of windows that flood the space with natural light and frame the greenbelt views. The kitchen is the showstopper: white shaker cabinets, granite countertops, a rich dark subway tile backsplash, and a massive island with bar seating potential all lit by three pendant lights and recessed lighting. GE Profile built-in wall oven, microwave, gas cooktop, stainless refrigerator, and a large walk-in pantry all included. Step out the back door to a covered patio and an enormous fully fenced yard with automatic sprinklers the deep lot gives you room to spread out. Garage entry near the kitchen is perfect as a mudroom drop zone. Stylish powder bath with a bold dark accent wall is tucked nearby. A flex room downstairs with a door and closet is ideal as a 5th bedroom, office, or guest suite. Upstairs, plush carpet and ceiling fans in every bedroom. The spacious primary suite features a vaulted ceiling, walk-in closet, and an en suite with double vanity, quartz counters, dark cabinetry, and a glass walk-in shower with marble-look tile. Three secondary bedrooms share a full bath with double vanity, tub/shower combo, and matching marble-look tile. Dedicated upstairs laundry room. 2-car garage. Zoned for Mina Elementary, Bastrop Middle, and Bastrop High School. Community pool, park, and walking trails. Walkable to Walmart, dining, and shopping at the neighborhood entrance and a longer stroll to Downtown Bastrop. Easy Hwy 71 access.

The property manager

Nearby schools

Students who live in 310 Rimrock Ct attend the following Bastrop Independent School District (Unified School District) public schools:
GreatSchools ratings are based on test scores and additional metrics when available.

310 Rimrock Ct
By contacting this property, you agree to our Terms of Use. Visit our Privacy Portal for more information. When you click “Send message”, we’ll send your inquiry to the property manager so they can reach out and answer your questions.
Find similar homes

Spot something off?Good catch. Flag it and help keep listings legit.