310 Barclay Ave

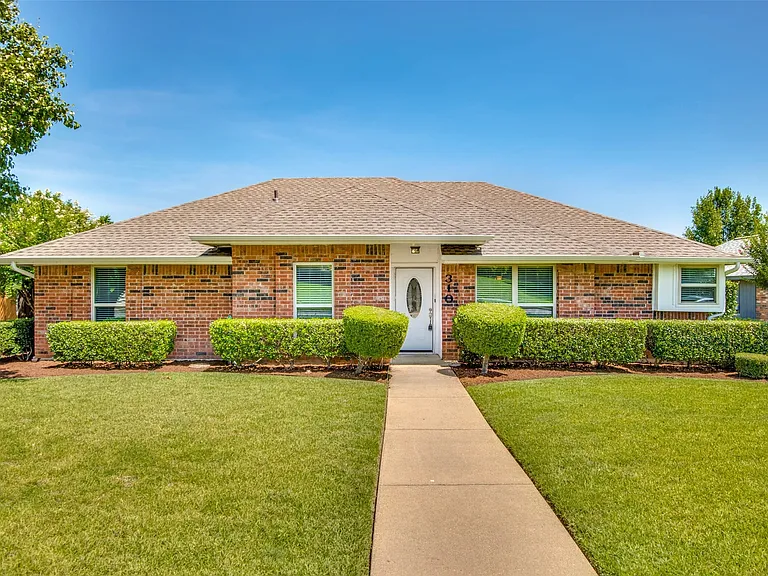
Brick exterior with a brown shingle roof, a concrete walkway, and a landscaped front yard featuring manicured shrubs
Brick exterior with a gabled roof and white trim
Brick exterior entry featuring a white door with an oval decorative glass insert, concrete walkway, and established shrubbery
Entryway featuring a decorative oval glass front door, tile flooring, and a formal dining space with panel wainscoting, a chandelier, and carpet flooring
Living room featuring a vaulted ceiling with a ceiling fan, a painted brick fireplace with a mantel, and paneled wall details
Vaulted ceiling living area featuring a brick fireplace, built-in wet bar, paneling details, and a ceiling fan
310 Barclay Ave — Photo 7
310 Barclay Ave — Photo 8
310 Barclay Ave — Photo 9
310 Barclay Ave — Photo 10
Kitchen featuring dark wood cabinetry, a built-in microwave, and a white electric range
Kitchen and dining area featuring dark wood cabinetry, light-toned countertops, and white appliances
Kitchen featuring dark wood cabinetry, white appliances, speckled countertops, a corner sink with a pendant light, and tiled flooring
310 Barclay Ave — Photo 14
310 Barclay Ave — Photo 15
310 Barclay Ave — Photo 16
Carpeted room featuring a vaulted ceiling with a ceiling fan
Spacious bedroom featuring vaulted ceilings with exposed wood beams, a ceiling fan with integrated lighting, and plush carpet flooring
Walk-in shower featuring glass enclosure, tiled walls, and a built-in bench
Double vanity with carved wood cabinetry, stone countertop, two oval mirrors, and brushed nickel fixtures
Carpeted room featuring a ceiling fan with light fixture, a window with horizontal blinds, and light-toned wall paint
Neutral-toned room featuring a single window with blinds, carpet flooring, a ceiling fan with light fixture, and white trim
Bathroom featuring a vanity with an integrated sink, framed mirror, and a bathtub with a tiled shower surround
Spacious backyard featuring a wood privacy fence, a manicured lawn, and mature trees
Expansive green lawn providing a substantial outdoor area

$3,100/ mo
Doesn't include deposits and fees
3 beds2 baths1829 sqft house
310 Barclay Ave

Your booked tour

What you get

Pet-friendlyParkingAir conditioning

Costs, fees, and lease terms

Pricing comparison

$600

At $3,100, this listing is priced $600 more than the current market rate for a 3 bedroom home in Woodridge.

Pets

  • Dogs

    Not allowed
  • Cats

    Allowed

The neighborhood

About the building

Clean, efficient, light and bright single-story floor plan makes for easy living with massive bonus game room addition, wet bar, wood-burning fireplace, custom master bath, energy-efficient windows, and mini blinds. Walking distance to elementary and middle schools. Large, private backyard for kids and pets. Lawn care included! Don't wait, schedule today. One story living in the heart of Coppell! Get in and get settled this Summer! 2026-07-14

The property manager

Nearby schools

Students who live in 310 Barclay Ave attend the following Coppell Independent School District (Unified School District) public schools:

GreatSchools ratings are based on test scores and additional metrics when available.

310 Barclay Ave

By contacting this property, you agree to our Terms of Use. Visit our Privacy Portal for more information. When you click “Send message”, we’ll send your inquiry to the property manager so they can reach out and answer your questions.

Find similar homes

Spot something off?Good catch. Flag it and help keep listings legit.