31 Walker St #4

31 Walker St #4 — Photo 1
31 Walker St #4 — Photo 2
31 Walker St #4 — Photo 3
31 Walker St #4 — Photo 4
31 Walker St #4 — Photo 5
31 Walker St #4 — Photo 6
31 Walker St #4 — Photo 7
31 Walker St #4 — Photo 8
31 Walker St #4 — Photo 9

$13.5k/ mo
Doesn't include deposits and fees
3 beds2 baths2000 sqft condo
Available June 1
31 Walker St #4

Your booked tour

What you get

Pet-friendlyIn-unit laundryAir conditioning

Costs, fees, and lease terms

Pricing comparison

$2963

At $13,500, this listing is priced $2963 cheaper than the current market rate for a 3 bedroom home in Tribeca.

Pets

  • Dogs

    Allowed
  • Cats

    Allowed

The neighborhood

About the building

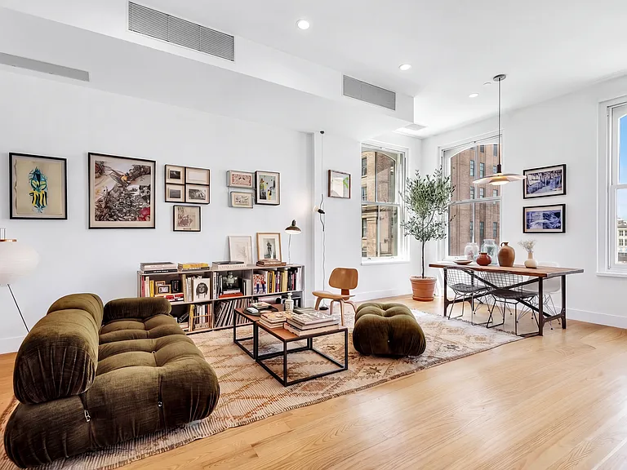
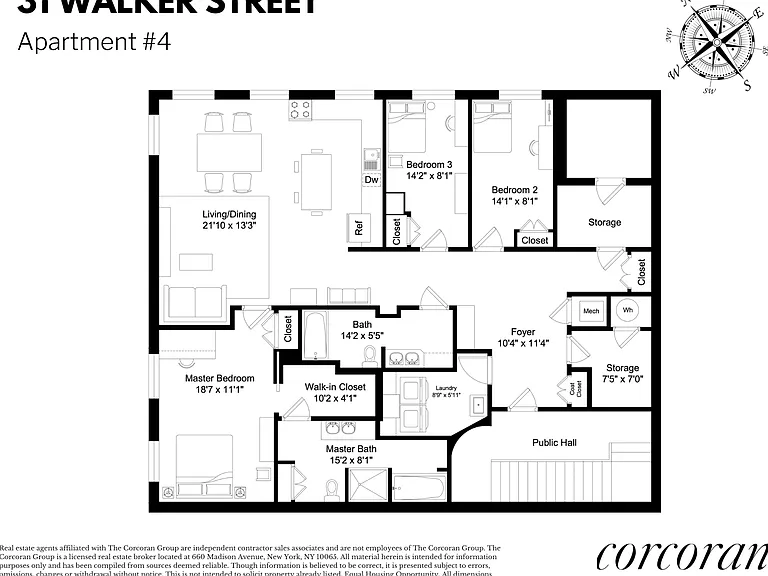
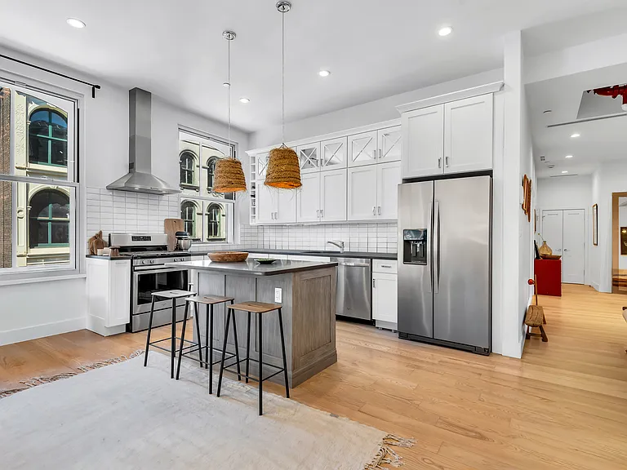
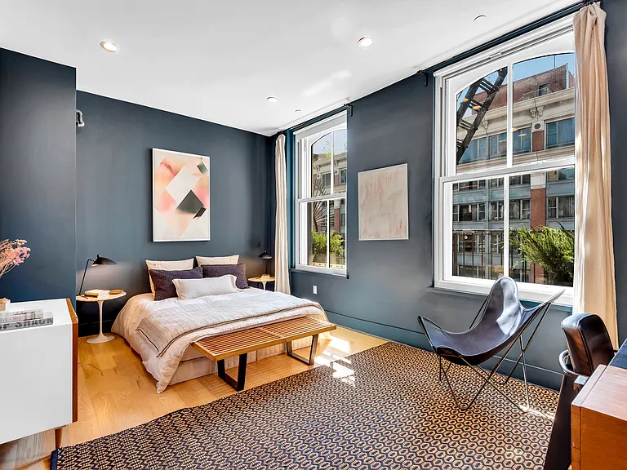
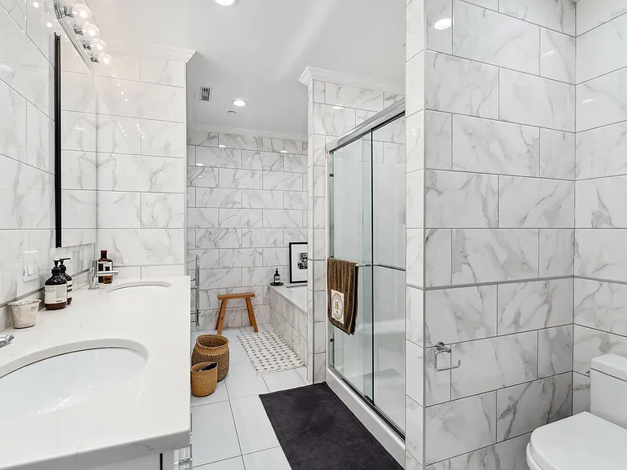
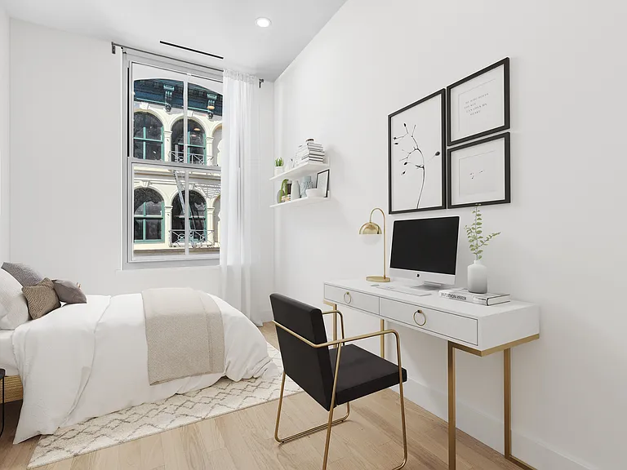
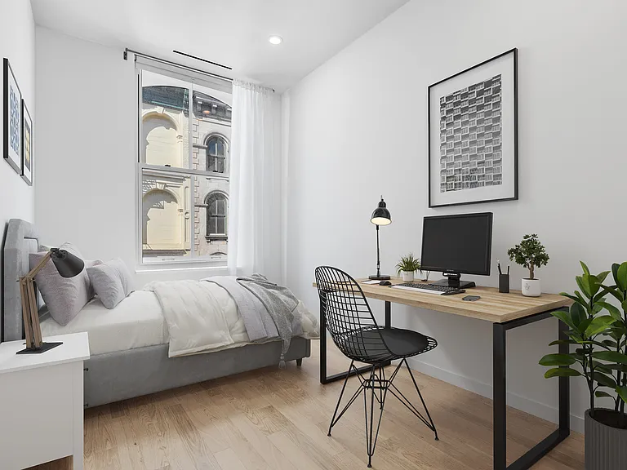
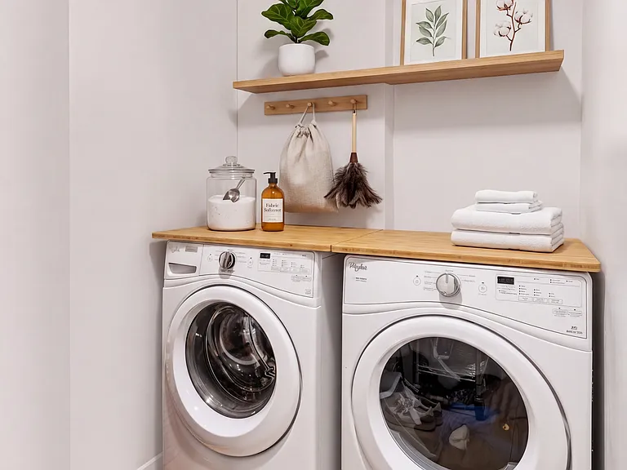
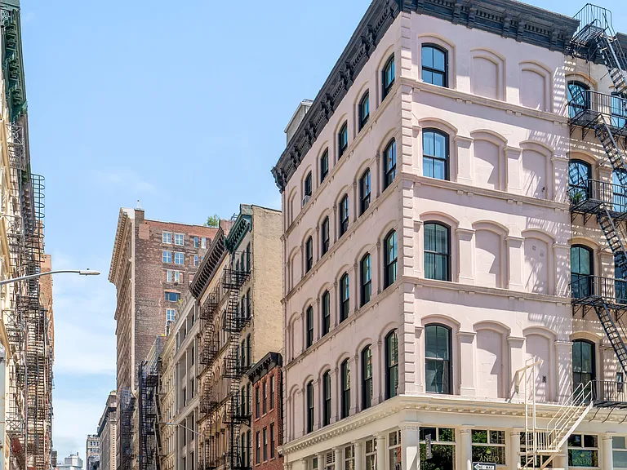
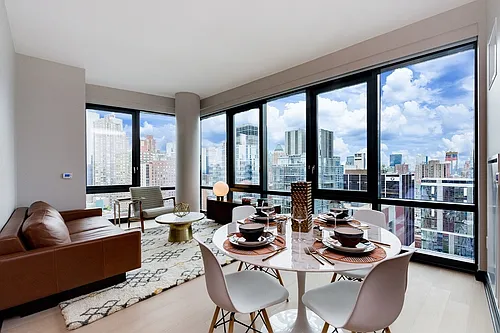
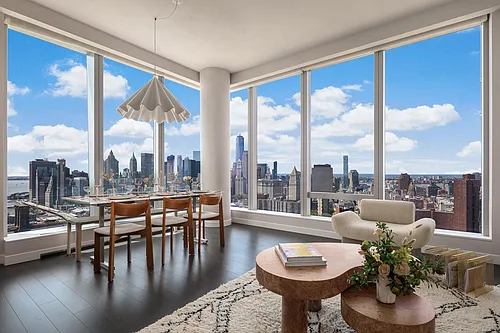
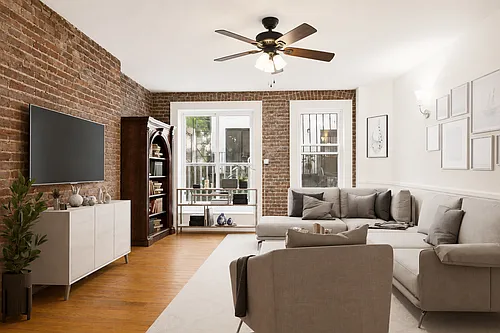
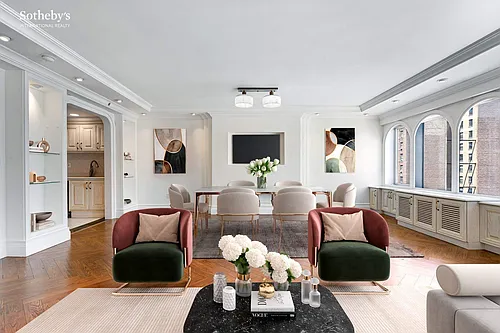
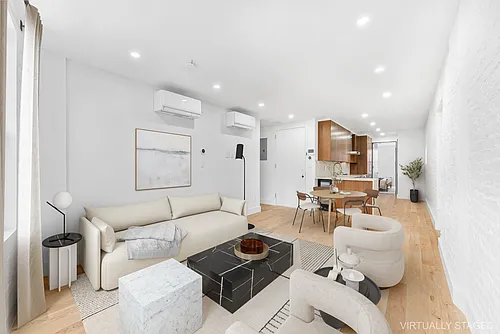
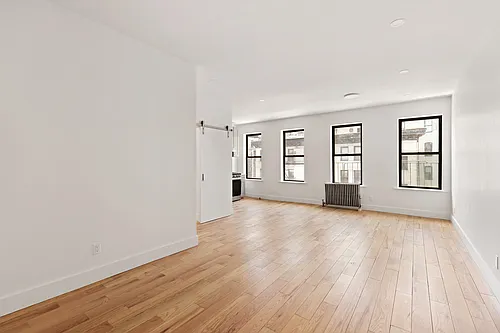
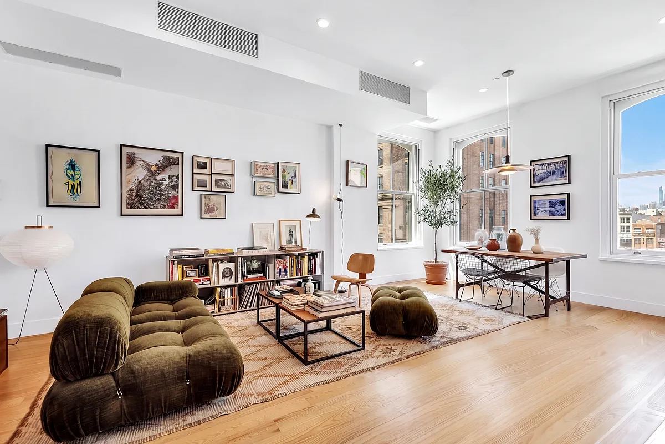
Welcome to 31 Walker Street, Apartment 4, where the quintessential Tribeca loft lifestyle awaits.* This expansive full-floor, 2,000 square foot loft is the epitome of urban chic, nestled on the fourth floor of a historic walk-up building, with an elevator available for your moving convenience. Just three flights up, this unique corner apartment offers an unparalleled blend of space, light, and style. Entering through a grand foyer, you're immediately struck by the sense of space and sophistication. Surrounded by ample storage, including two coat closets, two large storage rooms, and a dedicated laundry room with a Whirlpool washer/dryer, the foyer sets the tone for the rest of the loft. As you move further in, the expansive living and dining area unfolds before you, bathed in natural light from enormous 7-foot tall windows with North, Northeast, and Western exposures. Overlooking the charming intersections of Walker and Church Street, this space provides picturesque Tribeca views. It's perfect for both relaxation and entertaining, offering ample room for a full living room setup and a dining table. The heart of this home is the fully renovated, dream kitchen. A culinary haven, it features stunning shaker-style white and grey cabinets, stainless steel appliances from Whirlpool, including a full-size refrigerator, a 5-burner stove/oven, a dishwasher, and a vented hood. The built-in drawer microwave by Thermador adds a touch of convenience. The kitchen is adorned with dark grey quartz countertops, a large island perfect for seating and meal prep, and a classic white subway tile backsplash. Pendant lights over the island add a touch of elegance, and the open layout seamlessly connects the kitchen to the living and dining areas, making it a perfect spot for gatherings. The primary bedroom is an immense serene sanctuary. Huge windows frame views of Church Street, filling the room with warm afternoon light. This tranquil space offers enough room for both a bedroom and a home office, making it a versatile retreat. Storage is abundant with a massive walk-in closet featuring custom shelving, and an additional closet for even more storage. The en-suite bathroom is a luxurious escape, boasting grey and white quartz countertops, white shaker cabinets, a stainless Grohe faucet, a double vanity sink, white porcelain tile flooring, a stall shower with polished stainless fixtures and a modern glass shower sliding door, a heated towel bar, and a deep soaking bathtub, creating a spa-like experience right at home. The second and third bedrooms are equally impressive, each offering tranquil views of Walker Street. Both rooms feature custom-shelved closets, ensuring ample storage. The second bathroom, accessible for guests, is a masterpiece of design, with grey and white quartz countertops, white shaker cabinets, a stainless Grohe faucet, white porcelain tile flooring, a large soaking bathtub with Grohe polished stainless fixtures, a modern glass sliding shower door, a heated towel bar, and an extra storage cabinet beside the vanity. This loft is completed with beautiful plank hardwood flooring throughout, zoned central air conditioning, recessed lighting for perfect artificial light, and nine total closets for incredible storage space. Utilities are managed directly by the resident, allowing you to customize your usage to fit your lifestyle. Built in 1868, the building offers modern conveniences like Spectrum internet, a voice intercom system, and pet allowances on a case-by-case basis. With only four residential units, privacy and exclusivity are guaranteed. The landlord charges one fee in connection with this rental, which is a $20 credit check fee. This fee is paid directly to the credit reporting service only after your application has been reviewed. After credit is approved, the tenant will provide one month's rent and one month's security deposit to the landlord by cashier's checks at lease signing.

The property manager

31 Walker St #4
Corcoran

Nearby schools

Students who live in 31 Walker St #4 attend the following New York City Geographic District # 2 (Unified School District) public schools:

Showing 3 of 10 schools.

GreatSchools ratings are based on test scores and additional metrics when available.

31 Walker St #4

By contacting this property, you agree to our Terms of Use. Visit our Privacy Portal for more information. When you click “Send message”, we’ll send your inquiry to the property manager so they can reach out and answer your questions.
Find similar homes

Similar listings comparison

This listing

31 Walker St #4

Studio$2,744+
1 bed$3,125+
2 beds$3,687+
3 beds$13,500$5,335+$15,000$13,500$14,495$11,000$11,000$12,000
Distance1.6 miles away2.0 miles away2.1 miles away0.6 miles away1.4 miles away1.4 miles away0.9 miles away
PetsCats and Dogs AllowedCats and Dogs AllowedCats and Small Dogs AllowedCats and Dogs AllowedCats and Dogs AllowedCats and Dogs AllowedCats and Dogs Allowed
LaundryIn UnitWasher/Dryer HookupsIn UnitIn UnitIn Unit, SharedIn UnitIn UnitIn Unit
SecurityDoorman, Controlled AccessDoormanDoormanDoorman
A/CYesYesYesYesYesYesYes
DishwasherYesYesYesYesYesYesYesYes
ParkingYesYesYesYes
GymYesYesYes
PoolYesYesYes
Spot something off?Good catch. Flag it and help keep listings legit.