31 Summerlyn Way SE

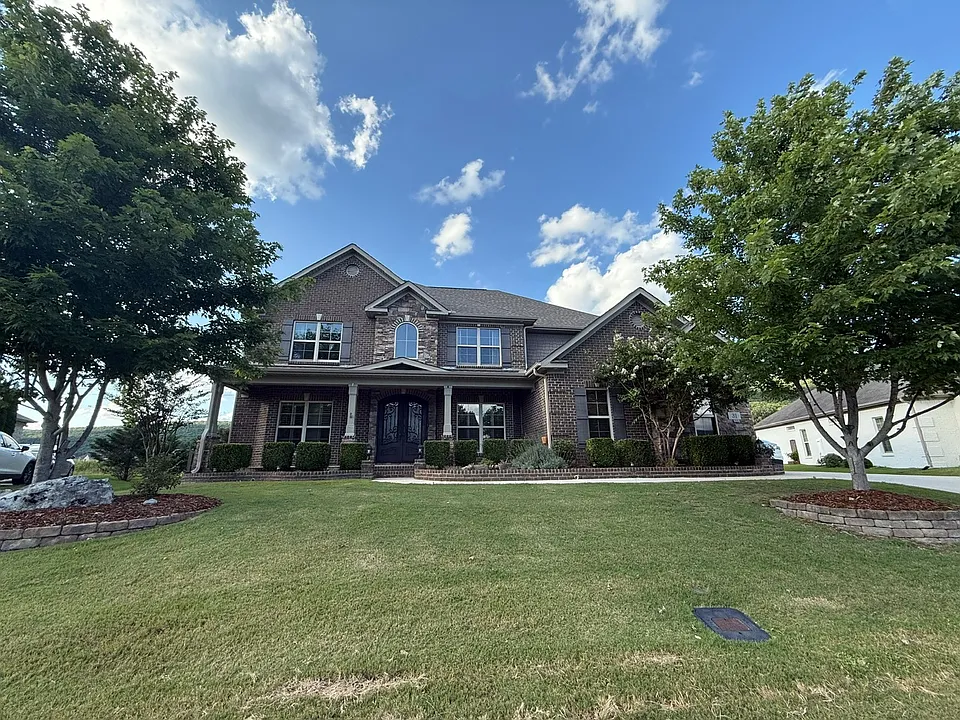
31 Summerlyn Way SE — Photo 1
Dream Backyard!
Paver Patio and Fire Pit
Paver Patio
Screened Patio with gas fireplace
Kitchen
Kitchen
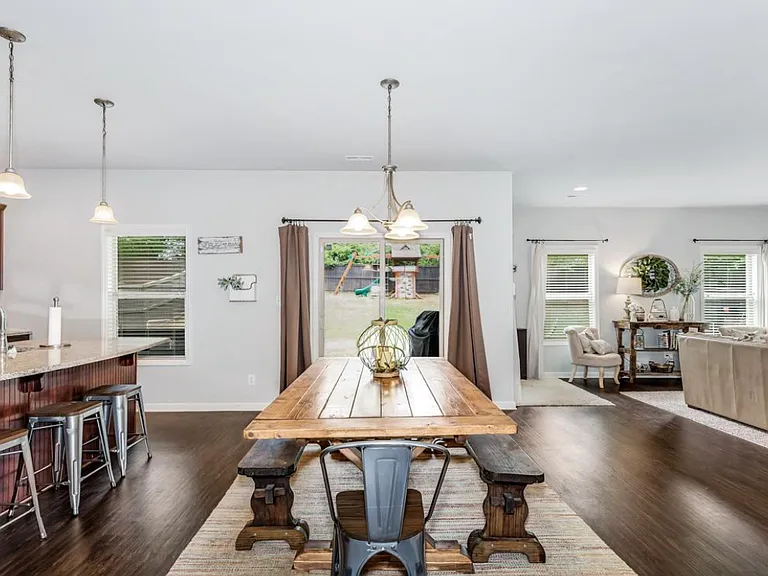
Dining Room
Office with closet
2 story living room with gas fireplace
Open floor plan with beautiful stairs and cat walk
mud bench and powder bath
Laundry room
Powder Room
Primary Suite - Walls are grey with green accent wall
Large primary bath with jetted tub
Walk in Closet number 1
Walking Closet Number 1
Walk in Closet number 2
Open floor plan
Bonus room with wet bar and built ins
Bonus room
Jack N Jill Bathroom 1
Bedroom 5
Jack N Jill Bathroom 1
Bedroom 4 with closest and direct bathroom access
Jack N Jill Bathroom 2 with private sink
Bedroom 3
Jack N Jill Bathroom 2 with linen closet
Bedroom 2

$3,600/ mo
Doesn't include deposits and fees
5 beds3.5 baths3990 sqft house
Available September 14
31 Summerlyn Way SE

Your booked tour

What you get

Dog-friendlyIn-unit laundryParkingAir conditioningEv Charging Station

Costs, fees, and lease terms

Lease terms

Tenant is responsible for all utilities (Huntsville Utilities), phone/internet, and for yard maintenance including weeding flower beds and winterizing sprinkler systems. Tenant is required to abide by HOA bylaws. Minimum lease term is 12 months. No smoking allowed in home. No more than 3 cars parked in the driveway overnight and garage doors must be closed after 7 pm on weekdays and 11 pm on weekends per HOA bylaws. No overnight parking on the street. Pets must be registered with landlord and must be on a leash when outside of fenced in yard. Tenant must have house professionally cleaned at move out.

Pricing comparison

$1200

At $3,600, this listing is priced $1200 more than the current market rate for a 5 bedroom home in Madison County.

Pets

  • Dogs

    Allowed
    Number allowed1
  • Cats

    Not allowed

The neighborhood

About the building

Luxury McMullen Cove Home Mountain Views, Resort-Style Amenities & Top Schools! Welcome to this stunning 5-bedroom, 3.5-bathroom executive retreat in the prestigious gated community of McMullen Cove. Situated on a large, privacy-fenced lot with breathtaking mountain views, this home offers an exceptional blend of elegance, flexible living spaces, and top-tier community amenities within the acclaimed Hampton Cove school district. Interior Highlights: - Expansive open floor plan with abundant natural light - Chef's kitchen: Premium appliances, an eat-in breakfast nook, walk in pantry, and formal dining room - Primary Suite: Spa inspired bathroom with a massive walk-in shower with rain head, jetted tub, double vanity, and two spacious walk-in closets - Flexible Living: Dedicated office and separate bonus room with built in cabinets and wet bar - Sunlit Layout: Expansive open floor plan with high ceilings and abundant natural light Exterior Features: - Year-Round Living: Screened-in patio with a gas fireplace, plus a custom paver patio featuring a wood-burning fire pit - Private Yard: Large privacy fenced lot offers privacy and stunning views. - Resort-Style Amenities: Access to a resort pool, clubhouse, tennis courts, playground, and miles of gated scenic walking trails - Parking & Tech: 3-car garage, expanded double parking pad, and a dedicated EV charging station. This home is a rare find! Don't miss out on the opportunity to lease this dream home in McMullen Cove!

The property manager

Nearby schools

Students who live in 31 Summerlyn Way SE attend the following Huntsville City School District (Unified School District) public schools:

GreatSchools ratings are based on test scores and additional metrics when available.
31 Summerlyn Way SE

By contacting this property, you agree to our Terms of Use. Visit our Privacy Portal for more information. When you click “Send message”, we’ll send your inquiry to the property manager so they can reach out and answer your questions.

Find similar homes

Spot something off?Good catch. Flag it and help keep listings legit.