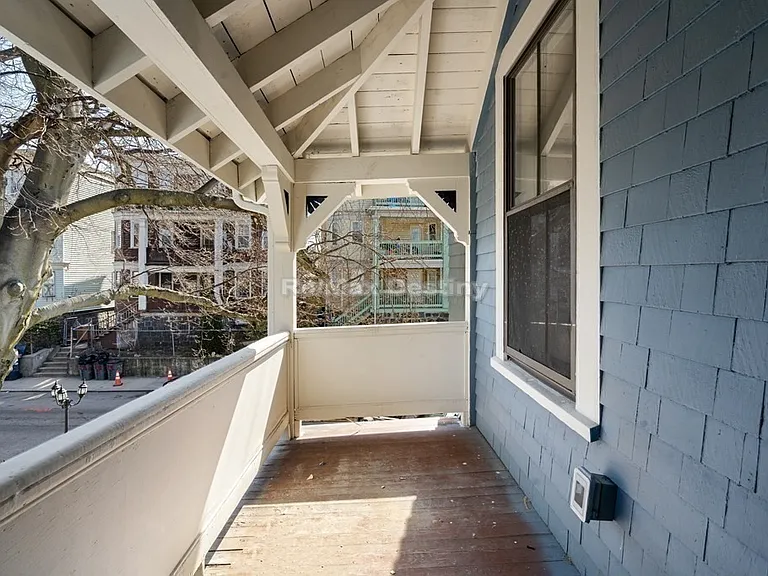
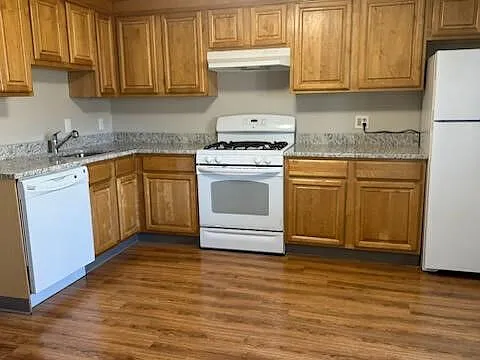
• Primary Photo - 31 Monadnock St #1
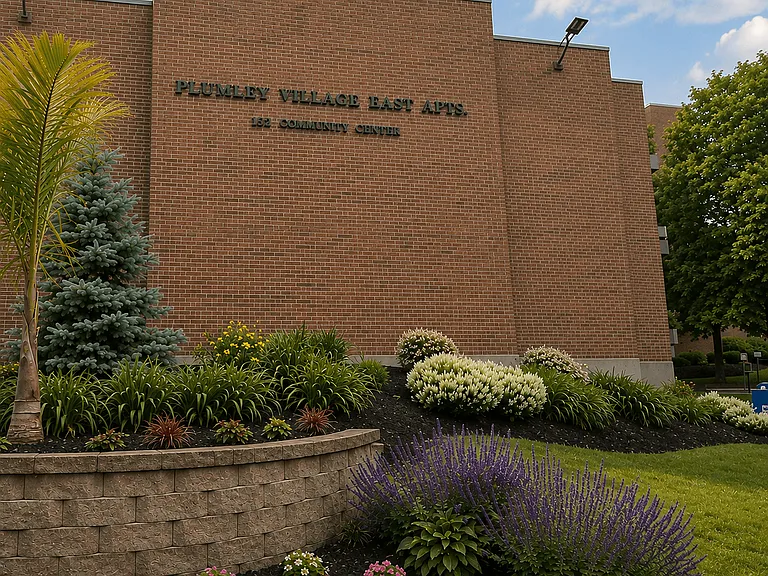
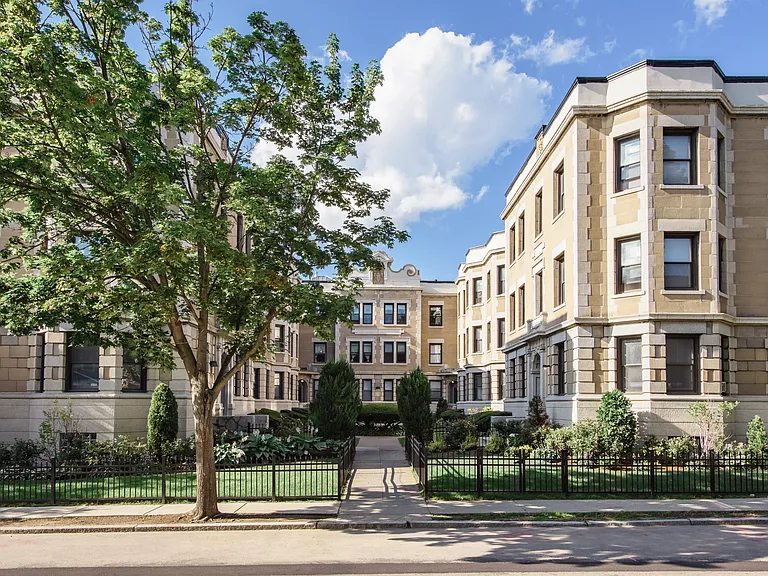
  • Building Photo - 31 Monadnock St #1
1/18

31 Monadnock St #1

Boston, MA 02125

$5,800
Total price
4
Beds
2.5
Baths
1992
Sqft
This listing now includes required monthly fees in the total price. Learn more
Powered byZillow Logo

Highlights

  • No pets allowed
  • In-unit washer / dryer
  • Central A/C
  • Off street
  • Dishwasher, refrigerator, microwave oven
  • Listed 3 hours ago
  • Updated 3 hours ago

Commute

Loading

Loading commute times...

About 31 Monadnock St #1

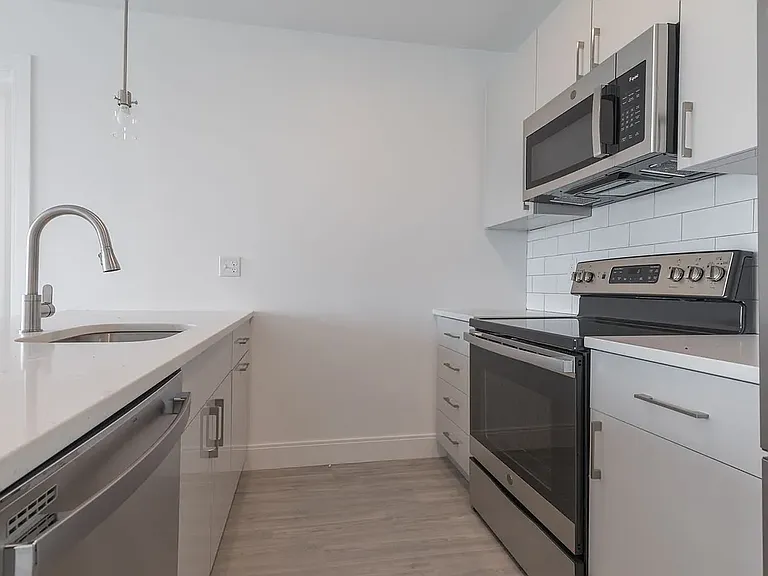
Stunning 4BR/2.5BA duplex in a gorgeously maintained Italianate Victorian on a quiet Jones Hill street. Lives like a single-family home nearly 2,000 sq ft across three floors with two private entrances and two off-street parking spaces. Renovated in 2021. Highlights:Chef's kitchen: quartz counters, gas range, stainless steel, soft-close cabinetry12-ft ceilings, exposed brick, two fireplace feature walls, French doorsPrimary suite with walk-in closet and spa bath (glass shower, skylit hallway)Central AC (two climate zones)In-unit washer/dryerTwo private decksHardwood floors throughout. Close to Uphams Corner Commuter Rail. Close to Savin Hill, South Bay, Seaport, BMC.

Apartment amenities

Property amenities
  • Building Deposit Fee Maximum: 5800
  • Building Deposit Fee Minimum: 5800
  • Central Air Conditioning
  • Dishwasher
  • Dryer
  • Flooring: Hardwood
  • Freezer
  • Heating system: Forced Air
  • Laundry: In Unit
  • Microwave Oven
  • Off Street Parking
  • Oven
  • Patio Balcony
  • Refrigerator
  • Washer

Pet policy

No cats allowed
No dogs allowed

Terms at 31 Monadnock St #1

Fixed lease for 12 months, water & exterior maintenance to be covered by landlord. Gas and electric utilities to be covered by tenant. No pets and no smoking. Move in costs required are first month's rent and security deposit.

Nearby schools

5
2
3
Students who live in 31 Monadnock St #1 attend the following Boston Public Schools (Unified School District) public schools:
AllPrimaryMiddleHigh
Showing 3 of 10 schools.
GreatSchools ratings are based on test scores and additional metrics when available.
By contacting this property, you agree to our Terms of Use. Visit our Privacy Portal for more information. When you click "Send message", we'll send your inquiry to the property manager so they can reach out and answer your questions.

Find similar homes