31 Jackson St #H

31 Jackson St #H — Photo 1
31 Jackson St #H — Photo 2
31 Jackson St #H — Photo 3
31 Jackson St #H — Photo 4
31 Jackson St #H — Photo 5
31 Jackson St #H — Photo 6
31 Jackson St #H — Photo 7
31 Jackson St #H — Photo 8
31 Jackson St #H — Photo 9
31 Jackson St #H — Photo 10
31 Jackson St #H — Photo 11
31 Jackson St #H — Photo 12
31 Jackson St #H — Photo 13
31 Jackson St #H — Photo 14
31 Jackson St #H — Photo 15
31 Jackson St #H — Photo 16
31 Jackson St #H — Photo 17
31 Jackson St #H — Photo 18
31 Jackson St #H — Photo 19
31 Jackson St #H — Photo 20
31 Jackson St #H — Photo 21
31 Jackson St #H — Photo 22
31 Jackson St #H — Photo 23
31 Jackson St #H — Photo 24
31 Jackson St #H — Photo 25
31 Jackson St #H — Photo 26
31 Jackson St #H — Photo 27
31 Jackson St #H — Photo 28
31 Jackson St #H — Photo 29
31 Jackson St #H — Photo 30
31 Jackson St #H — Photo 31

$4,250/ mo
Total price
Now includes required monthly fees in total price
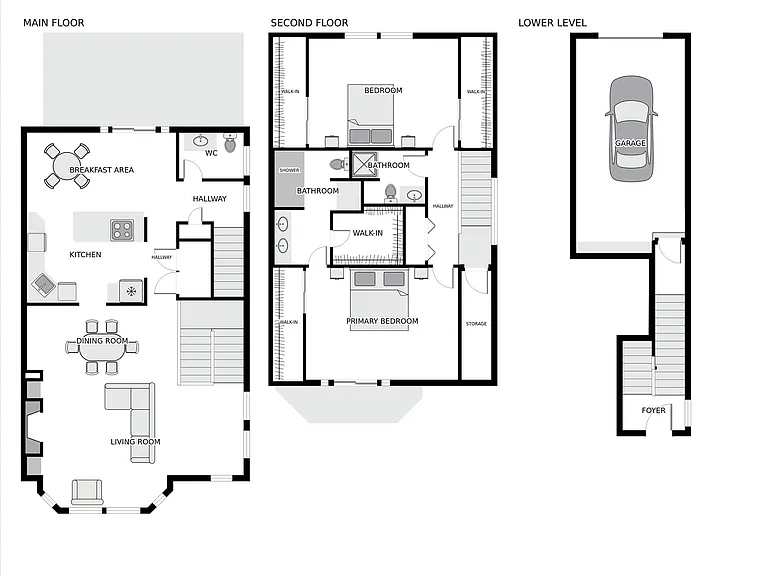
2 beds2.5 baths1724 sqft townhouse
Available August 23
31 Jackson St #H
Your booked tour

What you get

No petsIn-unit laundryParkingAir conditioning

Costs, fees, and lease terms

Lease terms

Security deposit and last month's rent required at time of lease signing. No smoking allowed. No pets, although a well-behaved cat or small dog will be considered with an appropriate pet deposit. Trash and water are included in rent; Tenant is responsible for electricity and gas. Tenant must observe HOA rules and regulations, which include bringing in trash cans after pick-up.

Pets

  • Dogs

    Not allowed
  • Cats

    Not allowed

The neighborhood

About the building

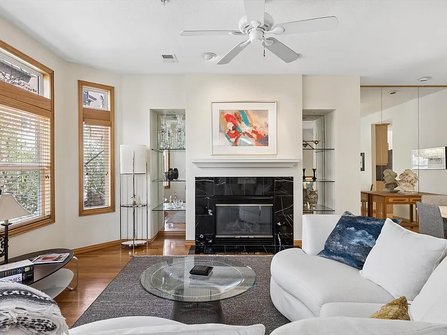
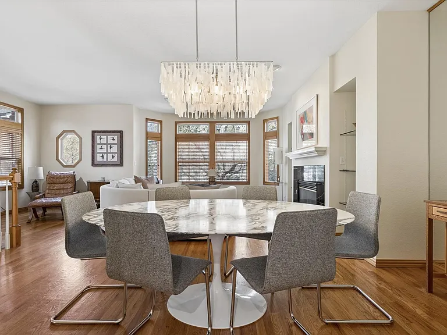
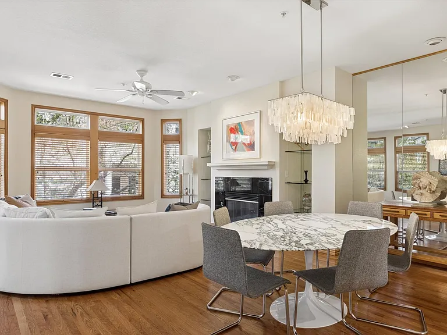
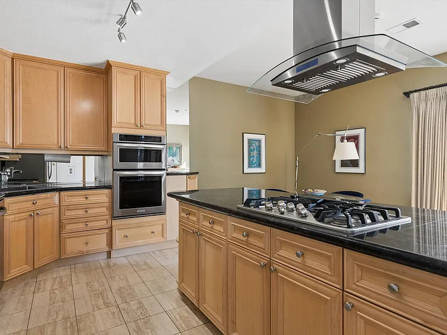
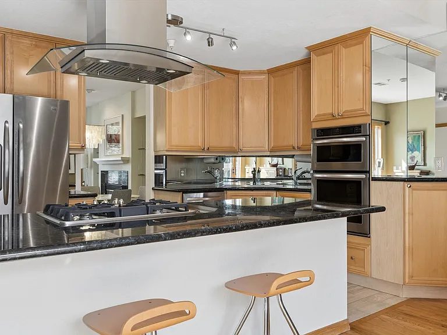
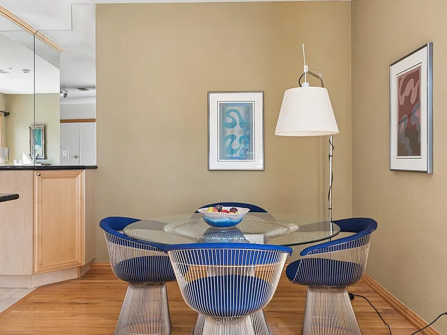
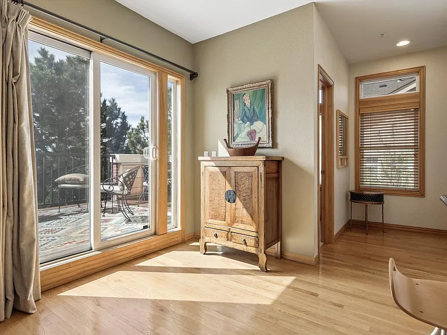
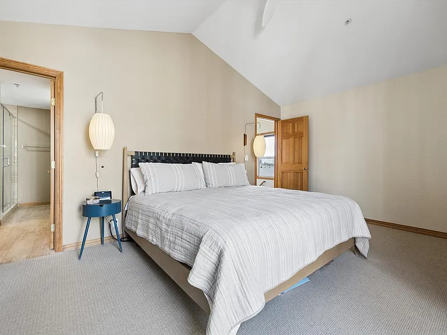
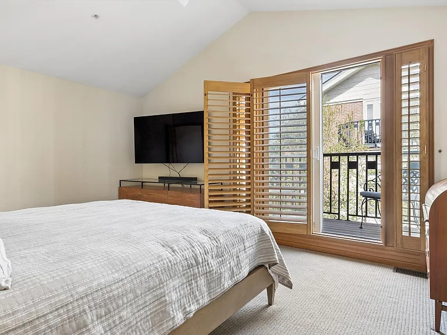
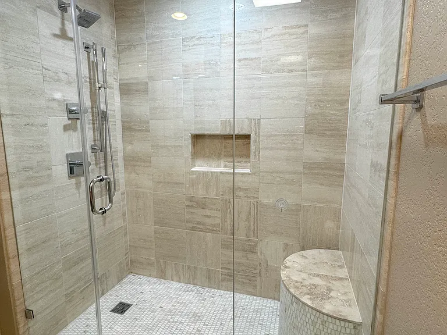
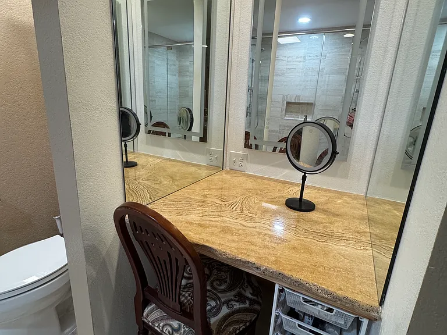
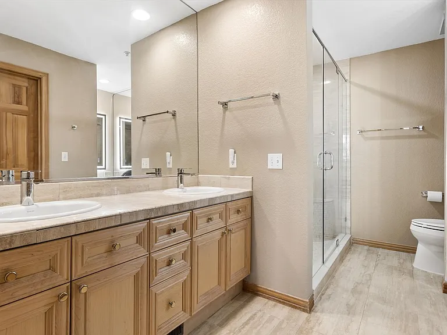
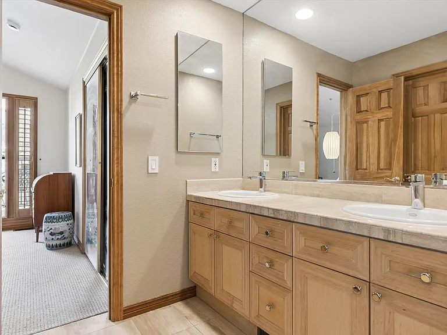
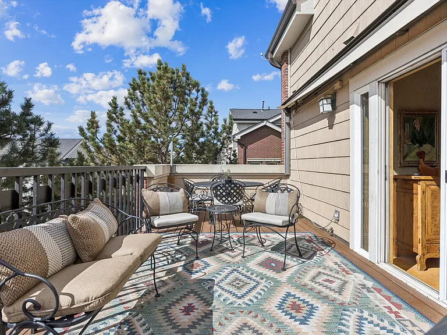
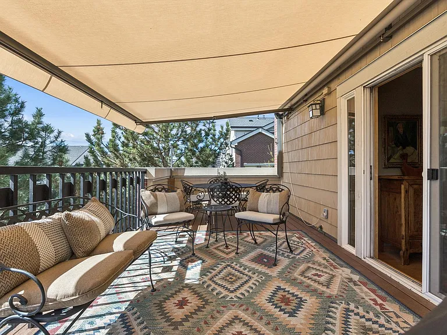
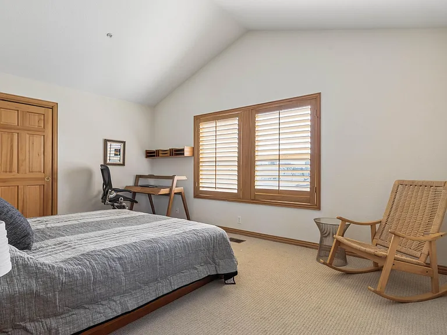
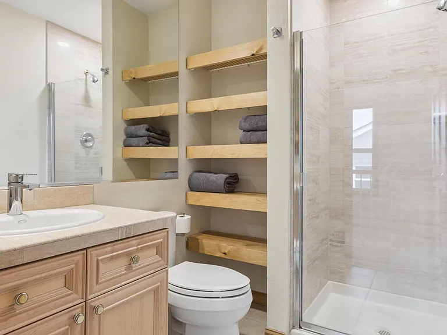
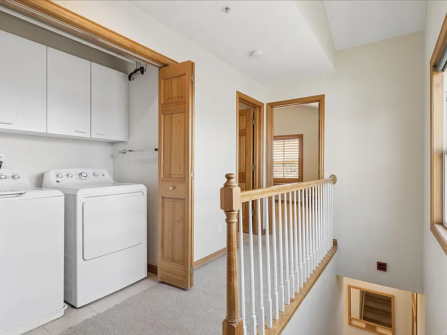
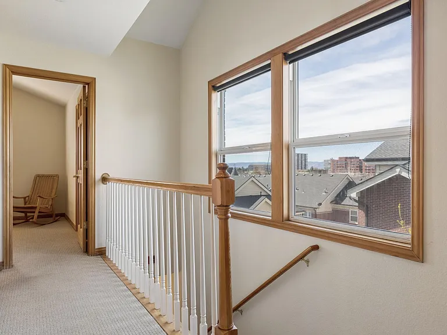
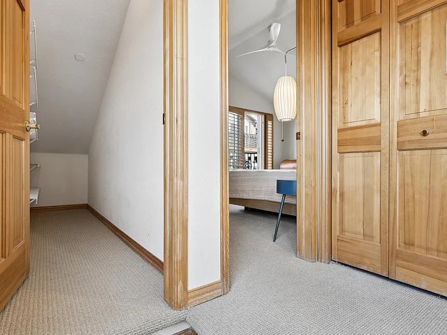
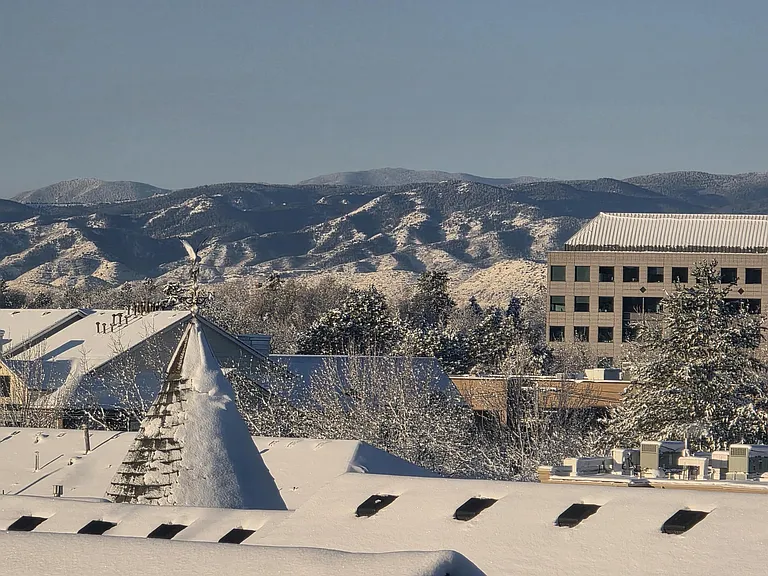
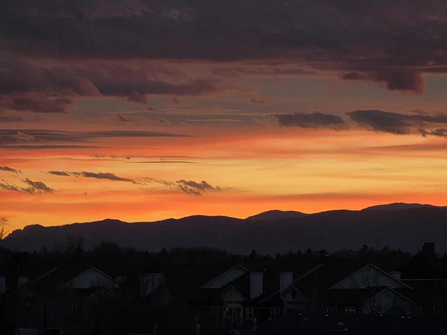
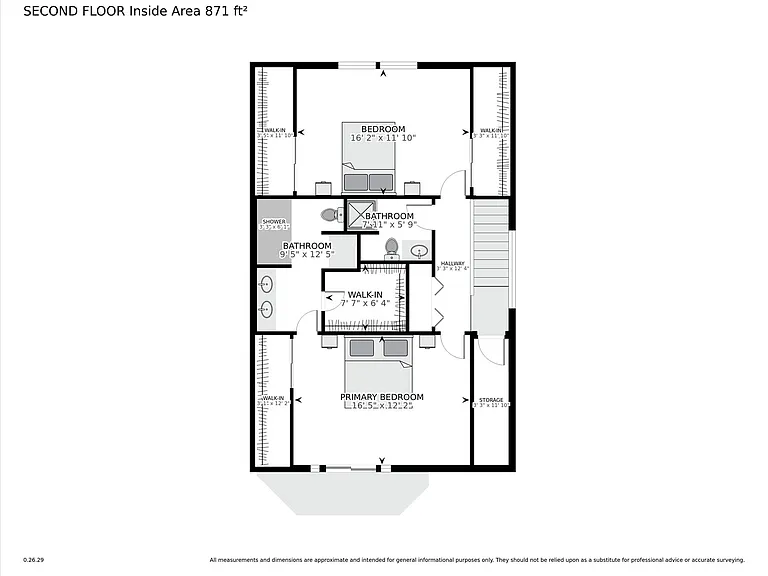
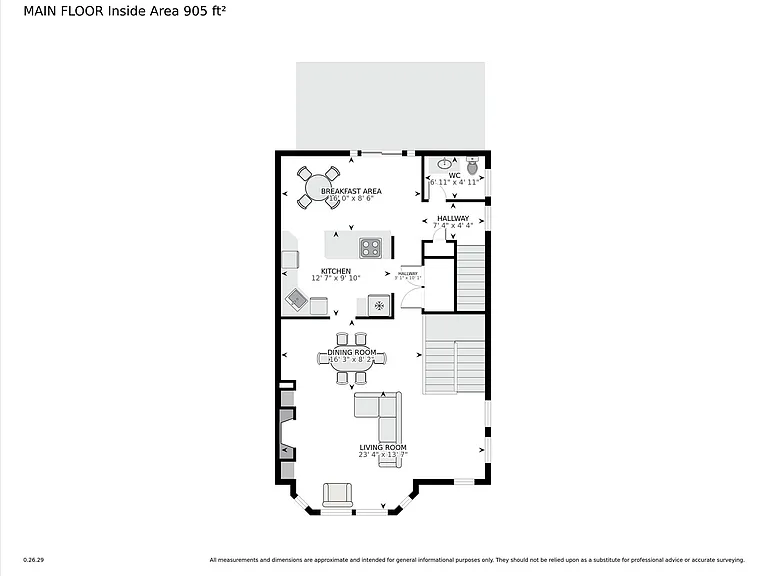
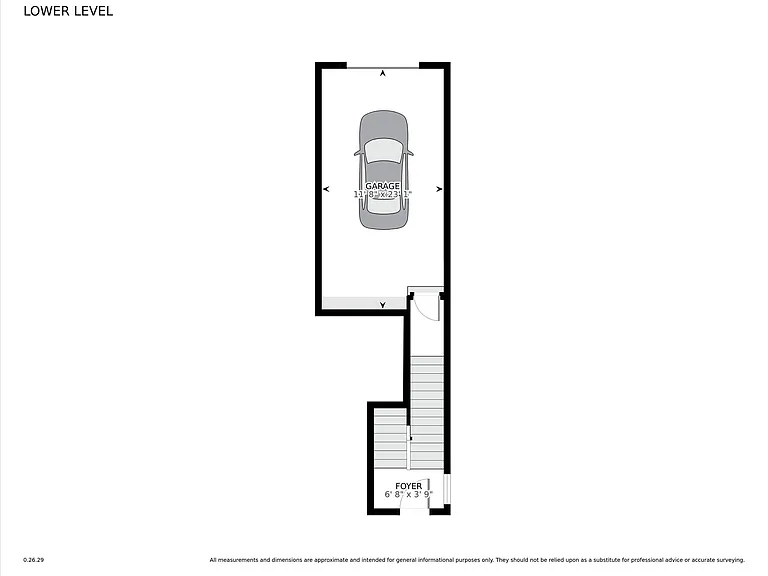
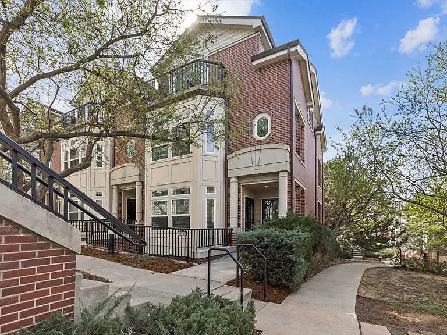
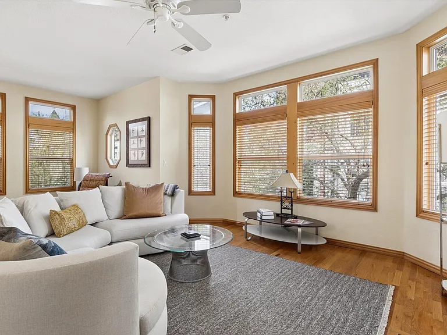
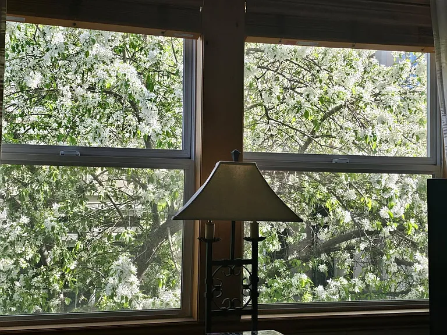
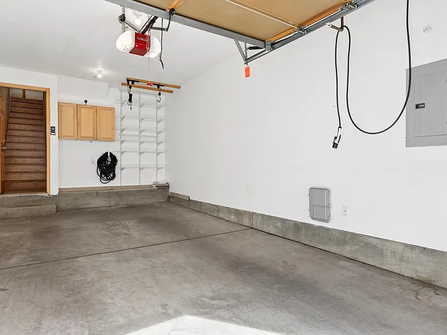
Luxury Executive Residence in Cherry Creek East (UNFURNISHED) | End-Unit Townhome | 2BR | 2.5 BA | Large Deck & Balcony | Mountain Views | Quiet Courtyard | Attached Garage Beautifully renovated end-unit townhome-style condominium in one of Cherry Creek East's most desirable communities. Offering approximately 1,724 square feet of living space on two levels, this residence lives much like a single-family home while providing the convenience of lock-and-leave condominium ownership. Occupying the upper two levels of the building, the home enjoys exceptional privacy, abundant natural light from windows on three sides, mountain views from the upper level, and a peaceful interior location overlooking a beautifully landscaped oval courtyard. Unlike many Cherry Creek residences located directly on busy streets, this home is tucked quietly into the center of the community while remaining just a short walk from everything that makes Cherry Creek one of Denver's premier neighborhoods. Walk to Cherry Creek North, Cherry Creek Shopping Center, Whole Foods, the Cherry Creek Trail, cafes, boutiques, parks, and dozens of restaurants. The location offers the rare combination of urban convenience and residential tranquility. The thoughtfully updated interior blends timeless design with modern comfort. A spacious 24' x 10' deck just off the kitchen overlooks mature alpine pine trees, creating an outdoor retreat rarely found this close to the heart of Cherry Creek. The primary bedroom also enjoys its own private balcony. The flexible floor plan includes two bedrooms, two and one-half bathrooms, an oversized walk-in dressing room that also serves beautifully as a private home office, reading room, or fitness space, generous storage throughout, and an attached extra-long one-car garage with automatic opener. The recently remodeled primary suite features a spa-inspired bathroom with an oversized custom walk-in shower, built-in bench, oversized Robern medicine cabinets, new Kohler sinks, faucets, and toilet, together with a separate granite-topped makeup and dressing station with exceptional lighting. The upstairs guest bath has been updated with matching Robern cabinetry and new Kohler fixtures, while the main-floor powder room has been completely remodeled. Highlights include: End unit with windows on three sides Exceptional natural light throughout Quiet courtyard setting away from street noise Mountain views from the upper level, including distant Pikes Peak 24' x 10' private deck with 10' x 20' motorized awning and automatic wind sensor Private balcony off the primary bedroom Mature alpine pine trees surrounding the deck Recently remodeled spa-quality primary bath Granite makeup/dressing station New Kohler fixtures throughout all bathrooms Oversized Robern medicine cabinets in both upstairs bathrooms Completely remodeled powder room Hardwood flooring Fireplace Central air conditioning Existing refrigerator, washer, and dryer included Attached extra-long garage with additional storage space This home is offered UNFURNISHED. The Nelson bubble lamps, televisions, artwork, and other personal furnishings shown in the photographs are not included with the lease. Ideal for executives, professionals, medical personnel, or anyone seeking an exceptionally quiet luxury residence within walking distance of Cherry Creek's finest shopping, dining, and recreation. Available August 23, 2026. Earlier move-in may be possible by arrangement. No smoking. One small, well-behaved pet may be considered with owner approval and an additional pet deposit. Rarely does an end-unit residence in this quiet interior location become available for lease. Combining the privacy of a townhome, extensive recent renovations, abundant natural light, outdoor living space, mountain views, and one of Denver's most walkable neighborhoods, this residence offers a unique opportunity to enjoy the very best of Cherry Creek living.

Nearby schools

Students who live in 31 Jackson St #H attend the following Denver County 1 School District (Unified School District) public schools:
GreatSchools ratings are based on test scores and additional metrics when available.

31 Jackson St #H
By contacting this property, you agree to our Terms of Use. Visit our Privacy Portal for more information. When you click “Send message”, we’ll send your inquiry to the property manager so they can reach out and answer your questions.

Find similar homes

Spot something off?Good catch. Flag it and help keep listings legit.