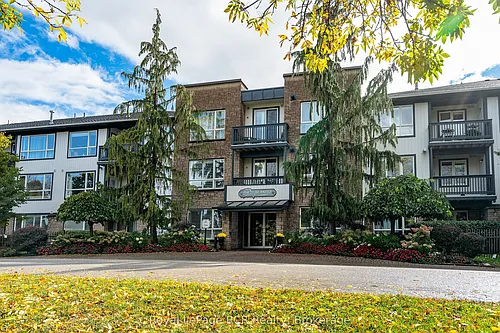
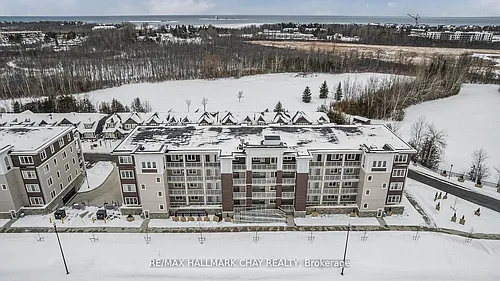
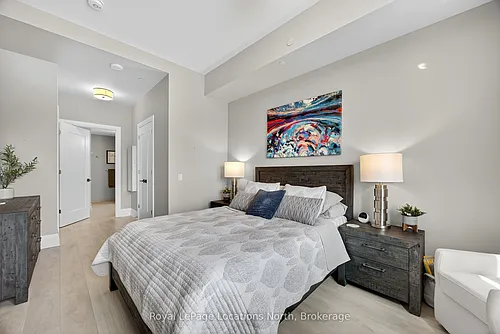
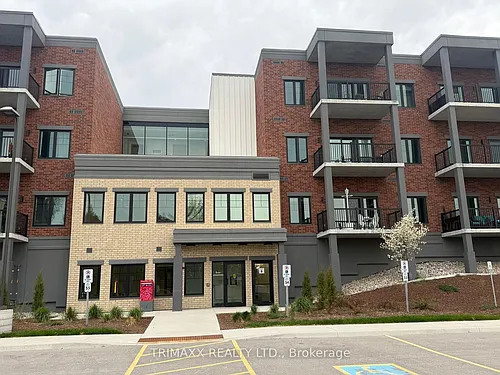
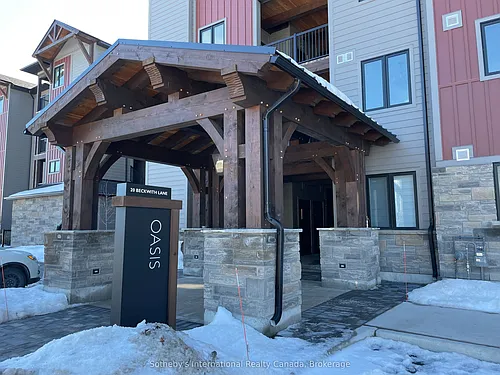
31 Huron St #405

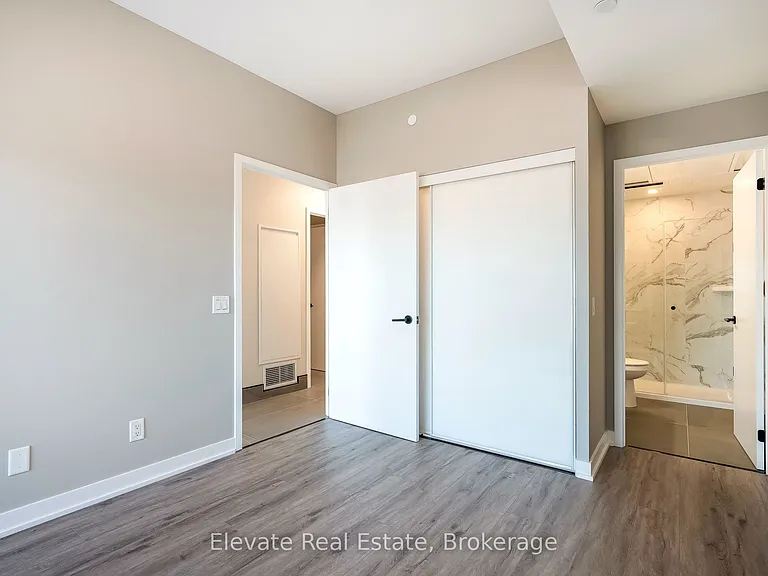
31 Huron St #405 — Photo 1
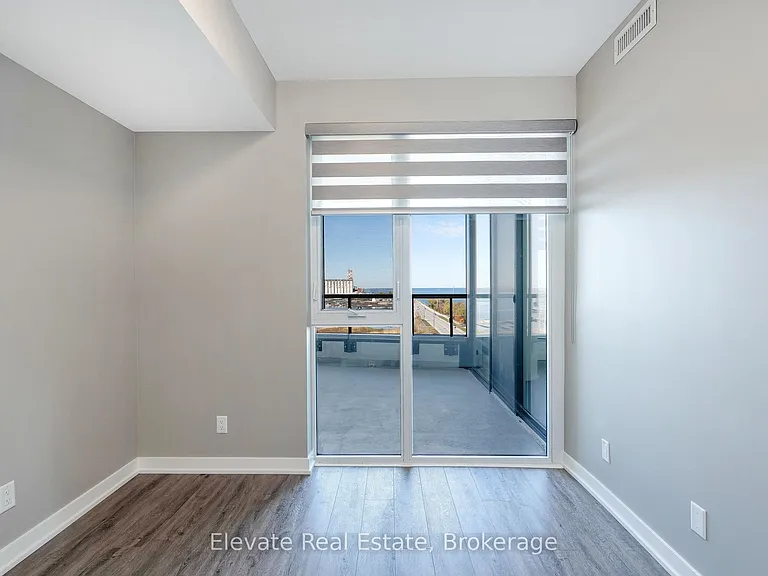
31 Huron St #405 — Photo 2
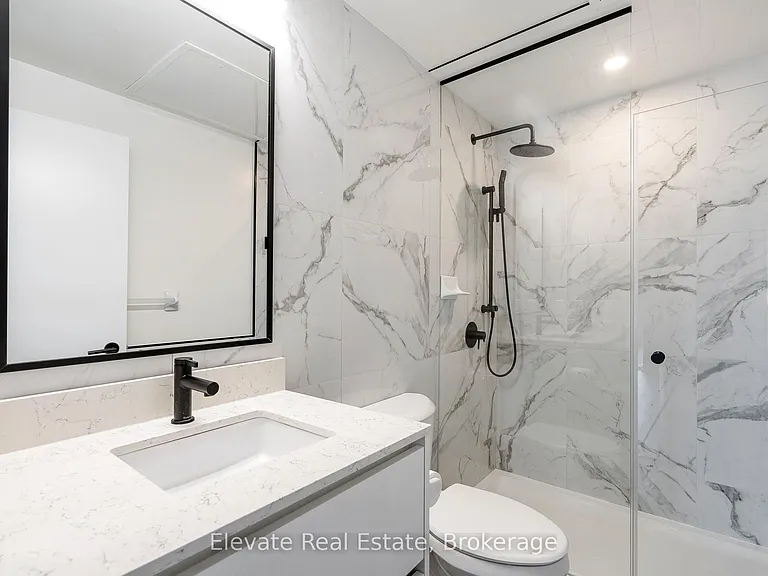
31 Huron St #405 — Photo 3
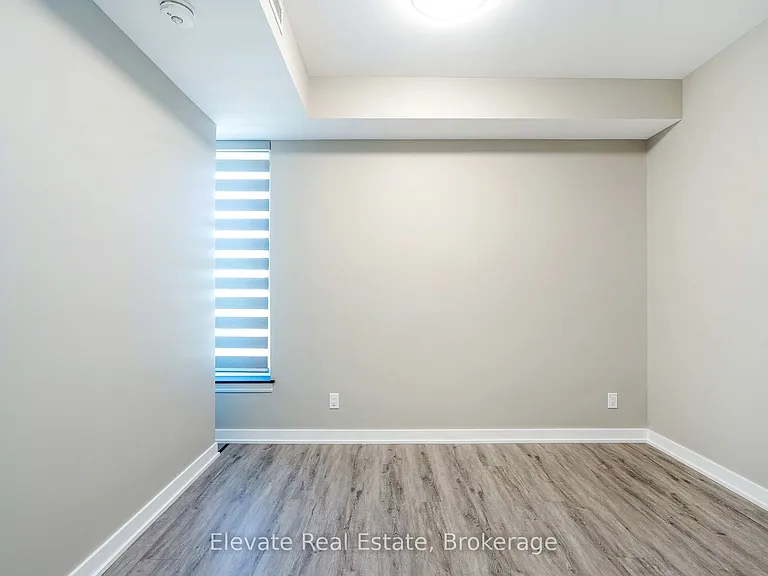
31 Huron St #405 — Photo 4
31 Huron St #405 — Photo 5
31 Huron St #405 — Photo 6
31 Huron St #405 — Photo 7
31 Huron St #405 — Photo 8
31 Huron St #405 — Photo 9
31 Huron St #405 — Photo 10
31 Huron St #405 — Photo 11
31 Huron St #405 — Photo 12
31 Huron St #405 — Photo 13
31 Huron St #405 — Photo 14
31 Huron St #405 — Photo 15
31 Huron St #405 — Photo 16
31 Huron St #405 — Photo 17
31 Huron St #405 — Photo 18
31 Huron St #405 — Photo 19
31 Huron St #405 — Photo 20
31 Huron St #405 — Photo 21
31 Huron St #405 — Photo 22
31 Huron St #405 — Photo 23
31 Huron St #405 — Photo 24
31 Huron St #405 — Photo 25
31 Huron St #405 — Photo 26
31 Huron St #405 — Photo 27
31 Huron St #405 — Photo 28
31 Huron St #405 — Photo 29
31 Huron St #405 — Photo 30
31 Huron St #405 — Photo 31
31 Huron St #405 — Photo 32
31 Huron St #405 — Photo 33
31 Huron St #405 — Photo 34
31 Huron St #405 — Photo 35
31 Huron St #405 — Photo 36
31 Huron St #405 — Photo 37
31 Huron St #405 — Photo 38
31 Huron St #405 — Photo 39
31 Huron St #405 — Photo 40
31 Huron St #405 — Photo 41
31 Huron St #405 — Photo 42
31 Huron St #405 — Photo 43

$2,895/ mo
Doesn't include deposits and fees
2 beds2 bathscondo
31 Huron St #405
Your booked tour

What you get

No petsAir conditioning

Costs, fees, and lease terms

Pricing comparison

$502

At $2,895, this listing is priced $502 more than the current market rate for a 2 bedroom home in Collingwood.

Pets

  • Dogs

    Not allowed
  • Cats

    Not allowed

The neighborhood

About the building

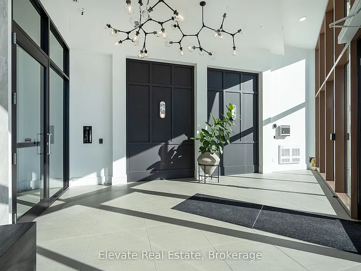
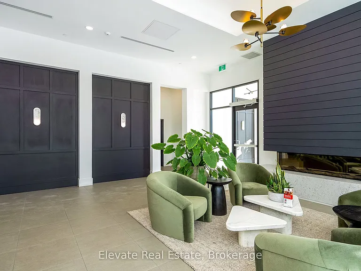
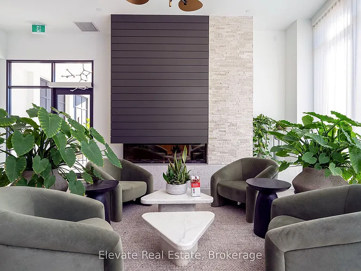
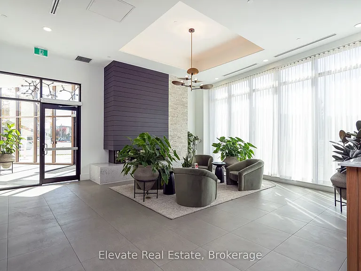
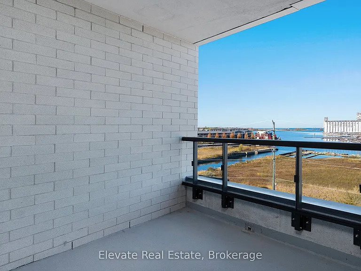
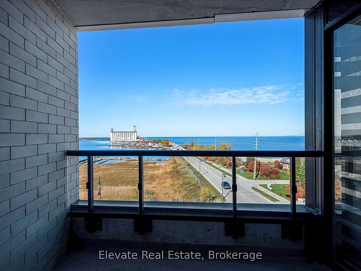
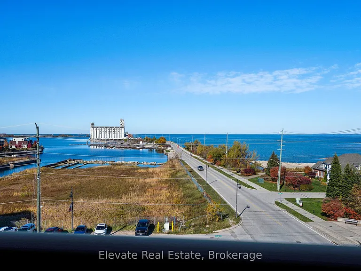
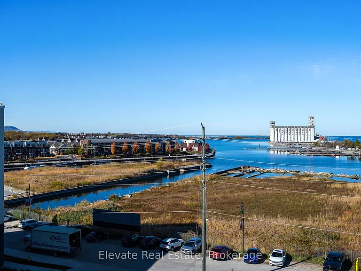
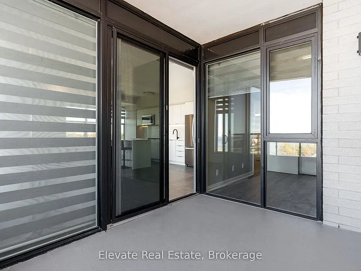
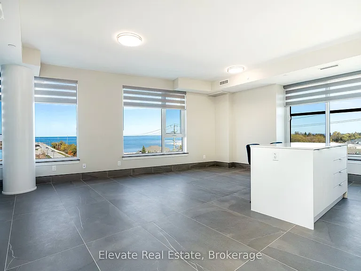
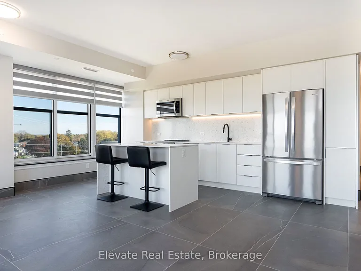
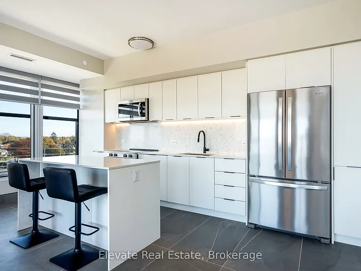
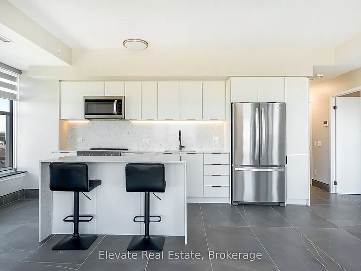
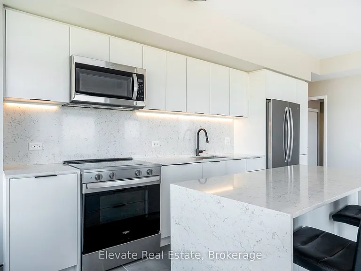
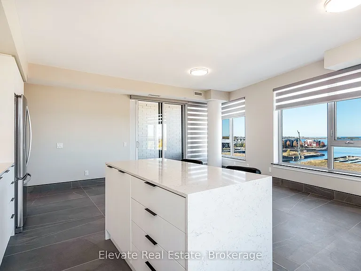
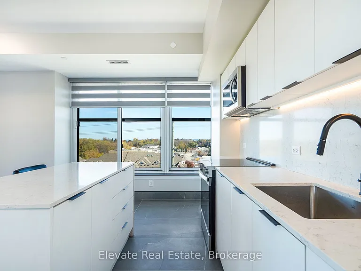
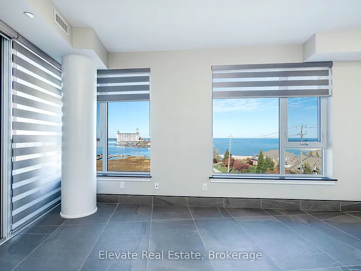
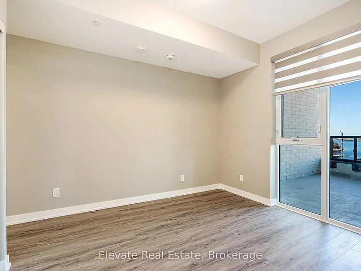
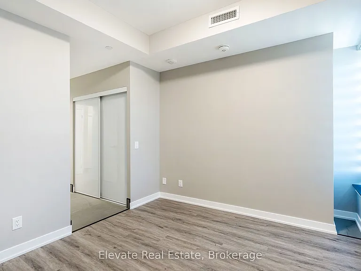
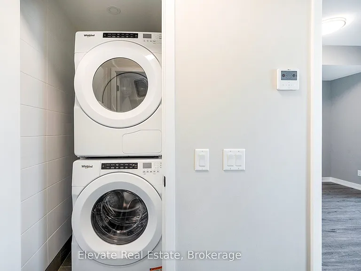
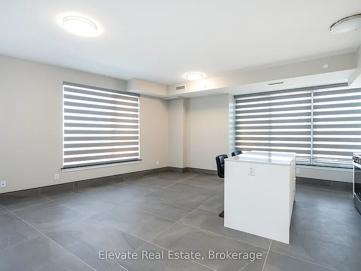
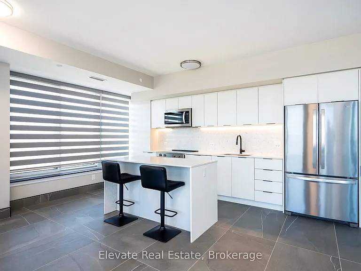
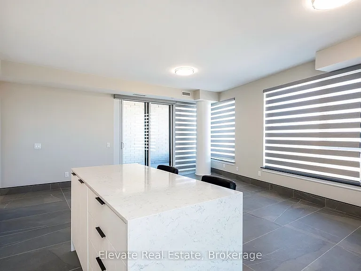
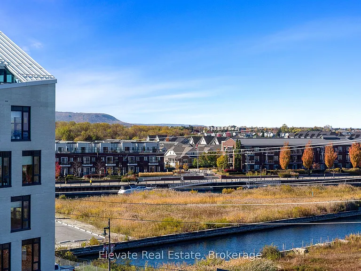
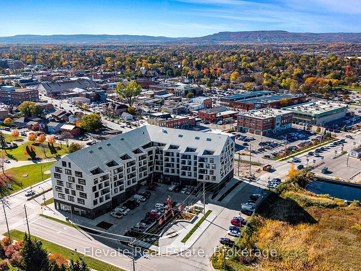
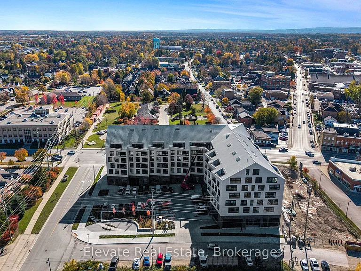
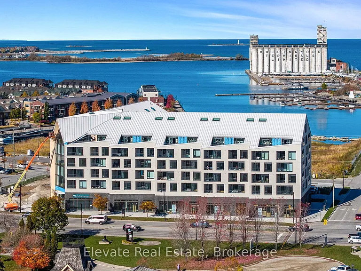
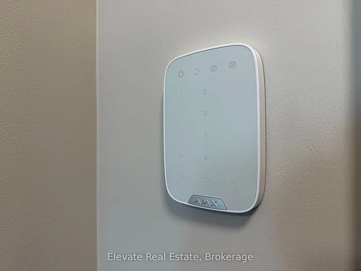
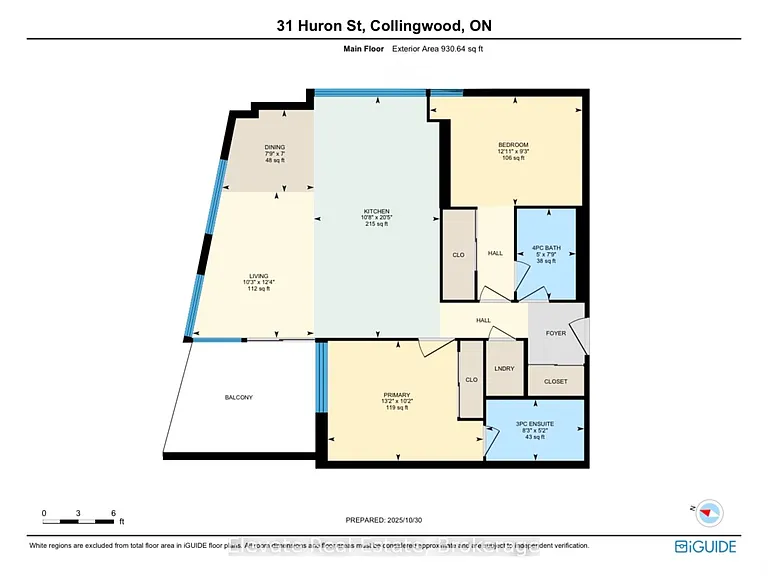
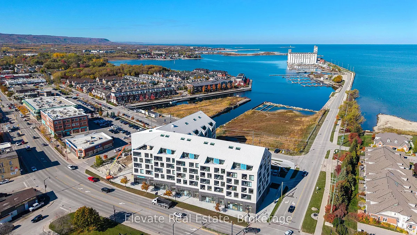
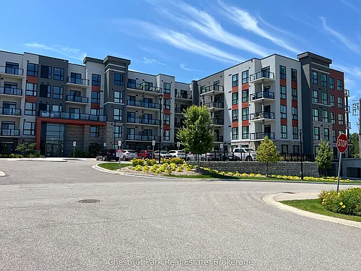
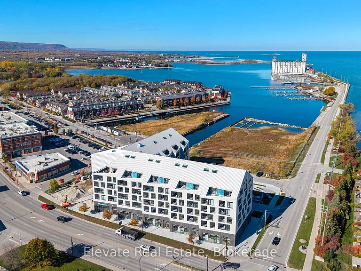
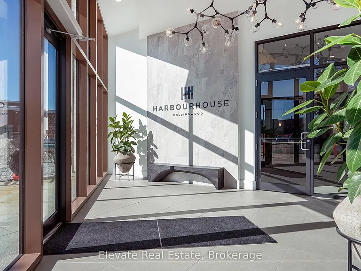
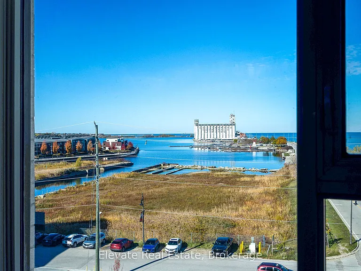
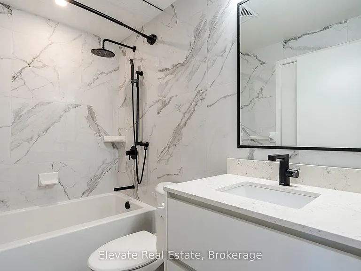
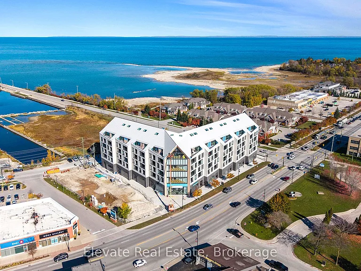
Experience elevated waterfront living at Harbour House, Collingwood's most coveted new luxury residence. This brand-new, fully upgraded corner suite offers sweeping, unobstructed views of Georgian Bay, the iconic Collingwood Terminals, and the Blue Mountain Escarpment. Featuring 930 sq. ft. of beautifully appointed interior space plus a 100 sq. ft. balcony, this 2-bedroom, 2-bath suite blends modern coastal aesthetics with exceptional craftsmanship. Highlights include 9-ft ceilings, a quartz waterfall island with matching backsplash, oversized 2' x 3' stone tiles, custom built-ins, marble window sills, zebra blinds, a concealed dishwasher, and a fully integrated security system. Every finish has been thoughtfully selected to create an atmosphere of comfort, sophistication, and effortless style. Resort-inspired amenities include a fitness studio, guest suites, secure fobbed entry, heated underground parking, and a private storage locker. Professionally managed, this suite promises a refined, worry-free living experience for discerning tenants. With Scandinavian-inspired architecture that reflects Collingwood's four-season lifestyle, the building harmonizes nature, design, and modern convenience. Steps to fine dining, boutiques, trails, and the waterfront-and minutes to Blue Mountain, golf, and beaches-this is Collingwood's premier address for executive living. Ideal for professionals, retirees, or anyone seeking a sophisticated home base in Ontario's most vibrant year-round destination.

The property manager

31 Huron St #405
Elevate Real Estate

Nearby schools

31 Huron St #405

By contacting this property, you agree to our Terms of Use. Visit our Privacy Portal for more information. When you click “Send message”, we’ll send your inquiry to the property manager so they can reach out and answer your questions.

Find similar homes

Similar listings comparison

This listing

31 Huron St #405
2 beds$2,895$2,450$2,450$2,500$3,400$2,400$2,500$2,450$2,650
Distance13.5 miles away3.5 miles away3.5 miles away1.2 miles away3.5 miles away2.1 miles away3.5 miles away
PetsNo Pets AllowedNo Pets AllowedNo Pets Allowed
LaundryIn UnitIn UnitnoneIn Unit
Security
A/CYesYesYesYesYesYesYesYesYes
Dishwasher
ParkingYes
GymYesYesYes
PoolYesYesYes
Spot something off?Good catch. Flag it and help keep listings legit.