31 Allen St

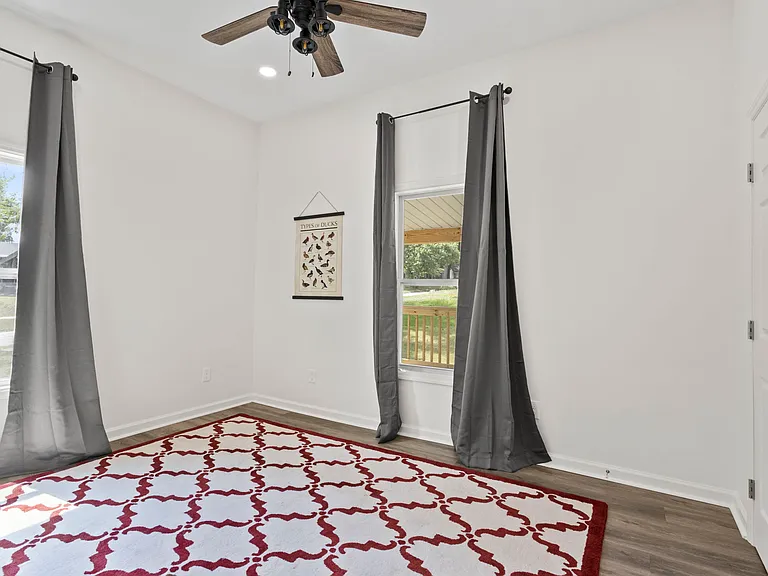
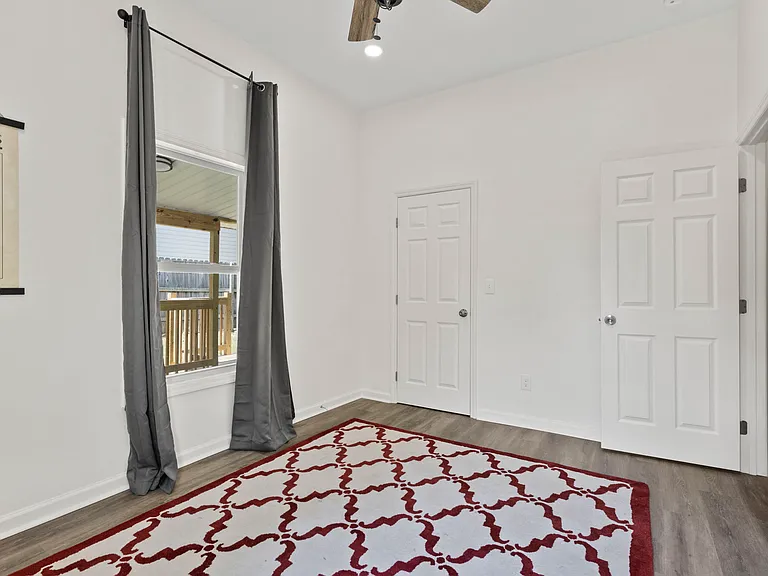
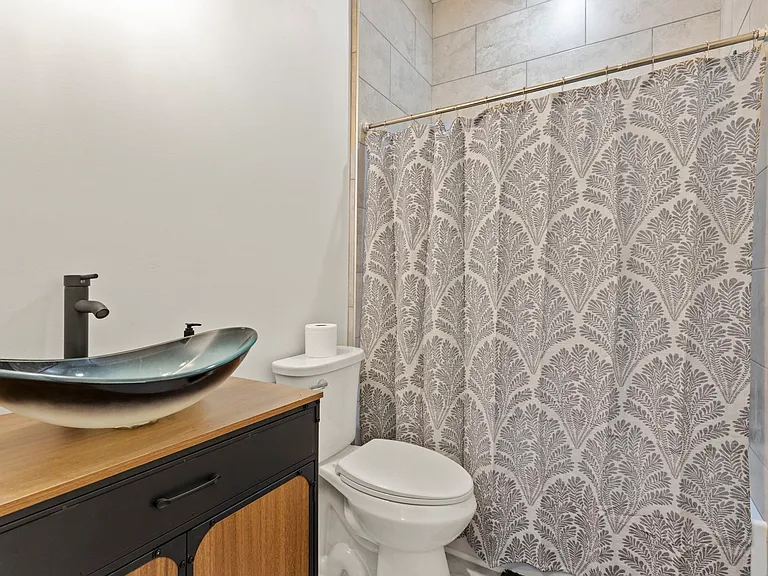
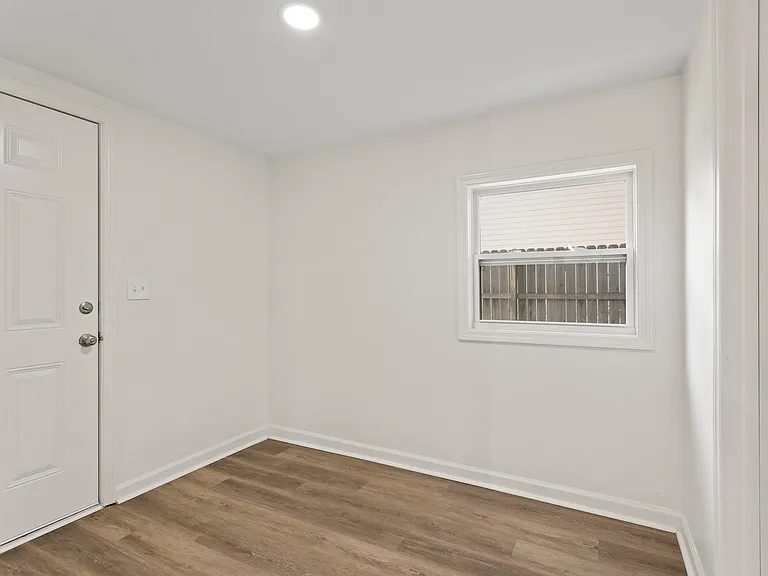
31 Allen St — Photo 1
31 Allen St — Photo 2
31 Allen St — Photo 3
31 Allen St — Photo 4
31 Allen St — Photo 5
31 Allen St — Photo 6
31 Allen St — Photo 7
31 Allen St — Photo 8
31 Allen St — Photo 9
31 Allen St — Photo 10
31 Allen St — Photo 11
31 Allen St — Photo 12
31 Allen St — Photo 13
31 Allen St — Photo 14
31 Allen St — Photo 15
31 Allen St — Photo 16
31 Allen St — Photo 17
31 Allen St — Photo 18
31 Allen St — Photo 19
31 Allen St — Photo 20
31 Allen St — Photo 21
31 Allen St — Photo 22
31 Allen St — Photo 23
  • Furnished

$2,900/ mo
Total price
Now includes required monthly fees in total price
3 beds2 baths1646 sqft house
31 Allen St
Your booked tour

What you get

Pet-friendlyIn-unit laundryParkingAir conditioning

Costs, fees, and lease terms

Lease terms

Renter is responsible for all utilities. Last month's rent and damage deposit is due at signing. Renter is responsible for lawn care and gutter maintenance. Minimum 90 day stay. No smoking inside the premises. Rental application is mandatory.

Pricing comparison

$1099

At $2,900, this listing is priced $1099 more than the current market rate for a 3 bedroom home in Greenville.

Pets

  • Dogs

    Allowed
    Number allowed1
  • Cats

    Allowed
    Number allowed1

The neighborhood

About the building

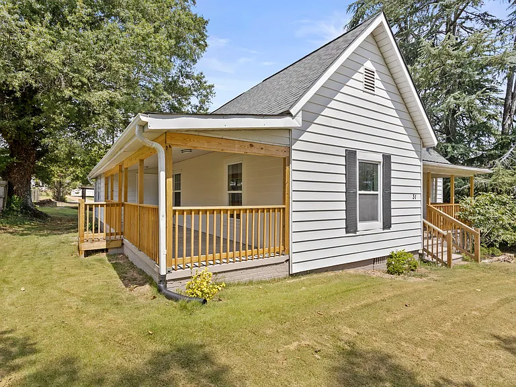
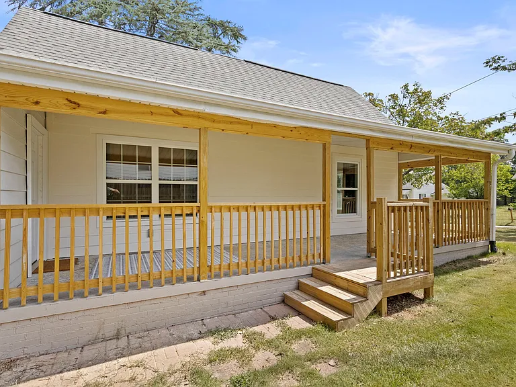
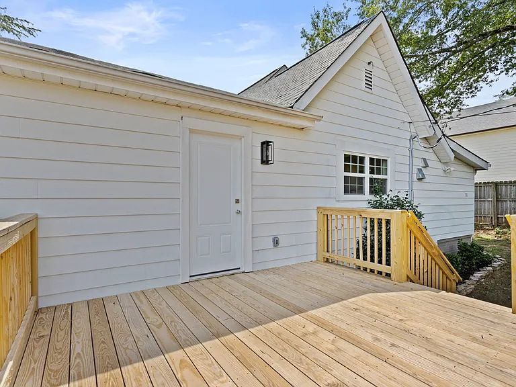
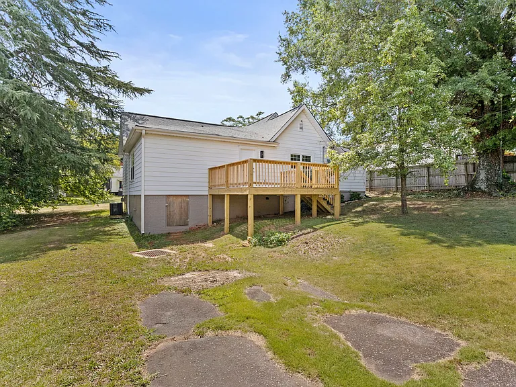
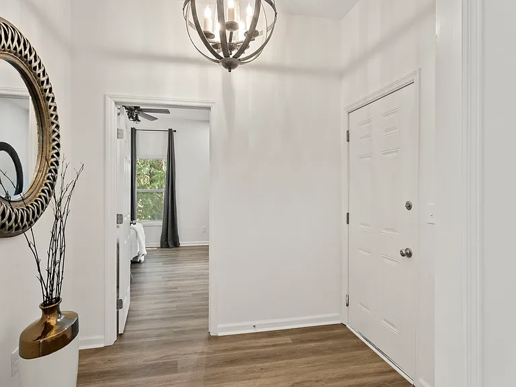
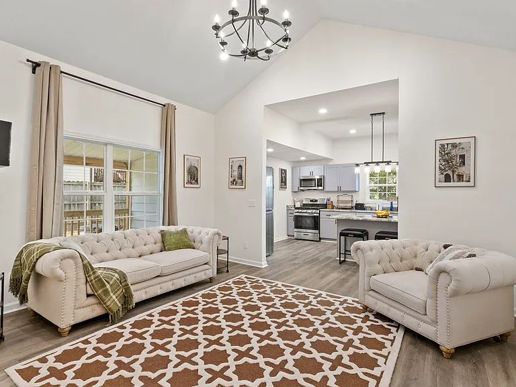
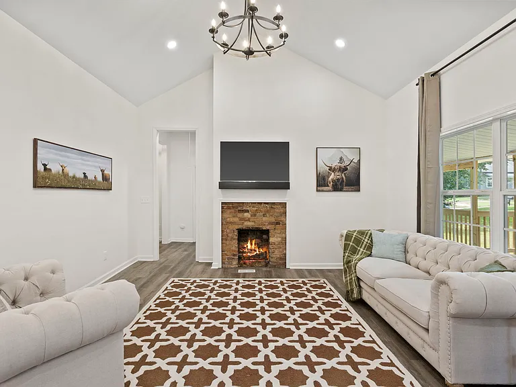
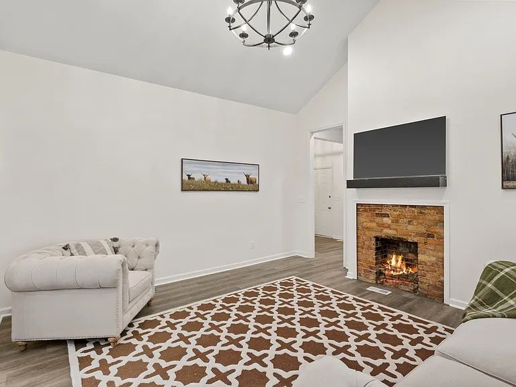
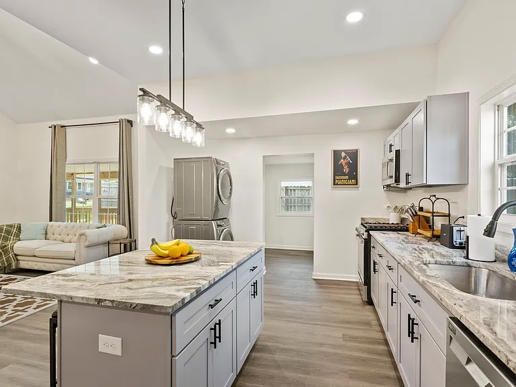
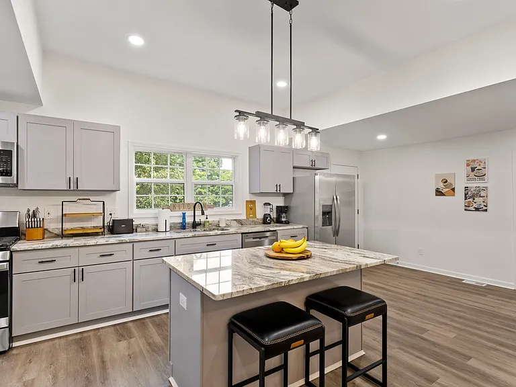
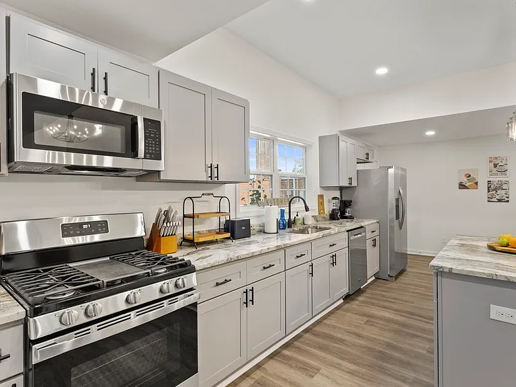
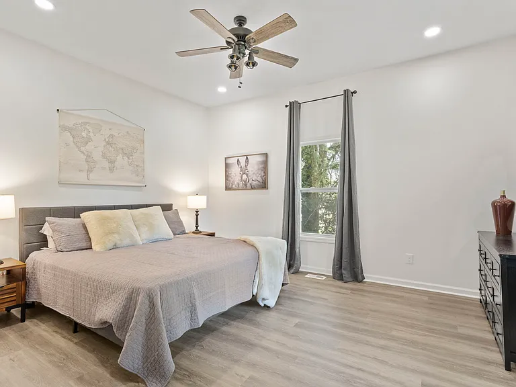
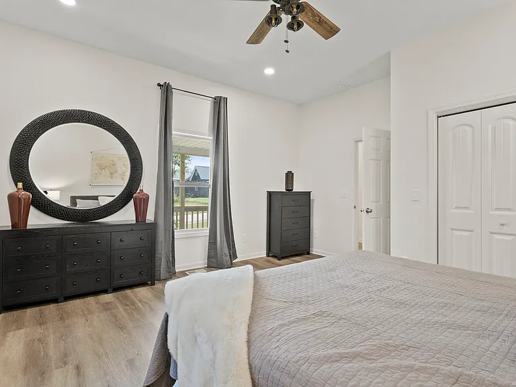
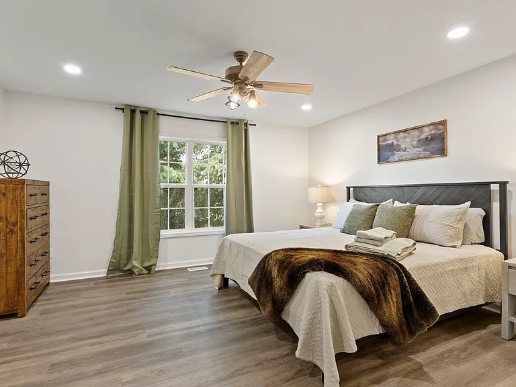
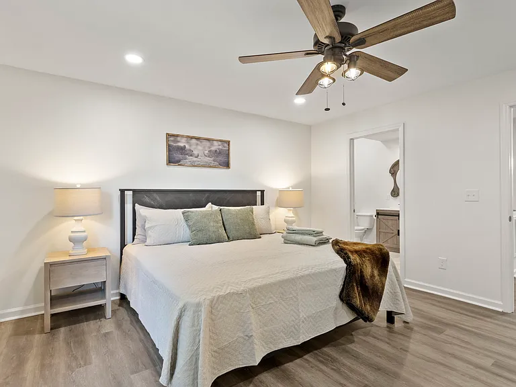
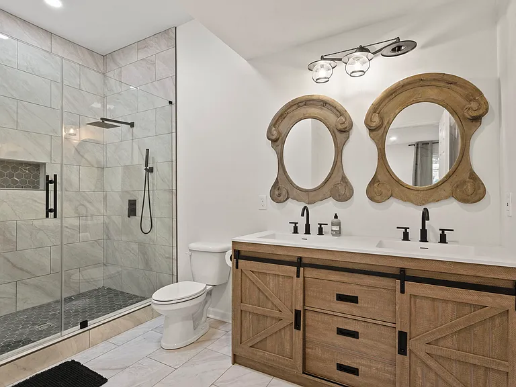
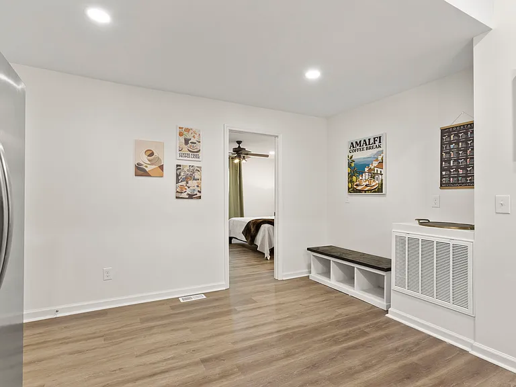
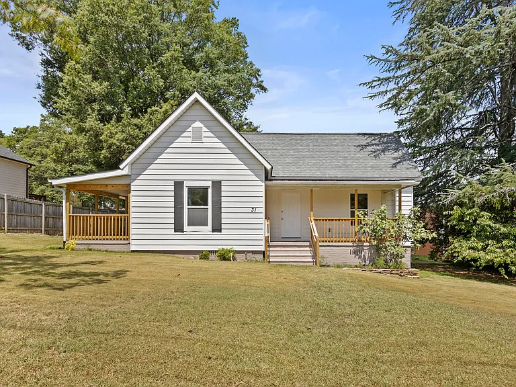
Charming 3-Bedroom Home Near Downtown Greenville. 31 Allen Street, Greenville, SC 29605 Welcome to this beautifully updated and fully furnished 1,646 sq. ft. single-family home that perfectly blends classic comfort with modern, high-end finishes. Situated on a spacious level corner lot, this single-story home offers an exceptional open-concept layout. Perfect for healthcare professionals, young families, or local professionals, this property provides unbeatable convenience just minutes from the heart of the city. General Property Overview: - Bedrooms: 3 spacious bedrooms, including a roomy primary suite. - Third bedroom unfurnished...could be used for office or bedroom. - Bathrooms: 2 fully updated baths. - Square Footage: 1,646 sq ft of bright, vaulted living space. Availability: Immediate Monthly Rent: $2,900 (Furnished) Security Deposit: $2900 General Interior Highlights: - Architectural Flair: Soaring, high-vaulted ceilings paired with modern lighting upgrades and convenience and open floor plan. - Living room features a rustic brick accent fireplace with a pre-fitted, wall-mounted flat-screen TV space perfectly centered above. - Bright & Airy living area flows into chef's kitchen: Large picture windows flood the layout with natural light and look out toward the covered side porch. - Flooring: Low-maintenance luxury vinyl plank flooring throughout main areas with cozy carpet accents in the bedrooms. Room-by-Room Highlights: Open-Concept Living Room The home's main living area features striking architectural lines and a seamless layout that opens directly into the kitchen space. Fireplace & Living Features Brick Fireplace: - Charming rustic brick accent fireplace that brings warmth to the room. - Media Ready: Pre-fitted with a wall-mounted flat-screen TV space perfectly centered above the mantle area. - Vaulted Symmetry: The dramatic ceiling peaks beautifully over the hearth, accented by recessed spotlights. - Bright Accents: Large windows look out toward the covered front porch, flooding the entire layout with natural light. - Western Theme: Styled with modern neutral walls that complement rustic timber and artwork seamlessly. Chef's Kitchen & Dining: - Premium Stone Counters: Gorgeous natural stone countertops featuring dramatic, sweeping gray and cream veining. - Island Living: A modern center island providing ample prep space and a perfect casual breakfast bar setup. - Modern Cabinetry: Clean, light gray shaker-style cabinets accented with contemporary matte black hardware. - Appliances Included: High-end stainless steel dishwasher, matching over-the-range microwave, and gas stove. - In-Unit Laundry: Premium, high-efficiency stacked front-load washer and dryer set integrated directly into the kitchen alcove. Luxury Master Bathroom Suite: Master Bathroom Features & Highlights: - Custom Tile Shower: Expansive walk-in glass shower featuring large-format marble-look wall tile, a geometric mosaic floor tile, and a built-in storage niche. - Dual Shower Heads: Equipped with both a luxury ceiling-mounted rain shower head and a convenient hand-held wand attachment. - Double Vanity: Large rustic wood double vanity with farmhouse-style sliding barn doors, sleek black hardware, and an integrated double sink. - Statement Mirrors: Twin ornamental carved wood accent mirrors that create a distinct, designer feel. - Walk-in master closet Exterior & Outdoor Living Entertaining Deck: - Brand-new, expansive wooden back deck featuring secure safety railings and a private, secondary entry door straight into the home. - Porch Space: Two covered porches and the rear deck significantly extend your living and entertaining space into the outdoors. - Yard & Parking: Level corner lot with mature shade trees, modern sidewalks, and multi vehicle parking area. Privacy: Backyard perimeter features a classic wood privacy fence. Location & School Zones: - Prisma Health and St Francis Proximity: Located less than 1 mile (a 3-minute drive) from the Prisma Health Grove Road Campus and 1.5 miles to St. Francis Downtown Hospital...ideal for traveling nurses and healthcare professionals. - Unbeatable Access: Moments away from Downtown Greenville, local interstates, a burgeoning local food scene, and the scenic Swamp Rabbit Trail. - School District: Zoned for Thomas E. Kerns Elementary, Hughes Middle Academy, and Southside High School. Dining & Food Scene: - Gather GVL: An 8-minute drive (2.6 miles) to this bustling outdoor food court featuring diverse dining shipping containers and live music. - Augusta Street Eateries: Minutes from local staples like the Augusta Street Market deli, Blockhouse Restaurant and Oyster Bar, and McAlister's Deli. - Jasmine Kitchen & Brick Street Cafe: Just a short drive northeast into the city's vibrant local culinary grid. Grocery & Shopping: - Harris Teeter & The Cheese Wheel: Located nearby along Augusta Street for artisanal cheeses, specialty products, and premium groceries. - Downtown Retail: Just an 8-minute hop to the heart of Downtown Greenville, putting the historic Mast General Store and the boutique shops of the West End right at your fingertips. Parks & Recreation: - Falls Park on the Reedy: Located just 2.3 miles away (6-minute drive), offering iconic waterfall views and direct access to the Swamp Rabbit Trail. - Cleveland Park & Greenville Zoo: Accessible within an 8-minute drive for extensive walking paths, playgrounds, and community events Rental Terms & Requirements Application: Credit/background check and proof of income required for all applicants. - Policies: Strictly non-smoking property. - Renters insurance policy is mandatory prior to move-in. - Pets: Evaluated case-by-case (dogs/cats may be approved with an additional pet fee). Owner does not live on site.

The property manager

Nearby schools

Students who live in 31 Allen St attend the following Greenville 01 School District (Unified School District) public schools:

GreatSchools ratings are based on test scores and additional metrics when available.

31 Allen St

By contacting this property, you agree to our Terms of Use. Visit our Privacy Portal for more information. When you click “Send message”, we’ll send your inquiry to the property manager so they can reach out and answer your questions.

Find similar homes

Spot something off?Good catch. Flag it and help keep listings legit.