31 Algonquin Wood Pl

31 Algonquin Wood Pl — Photo 1
31 Algonquin Wood Pl — Photo 2
31 Algonquin Wood Pl — Photo 3
31 Algonquin Wood Pl — Photo 4
31 Algonquin Wood Pl — Photo 5
31 Algonquin Wood Pl — Photo 6
31 Algonquin Wood Pl — Photo 7
31 Algonquin Wood Pl — Photo 8
31 Algonquin Wood Pl — Photo 9
31 Algonquin Wood Pl — Photo 10
31 Algonquin Wood Pl — Photo 11
31 Algonquin Wood Pl — Photo 12
31 Algonquin Wood Pl — Photo 13
31 Algonquin Wood Pl — Photo 14
31 Algonquin Wood Pl — Photo 15
31 Algonquin Wood Pl — Photo 16
31 Algonquin Wood Pl — Photo 17
31 Algonquin Wood Pl — Photo 18
31 Algonquin Wood Pl — Photo 19
31 Algonquin Wood Pl — Photo 20
31 Algonquin Wood Pl — Photo 21
31 Algonquin Wood Pl — Photo 22
31 Algonquin Wood Pl — Photo 23
31 Algonquin Wood Pl — Photo 24
31 Algonquin Wood Pl — Photo 25
31 Algonquin Wood Pl — Photo 26
31 Algonquin Wood Pl — Photo 27
31 Algonquin Wood Pl — Photo 28
31 Algonquin Wood Pl — Photo 29
31 Algonquin Wood Pl — Photo 30
31 Algonquin Wood Pl — Photo 31
31 Algonquin Wood Pl — Photo 32
31 Algonquin Wood Pl — Photo 33
31 Algonquin Wood Pl — Photo 34
31 Algonquin Wood Pl — Photo 35
31 Algonquin Wood Pl — Photo 36
31 Algonquin Wood Pl — Photo 37
31 Algonquin Wood Pl — Photo 38
Verified

$3,450/ mo
Doesn't include deposits and fees
3 beds2.5 baths1960 sqft house
31 Algonquin Wood Pl

Your booked tour

What you get

Cat-friendlyIn-unit laundry

Costs, fees, and lease terms

Pricing comparison

$341

At $3,450, this listing is priced $341 cheaper than the current market rate for a 3 bedroom home in Glendale.

Pets

  • Cats

    Not allowed

The neighborhood

About the building

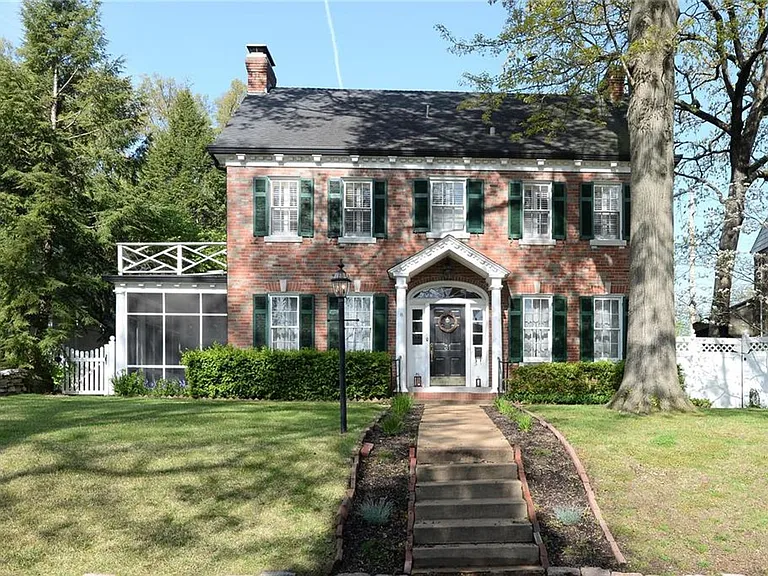
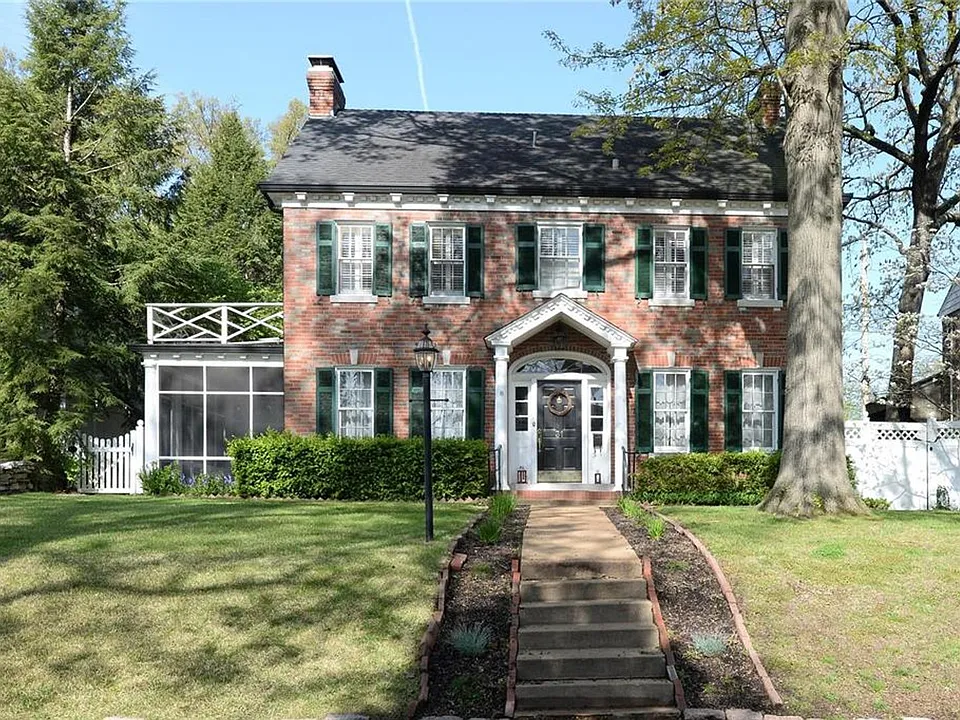
Country Club Living! This beautiful 2-story brick colonial home nestled within prestigious Algonquin Woods Place Subdivision and adjacent the Algonquin Wood Country Club is centrally located in the village of Glendale. The main floor features large living room with gas fireplace and French doors leading to a covered/screened patio. Separate dining room with immediate access to the gourmet white kitchen with 5-burner gas cooktop; copper hood; and two full-sized convection ovens. Convenient breakfast bar, microwave, dishwasher, and half bath. The second floor is occupied by 3 bedrooms, office and two updated full baths. Beautiful landscaped yard that is cared for at Owner's expense. Two car attached garage with rear entry. Washer, dryer, pest control, and second refrigerator also provided. Pets Negotiable No Cats Sorry.

The property manager

West End Management & Leasing
Verified listing

Nearby schools

Students who live in 31 Algonquin Wood Pl attend the following Webster Groves School District (Unified School District) public schools:

GreatSchools ratings are based on test scores and additional metrics when available.
31 Algonquin Wood Pl

Verified listing

By contacting this property, you agree to our Terms of Use. Visit our Privacy Portal for more information. When you click “Send message”, we’ll send your inquiry to the property manager so they can reach out and answer your questions.

Find similar homes

Frequently asked questions

What is this home's pet policy?

There are no cats allowed at 31 Algonquin Wood Pl. Please contact the property manager for up to date pet policy and fee information.

Is there laundry in the house?

This building offers in unit laundry.

Does the home offer parking?

For up to date tenant parking information, please contact 31 Algonquin Wood Pl.

What Saint Louis neighborhood is 31 Algonquin Wood Pl in?

Your new apartment would be located in the Glendale neighborhood.

What school district is this home in?

31 Algonquin Wood Pl is within the Webster Groves School District. Check out the additional Nearby Schools for more boundary details.

When was this listing last updated?

The property manager updated this rental listing 4 hours, 26 minutes ago.

Spot something off?Good catch. Flag it and help keep listings legit.