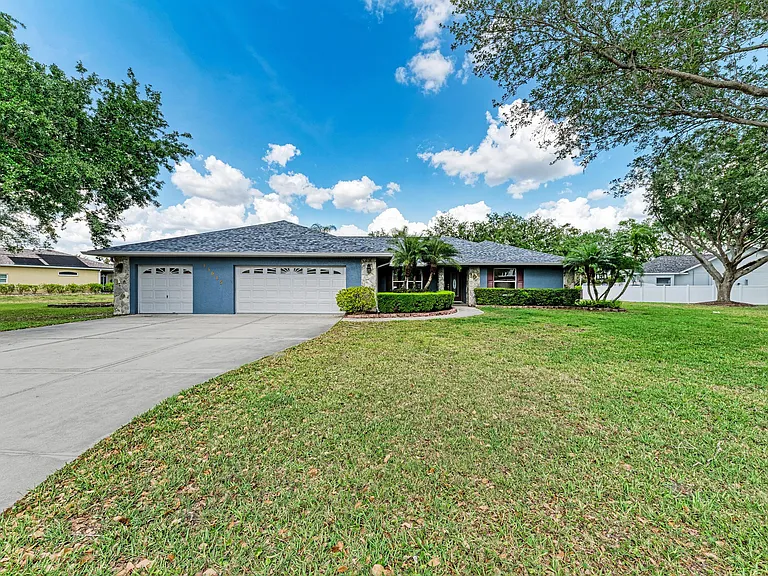
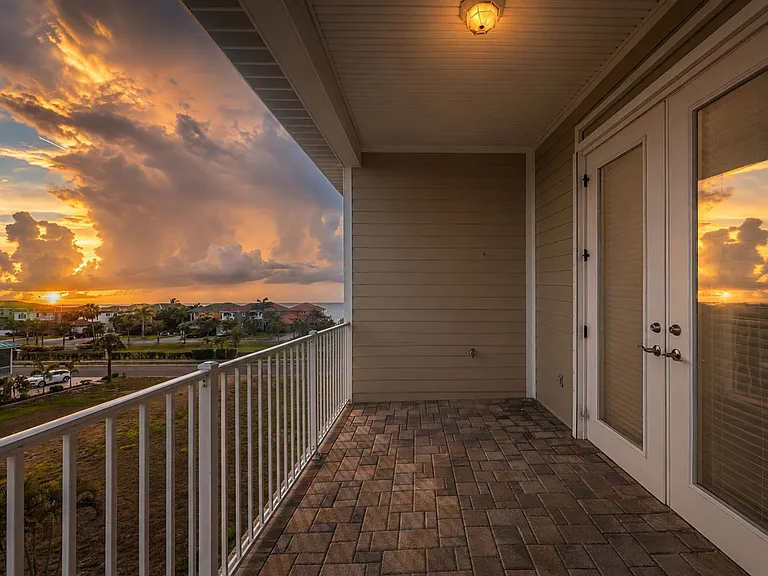
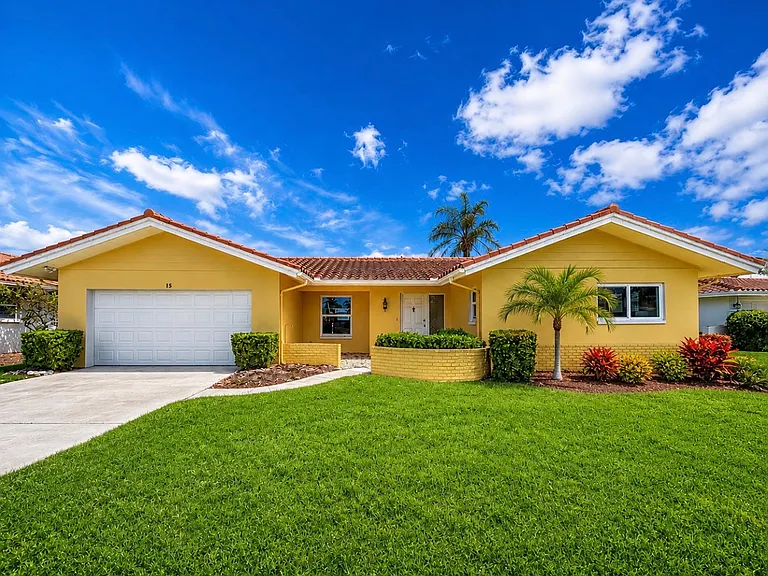
3098 Tern Way

3098 Tern Way — Photo 1
3098 Tern Way — Photo 2
3098 Tern Way — Photo 3
3098 Tern Way — Photo 4
3098 Tern Way — Photo 5
3098 Tern Way — Photo 6
3098 Tern Way — Photo 7
3098 Tern Way — Photo 8
3098 Tern Way — Photo 9
3098 Tern Way — Photo 10
3098 Tern Way — Photo 11
3098 Tern Way — Photo 12
3098 Tern Way — Photo 13
3098 Tern Way — Photo 14
3098 Tern Way — Photo 15
3098 Tern Way — Photo 16
3098 Tern Way — Photo 17
3098 Tern Way — Photo 18
3098 Tern Way — Photo 19
3098 Tern Way — Photo 20
3098 Tern Way — Photo 21
3098 Tern Way — Photo 22
3098 Tern Way — Photo 23
3098 Tern Way — Photo 24
3098 Tern Way — Photo 25
3098 Tern Way — Photo 26
3098 Tern Way — Photo 27
3098 Tern Way — Photo 28
3098 Tern Way — Photo 29
3098 Tern Way — Photo 30
3098 Tern Way — Photo 31
3098 Tern Way — Photo 32
3098 Tern Way — Photo 33
3098 Tern Way — Photo 34
3098 Tern Way — Photo 35
3098 Tern Way — Photo 36
3098 Tern Way — Photo 37
3098 Tern Way — Photo 38
3098 Tern Way — Photo 39
3098 Tern Way — Photo 40
3098 Tern Way — Photo 41
3098 Tern Way — Photo 42
3098 Tern Way — Photo 43
3098 Tern Way — Photo 44
3098 Tern Way — Photo 45
3098 Tern Way — Photo 46
3098 Tern Way — Photo 47
3098 Tern Way — Photo 48
3098 Tern Way — Photo 49
3098 Tern Way — Photo 50
3098 Tern Way — Photo 51
3098 Tern Way — Photo 52
3098 Tern Way — Photo 53
3098 Tern Way — Photo 54
3098 Tern Way — Photo 55
3098 Tern Way — Photo 56
3098 Tern Way — Photo 57
3098 Tern Way — Photo 58
3098 Tern Way — Photo 59
3098 Tern Way — Photo 60
3098 Tern Way — Photo 61
3098 Tern Way — Photo 62
3098 Tern Way — Photo 63
3098 Tern Way — Photo 64
3098 Tern Way — Photo 65
3098 Tern Way — Photo 66

$5,250/ mo
Doesn't include deposits and fees
4 beds3 baths2347 sqft house
3098 Tern Way

Your booked tour

What you get

Pet-friendlyIn-unit laundryParkingAir conditioningPool

Costs, fees, and lease terms

Lease terms

Pets considered on case-by-case basis & additional pet fee. No smoking or vaping inside the home. Owner pays for lawn mowing/hedge trim (weekly), pool cleaning (weekly), pest control (quarterly), and routine AC maintenance (semi-annual). Tenant responsible for all utilities.

Pricing comparison

$1948

At $5,250, this listing is priced $1948 more than the current market rate for a 4 bedroom home in Clearwater.

Pets

  • Dogs

    Allowed
    Number allowed1
  • Cats

    Allowed
    Number allowed1

The neighborhood

About the building

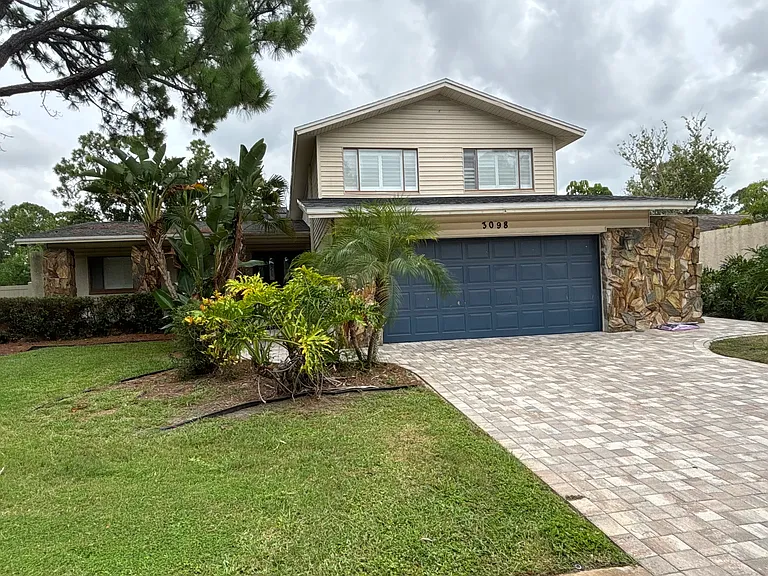
Must-see single-family home located in the very quiet and much desired Feathersound neighborhood! Featuring a split-level design with an open floor plan between the kitchen and living room, complemented by tile flooring throughout the main level. Interior & Living Spaces: - Chef's Kitchen: Equipped with an oversized island, stainless steel appliances, a glass-top stove with hood, a double sink, a wine fridge, and custom cabinetry. - Bedrooms & Baths: Three upstairs bedrooms feature hardwood flooring, including a master suite with an oversized closet and a large, spa-style en-suite bathroom complete with a walk-in shower and separate water closet. A fourth bedroom and third full bathroom are located on the bottom level between the garage and living room. - Storage Space: Ample storage including under-stairway closets, linen closets, and walk-in bedroom closets. Outdoor & Entertaining: - Multi-Level Pool Deck: Large swimming pool with decks on both the main and upper levels, all enclosed within a two-story screen. An additional unscreened section on the upper deck allows for open-air sunbathing. - Host-Ready Amenities: The kitchen includes a pass-through window opening directly to the outer pool deck. - Backyard & Exterior: Large, fully fenced-in backyard with an included playset. New pavers wrap around the property, covering the front entrance, driveway, and entire pool deck. Features an installed lawn sprinkler system. - Safety Features: Child safety locks on all outer doors, a lockable safety gate around the pool, and additional lockable fencing between deck sections. Comfort, Utility & Garage: - HVAC Systems: Two brand-new HVAC systems cool the sleeping and common areas separately, maintaining comfortable indoor temperatures during Florida summers. - Remodeled Laundry Room: Located right off the garage entry, complete with custom solid-surface countertops, an oversized utility sink, plenty of cabinet space, and brand-new front-loading washer and dryer units. - Garage: Two-car garage with new epoxy flooring and an extra full-sized refrigerator/freezer. Location & Commute: - Prime Location: As the first neighborhood on the Pinellas side of the Howard Frankland Bridge, this property offers an ideal location positioned right between Tampa and St. Petersburg. - Convenient Commutes: Minutes from Gulf Coast beaches, Downtown St. Petersburg & St Pete Pier, South Tampa, Channelside & Ybor City Historic District, MacDill Air Force Base, as well as both Tampa International Airport (TPA) and St. Pete Clearwater International Airport (PIE). Included Services & Terms: - Included Maintenance: Rent includes weekly pool cleaning, weekly lawn mowing, quarterly pest control, and biannual HVAC maintenance. - Pet Policy: Pets considered on a case-by-case basis with an additional pet fee.

The property manager

Nearby schools

Students who live in 3098 Tern Way attend the following Pinellas (Unified School District) public schools:

GreatSchools ratings are based on test scores and additional metrics when available.
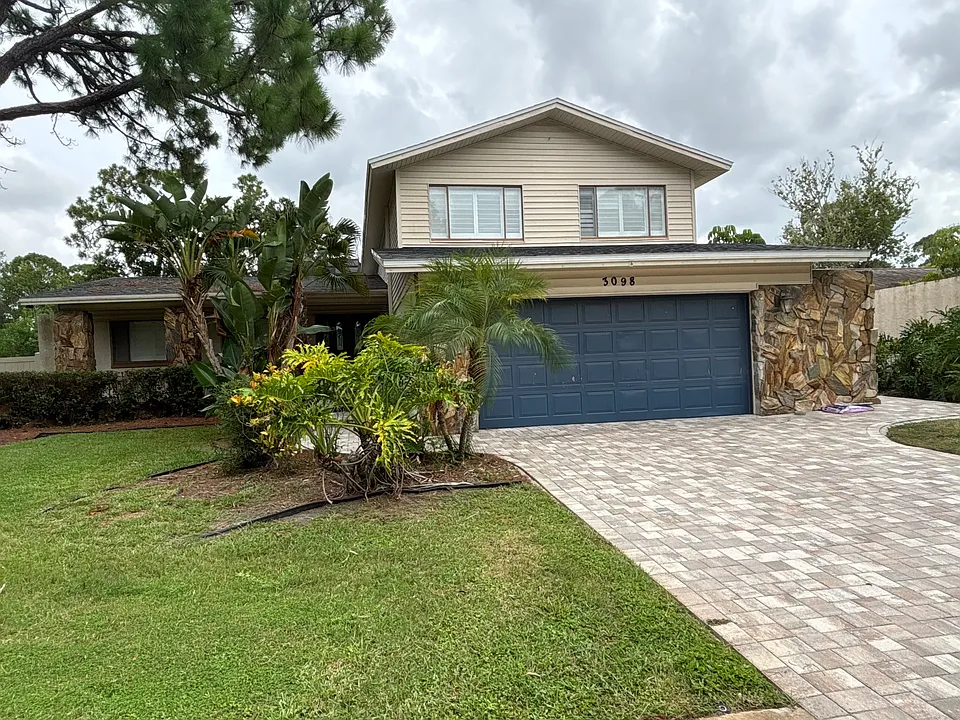
3098 Tern Way

By contacting this property, you agree to our Terms of Use. Visit our Privacy Portal for more information. When you click “Send message”, we’ll send your inquiry to the property manager so they can reach out and answer your questions.

Find similar homes

Spot something off?Good catch. Flag it and help keep listings legit.