3091 Joel Kerbel Pl

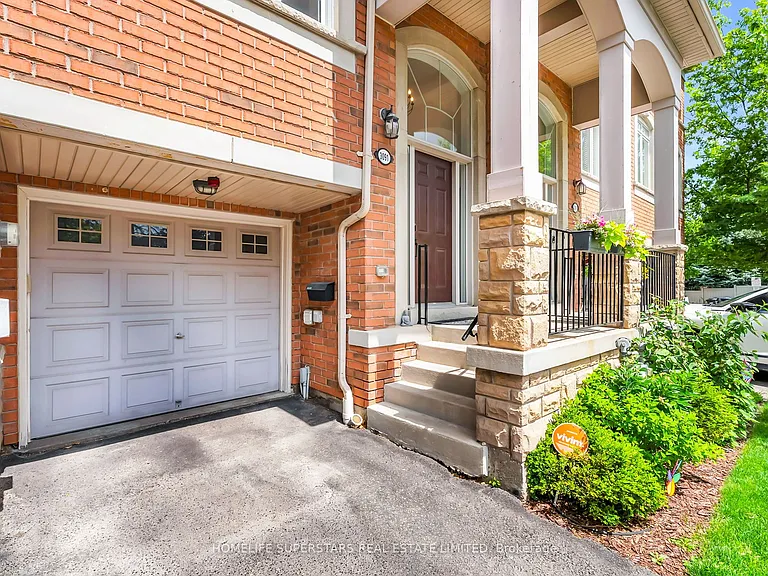
3091 Joel Kerbel Pl — Photo 1
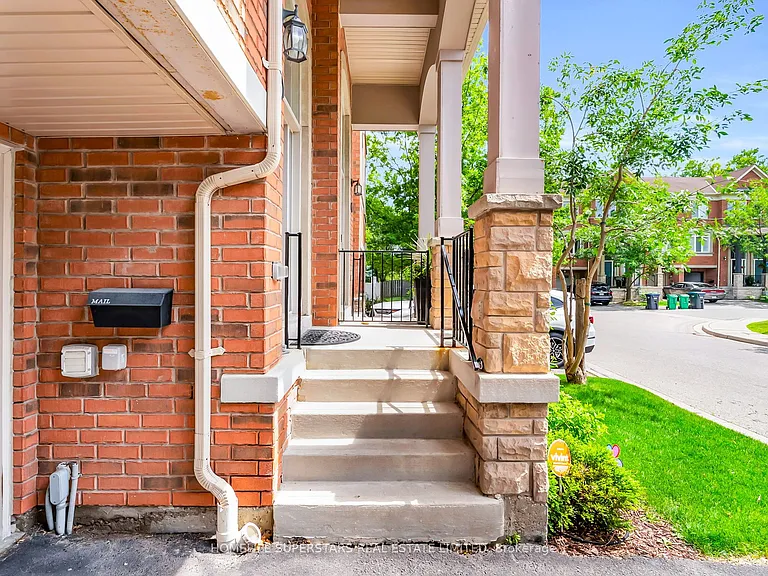
3091 Joel Kerbel Pl — Photo 2
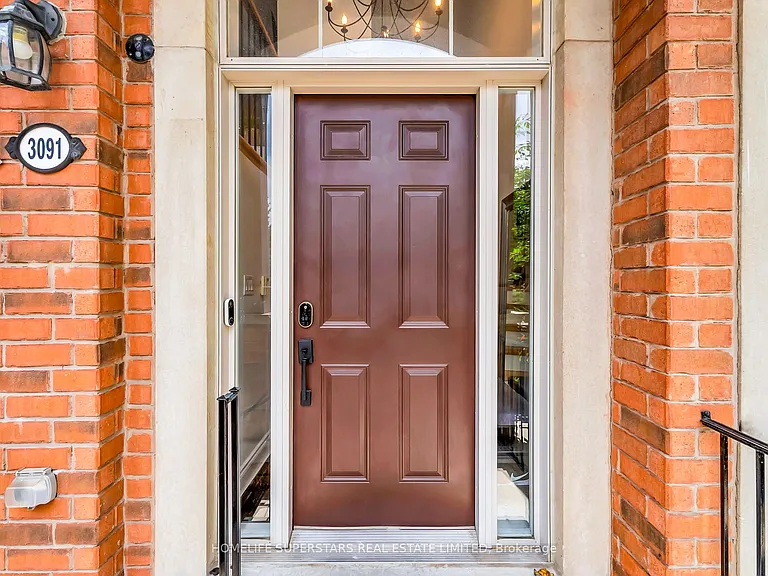
3091 Joel Kerbel Pl — Photo 3
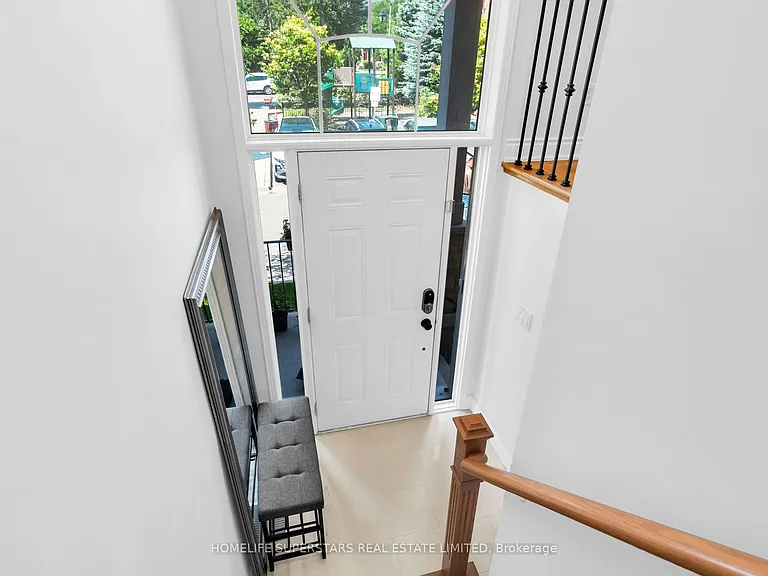
3091 Joel Kerbel Pl — Photo 4
3091 Joel Kerbel Pl — Photo 5
3091 Joel Kerbel Pl — Photo 6
3091 Joel Kerbel Pl — Photo 7
3091 Joel Kerbel Pl — Photo 8
3091 Joel Kerbel Pl — Photo 9
3091 Joel Kerbel Pl — Photo 10
3091 Joel Kerbel Pl — Photo 11
3091 Joel Kerbel Pl — Photo 12
3091 Joel Kerbel Pl — Photo 13
3091 Joel Kerbel Pl — Photo 14
3091 Joel Kerbel Pl — Photo 15
3091 Joel Kerbel Pl — Photo 16
3091 Joel Kerbel Pl — Photo 17
3091 Joel Kerbel Pl — Photo 18
3091 Joel Kerbel Pl — Photo 19
3091 Joel Kerbel Pl — Photo 20
3091 Joel Kerbel Pl — Photo 21
3091 Joel Kerbel Pl — Photo 22
3091 Joel Kerbel Pl — Photo 23
3091 Joel Kerbel Pl — Photo 24
3091 Joel Kerbel Pl — Photo 25
3091 Joel Kerbel Pl — Photo 26
3091 Joel Kerbel Pl — Photo 27
3091 Joel Kerbel Pl — Photo 28
3091 Joel Kerbel Pl — Photo 29
3091 Joel Kerbel Pl — Photo 30
3091 Joel Kerbel Pl — Photo 31
3091 Joel Kerbel Pl — Photo 32
3091 Joel Kerbel Pl — Photo 33
3091 Joel Kerbel Pl — Photo 34
3091 Joel Kerbel Pl — Photo 35
3091 Joel Kerbel Pl — Photo 36
3091 Joel Kerbel Pl — Photo 37
3091 Joel Kerbel Pl — Photo 38
3091 Joel Kerbel Pl — Photo 39
3091 Joel Kerbel Pl — Photo 40
3091 Joel Kerbel Pl — Photo 41
3091 Joel Kerbel Pl — Photo 42
3091 Joel Kerbel Pl — Photo 43
3091 Joel Kerbel Pl — Photo 44
3091 Joel Kerbel Pl — Photo 45
3091 Joel Kerbel Pl — Photo 46
3091 Joel Kerbel Pl — Photo 47

$3,500/ mo
Doesn't include deposits and fees
4 beds3 bathstownhouse
3091 Joel Kerbel Pl
Your booked tour

What you get

In-unit laundryParkingAir conditioningPool

Costs, fees, and lease terms

The neighborhood

About the building

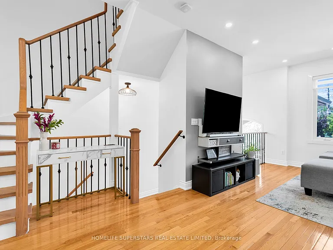
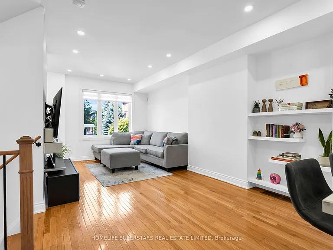
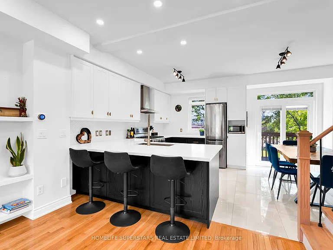
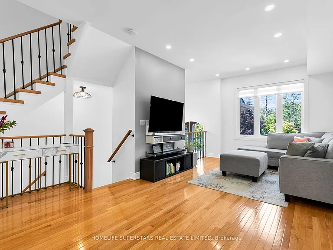
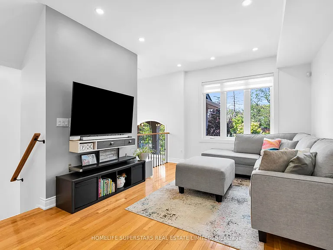
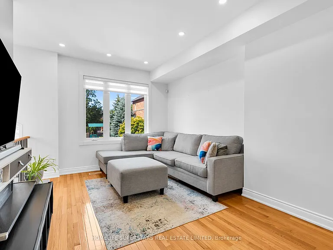
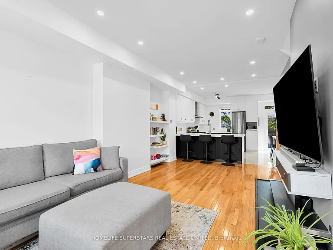
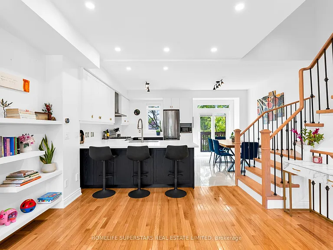
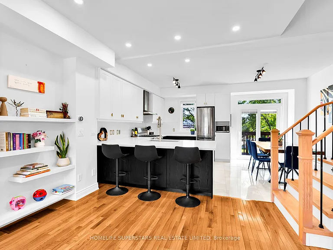
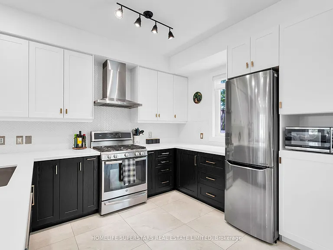
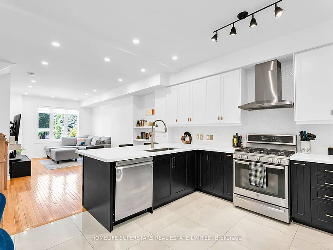
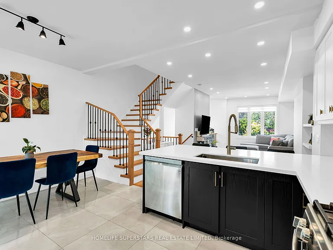
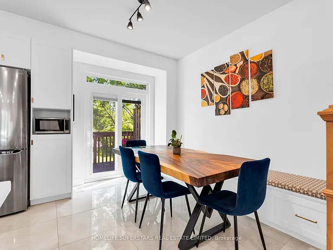
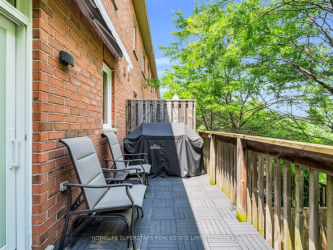
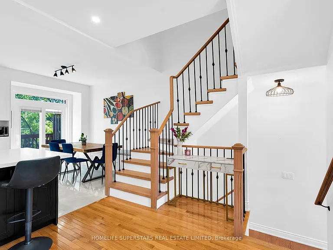
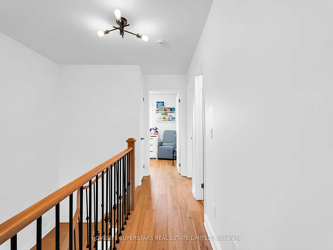
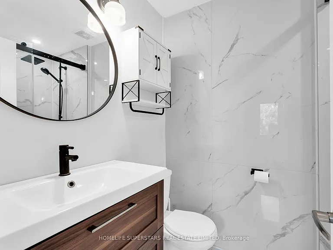
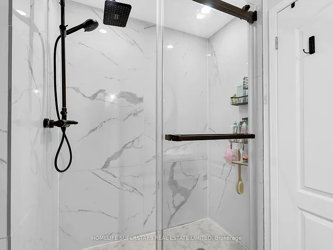
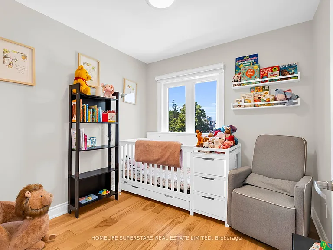
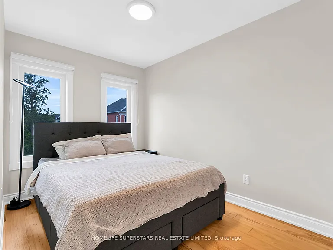
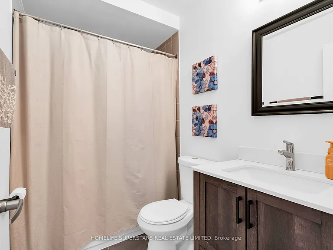
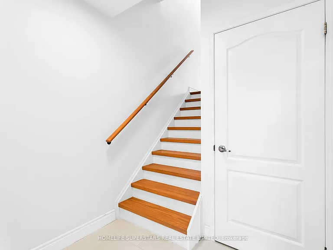
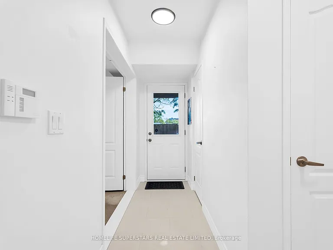
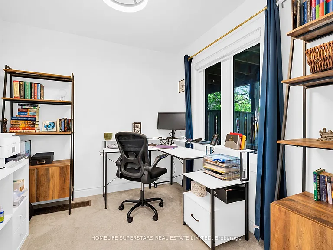
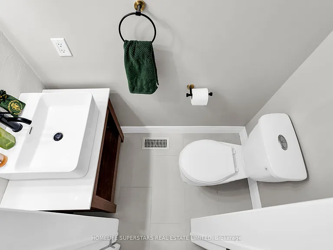
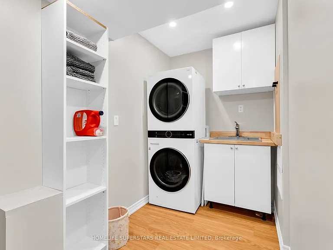
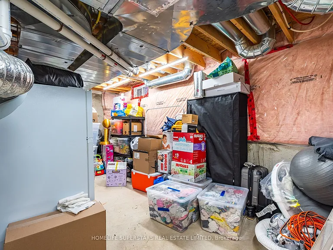
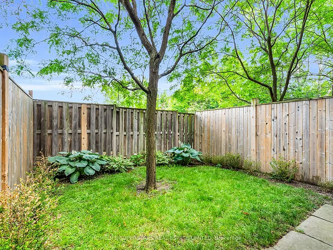
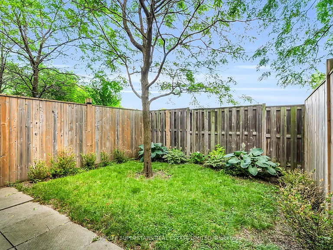
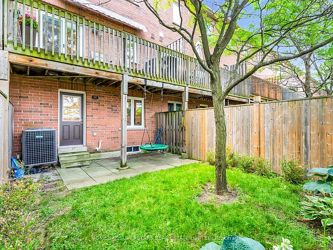
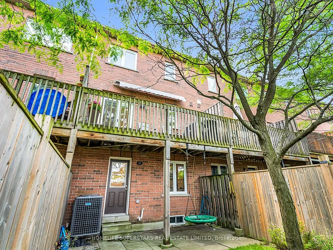
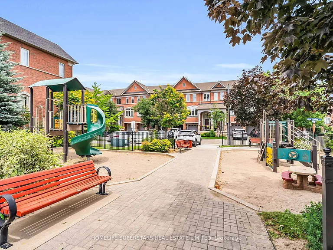
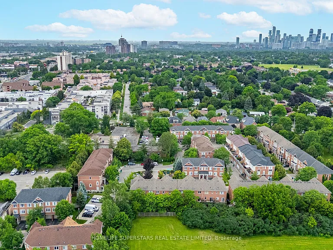
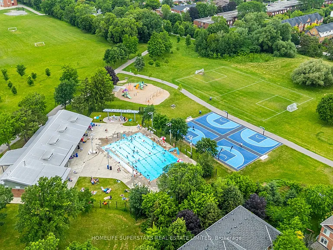
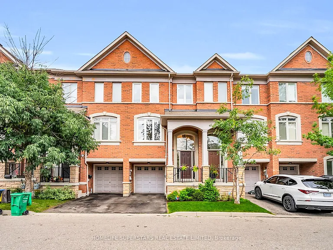
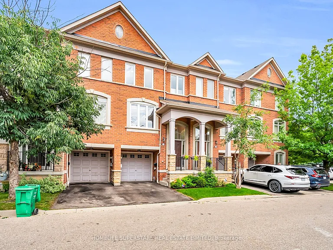
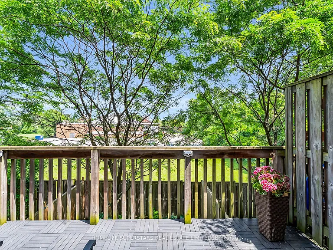
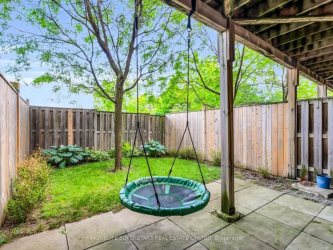
A light-filled freehold townhome where every living space flows naturally into the next. Tucked beneath a canopy of mature trees in the heart of Applewood, this thoughtfully updated home blends timeless finishes, functional design, and everyday comfort. Natural light pours through oversized windows at both the front and rear, while 9-foot ceilings enhance the home's bright, open feel. Rich hardwood flooring and a thoughtfully designed split-level layout seamlessly connect the living room, dining area, and renovated eat-in kitchen, offering the openness today's buyers love while allowing each space to maintain its own purpose. At the heart of the home, the stunning eat-in kitchen features white shaker cabinetry, quartz countertops, stainless steel appliances, a large centre island, and effortless flow to the dining area and balcony, making it perfect for everyday living and entertaining. Upstairs, spacious bedrooms include a primary suite with a renovated ensuite and custom closet, while a dedicated main-floor office offers flexibility for working from home, studying, or welcoming overnight guests. Step outside to an elevated deck overlooking a private, fenced backyard framed by mature trees, with a covered patio below creating the perfect setting for morning coffee, summer BBQs, or relaxing evenings outdoors. Interior garage access adds everyday convenience. Thoughtfully improved over time, major 2025/2026 updates include new windows, patio doors, custom blinds, and lower-level flooring, while the furnace, washer, and dryer were replaced in 2021. The unfinished basement offers exceptional storage and future potential. Ideally located just steps to Applewood Heights Park & Pool, neighbourhood parks, trails, schools, Dixie GO Station, Costco, Sherway Gardens, and major highways, this move-in-ready home offers the perfect blend of comfort, convenience, and community.

The property manager

Nearby schools

3091 Joel Kerbel Pl
By contacting this property, you agree to our Terms of Use. Visit our Privacy Portal for more information. When you click “Send message”, we’ll send your inquiry to the property manager so they can reach out and answer your questions.
Find similar homes

Spot something off?Good catch. Flag it and help keep listings legit.