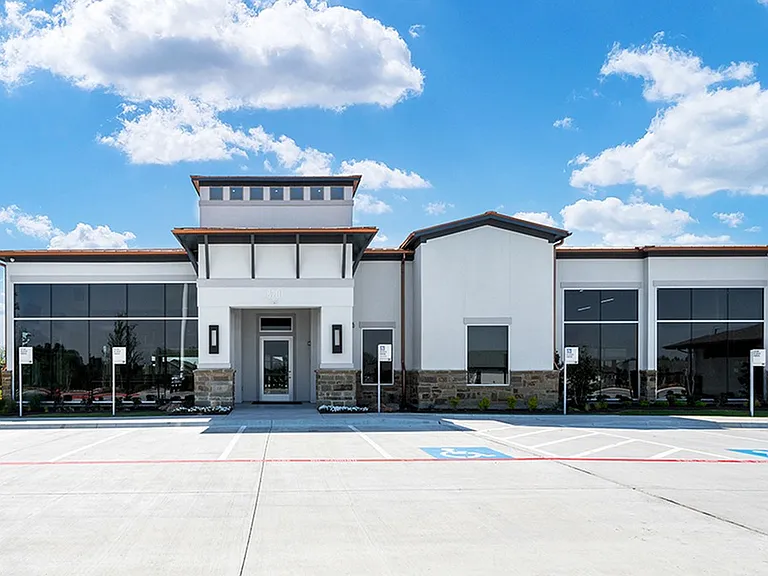
3091 Bates Dr

3091 Bates Dr — Photo 1
3091 Bates Dr — Photo 2
3091 Bates Dr — Photo 3
3091 Bates Dr — Photo 4
3091 Bates Dr — Photo 5
3091 Bates Dr — Photo 6
3091 Bates Dr — Photo 7
3091 Bates Dr — Photo 8
3091 Bates Dr — Photo 9
3091 Bates Dr — Photo 10
3091 Bates Dr — Photo 11
3091 Bates Dr — Photo 12
3091 Bates Dr — Photo 13
3091 Bates Dr — Photo 14
3091 Bates Dr — Photo 15
3091 Bates Dr — Photo 16
3091 Bates Dr — Photo 17
3091 Bates Dr — Photo 18
3091 Bates Dr — Photo 19
3091 Bates Dr — Photo 20
3091 Bates Dr — Photo 21
3091 Bates Dr — Photo 22
3091 Bates Dr — Photo 23
3091 Bates Dr — Photo 24
3091 Bates Dr — Photo 25
3091 Bates Dr — Photo 26
3091 Bates Dr — Photo 27
3091 Bates Dr — Photo 28
3091 Bates Dr — Photo 29
3091 Bates Dr — Photo 30
3091 Bates Dr — Photo 31
3091 Bates Dr — Photo 32
3091 Bates Dr — Photo 33
3091 Bates Dr — Photo 34

$4,500/ mo
Doesn't include deposits and fees
4 beds4.5 baths3743 sqft house
Available July 22
3091 Bates Dr

Your booked tour

What you get

Dog-friendlyLaundryParkingAir conditioning

Costs, fees, and lease terms

Lease terms

Renter responsible for water, gas, trash etc. No smoking. Deposit due at signing. Pet deposit 600 non refundable.

Pricing comparison

$1091

At $4,500, this listing is priced $1091 more than the current market rate for a 4 bedroom home in Prosper.

Pets

  • Dogs

    Allowed
    Number allowed2
  • Cats

    Not allowed

The neighborhood

About the building

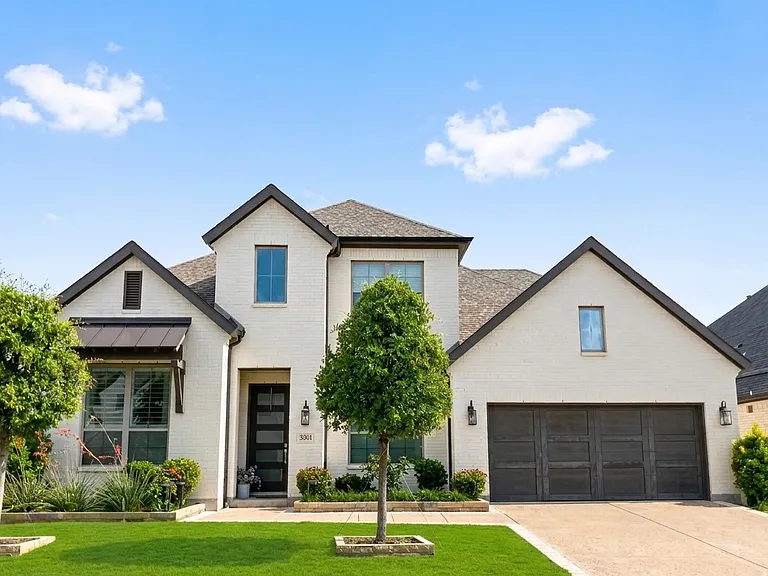
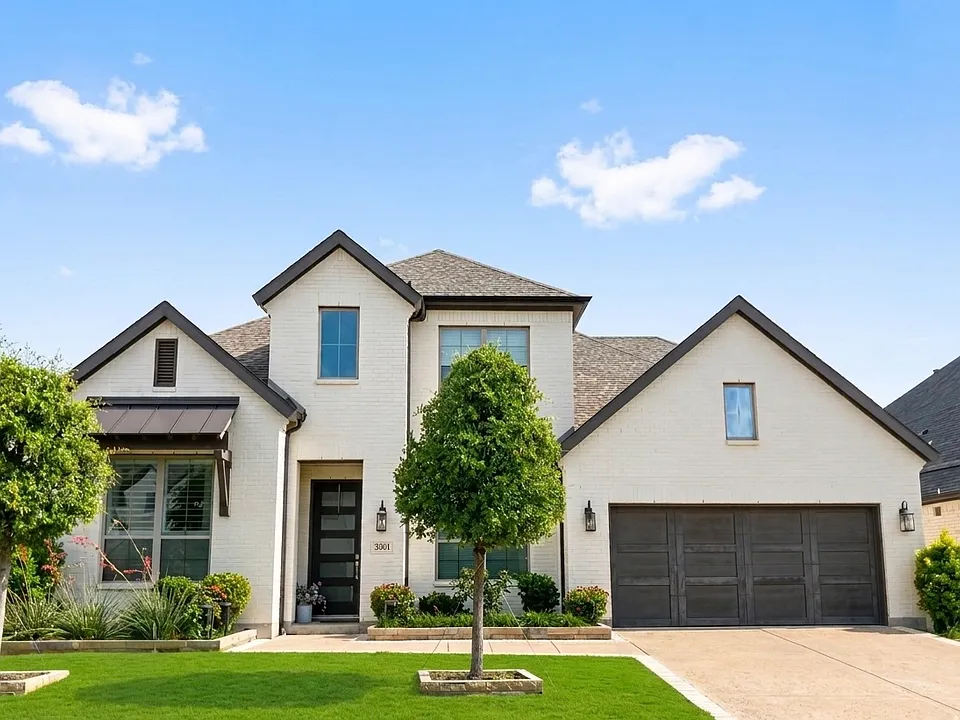
North facing Toll Brothers built. 2 story home in the super family friendly Lakewood community. This upgraded home has light hardwood flooring, oversized quartz countertops, stainless steel appliances, gas cooktop, soaring 20ft fireplace, 20 ft ceilings, modern black 3 panel sliding door, solid wood shutters, black out curtains, honey comb shutters. A black and white spiral staircase adds a modern architectural statement to the home. The property also includes an Oasis whole home water filtration system and under sink drinking water filtration. The epoxy coated 3 car garage features two overhead storage racks for added convenience. The flexible floor plan offers 4 spacious bedrooms, a media room, a private office with decent size closet, solid door could be used as an additional bedroom and a total of 4.5 bathrooms. The first floor includes the primary suite with a bathroom having separate dual vanities, including an oversized makeup vanity area. The primary bath also offers a centrally located walk in shower and a freestanding soaking tub. Also on the first floor is a private guest bedroom with an en suite bath and first floor also has an office with closet. The second floor features two additional bedrooms, two bathrooms, a large entertainment area, and a tucked-away media room. A chef's dream kitchen completes the home, highlighted by a massive 11x6 ft prep island, ceiling-height cabinetry offering abundant storage, and a professionally vented exterior hood for optimal cooking performance, also an oversized walking in pantry. The community offers exceptional amenities, including two playgrounds, two ponds, walking trails, a swimming pool, and a clubhouse style amenity center. In addition, Lakewood City Park is directly connected and features multiple playgrounds, pickleball courts, soccer fields, and basketball courts offering endless outdoor recreation. The property is zoned to Walnut Grove High School and Rogers Middle School. Children can attend both schools without crossing any busy streets. Weed treatment are included. No smoking allowed. Located within walking distance to the community amenities, this move in ready home offers an exceptional lifestyle in one of the area's most desirable neighborhoods.

The property manager

Nearby schools

Students who live in 3091 Bates Dr attend the following Prosper Independent School District (Unified School District) public schools:

GreatSchools ratings are based on test scores and additional metrics when available.
3091 Bates Dr

By contacting this property, you agree to our Terms of Use. Visit our Privacy Portal for more information. When you click “Send message”, we’ll send your inquiry to the property manager so they can reach out and answer your questions.

Find similar homes

Spot something off?Good catch. Flag it and help keep listings legit.