309 N Autumn Crest Pl

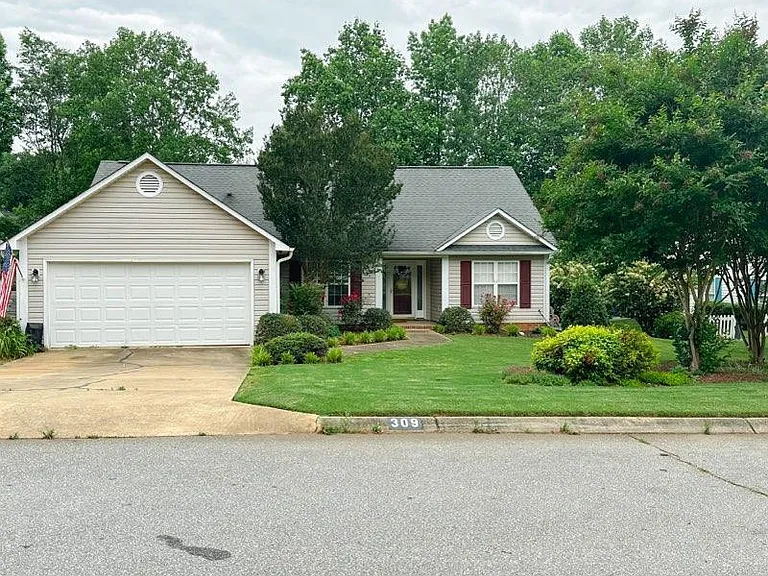
309 N Autumn Crest Pl — Photo 1
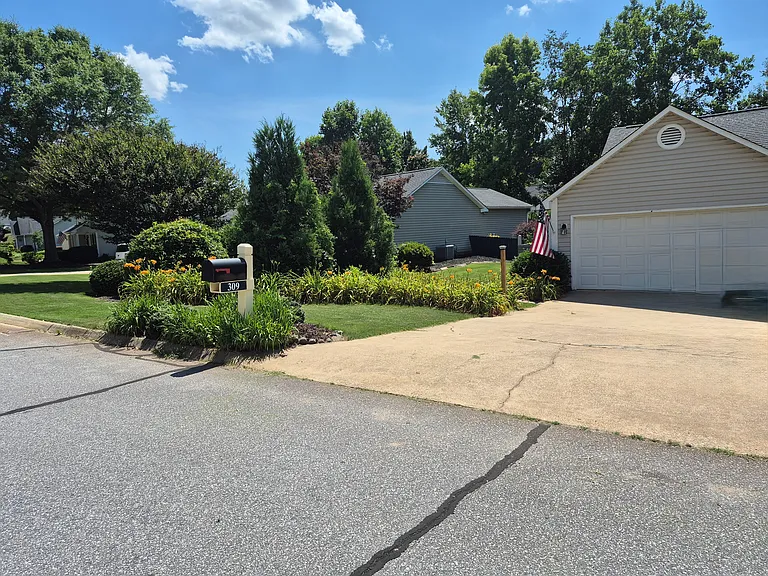
309 N Autumn Crest Pl — Photo 2
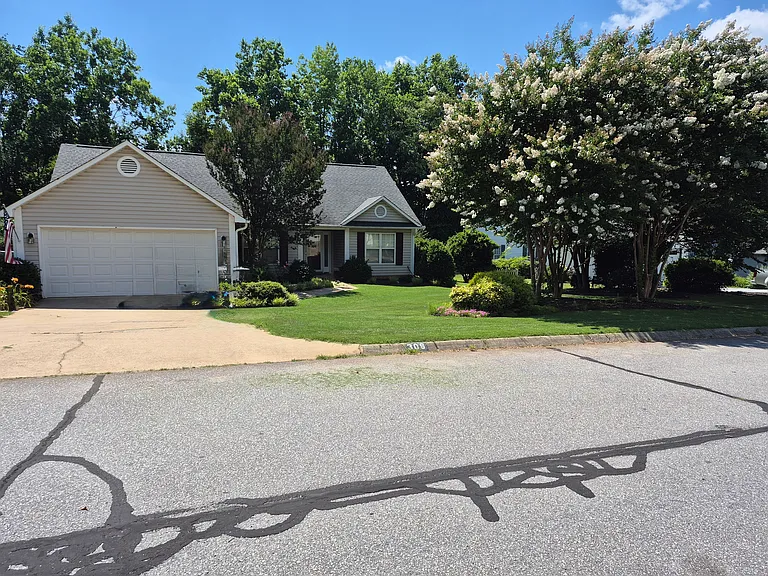
309 N Autumn Crest Pl — Photo 3
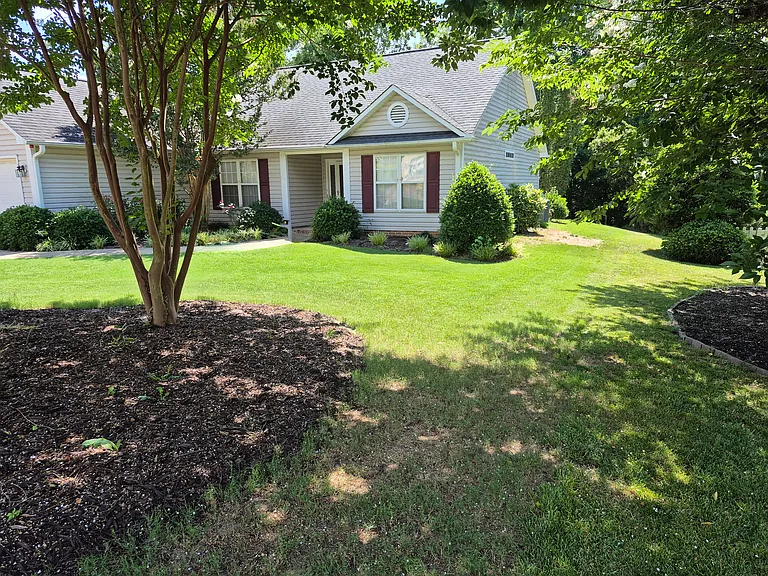
309 N Autumn Crest Pl — Photo 4
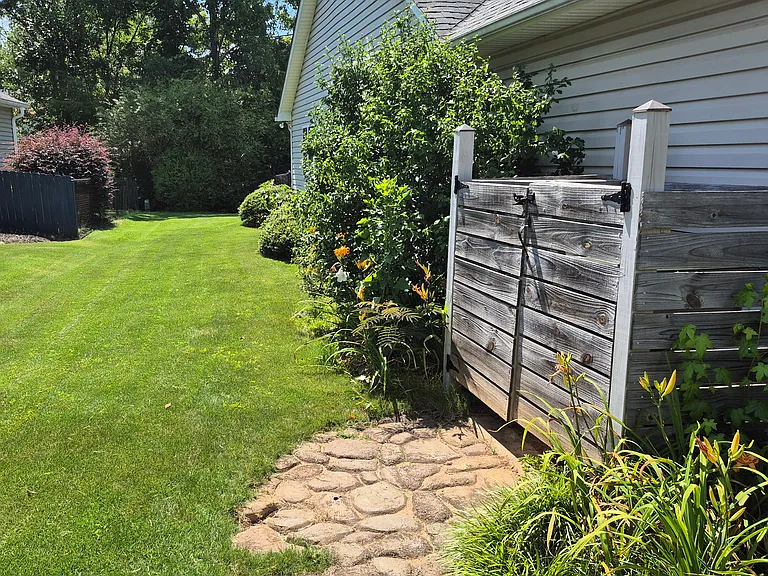
Cobblestone walk to exterior trash can enclosure.
Holds 1 or 2 dumpster cans.
309 N Autumn Crest Pl — Photo 7
309 N Autumn Crest Pl — Photo 8
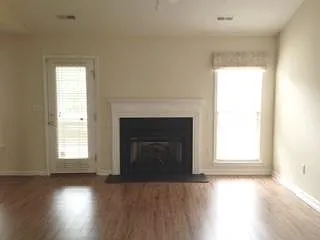
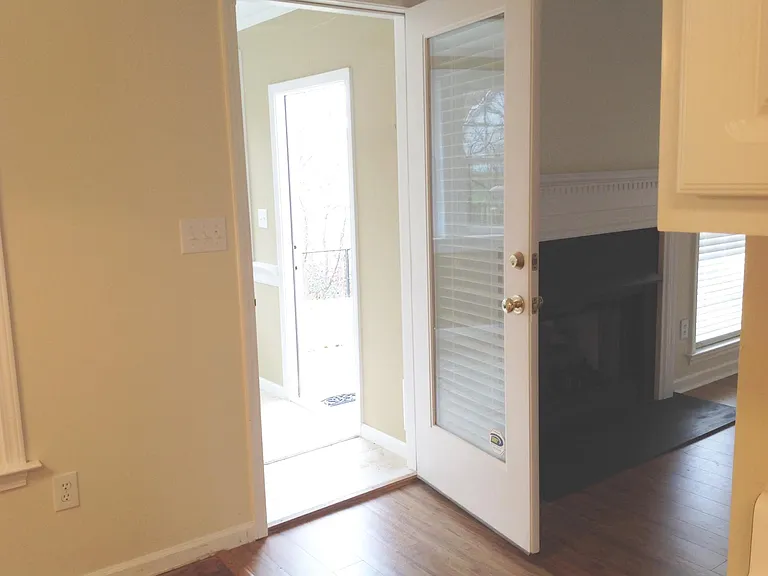
Propane tank gas logs fireplace. Door to porch. Kitchen towards left. Ample room for large screen wall-mount television on wall to left of this view.
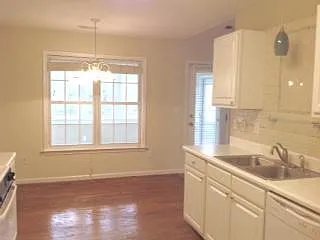
Kitchen dining area open to family living area
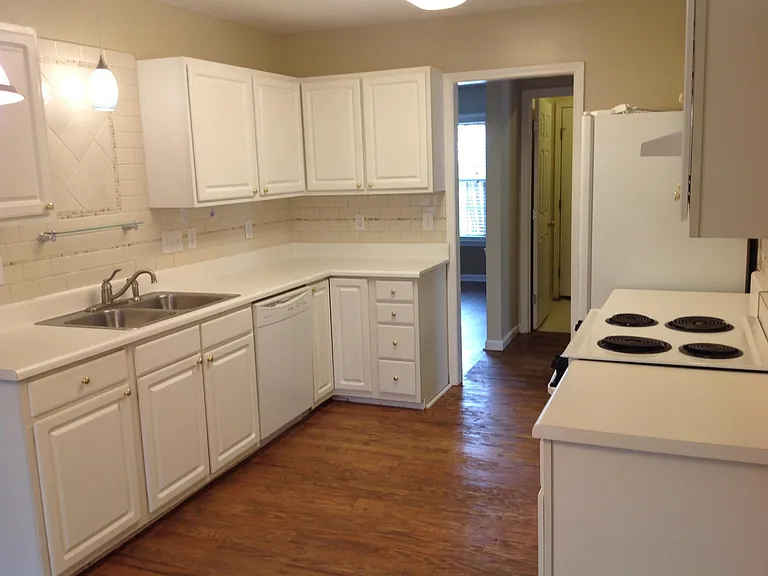
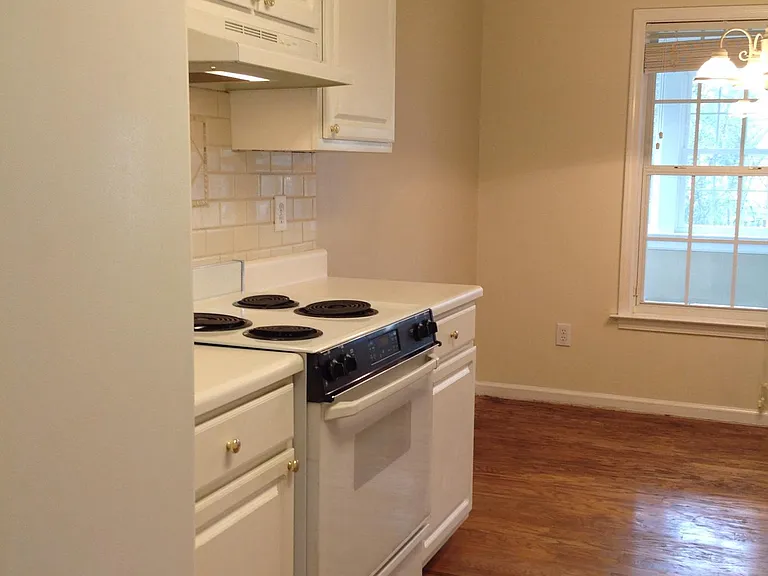
Kitchen with dine-in space which accommodates standard table and chairs.
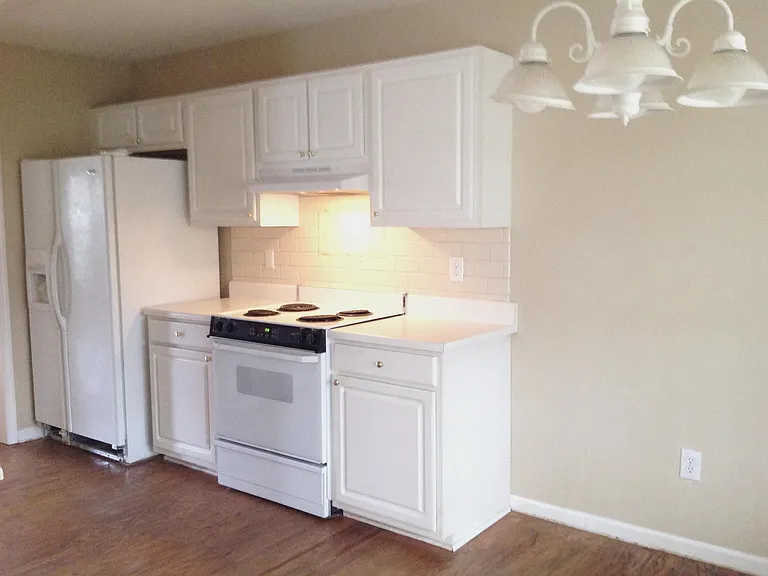
Ample cupboard space and counter work surface. Kitchen open but separated from living areas.
Range with full size oven, refrigerator with ice maker in door.
wide kitchen accomodates more than one cook
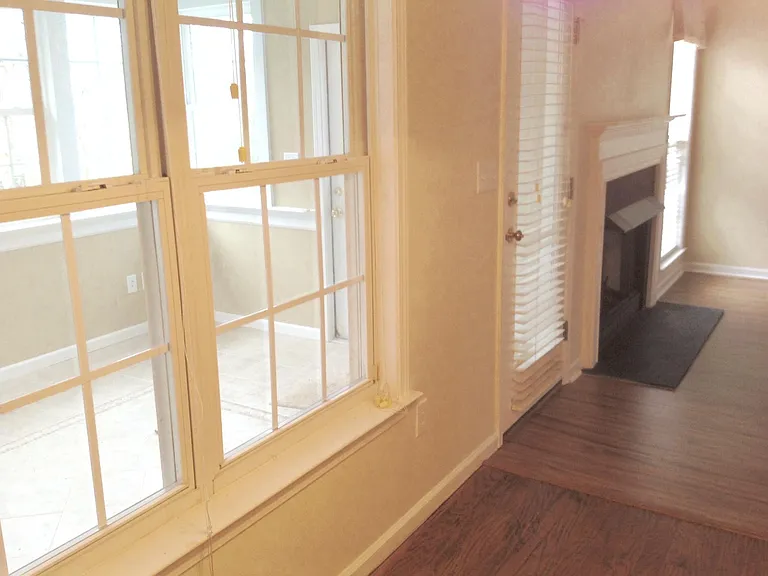
Porch access from kitchen/great room.
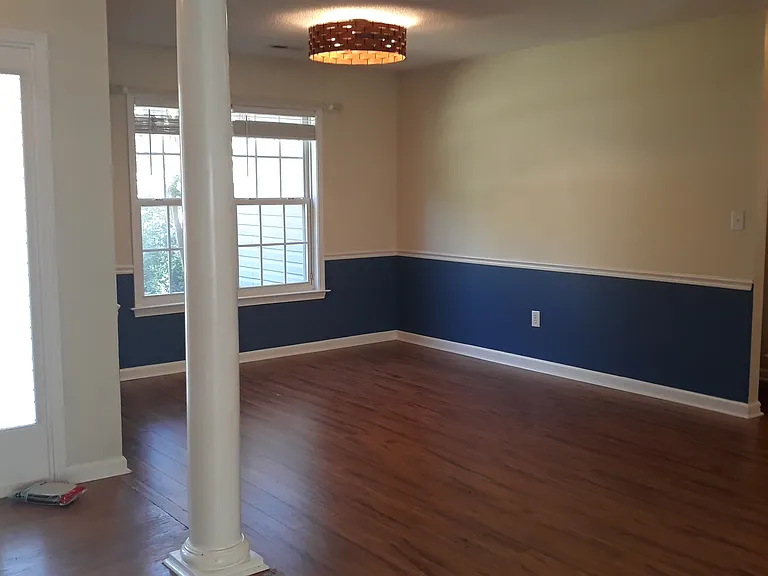
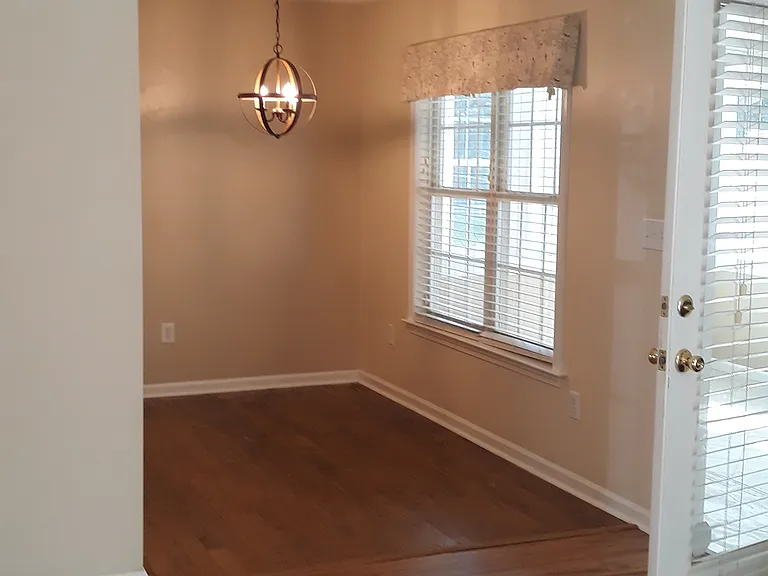
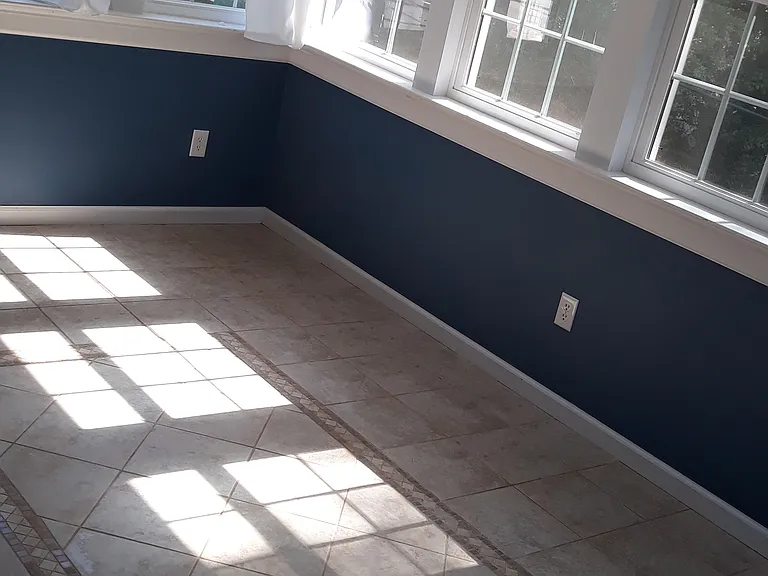
Porch walls are painted indigo blue, like the dining area in the great room.
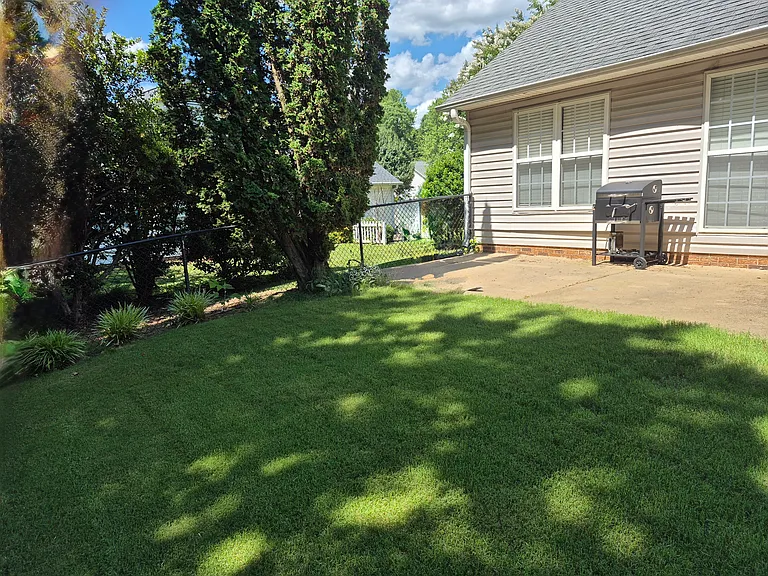
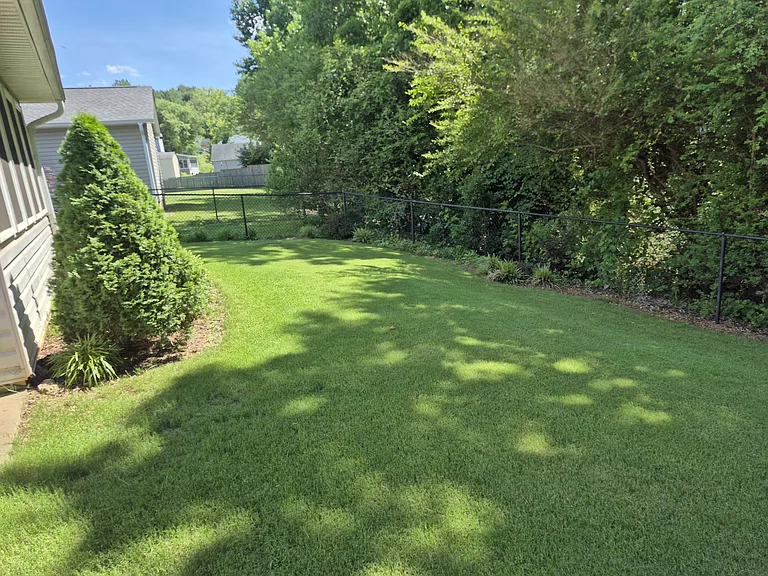
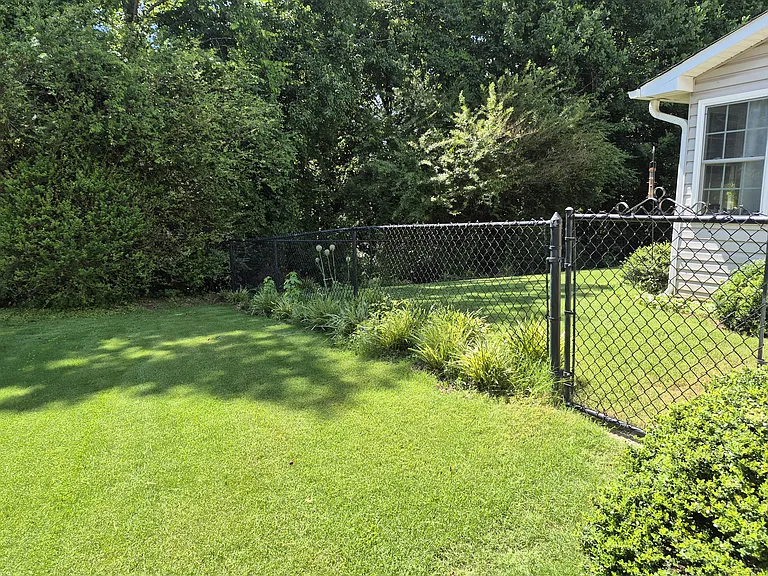
Private feeling and quiet fenced backyard. Easy care. Great for small children.
Private and serene back yard is fully fenced in. Small creek is at back of property outside fence, adding privacy from homes on opposite side of block.
Gate from backyard to side yard.
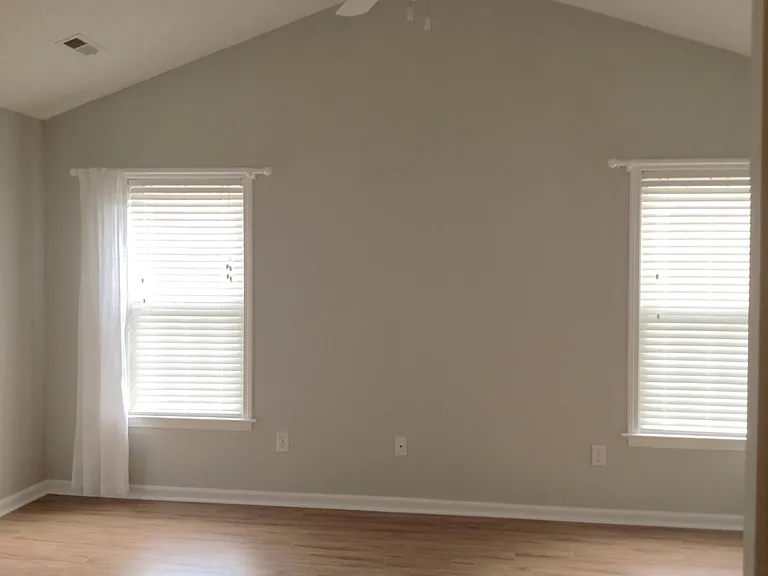
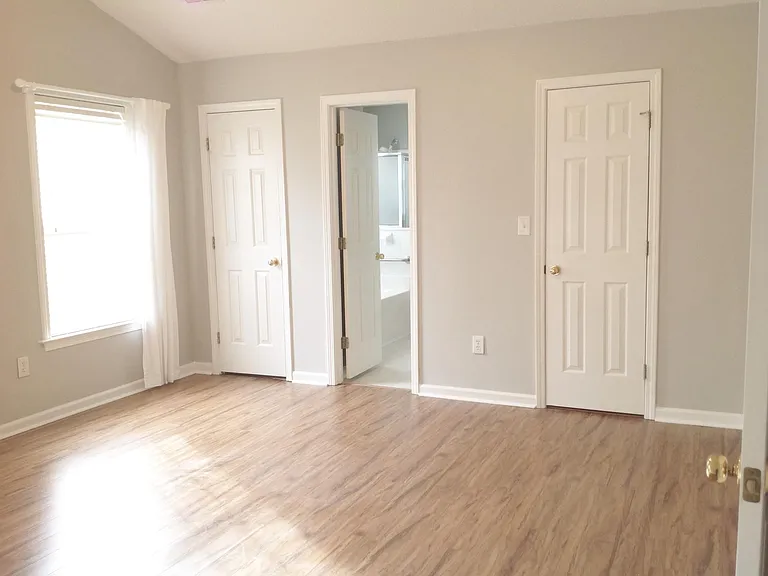
Main bedroom with vaulted ceilings, ceiling fan, privacy blinds.
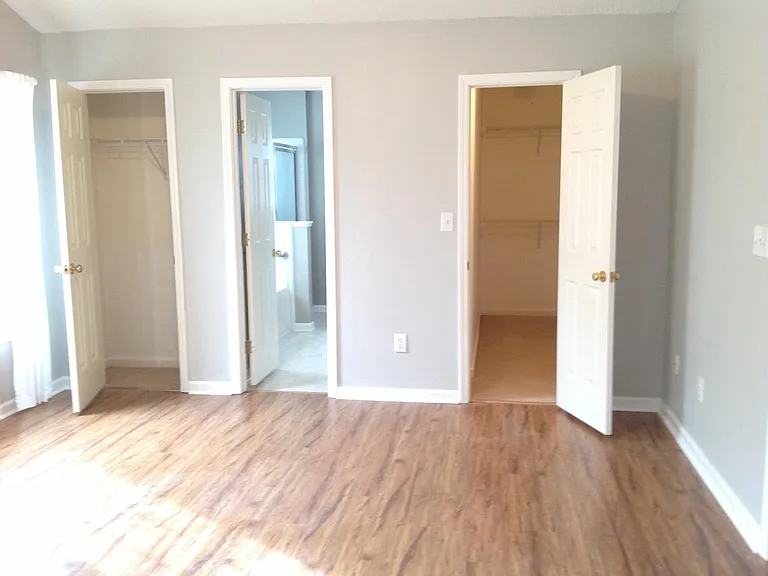
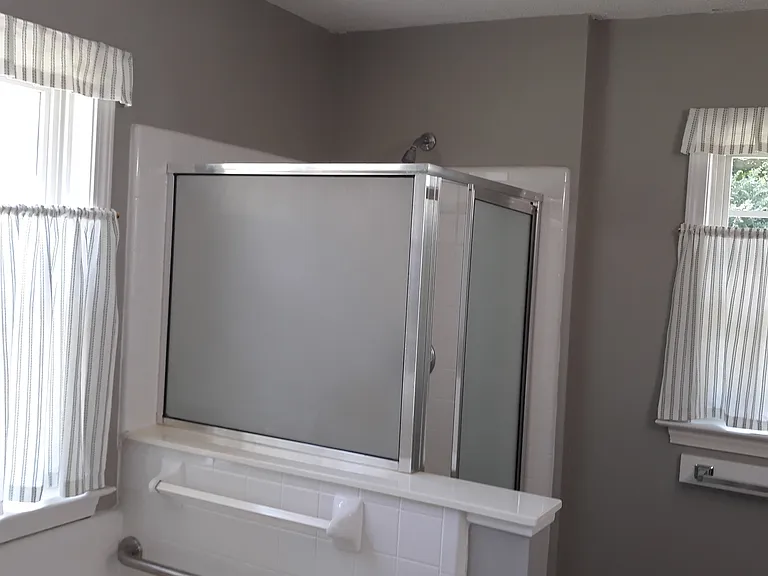
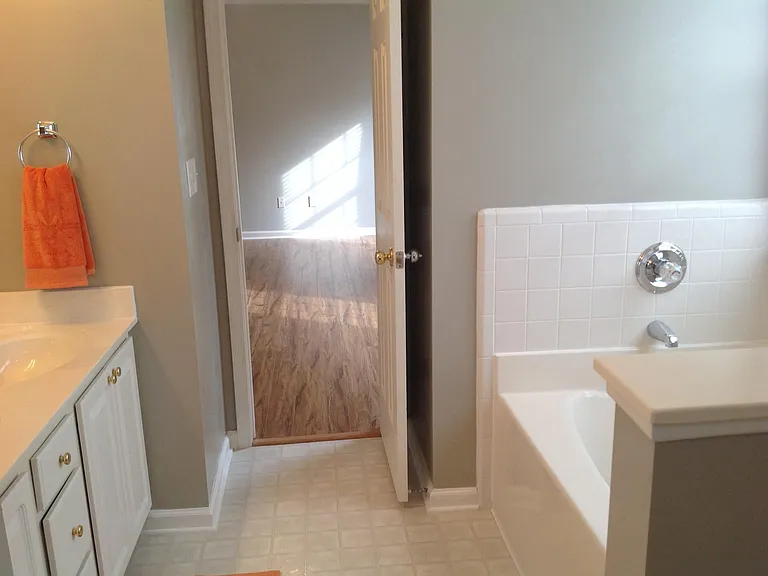
Comfortably-sized main bedroom has en-suite full bath with garden tub, separate shower, double sink in long vanity, 3 drawers and under sink storage. Pergo wood laminate floors.
One regular clothes closet plus a deep walk-in with hanging clothes and shelves along two sides and small nook of recessed shelves.
Two towel bars near shower.
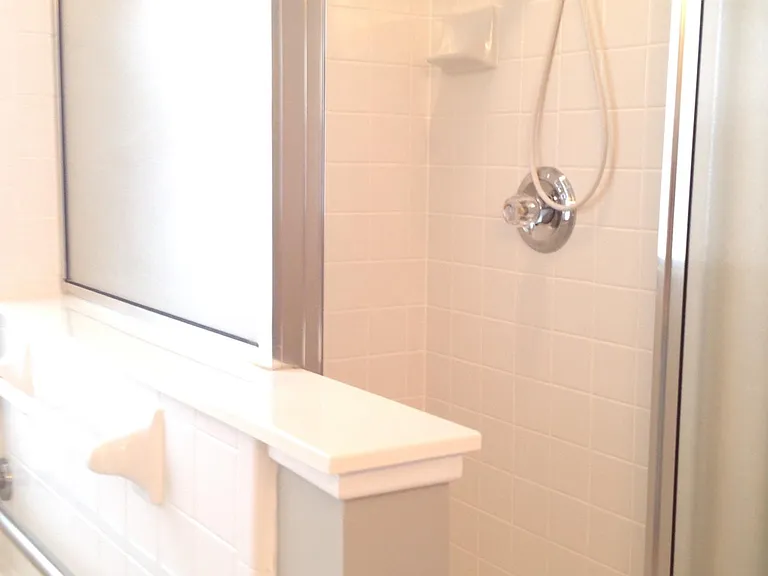
Main en-suite bathroom has separate shower, garden tub, double sink vanity with 3 drawers and under sink cupboards.
Privacy glass on shower. Garden tub for soaking, complete with grab bar.
Tiled shower, easy to keep clean.
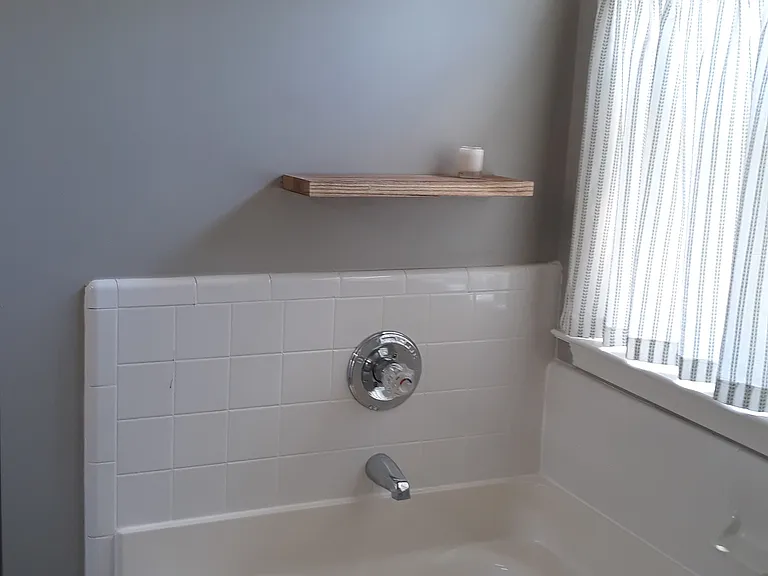
Cafe curtain for sunlit room with privacy. Garden tub for soaking. Shelf for whatever!
Floor has large slate gray tiles_no more linoleum.
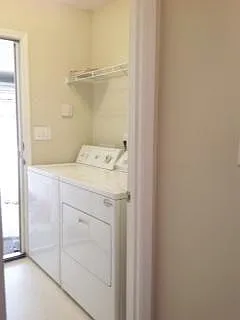
Laundry room with hook up for full size washer and dryer, appliances not included. Tile floor, coat hooks on long wall. Immediately across a short hall from doorway into kitchen _ easy to unload groceries from car to kitchen.
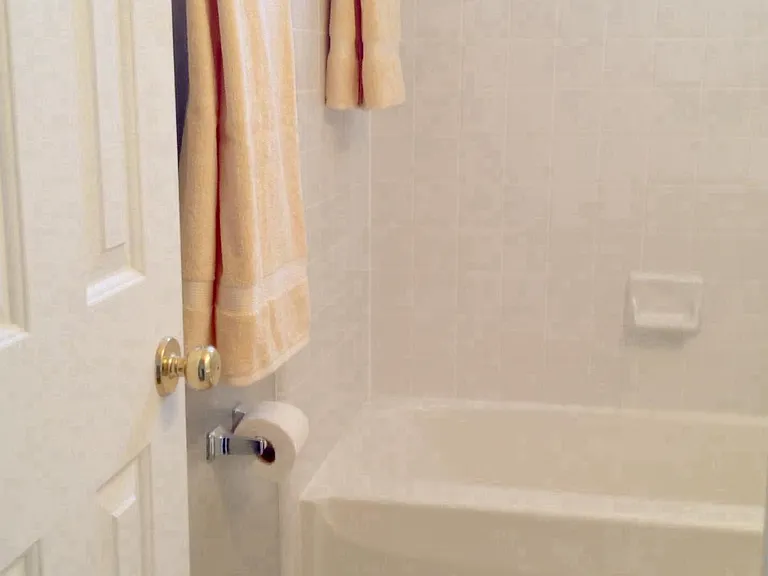
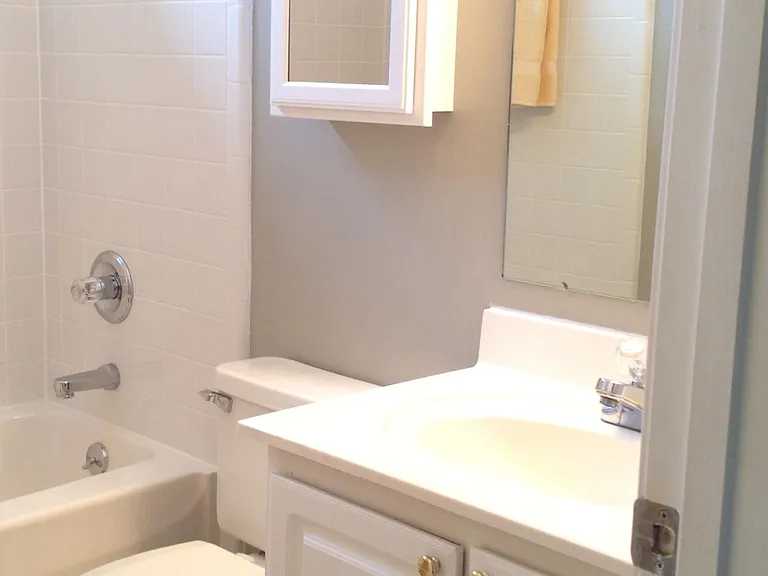
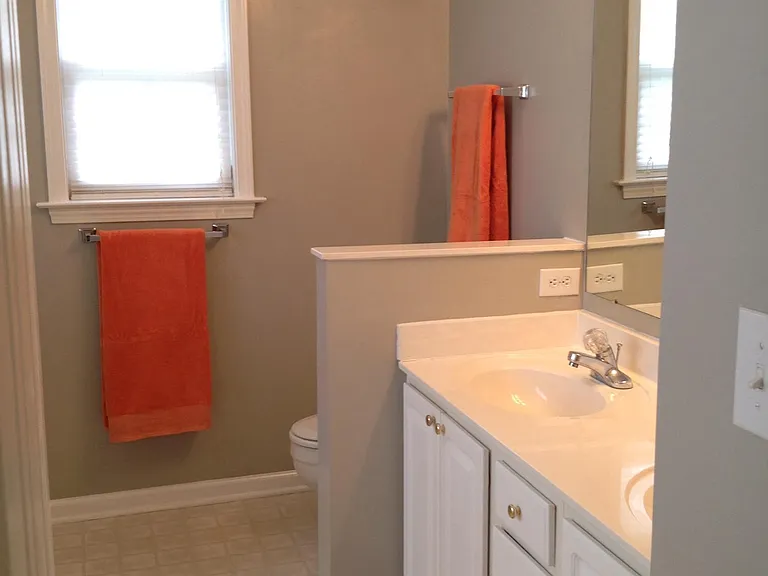
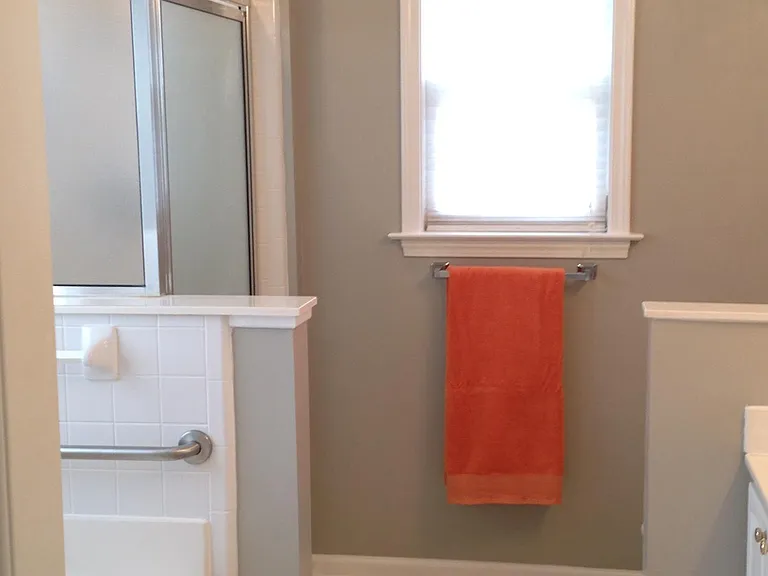
Hall full bath between bedrooms #2 and #3. Shower in tub. Dbl. towel bar, shelf above (not pictured), plus third towel bar. Newly tiled floor has large slate gray tiles. Easy clean!
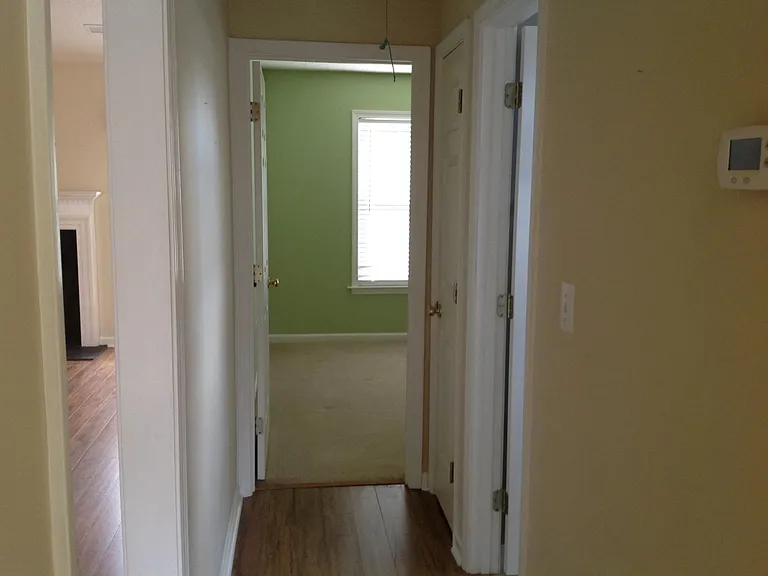
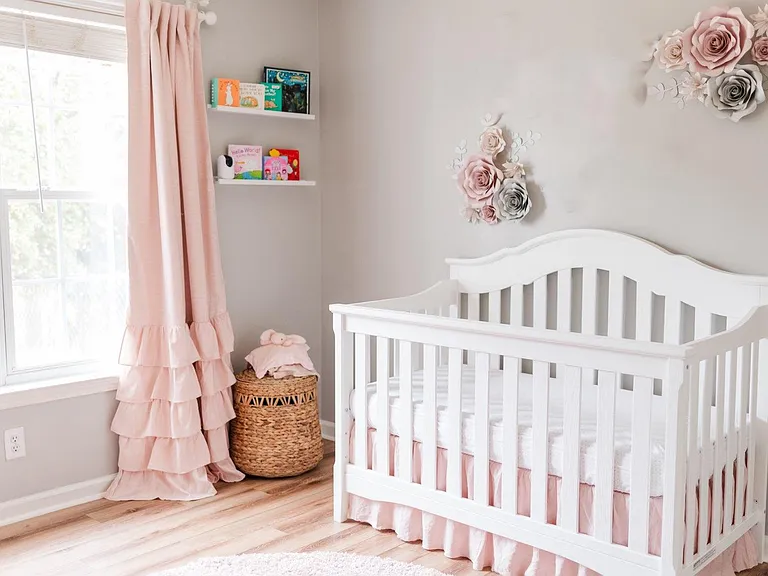
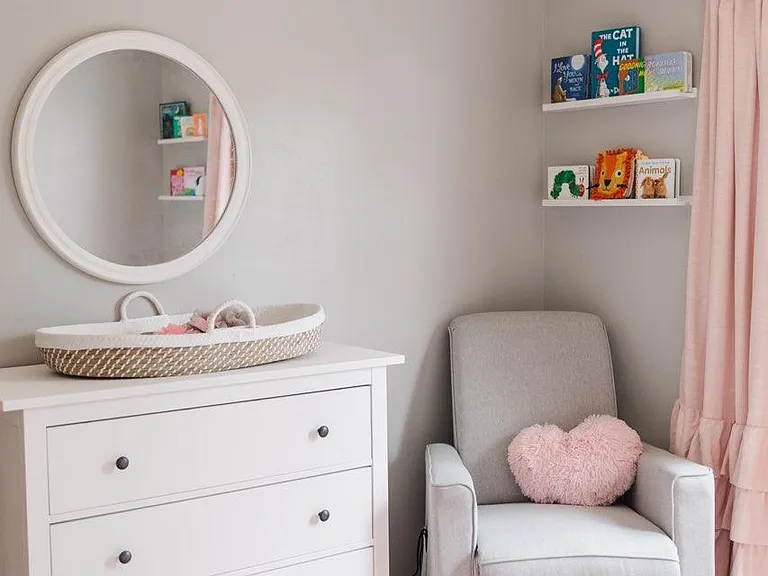
Far side of living room hallway with linen closet and full bath serving BR #2,#3 (green room is now a light gray paint, shown as a girl's room in next photos).
Medicine chest adds storage space for all your personal items and adds storage a toddler could not easily reach. Large under sink storage. Linen closet immediately outside bathroom in hall for towels, etc.
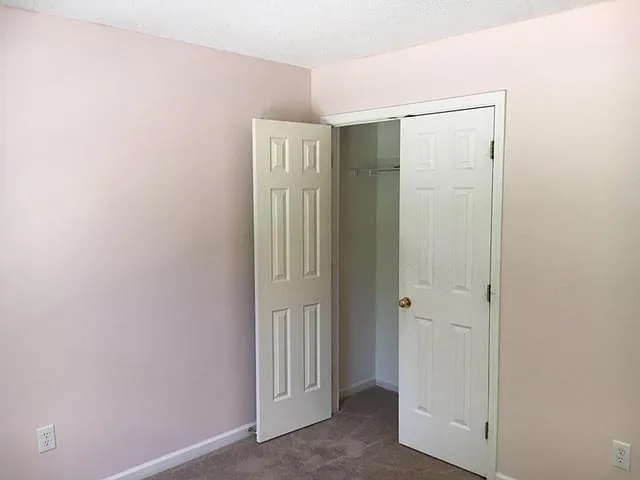
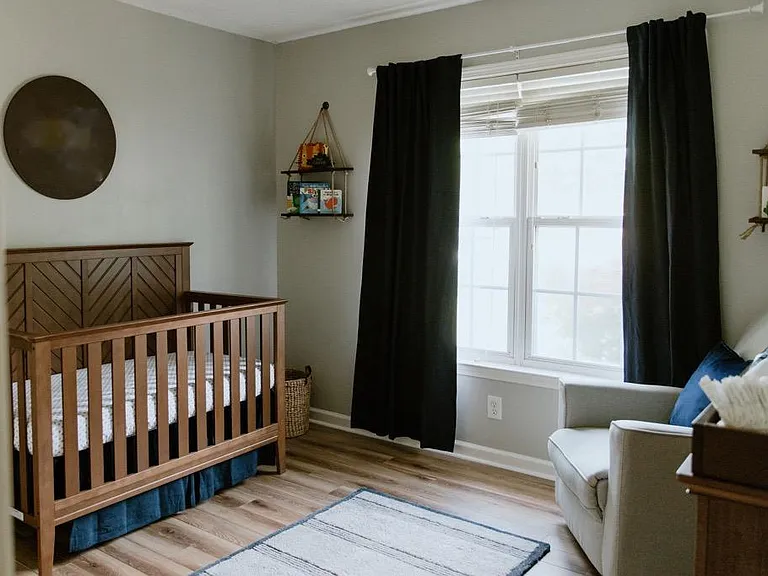
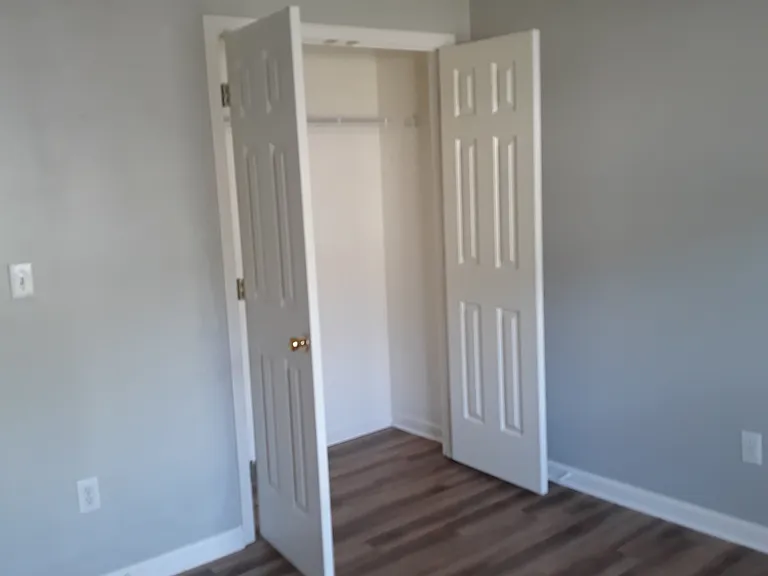
Both secondary bedrooms have large, 2-door closets and wood laminate floors, a large double window with blinds and a curtain rod for your curtains.
Light gray walls and laminate flooring.
309 N Autumn Crest Pl — Photo 35
Also light gray walls and wood laminate flooring. Curtain rod for your panels to make the room look just right with your furnishings.
309 N Autumn Crest Pl — Photo 37
309 N Autumn Crest Pl — Photo 38
$2,040/ mo
Doesn't include deposits and fees
3 beds2 baths1770 sqft house
Available August 4
309 N Autumn Crest Pl
Your booked tour

What you get

No petsLaundryParkingAir conditioning

Costs, fees, and lease terms

Special offer!
Home available a day or two after vacancy, which is expected July 31, to allow for complete cleaning. First month's rent will be pro-rated based on days of occupancy in the first month.

Lease terms

One year lease. Tenant pays all utilities, and internet(your choice of provider) and garbage pick up(also your choice of provider). Lawn and landscape care is provided for you. Rent payment not to exceed 30%percent of monthly household income. Income must be verified. No smoking or vaping inside home or garage. Renters insurance required. One year lease. Must qualify, owner has final approval. This home is not available for Section8 housing.

Pricing comparison

$266

At $2,040, this listing is priced $266 more than the current market rate for a 3 bedroom home in Taylors.

Pets

  • Dogs

    Not allowed
  • Cats

    Not allowed

The neighborhood

About the building

Move-in ready and sparkling clean. Walkable family neighborhood close to downtown and BJU. Great neighbors. Open concept floor plan with easy flow. On trend decor, hardwood and laminate and tile floors, dine-in kitchen. Refrigerator, ice in door, full size new range, dishwasher, washer/dryer hook-up in a laundry room. Double car garage with storage shelves full length.

The property manager

Nearby schools

Students who live in 309 N Autumn Crest Pl attend the following Greenville 01 School District (Unified School District) public schools:
GreatSchools ratings are based on test scores and additional metrics when available.

309 N Autumn Crest Pl
By contacting this property, you agree to our Terms of Use. Visit our Privacy Portal for more information. When you click “Send message”, we’ll send your inquiry to the property manager so they can reach out and answer your questions.

Find similar homes

Spot something off?Good catch. Flag it and help keep listings legit.