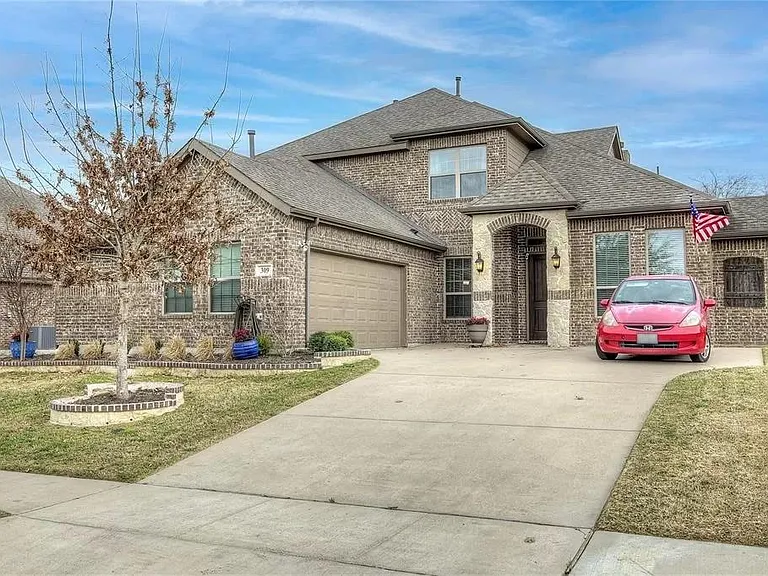
309 Midnight Dr

309 Midnight Dr — Photo 1
309 Midnight Dr — Photo 2
309 Midnight Dr — Photo 3
309 Midnight Dr — Photo 4
309 Midnight Dr — Photo 5
309 Midnight Dr — Photo 6
309 Midnight Dr — Photo 7
309 Midnight Dr — Photo 8
309 Midnight Dr — Photo 9
309 Midnight Dr — Photo 10
309 Midnight Dr — Photo 11
309 Midnight Dr — Photo 12
309 Midnight Dr — Photo 13
309 Midnight Dr — Photo 14
309 Midnight Dr — Photo 15
309 Midnight Dr — Photo 16
309 Midnight Dr — Photo 17
309 Midnight Dr — Photo 18
309 Midnight Dr — Photo 19
309 Midnight Dr — Photo 20
309 Midnight Dr — Photo 21
309 Midnight Dr — Photo 22
309 Midnight Dr — Photo 23
309 Midnight Dr — Photo 24
309 Midnight Dr — Photo 25
309 Midnight Dr — Photo 26
309 Midnight Dr — Photo 27
309 Midnight Dr — Photo 28
309 Midnight Dr — Photo 29
309 Midnight Dr — Photo 30
309 Midnight Dr — Photo 31
309 Midnight Dr — Photo 32
309 Midnight Dr — Photo 33
309 Midnight Dr — Photo 34
309 Midnight Dr — Photo 35
309 Midnight Dr — Photo 36
309 Midnight Dr — Photo 37
309 Midnight Dr — Photo 38

$3,050/ mo
Doesn't include deposits and fees
4 beds3 baths3053 sqft house
Available September 1
309 Midnight Dr

Your booked tour

What you get

Pet-friendlyLaundryParkingAir conditioning

Costs, fees, and lease terms

Lease terms

Renter pays all utility bills. Plus pet fee.

Pets

  • Dogs

    Allowed
    Number allowed2
  • Cats

    Allowed
    Number allowed2

The neighborhood

About the building

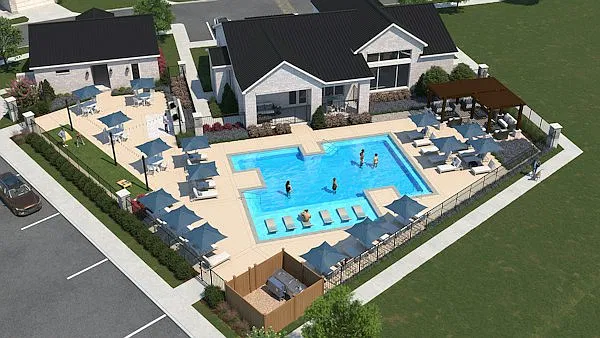
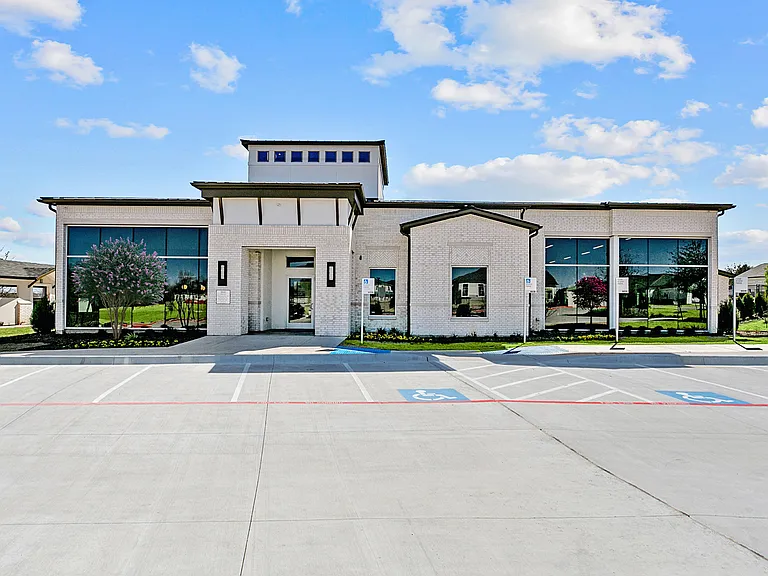
This absolutely gorgeous home backs to City Lake Park and is a short walk to the community amenity center. Built in 2016, this energy-efficient beauty offers attention to detail throughout, high ceilings, hardwoods, window seats and lots of storage. The spacious and open floorplan is perfect for entertaining family and friends. The handsome Study has French doors and closet. Graceful arches and crown molding define the Formal Dining. The Family Room features a soaring ceiling, gas log fireplace and wall of windows. The island Kitchen showcases an abundance of cabinetry, granite counters, 5-burner gas range and sunny Breakfast Nook. The secluded Master Suite offers a luxurious bath with dual vanities, oversized soaking tub and large shower. The downstairs Guest Room has direct access to a full bath. There are 2 additional bedrooms, full bath and enormous Game Room upstairs. Enjoy outdoor living on the covered patio with a wood deck extension.

The property manager

Nearby schools

Students who live in 309 Midnight Dr attend the following Royse City Independent School District (Unified School District) public schools:

GreatSchools ratings are based on test scores and additional metrics when available.

309 Midnight Dr

By contacting this property, you agree to our Terms of Use. Visit our Privacy Portal for more information. When you click “Send message”, we’ll send your inquiry to the property manager so they can reach out and answer your questions.

Find similar homes

Spot something off?Good catch. Flag it and help keep listings legit.