3082 S Josephine St

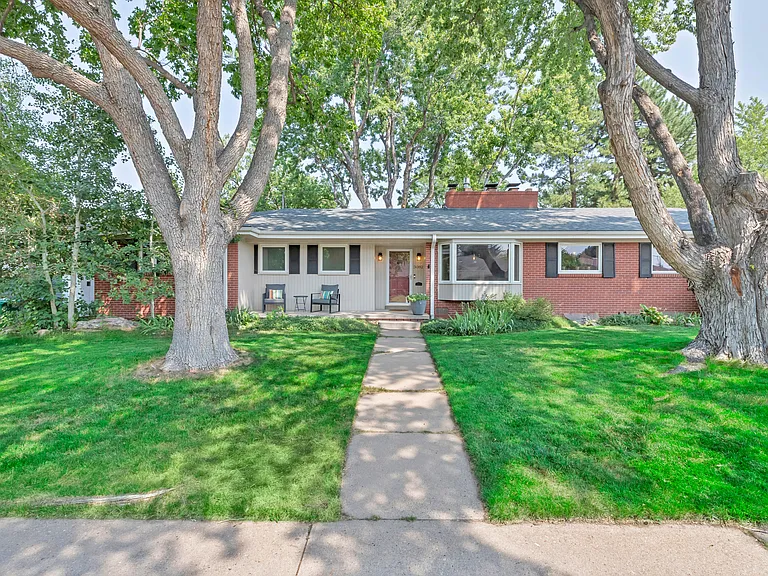
Street View
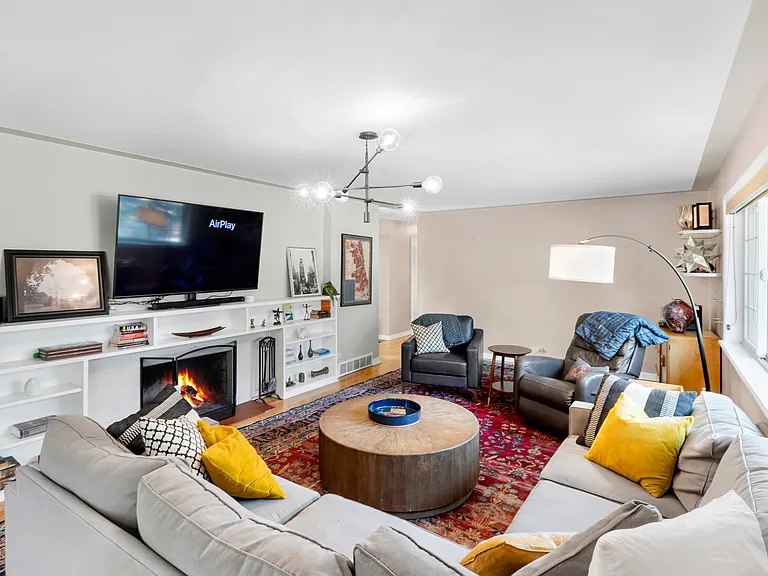
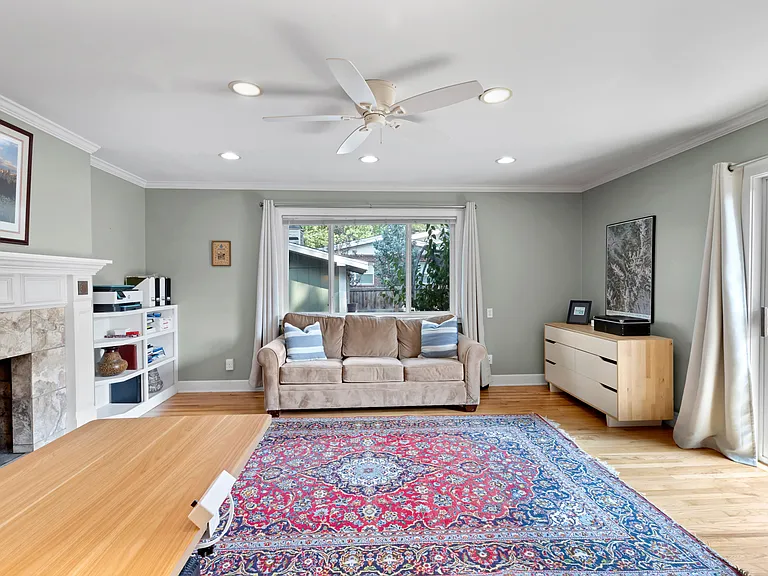
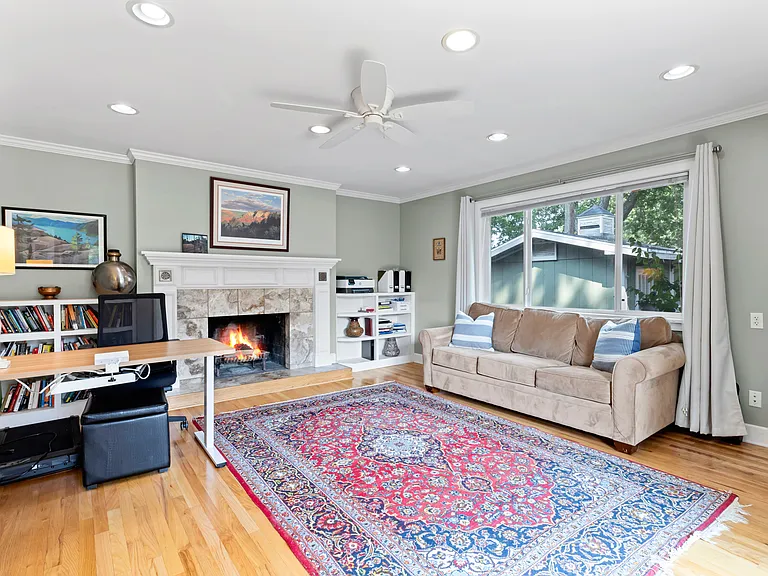
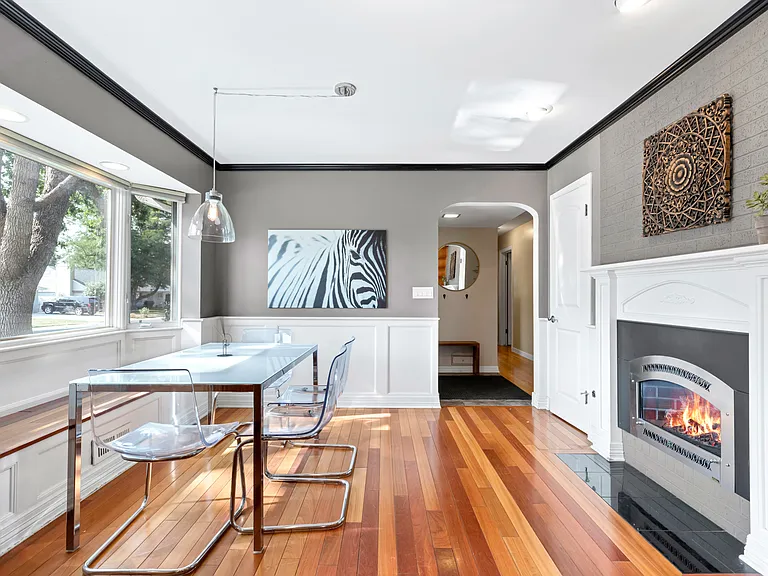
Living Room and Formal Dining
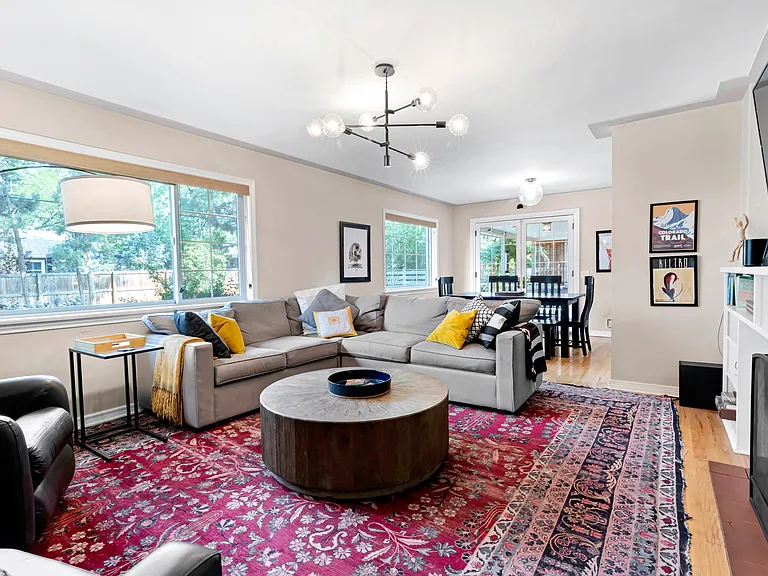
Living Room
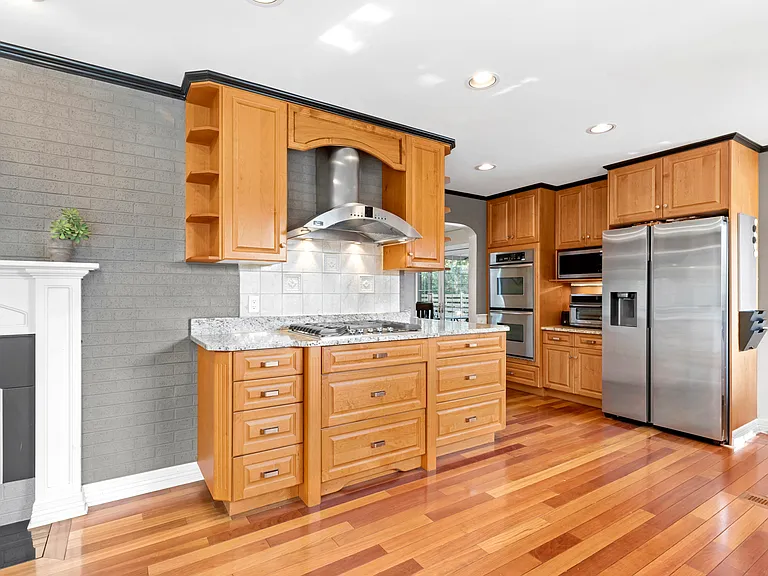
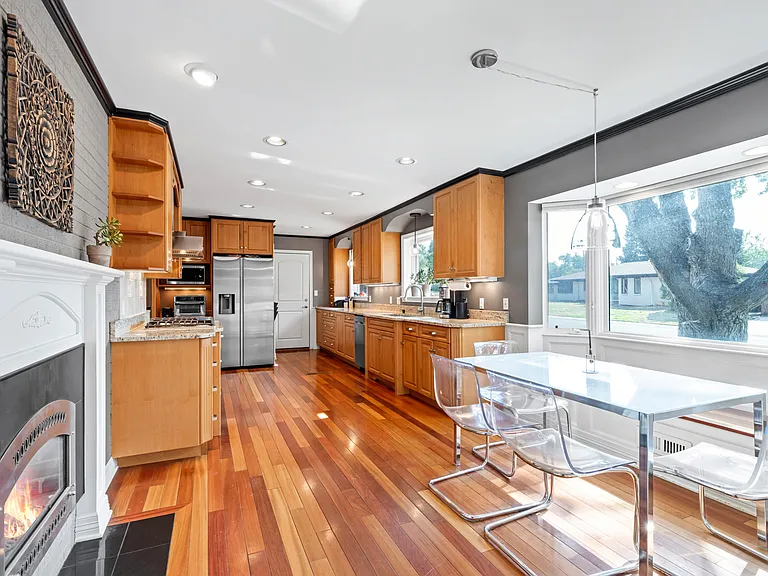
Kitchen
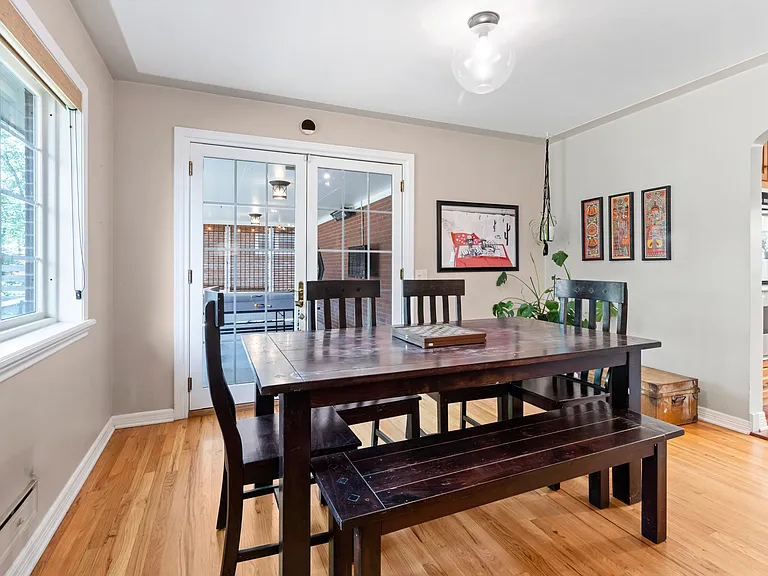
Dining Room
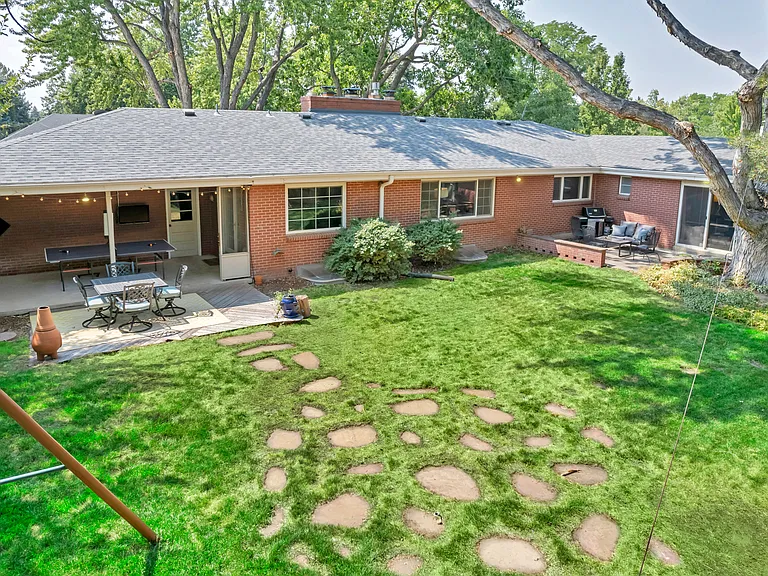
Backyard
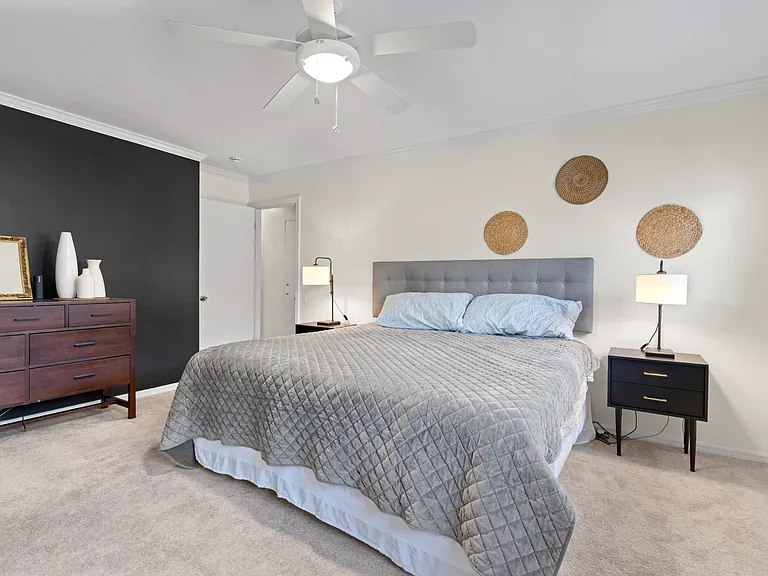
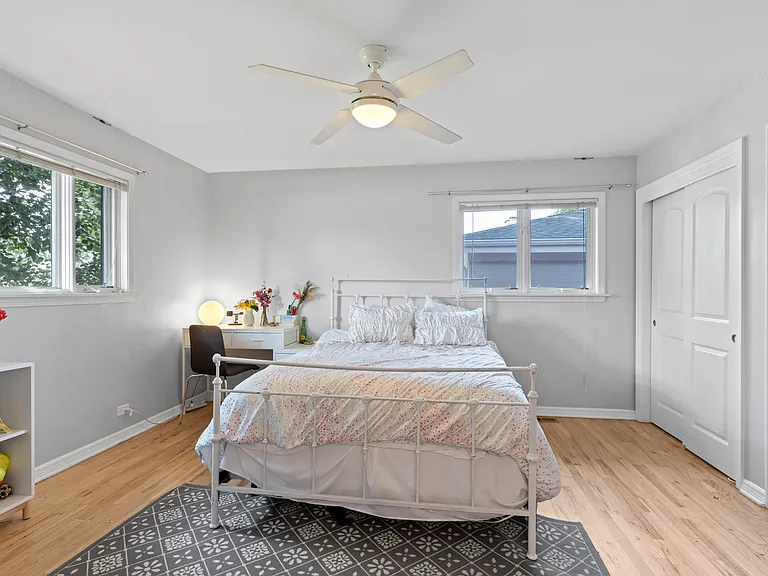
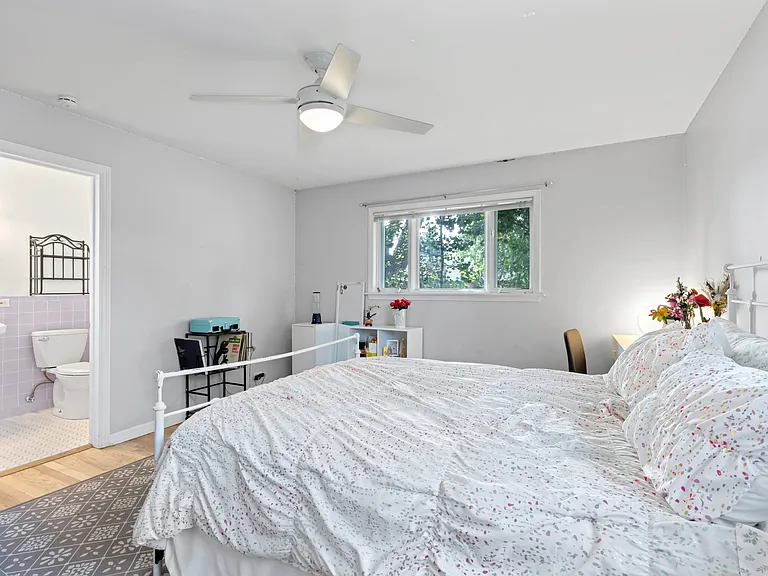
Master Bedroom
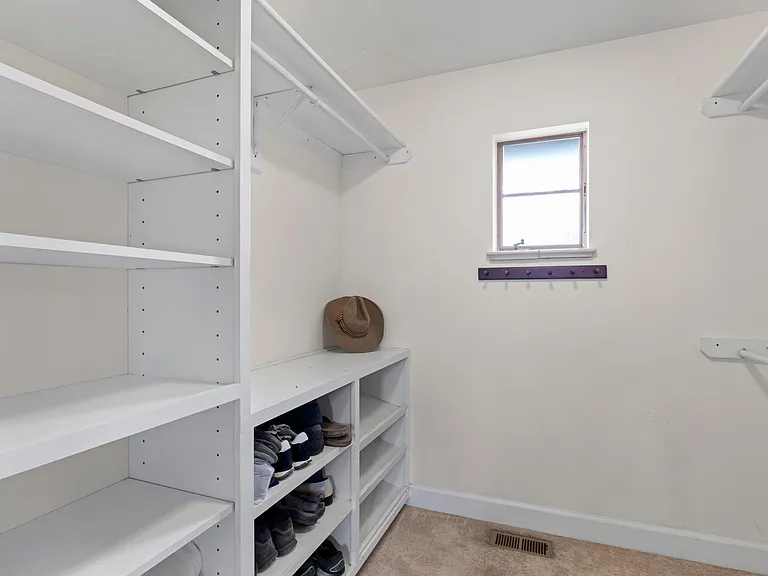
Master Walk-In Closet
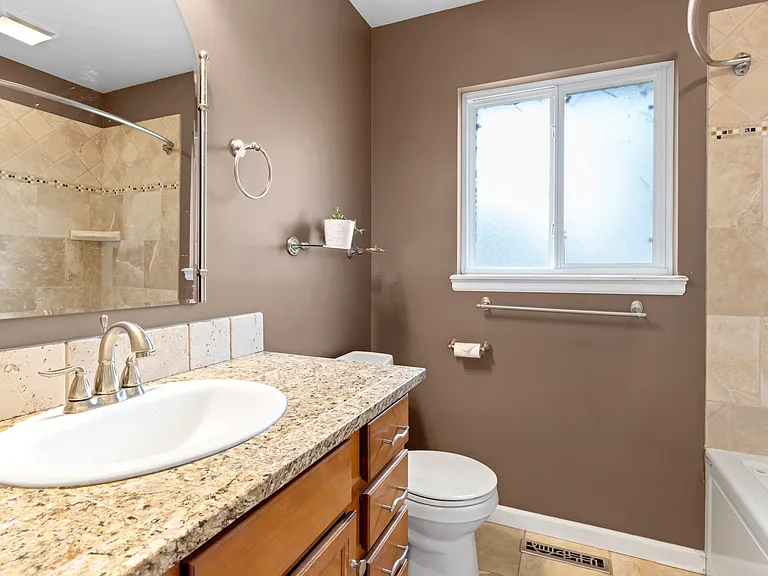
Ensuite Master Bath
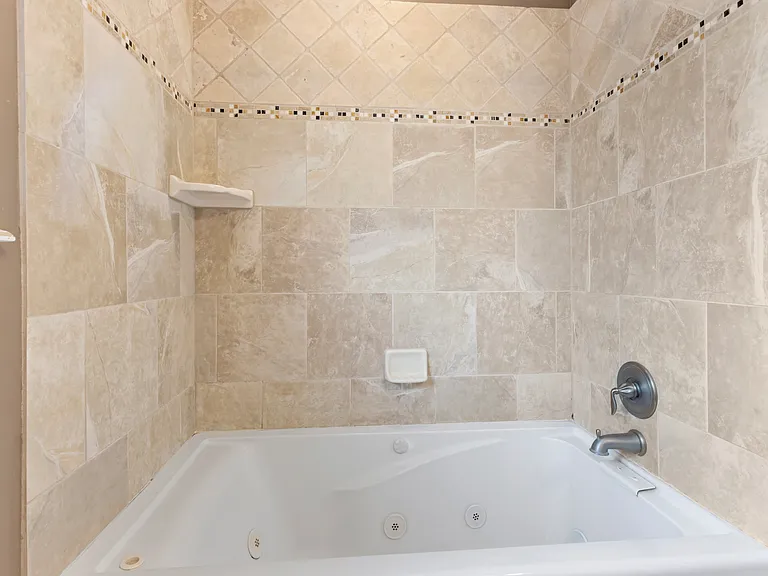
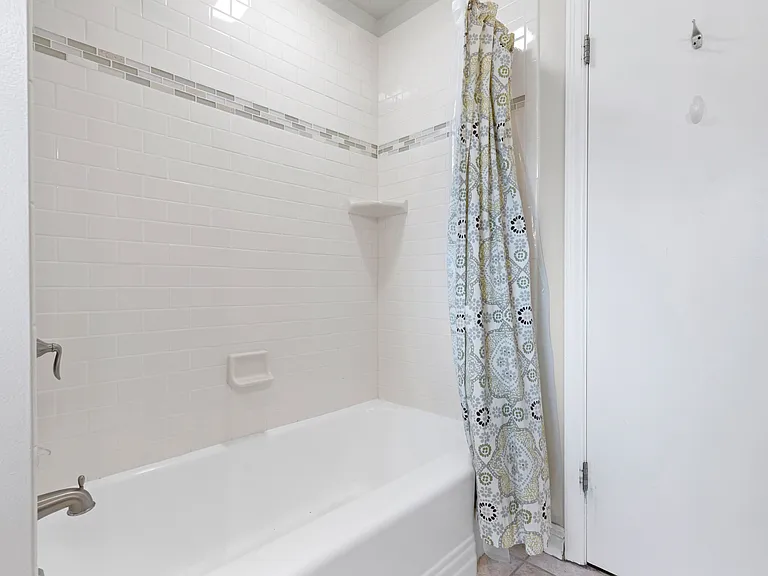
Master Tub/Shower
Office / Workout Room Adjoined To The Master Suite
Office And Workout
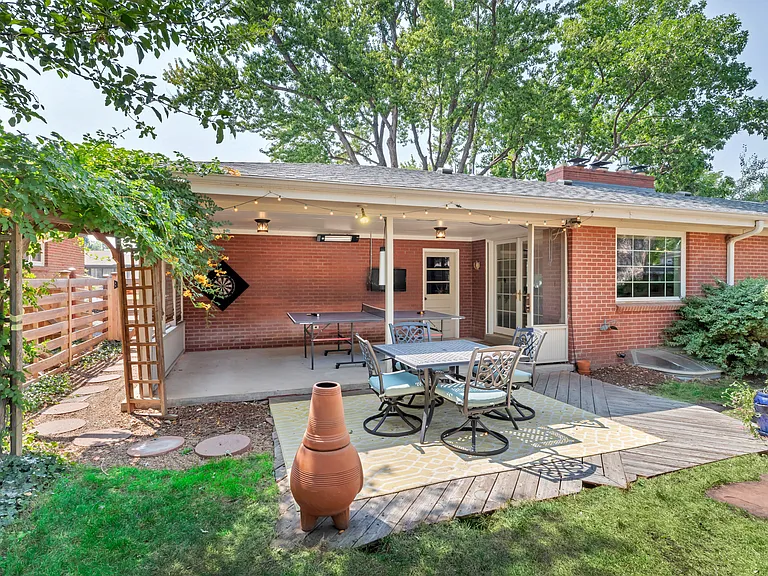
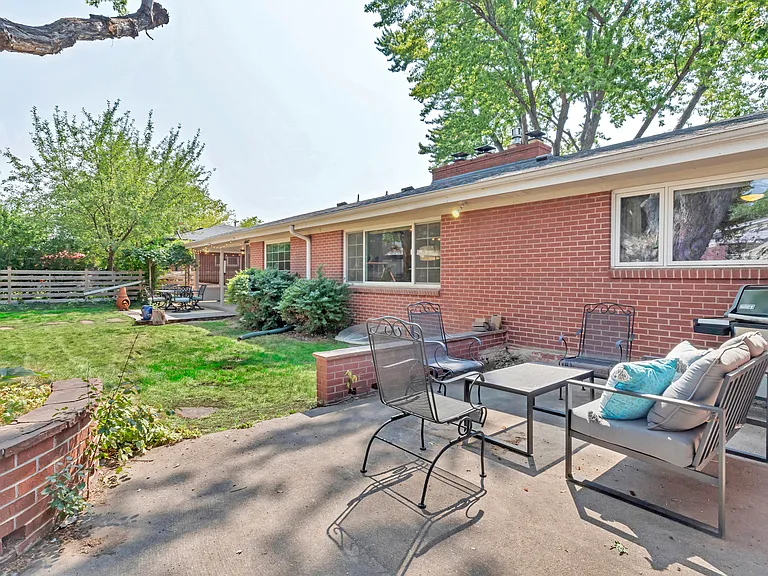
Main Back Patio And Deck
Kitchen Dining
Kitchen Dining
Second Bedroom With Ensuite Bathroom
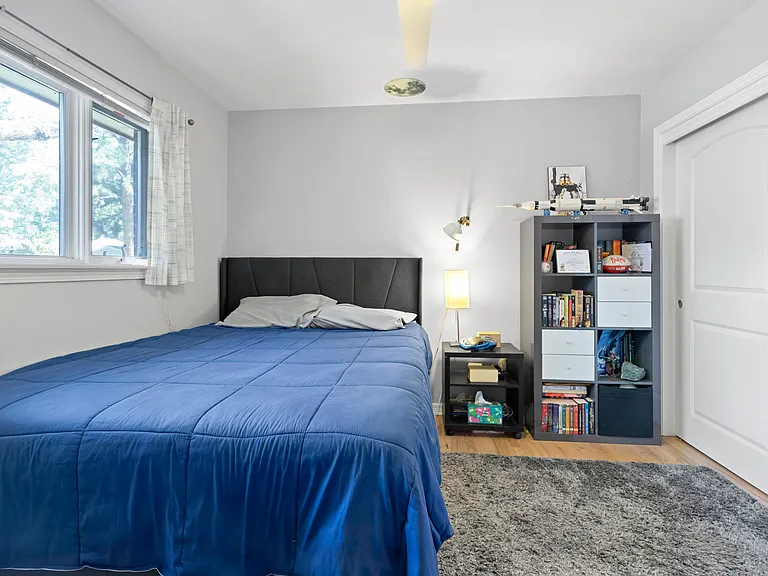
Second Bedroom
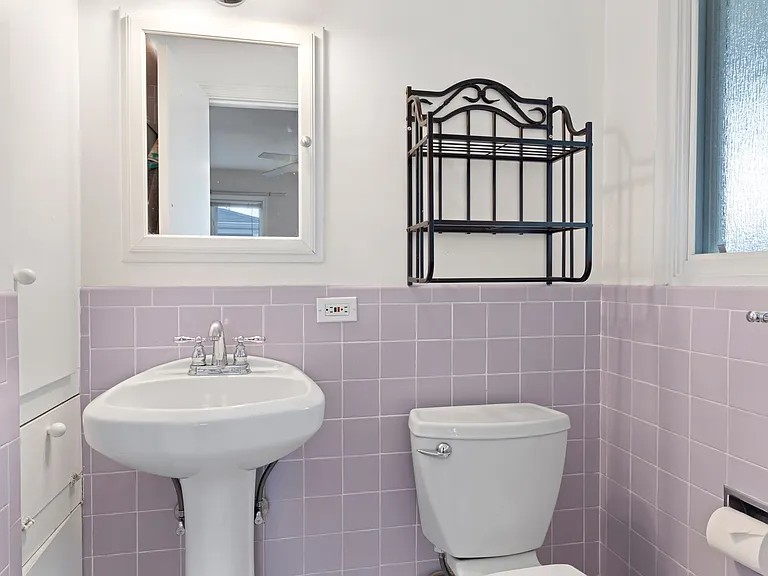
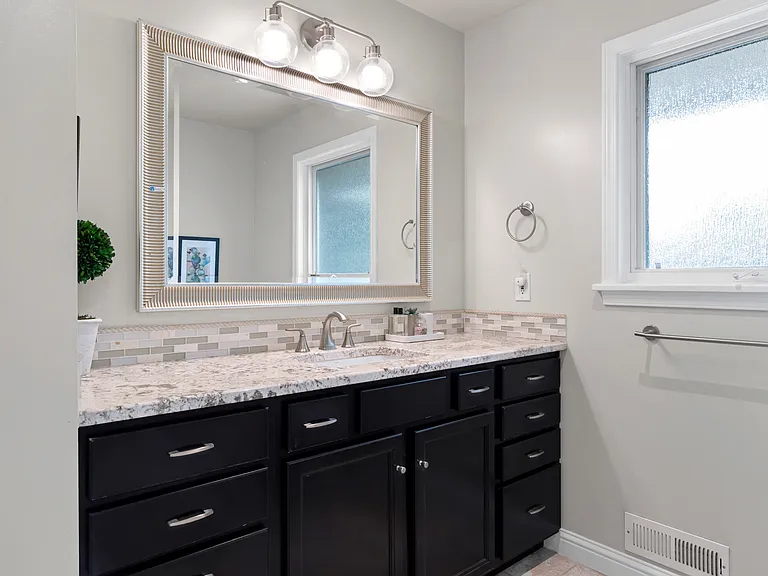
Second Bedroom's Bathroom
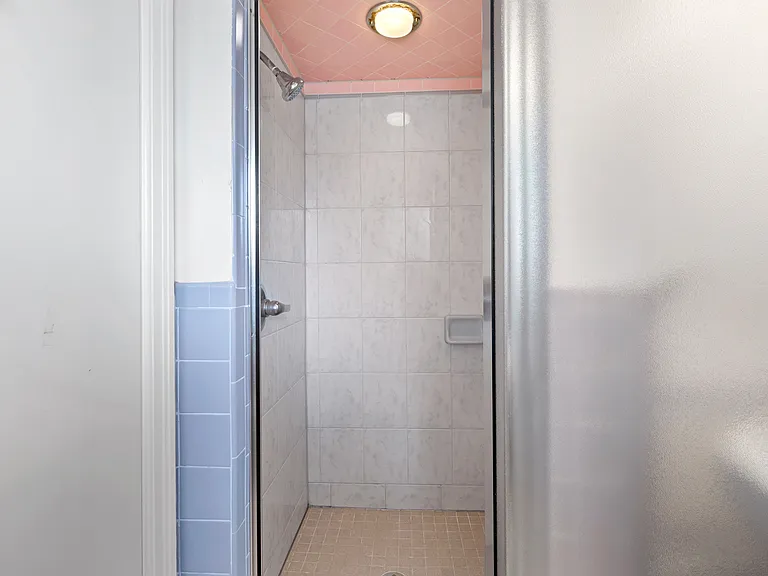
Second Bedroom's Shower
Third Bedroom
Third Bedroom's Full Bath (Serves As Powder Room)
Slavens a block east. 
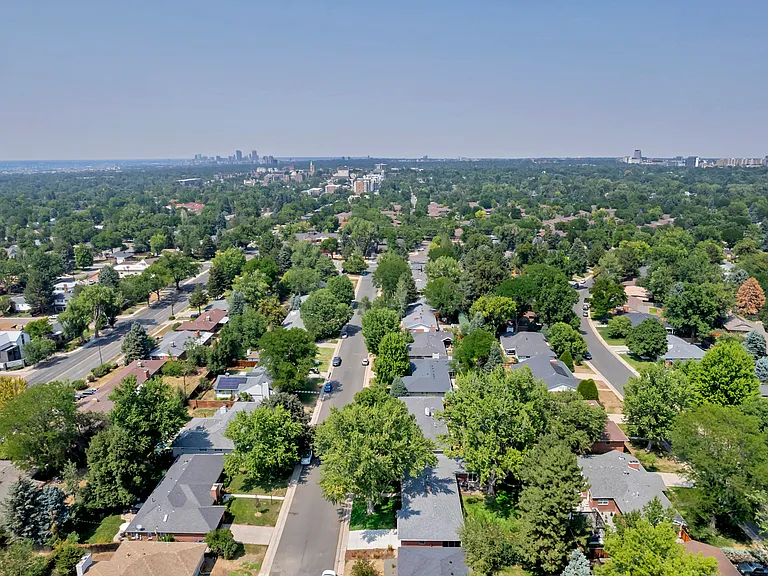
Downtown straight north
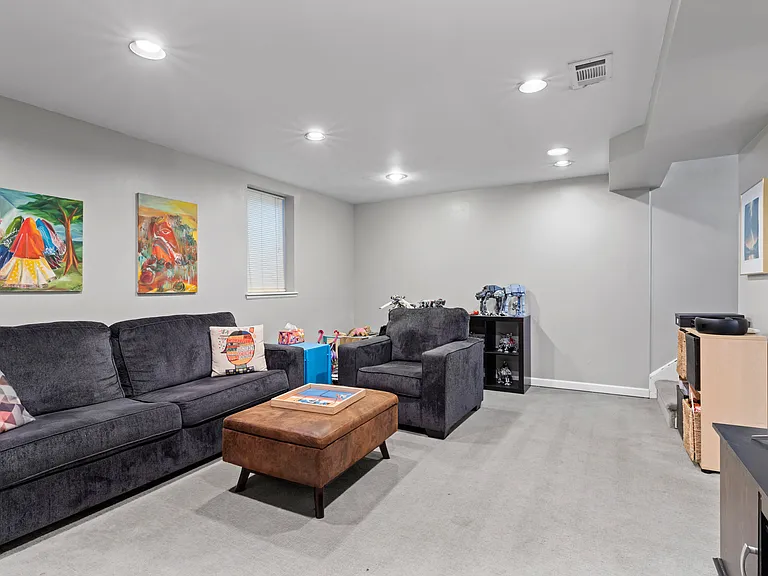
Basement Rec Room
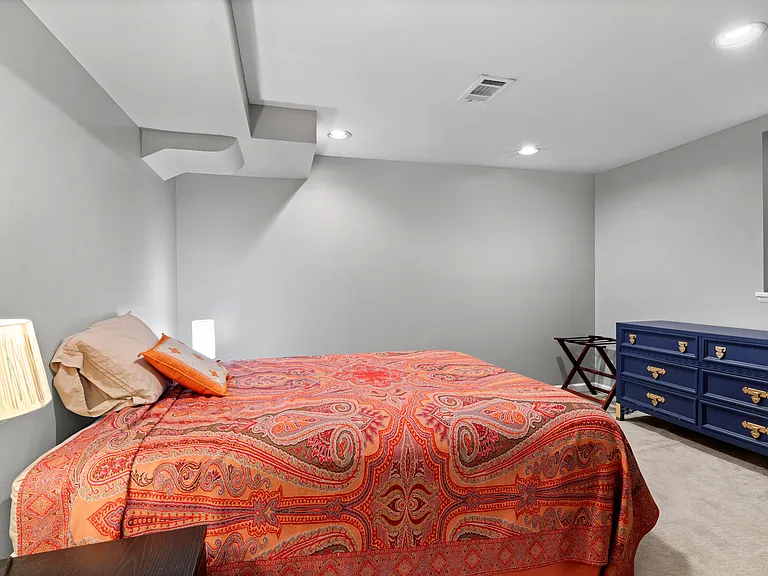
Fourth Bedroom (Guest Bedroom In The Basement)
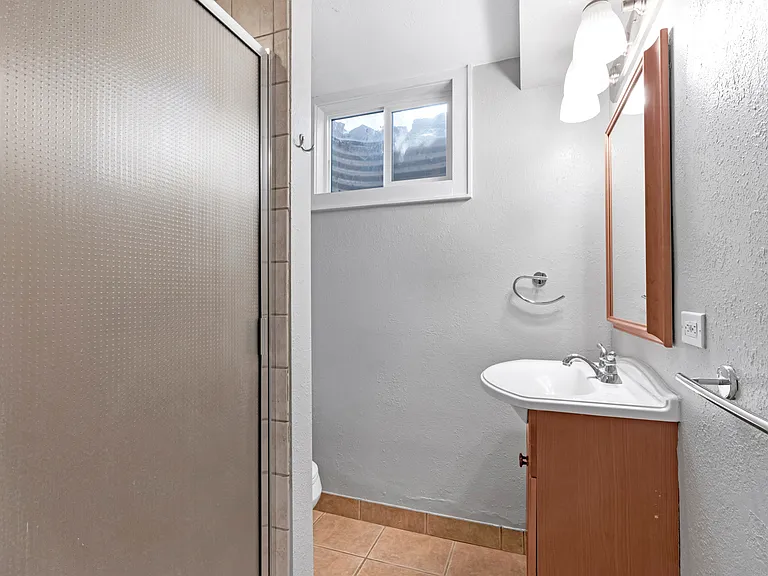
Basement / Fourth Bedroom Full Bath
Third Bedroom Full Bath
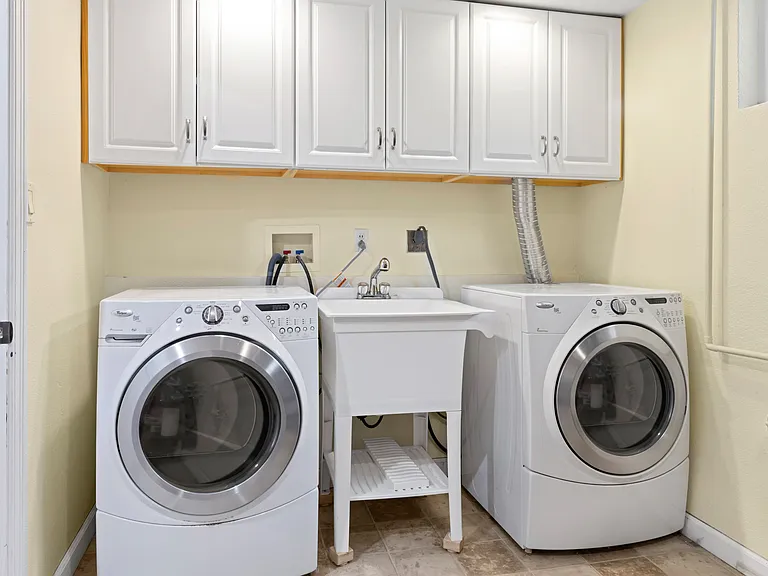
Dedicated Laundry Room And Storage
Side Deck
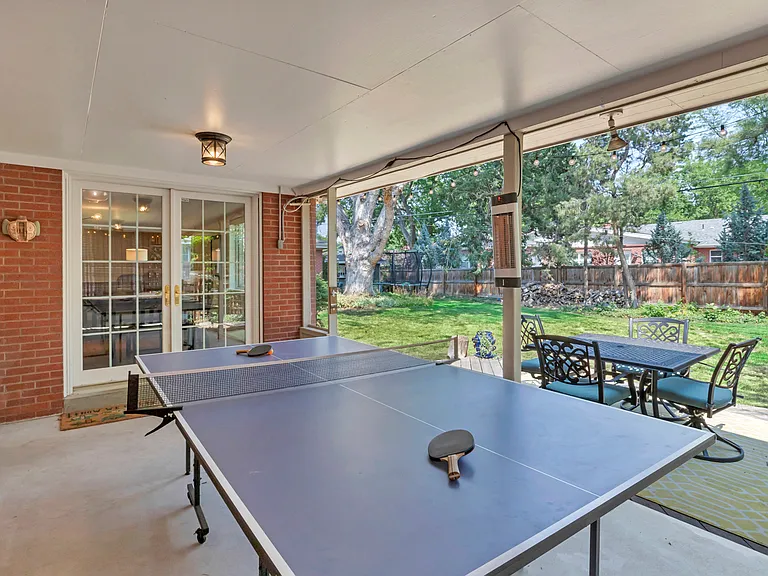
Covered Patio For Games, Dining Or Lounging
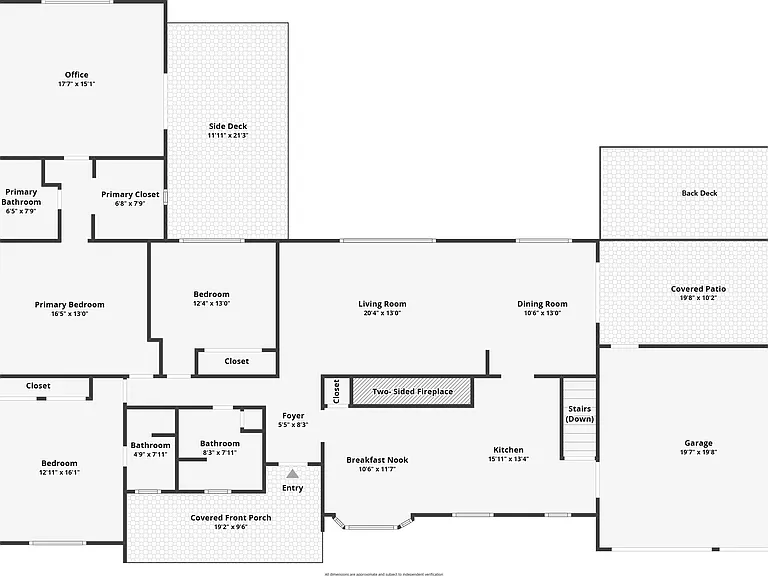
Livable Floor Plan

$5,495/ mo
Total price
Now includes required monthly fees in total price
4 beds4 baths2980 sqft house
Available August 30
3082 S Josephine St
Your booked tour

What you get

Dog-friendlyIn-unit laundryParkingEv Charging Station

Costs, fees, and lease terms

Lease terms

* Security deposit: One-month's rent * Owner pays for landscaping, water, sewer, trash and recycling * Renter pays for electricity, natural gas, internet and any optional TV/cable services * Home is rented unfurnished * Pets: Up to 2 dogs are permitted with Owner approval; no size restriction * No cats * Pet rent: $75/month total * Refundable pet deposit: $300 * Assistance animals are not considered pets and will be handled in accordance with applicable law * All adult occupants must be listed on the lease and complete the required application and screening process * Renter is responsible for complying with the lease and caring for the home throughout the tenancy * EV charger is provided in the attached garage * No additional administrative or screening fees will be charged by the Owner unless disclosed and permitted by applicable law * Smoke-free property. * No illegal drug activity. * Property is for residential use only; ordinary remote work is permitted, but no customer-facing or commercial business operations may be conducted from the property. * No short-term rentals, subletting or assignment without Owner's written approval. * All adult occupants must be disclosed and approved. * Renter's insurance will be required throughout the lease. *Renters may not engage in any activity that violates applicable law, zoning requirements, or materially affects the Owner's property insurance coverage.

Pricing comparison

$1903

At $5,495, this listing is priced $1903 more than the current market rate for a 4 bedroom home in Wellshire.

Pets

  • Dogs

    Allowed
    Number allowed2
  • Cats

    Not allowed

The neighborhood

About the building

Welcome to a beautifully cared-for 4-bedroom, 4-bath home in Denver's Southern Hills neighborhood, just one block from highly regarded Slavens K-8 and its playground. This home has been lovingly maintained for generations and offers nearly 3,000 square feet of flexible living space, including multiple separate areas that work exceptionally well for home offices, studying, hobbies or quiet retreats. The large, fully fenced backyard is ideal for outdoor entertaining, relaxing under mature shade trees, or giving approved dogs plenty of room to run. Three fireplaces one gas and two wood-burning create warm, inviting gathering spaces during Colorado winters, while central air conditioning and energy-efficient doors and windows keep the home comfortable throughout the year. The updated kitchen features newer appliances, including a refrigerator, dishwasher and cooktop/stove, and the home offers abundant storage for an active Colorado lifestyle. The attached two-car garage includes extensive built-in cabinetry and an EV charger, with additional storage available in the outdoor shed plenty of room for bikes, skis, golf clubs, paddleboards and outdoor gear. The location offers an exceptional combination of neighborhood living and convenient access to Denver amenities. The University of Denver and its many dining options are just minutes away, while Washington Park and Wellshire Golf Course are nearby for recreation. Parks, mature trees, protected bike routes and neighborhood streets surround the area, and Southern Hills' elevated setting provides beautiful western skies and frequent mountain sunsets. Landscaping, water, sewer, trash and recycling are included in the monthly rent, making this a comfortable, well-maintained home that is ready for its next renters to enjoy.

The property manager

Nearby schools

Students who live in 3082 S Josephine St attend the following Denver County 1 School District (Unified School District) public schools:
GreatSchools ratings are based on test scores and additional metrics when available.

3082 S Josephine St
By contacting this property, you agree to our Terms of Use. Visit our Privacy Portal for more information. When you click “Send message”, we’ll send your inquiry to the property manager so they can reach out and answer your questions.

Find similar homes

Spot something off?Good catch. Flag it and help keep listings legit.