3081 N Spurway Dr

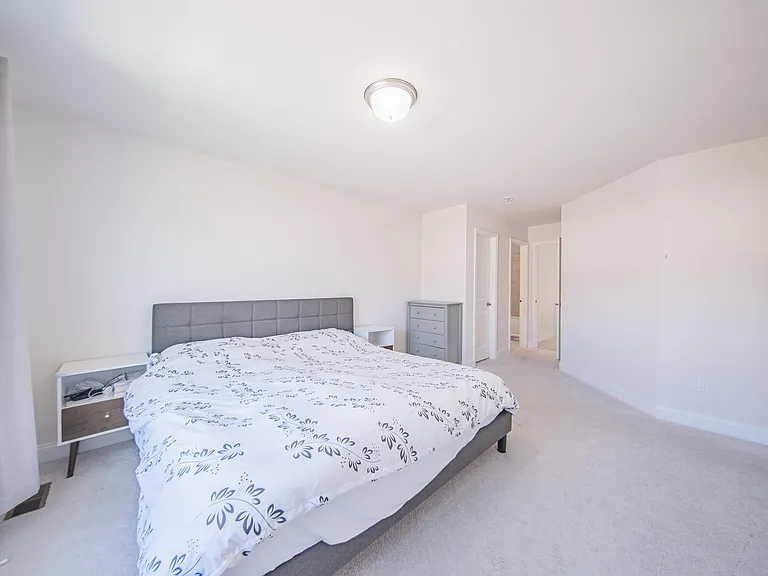
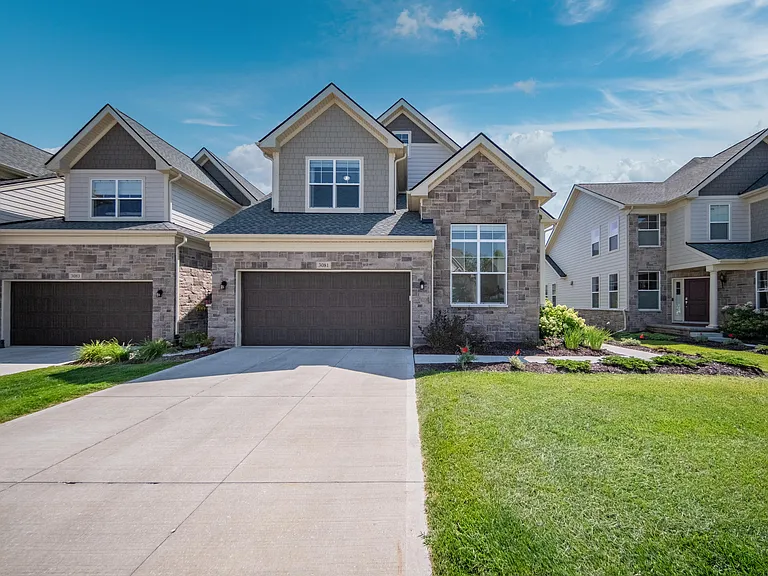
3081 N Spurway Dr — Photo 1
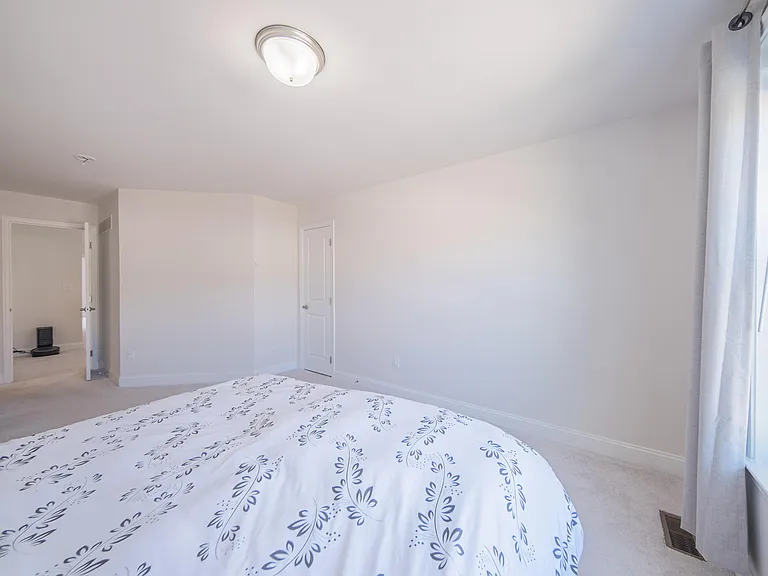
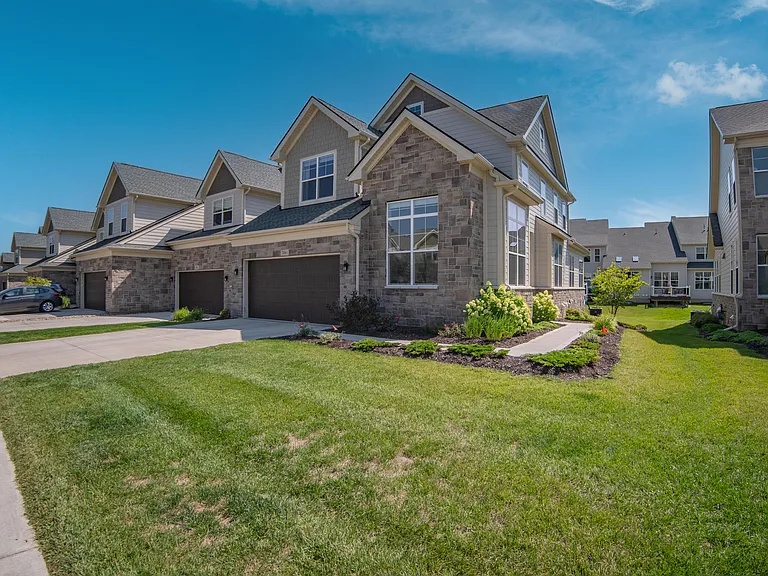
3081 N Spurway Dr — Photo 2
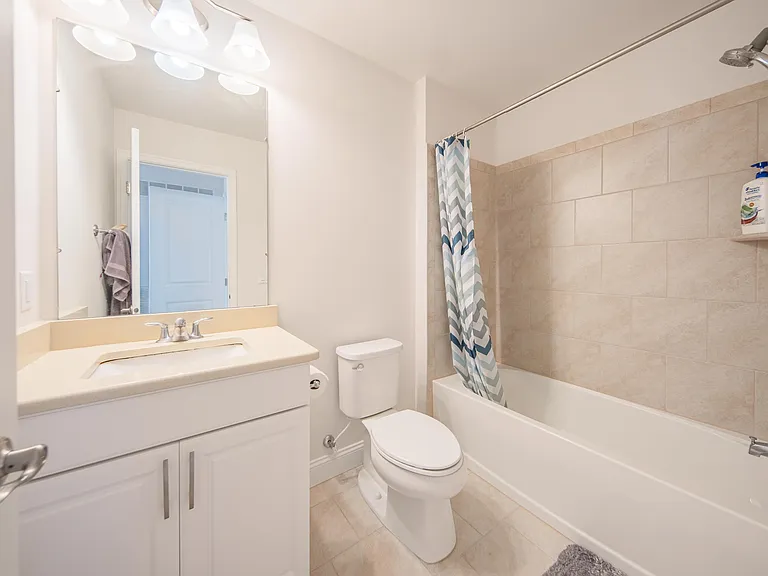
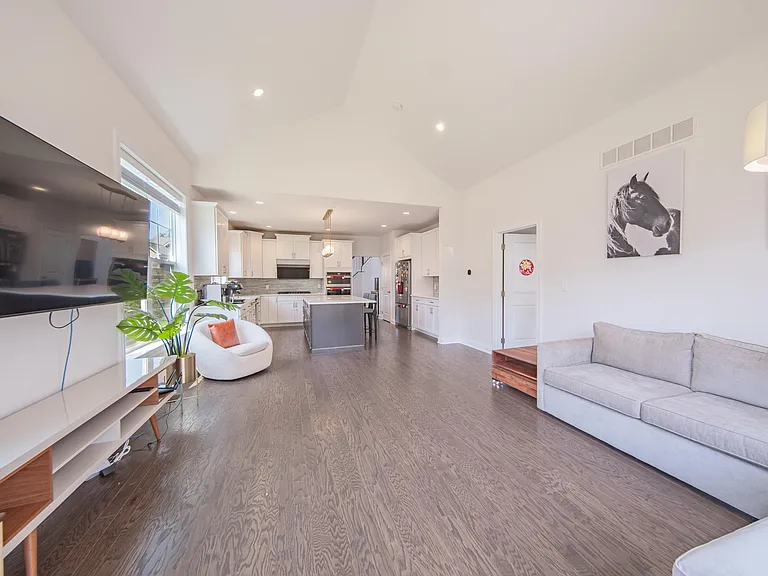
3081 N Spurway Dr — Photo 3
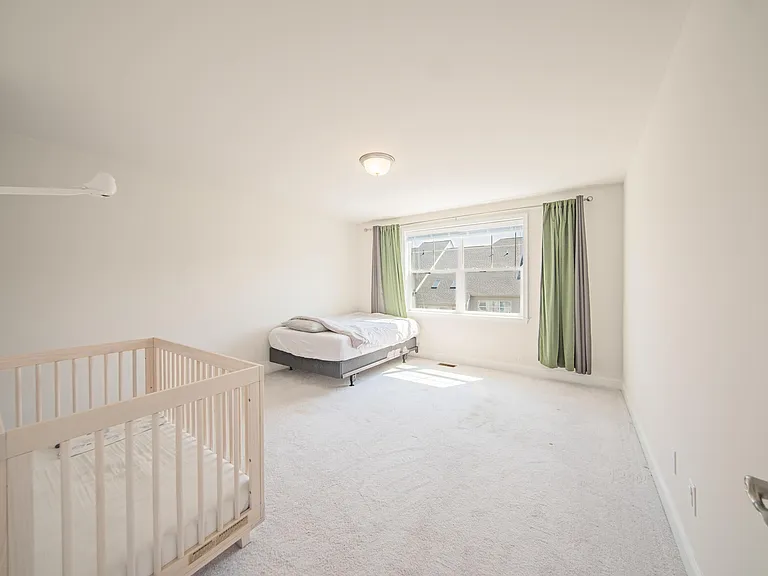
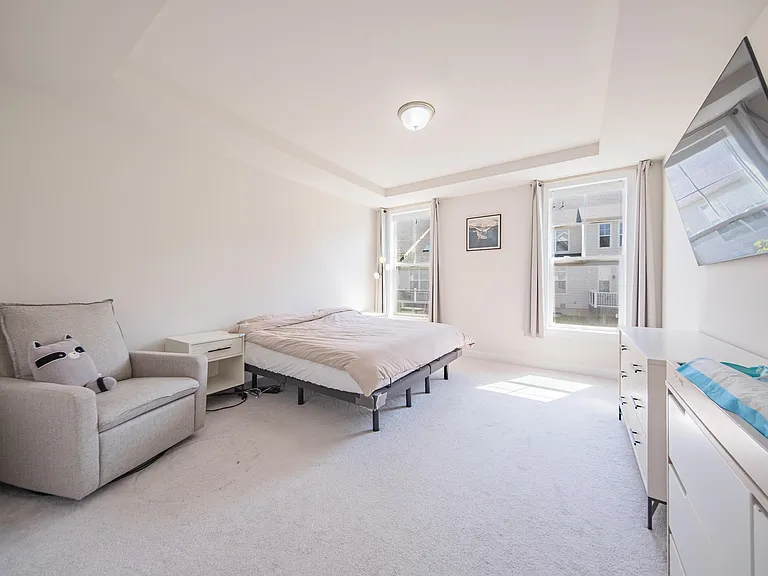
3081 N Spurway Dr — Photo 4
3081 N Spurway Dr — Photo 5
3081 N Spurway Dr — Photo 6
3081 N Spurway Dr — Photo 7
3081 N Spurway Dr — Photo 8
3081 N Spurway Dr — Photo 9
3081 N Spurway Dr — Photo 10
3081 N Spurway Dr — Photo 11
3081 N Spurway Dr — Photo 12
3081 N Spurway Dr — Photo 13
3081 N Spurway Dr — Photo 14
3081 N Spurway Dr — Photo 15
3081 N Spurway Dr — Photo 16
3081 N Spurway Dr — Photo 17
3081 N Spurway Dr — Photo 18
3081 N Spurway Dr — Photo 19
3081 N Spurway Dr — Photo 20
3081 N Spurway Dr — Photo 21
3081 N Spurway Dr — Photo 22
3081 N Spurway Dr — Photo 23
3081 N Spurway Dr — Photo 24
3081 N Spurway Dr — Photo 25
3081 N Spurway Dr — Photo 26
3081 N Spurway Dr — Photo 27
3081 N Spurway Dr — Photo 28
3081 N Spurway Dr — Photo 29
3081 N Spurway Dr — Photo 30
3081 N Spurway Dr — Photo 31
3081 N Spurway Dr — Photo 32
3081 N Spurway Dr — Photo 33
3081 N Spurway Dr — Photo 34
3081 N Spurway Dr — Photo 35
3081 N Spurway Dr — Photo 36
3081 N Spurway Dr — Photo 37
3081 N Spurway Dr — Photo 38
3081 N Spurway Dr — Photo 39
3081 N Spurway Dr — Photo 40
3081 N Spurway Dr — Photo 41
3081 N Spurway Dr — Photo 42
3081 N Spurway Dr — Photo 43
3081 N Spurway Dr — Photo 44
3081 N Spurway Dr — Photo 45
3081 N Spurway Dr — Photo 46
3081 N Spurway Dr — Photo 47
3081 N Spurway Dr — Photo 48
3081 N Spurway Dr — Photo 49
3081 N Spurway Dr — Photo 50
3081 N Spurway Dr — Photo 51
3081 N Spurway Dr — Photo 52
3081 N Spurway Dr — Photo 53
3081 N Spurway Dr — Photo 54
3081 N Spurway Dr — Photo 55
3081 N Spurway Dr — Photo 56
3081 N Spurway Dr — Photo 57
3081 N Spurway Dr — Photo 58
3081 N Spurway Dr — Photo 59
3081 N Spurway Dr — Photo 60
3081 N Spurway Dr — Photo 61
3081 N Spurway Dr — Photo 62

$4,700/ mo
Doesn't include deposits and fees
5 beds3.5 baths2784 sqft condo
3081 N Spurway Dr
Your booked tour

What you get

No petsIn-unit laundryParkingAir conditioning

Costs, fees, and lease terms

Pricing comparison

$300

At $4,700, this listing is priced $300 cheaper than the current market rate for a 5 bedroom home in Traver.

Pets

  • Dogs

    Not allowed
  • Cats

    Not allowed

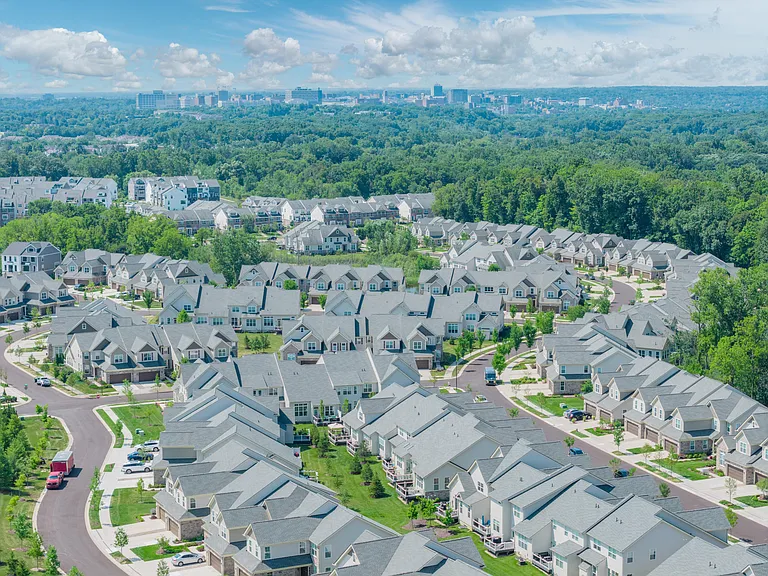
The neighborhood

About the building

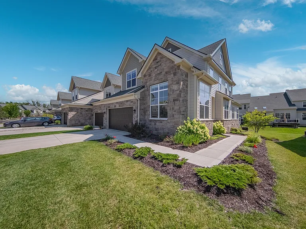
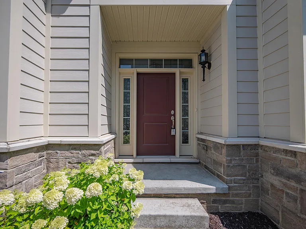
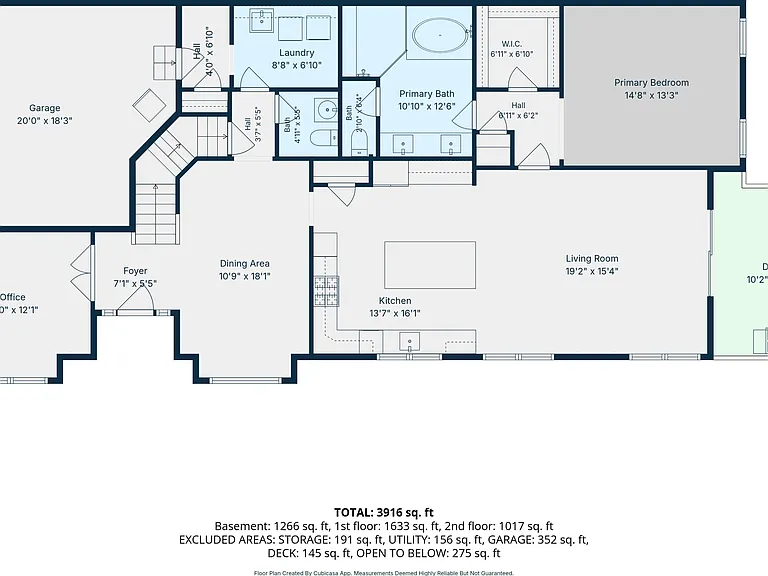
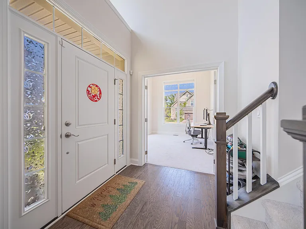
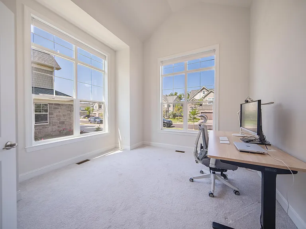
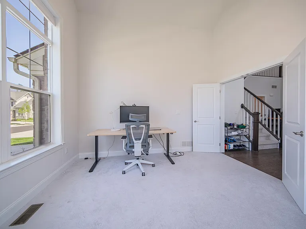
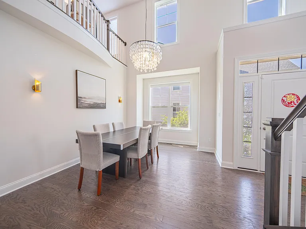
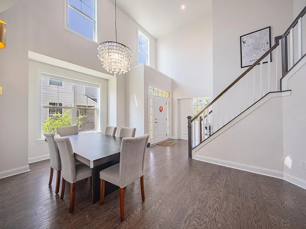
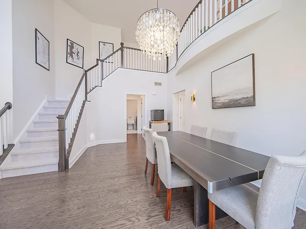
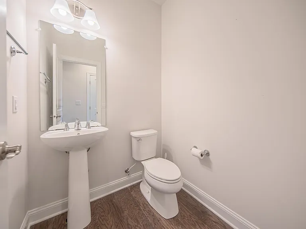
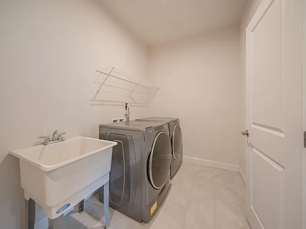
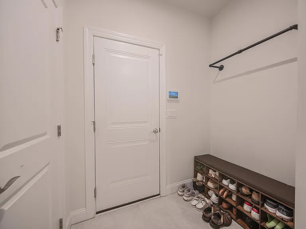
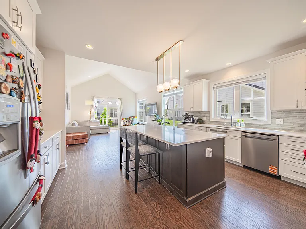
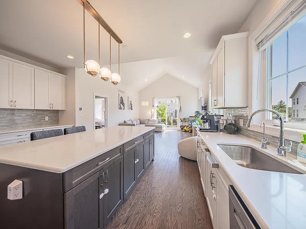
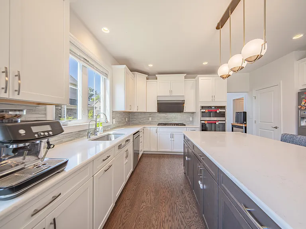
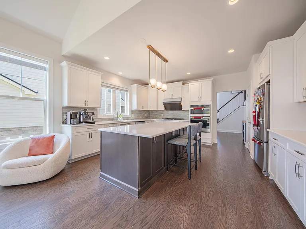
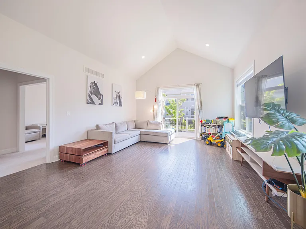
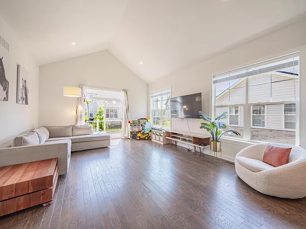
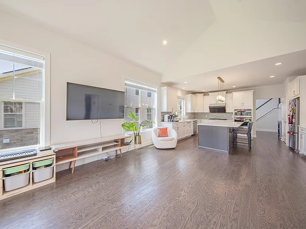
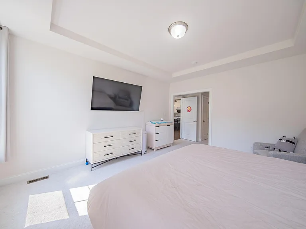
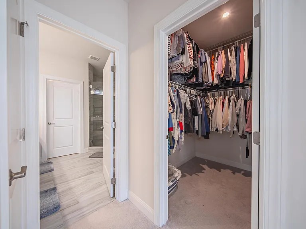
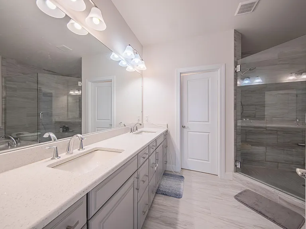
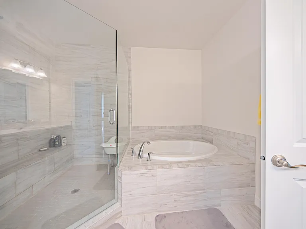
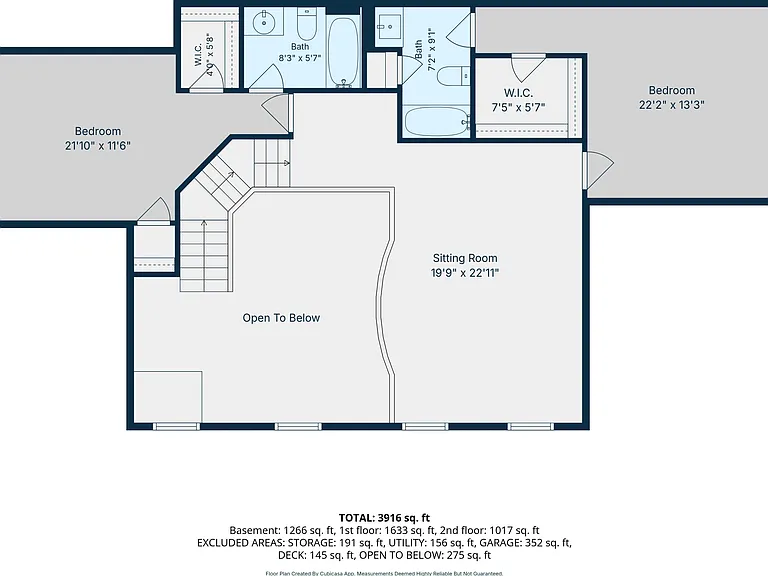
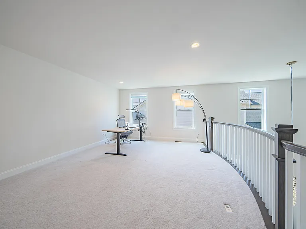
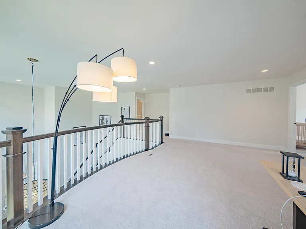
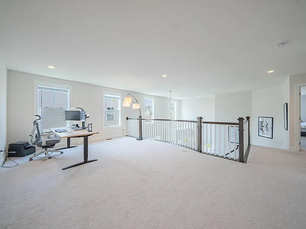
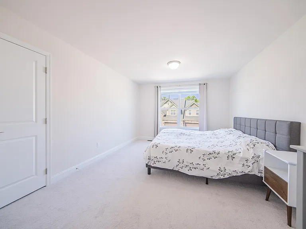
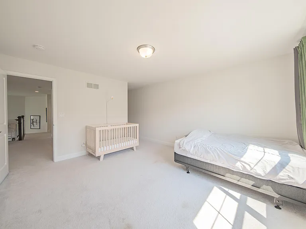
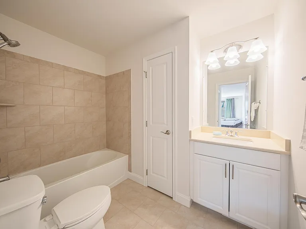
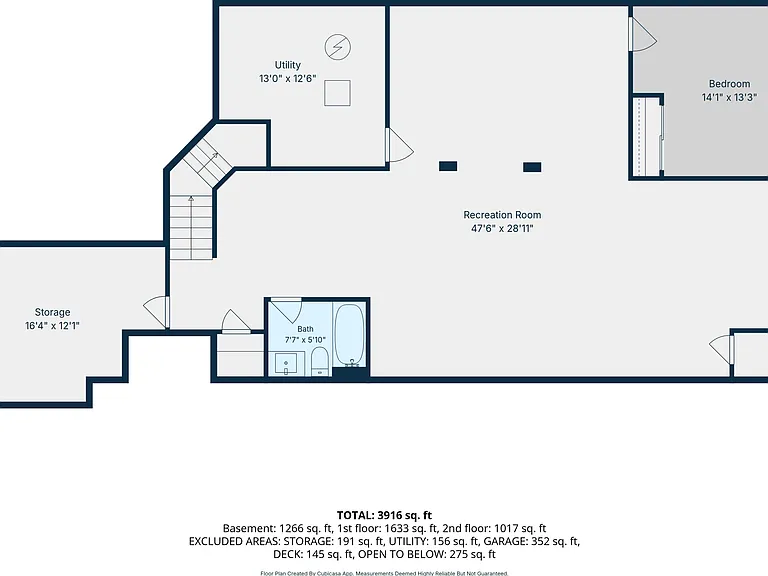
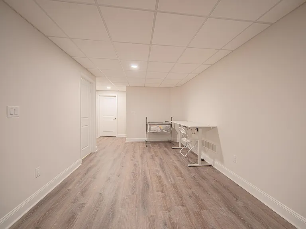
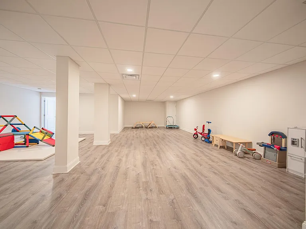
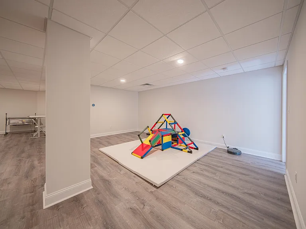
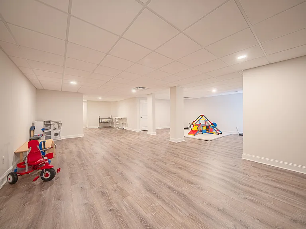
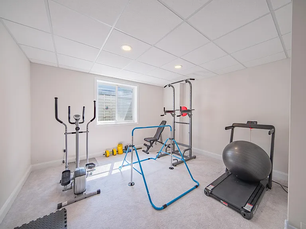
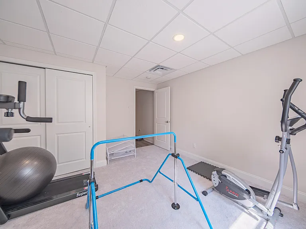
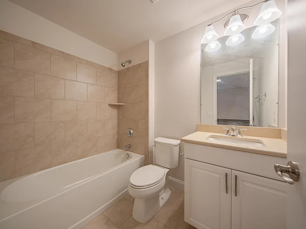
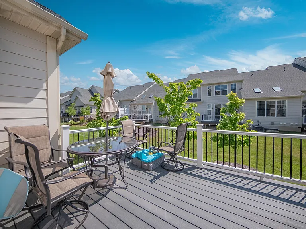
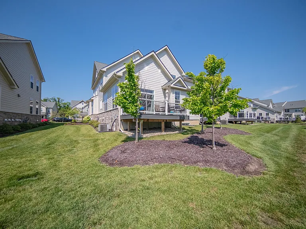
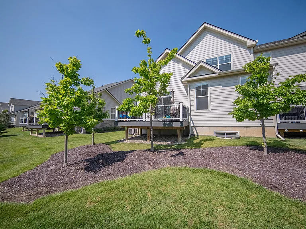
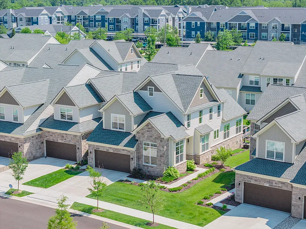
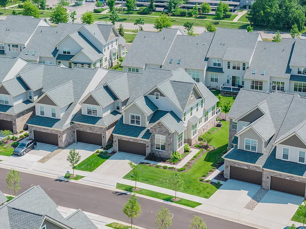
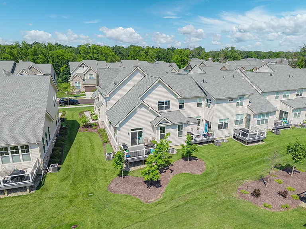
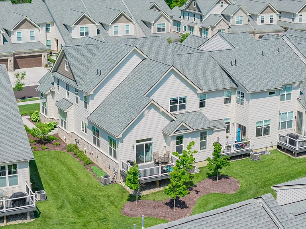
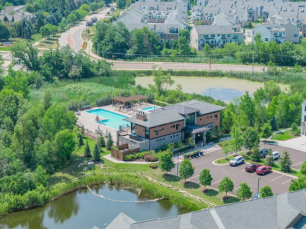
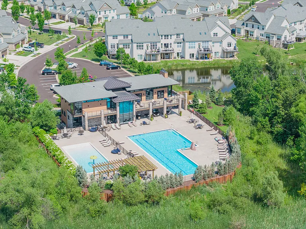
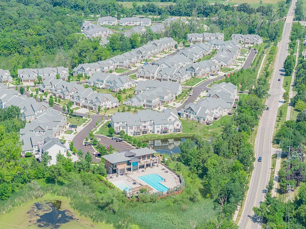
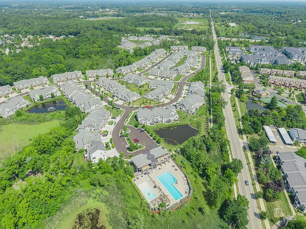
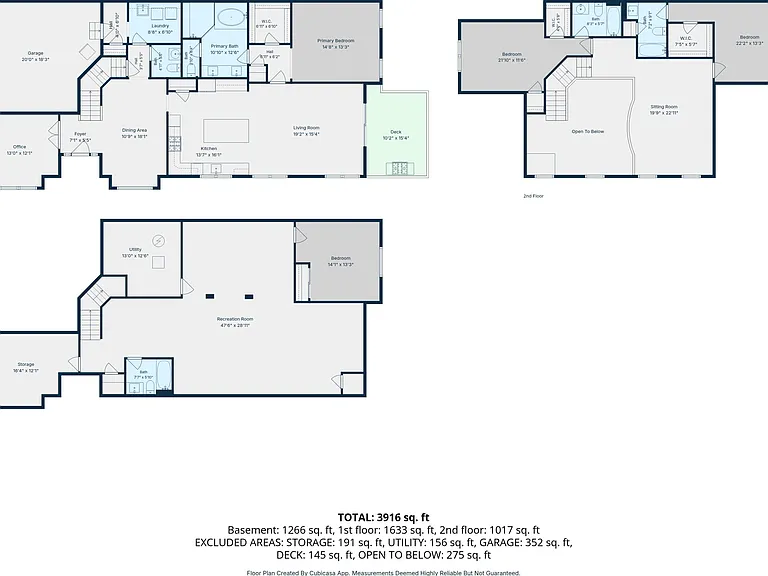
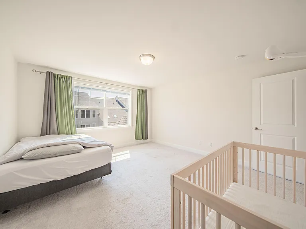
Available early September! Experience luxury, space, and low-maintenance living in this nearly new end-unit villa in Ann Arbor's sought-after North Oaks community. Designed to live like a single-family home, this exceptional residence offers a versatile floor plan with four bedrooms and four-and-a-half bathrooms, including three private en suite bedrooms and a fourth bedroom with a full bath in the finished lower level - ideal for multigenerational living, roommates, or guests. The impressive two-story foyer is flanked by a formal dining room and a spacious office with French doors, vaulted ceiling, and walls of windows. At the heart of the home, the chef's kitchen features quartz countertops, sleek white cabinetry, stainless steel appliances, and an oversized island with breakfast bar seating. The kitchen opens to a breathtaking vaulted family room where soaring ceilings and expansive windows fill the space with natural light and peaceful backyard views. The main-level primary suite is a private retreat with a tray ceiling, large walk-in closet, and luxurious spa bath featuring dual vanities, an oversized shower, and soaking tub. A mudroom with storage space connects to the attached two-car garage, while the laundry room and powder room complete the main level. Upstairs, a flexible loft overlooks the living space below and is joined by two spacious bedroom suites, each with a walk-in closet and private full bath. The finished lower level adds over 1,400 square feet of living space with endless possibilities for a recreation room, home gym, media room, or play space, plus a fourth bedroom and full bath. Enjoy North Oaks' outstanding amenities, including a state-of-the-art clubhouse with fitness center, meeting spaces, and pools, as well as a community playground, nearby parks, and convenient bus service to downtown Ann Arbor and the University of Michigan. Available early September for a one-year lease. No pets. No smoking.

The property manager

Nearby schools

Students who live in 3081 N Spurway Dr attend the following Ann Arbor Public Schools (Unified School District) public schools:
GreatSchools ratings are based on test scores and additional metrics when available.

3081 N Spurway Dr
By contacting this property, you agree to our Terms of Use. Visit our Privacy Portal for more information. When you click “Send message”, we’ll send your inquiry to the property manager so they can reach out and answer your questions.
Find similar homes

Spot something off?Good catch. Flag it and help keep listings legit.