3081 Barnbougle Dr

3081 Barnbougle Dr — Photo 1
3081 Barnbougle Dr — Photo 2
3081 Barnbougle Dr — Photo 3
3081 Barnbougle Dr — Photo 4
3081 Barnbougle Dr — Photo 5
3081 Barnbougle Dr — Photo 6
3081 Barnbougle Dr — Photo 7
3081 Barnbougle Dr — Photo 8
3081 Barnbougle Dr — Photo 9
3081 Barnbougle Dr — Photo 10
3081 Barnbougle Dr — Photo 11
3081 Barnbougle Dr — Photo 12
3081 Barnbougle Dr — Photo 13
3081 Barnbougle Dr — Photo 14
3081 Barnbougle Dr — Photo 15
3081 Barnbougle Dr — Photo 16
3081 Barnbougle Dr — Photo 17
3081 Barnbougle Dr — Photo 18
3081 Barnbougle Dr — Photo 19
3081 Barnbougle Dr — Photo 20
3081 Barnbougle Dr — Photo 21
3081 Barnbougle Dr — Photo 22
3081 Barnbougle Dr — Photo 23
3081 Barnbougle Dr — Photo 24
3081 Barnbougle Dr — Photo 25
3081 Barnbougle Dr — Photo 26
3081 Barnbougle Dr — Photo 27
3081 Barnbougle Dr — Photo 28

$3,000/ mo
Doesn't include deposits and fees
3 beds3 baths2064 sqft house
Available August 1
3081 Barnbougle Dr

Your booked tour

What you get

Pet-friendlyIn-unit laundryParkingAir conditioning

Costs, fees, and lease terms

Lease terms

Minimum 12mth lease

Pricing comparison

$1204

At $3,000, this listing is priced $1204 more than the current market rate for a 3 bedroom home in Cincinnati.

Pets

  • Dogs

    Allowed
    Number allowed1
  • Cats

    Allowed
    Number allowed2

The neighborhood

About the building

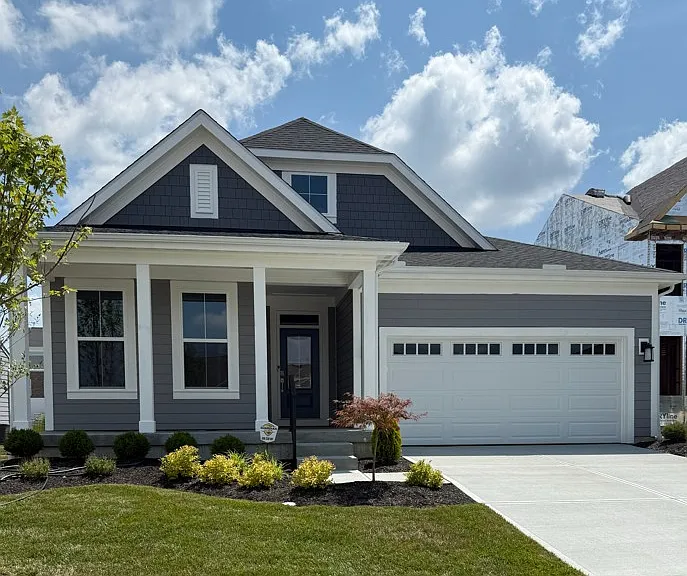
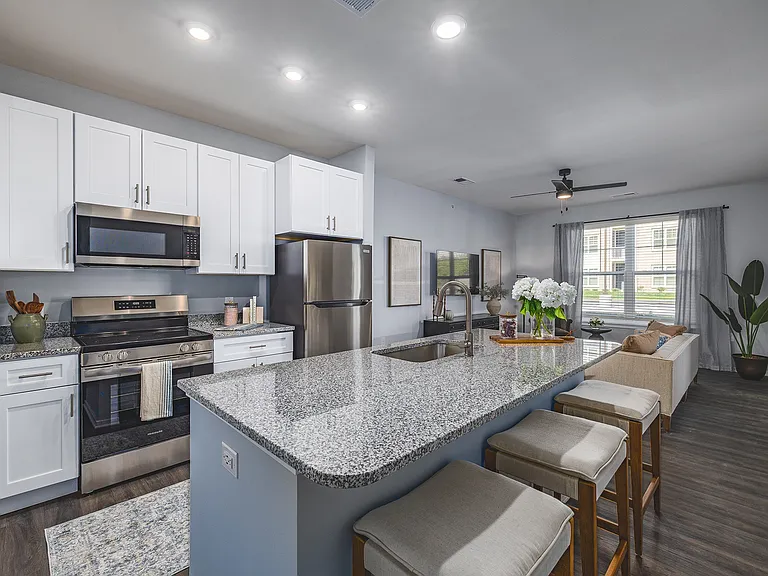
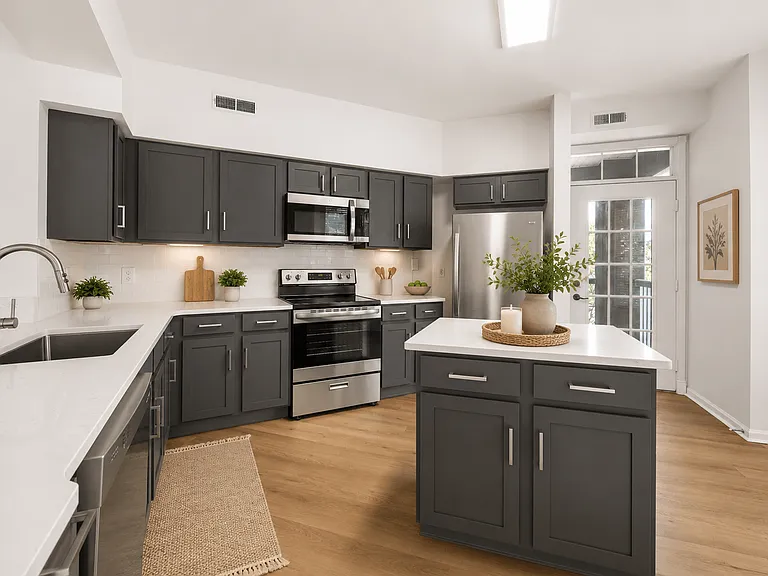
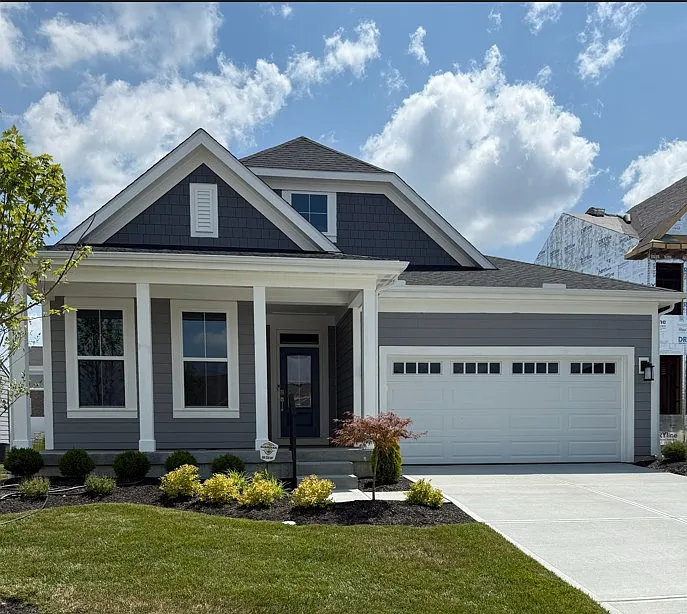
Beautiful new 2064 sq ft, single story home with 3br & 3 full bath. The ensuite main bathroom has dual vanity and dual shower heads with a spacious walk-in closet. Kitchen and laundry room are equipped with brand new Bosch appliances. This home is located in the Deer Run Preserve with a golf course a couple streets away. The back porch is covered providing protection from rain and sun for your grilling enjoyment. Tenant is responsible for all utilities and garbage. One small dog or one cat permitted with added pet fee of $25/mth and $150 NONREFUNDABLE PET DEPOSIT. Exterior lawn and landscape as well as snow removal included with rent LTV flooring throughout 1st floor. Kitchen: Quartz counters Garbage disposal Electric oven Built-in microwave Electric cooktop Large eat-in island Pantry Study/ Lounge Living Room Dining Room Main BR with ensuite bathroom and walk-in closet. BR2 with ensuite bathroom BR3 with full bath just outside door Bonus Study Room could be used as 4th BR Laundry Room on 1st floor Garage - 2 car + off-street parking New electric heat pump/furnace - high efficiency Central Air Electric water heater No evictions. Minimum credit score 600 Minimum gross salary 3x rent When responding to this ad, please include the following information: 1. First, Middle, Last Name, DOB (for initial screening prior to showings) 2. Employer & yrs of service 3. Gross monthly salary 4. Current address, have you given 30d notice to move? 5. Current monthly rent/mortgage 6. Utilities included in rent.

The property manager

Nearby schools

Students who live in 3081 Barnbougle Dr attend the following Three Rivers Local School District (Unified School District) public schools:

GreatSchools ratings are based on test scores and additional metrics when available.
3081 Barnbougle Dr

By contacting this property, you agree to our Terms of Use. Visit our Privacy Portal for more information. When you click “Send message”, we’ll send your inquiry to the property manager so they can reach out and answer your questions.

Find similar homes

Spot something off?Good catch. Flag it and help keep listings legit.