308 Morrison Rd

308 Morrison Rd — Photo 1
308 Morrison Rd — Photo 2
308 Morrison Rd — Photo 3
308 Morrison Rd — Photo 4
308 Morrison Rd — Photo 5
308 Morrison Rd — Photo 6
308 Morrison Rd — Photo 7
308 Morrison Rd — Photo 8
308 Morrison Rd — Photo 9
308 Morrison Rd — Photo 10
308 Morrison Rd — Photo 11
308 Morrison Rd — Photo 12
308 Morrison Rd — Photo 13
308 Morrison Rd — Photo 14
308 Morrison Rd — Photo 15
308 Morrison Rd — Photo 16
308 Morrison Rd — Photo 17
308 Morrison Rd — Photo 18
308 Morrison Rd — Photo 19
308 Morrison Rd — Photo 20
308 Morrison Rd — Photo 21
308 Morrison Rd — Photo 22
308 Morrison Rd — Photo 23
308 Morrison Rd — Photo 24
308 Morrison Rd — Photo 25
308 Morrison Rd — Photo 26
308 Morrison Rd — Photo 27
308 Morrison Rd — Photo 28
308 Morrison Rd — Photo 29
308 Morrison Rd — Photo 30
308 Morrison Rd — Photo 31
308 Morrison Rd — Photo 32
308 Morrison Rd — Photo 33
308 Morrison Rd — Photo 34
308 Morrison Rd — Photo 35
308 Morrison Rd — Photo 36
308 Morrison Rd — Photo 37
308 Morrison Rd — Photo 38
308 Morrison Rd — Photo 39
308 Morrison Rd — Photo 40
308 Morrison Rd — Photo 41
308 Morrison Rd — Photo 42
308 Morrison Rd — Photo 43
308 Morrison Rd — Photo 44
308 Morrison Rd — Photo 45
308 Morrison Rd — Photo 46
308 Morrison Rd — Photo 47
308 Morrison Rd — Photo 48
308 Morrison Rd — Photo 49
308 Morrison Rd — Photo 50

$6,500/ mo
Doesn't include deposits and fees
4 beds4 bathshouse
308 Morrison Rd
Your booked tour

What you get

In-unit laundryAir conditioningPool

Costs, fees, and lease terms

The neighborhood

About the building

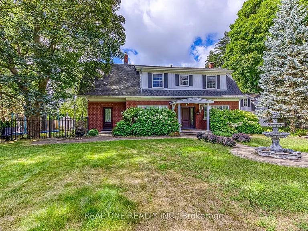
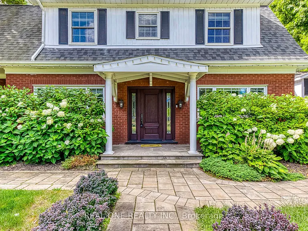
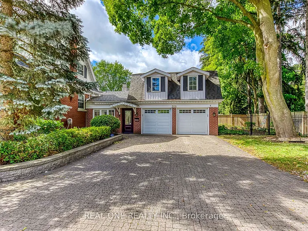
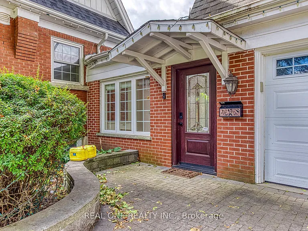
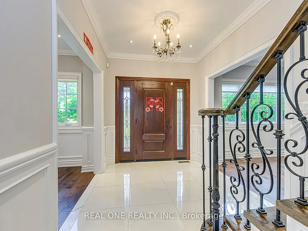
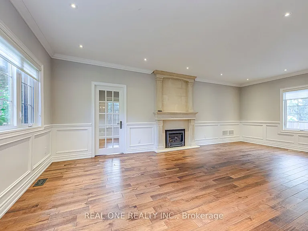
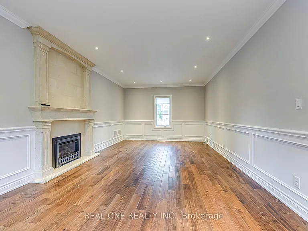
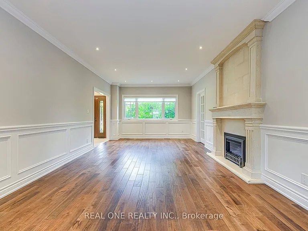
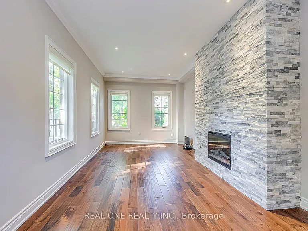
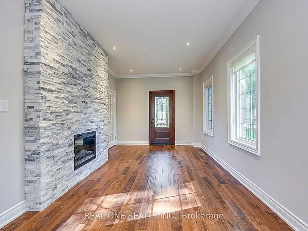
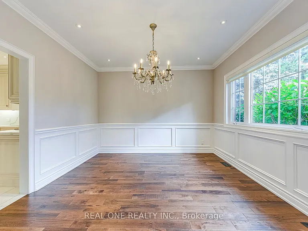
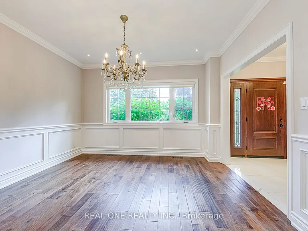
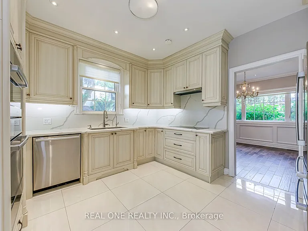
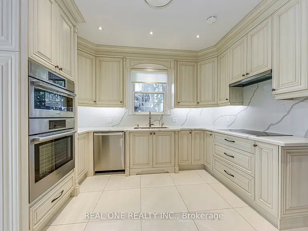
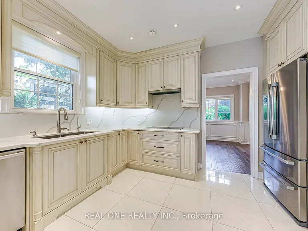
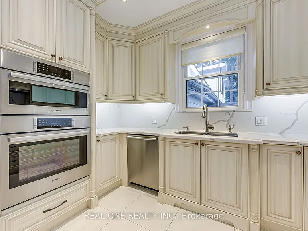
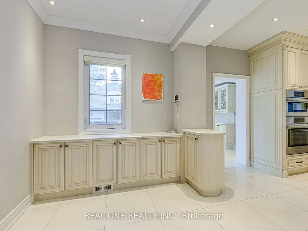
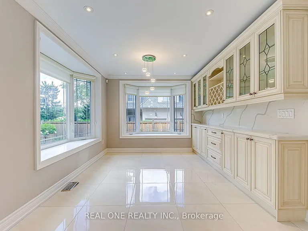
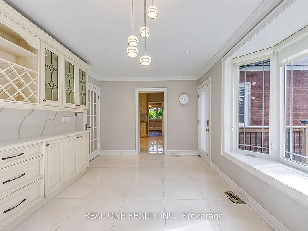
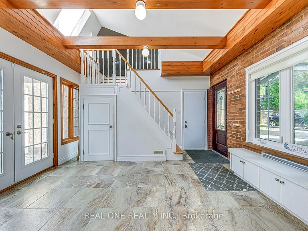
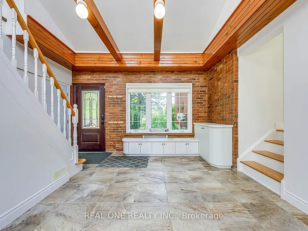
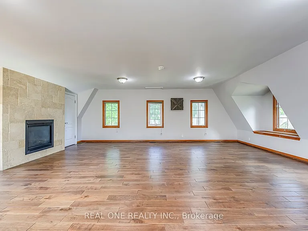
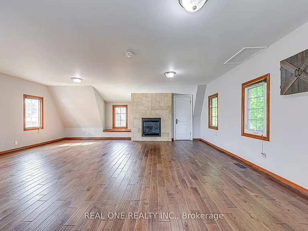
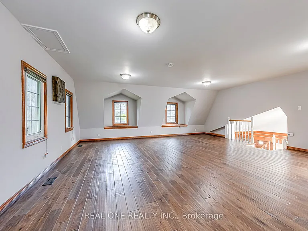
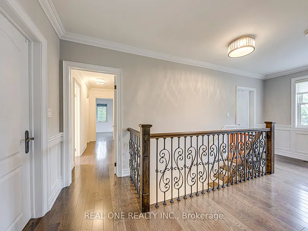
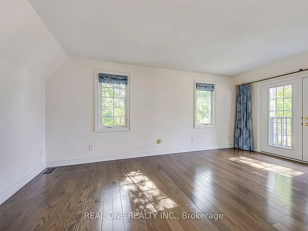
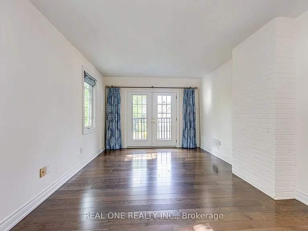
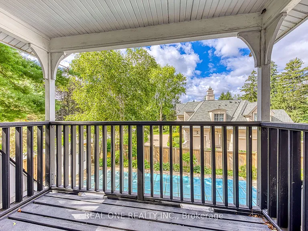
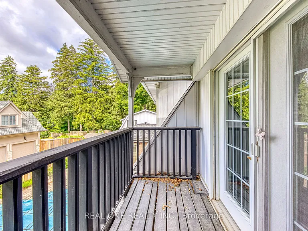
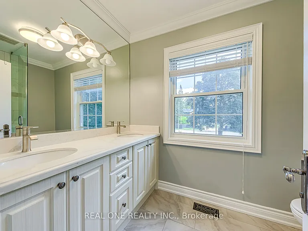
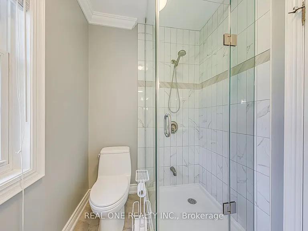
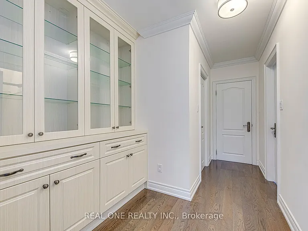
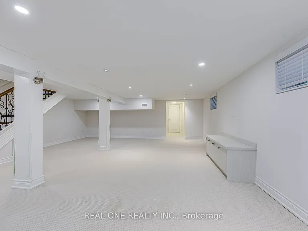
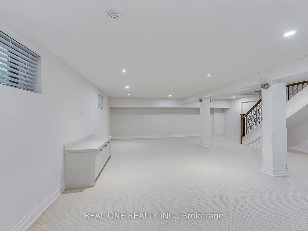
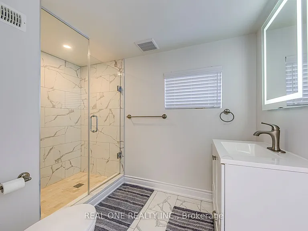
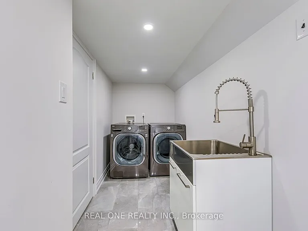
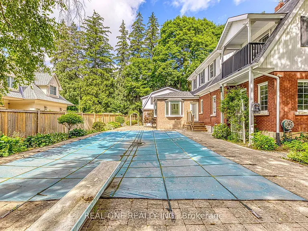
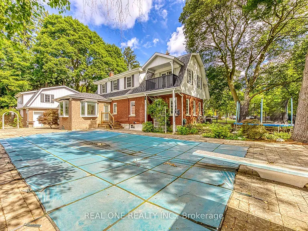
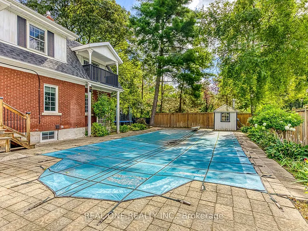
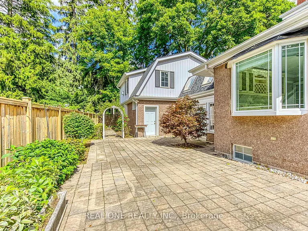
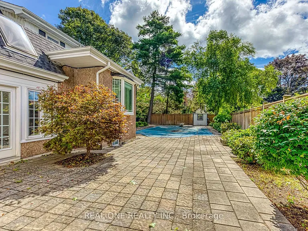
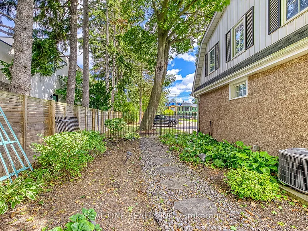
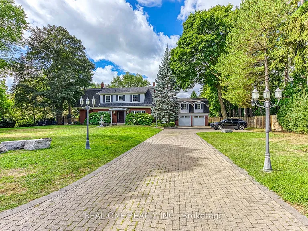
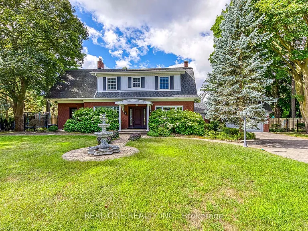
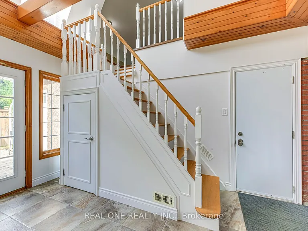
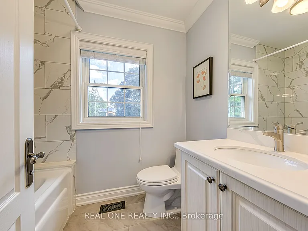
Stunning & Spacious 3,367 Sq.Ft. Home on .41 Acre Lot in South-East Oakville - with 4 Bedrooms, 4 Baths & Lovely Finished Basement! Gorgeous Custom Kitchen Boasts Heated Porcelain Tile Flooring, Quartz Countertops & Backsplash, B/I Bosch Stainless Steel Appliances & Bright Breakfast Area with Additional Cabinetry, 2 Bay Windows & W/O to Backyard! Beautiful Formal Dining Room. Oversized Living Room with Gas Fireplace Leading to Generous Private Office/Den with Slate Feature Wall with Gas Fireplace, Ample Windows & Separate Front Entrance. Hardwood Flooring, Pot Lights & Crown Moulding Thru D/R, L/R & Office. Heated Porcelain Tile Flooring Thru Gracious Foyer & Hallway with Bonus Cabinetry. 2pc Powder Room on Main Level, Plus Spectacular Mudroom Featuring Heated Limestone Flooring, Vaulted Ceiling with Wood Beams, 2 Skylights, Garden Door W/O to Patio & Backyard, Plus Garage Access, Additional Front Entrance & Access to Vast Upper Level Family Room (Above the Garage) with Gas Fireplace & Many Windows. 4 Generous Bedrooms on 2nd Level, with Primary Bedroom Boasting W/I Closet + Additional Closet, Lovely B/I Display Cabinetry, Modern 4pc Ensuite (with Double Vanity & Glass-Enclosed Shower) & Garden Door W/O to Covered Balcony Overlooking the Pool & Backyard! Spacious Open Rec Room in Basement, Plus Laundry Room, Large 3pc Bath & Ample Storage. Beautifully Renovated in 2019 with New Interior Drywall, Floors, Windows, Roof, Appliances & More! Gorgeous Front Yard with Expansive Interlock Driveway (Room for 8+ Cars), Water Fountain, Gorgeous Perennial Gardens & Elegant Covered Porch Entry! Private Backyard Oasis with Expansive Patio Area, Heated Saltwater Pool, Garden Shed & Spectacular Perennial Gardens! 2 Sets of A/C & Furnace. Beautiful Morrison/Eastlake Oakville Location within Walking Distance to the Lake as Well as Parks & Trails, Schools, Gairloch Gardens & Much More!

The property manager

Nearby schools

308 Morrison Rd
By contacting this property, you agree to our Terms of Use. Visit our Privacy Portal for more information. When you click “Send message”, we’ll send your inquiry to the property manager so they can reach out and answer your questions.
Find similar homes

Spot something off?Good catch. Flag it and help keep listings legit.