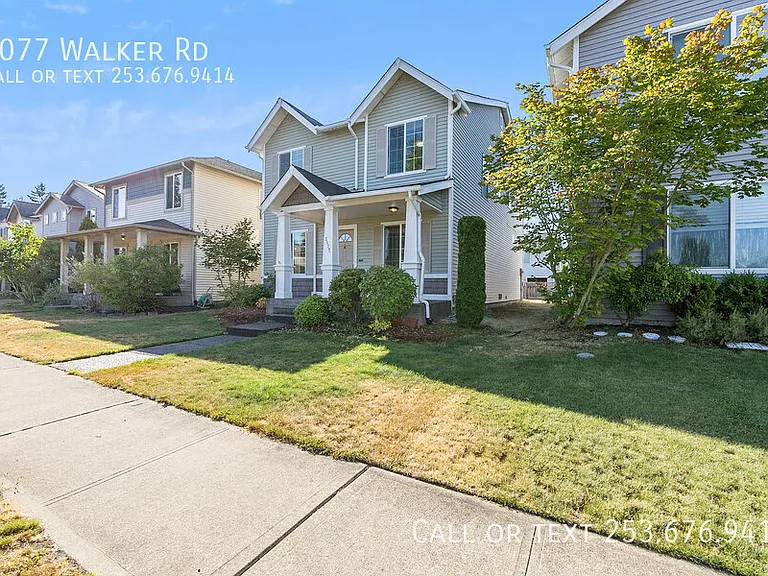
3077 Walker Rd

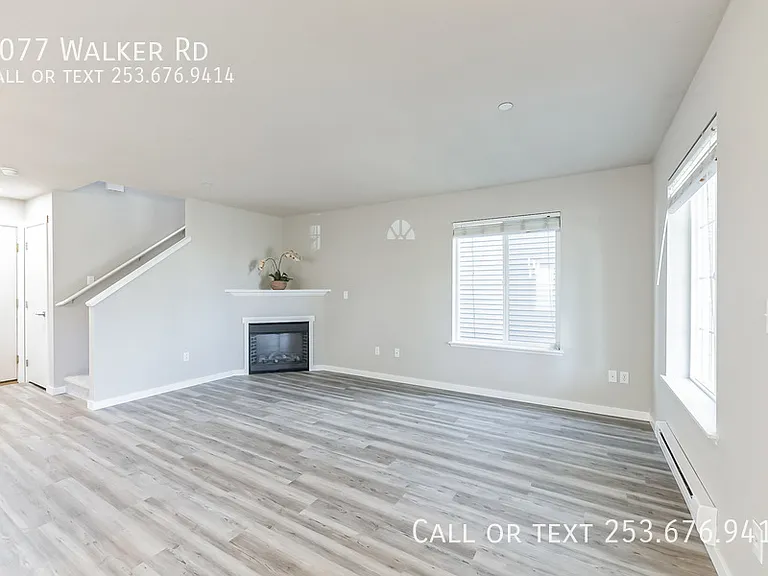
3077 Walker Rd — Photo 1
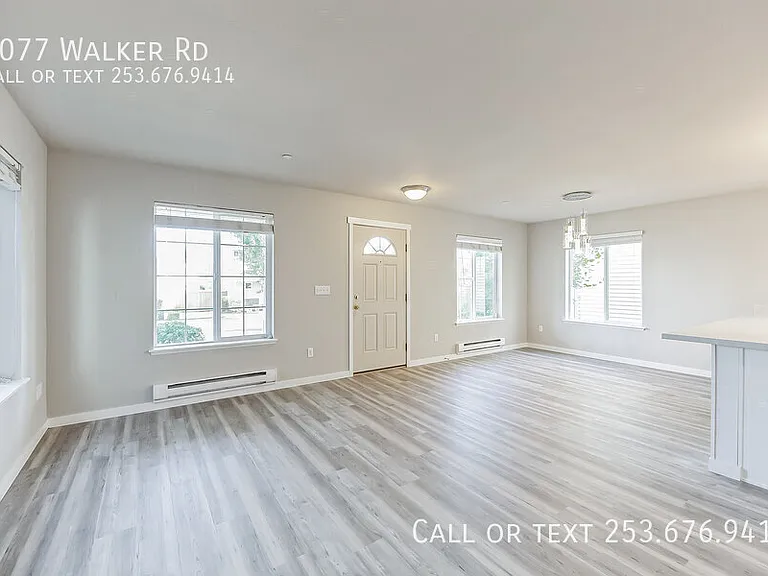
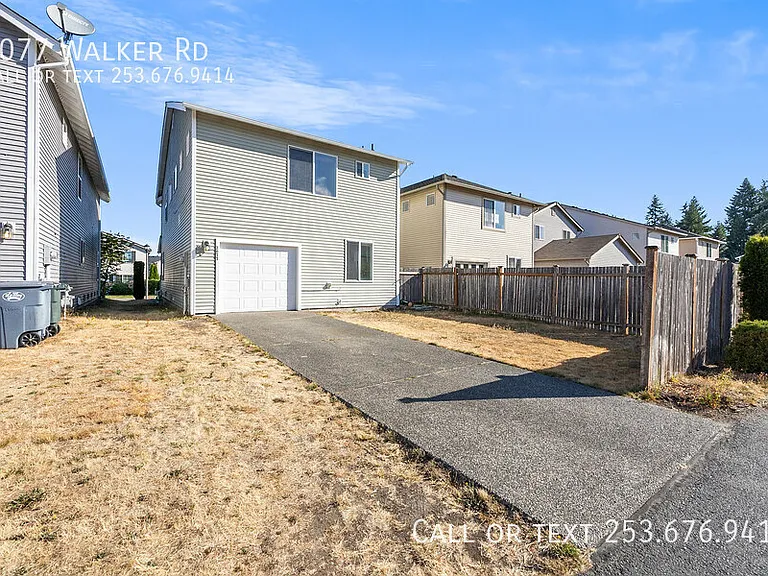
3077 Walker Rd — Photo 2
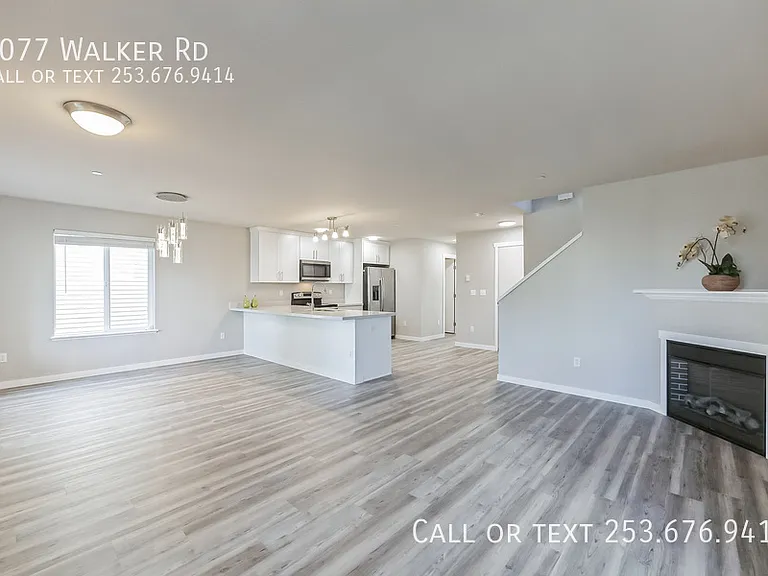
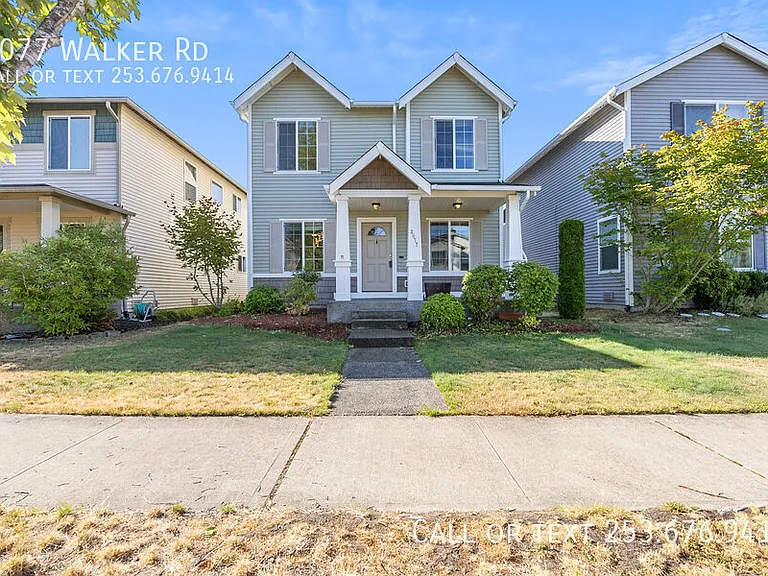
3077 Walker Rd — Photo 3
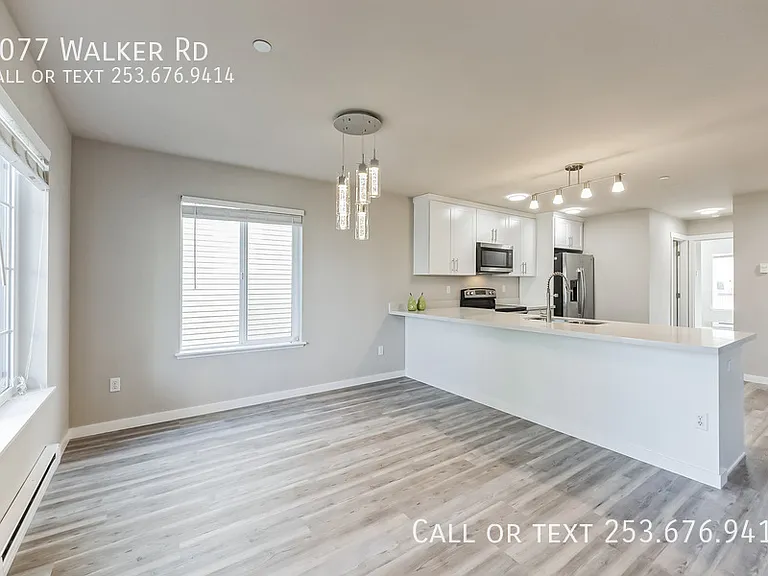
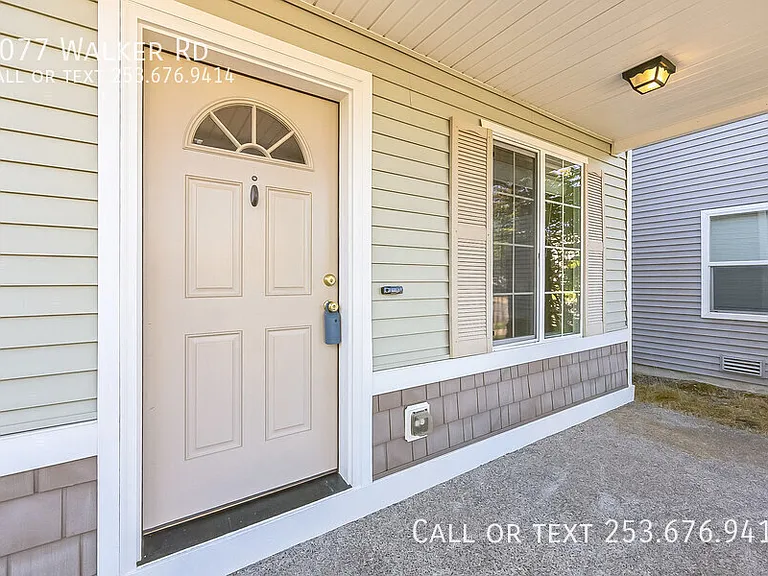
3077 Walker Rd — Photo 4
3077 Walker Rd — Photo 5
3077 Walker Rd — Photo 6
3077 Walker Rd — Photo 7
3077 Walker Rd — Photo 8
3077 Walker Rd — Photo 9
3077 Walker Rd — Photo 10
3077 Walker Rd — Photo 11
3077 Walker Rd — Photo 12
3077 Walker Rd — Photo 13
3077 Walker Rd — Photo 14
3077 Walker Rd — Photo 15
3077 Walker Rd — Photo 16
3077 Walker Rd — Photo 17
3077 Walker Rd — Photo 18
3077 Walker Rd — Photo 19
3077 Walker Rd — Photo 20
3077 Walker Rd — Photo 21
3077 Walker Rd — Photo 22
3077 Walker Rd — Photo 23
3077 Walker Rd — Photo 24
3077 Walker Rd — Photo 25
3077 Walker Rd — Photo 26
3077 Walker Rd — Photo 27
3077 Walker Rd — Photo 28
3077 Walker Rd — Photo 29
3077 Walker Rd — Photo 30

$3,200/ mo
Doesn't include deposits and fees
4 beds2.5 baths1800 sqft house
3077 Walker Rd
Your booked tour

What you get

Pet-friendly

Costs, fees, and lease terms

Pricing comparison

$204

At $3,200, this listing is priced $204 cheaper than the current market rate for a 4 bedroom home in Dupont.

Pets

  • Dogs

    Allowed
  • Cats

    Allowed

The neighborhood

About the building

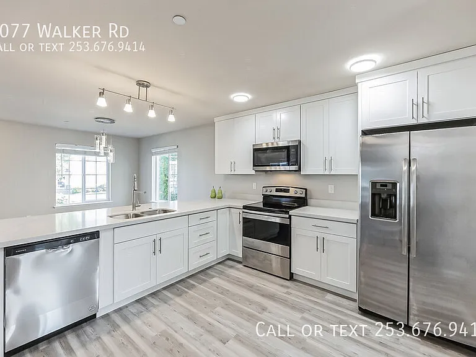
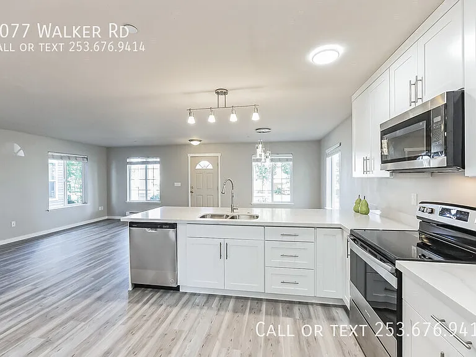
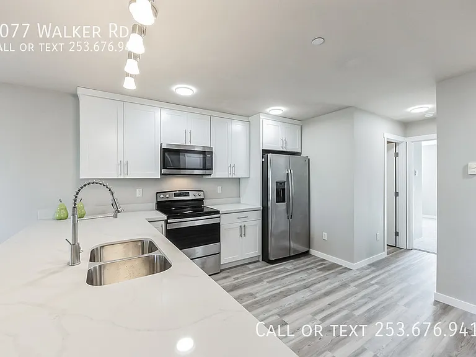
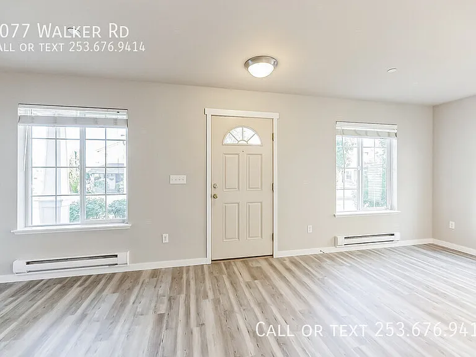
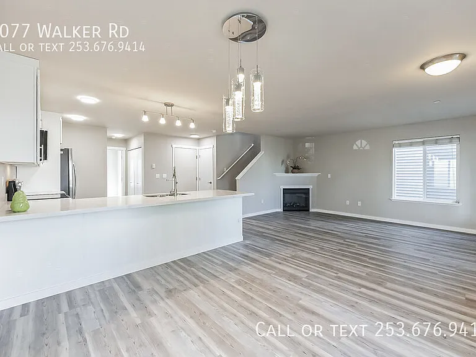
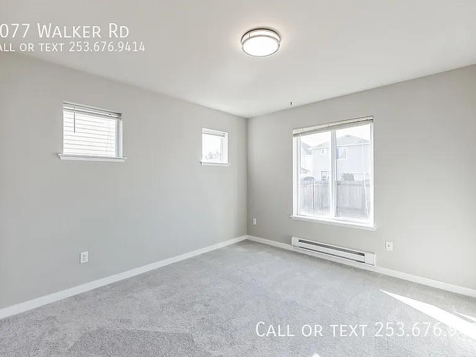
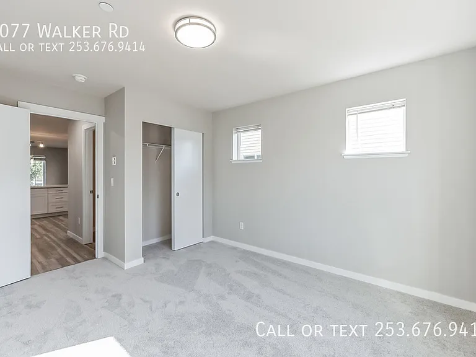
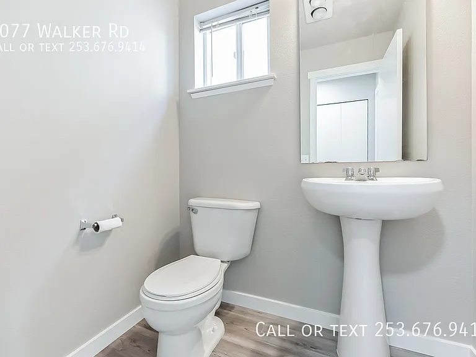
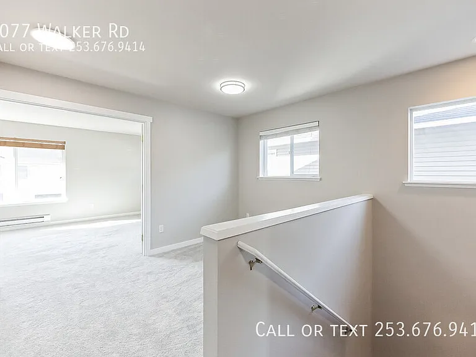
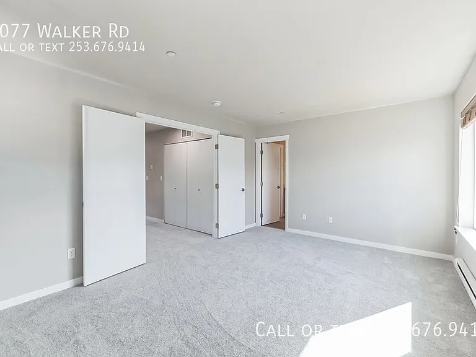
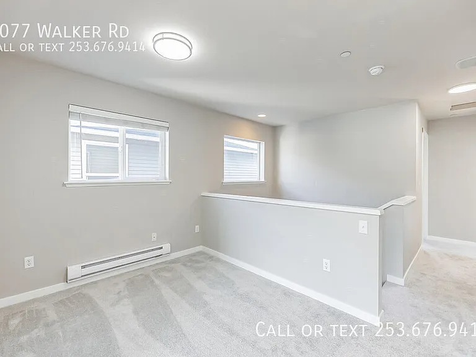
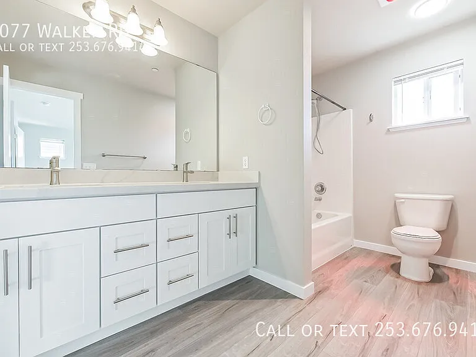
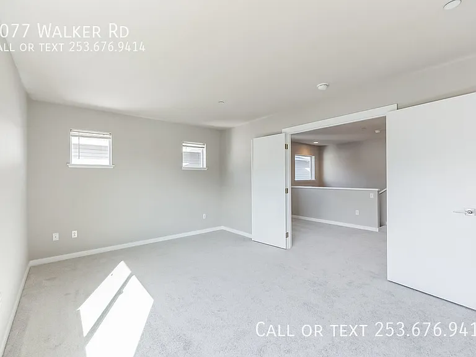
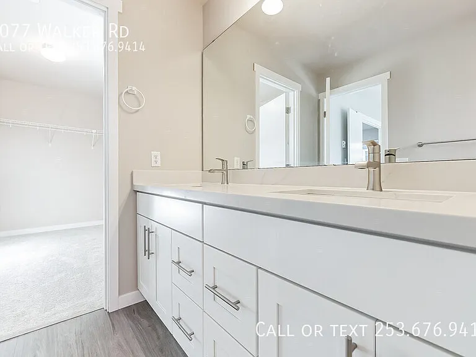
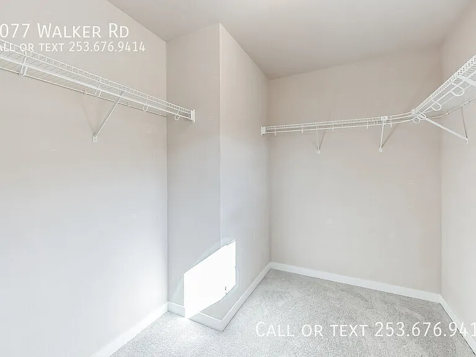
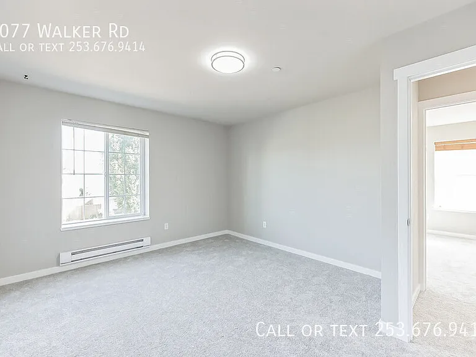
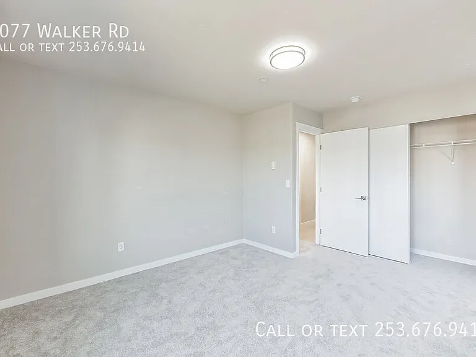
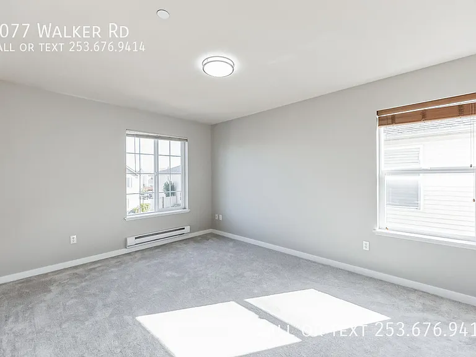
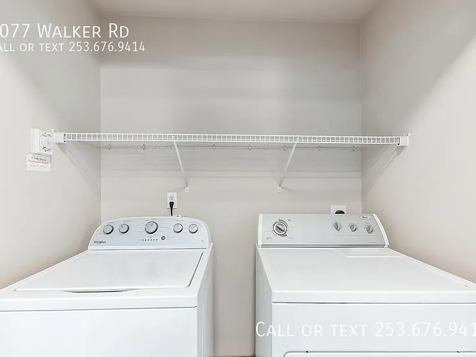
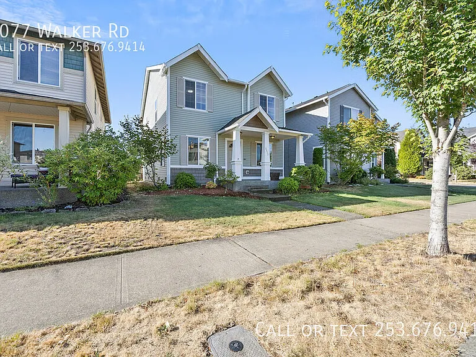
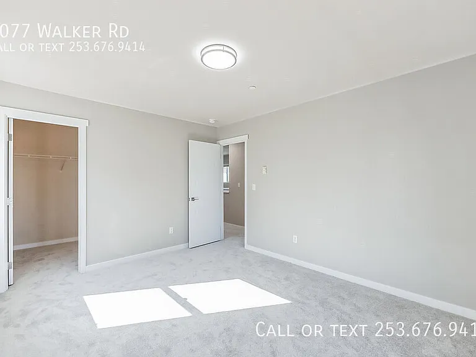
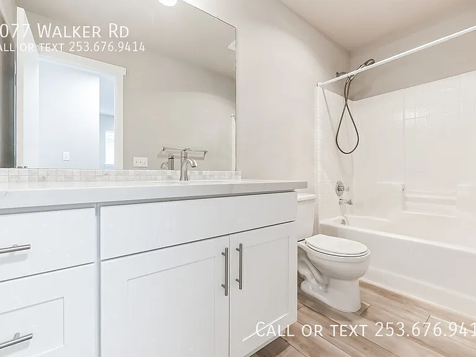
DuPont location - 4 bedrooms - 2.5 bathrooms - Washer and dryer included - Garage - HOA community - Baseboard heating - Fully fenced backyard - Pet-friendly - Stainless steel appliances A comfortable and spacious DuPont home offering functional living space, modern kitchen features, and a private fenced backyard. This 4-bedroom, 2.5-bath single-family home features approximately 1,800 square feet of living space with a practical layout designed for comfortable everyday living. Prime Location: Located in DuPont, this home offers convenient access to local shopping, dining, schools, parks, walking trails, commuter routes, and surrounding communities. Its location provides easy access to JBLM, Interstate 5, Olympia, Tacoma, and other nearby employment centers. Spacious & Functional Layout: This 4-bedroom, 2.5-bath home offers approximately 1,800 square feet of thoughtfully arranged living space. The layout provides flexibility for everyday living, entertaining, working from home, accommodating guests, or creating additional storage space. Comfortable Living Areas: The home features baseboard heating and multiple functional living areas with space to relax, gather, and entertain. The practical floor plan creates comfortable separation between the main living spaces and the bedrooms. Eat-In Kitchen: The kitchen includes stainless steel appliances, practical cabinet and countertop space, and an eat-in area for casual dining. Its connection to the surrounding living spaces creates a convenient flow for meal preparation and everyday use. Comfortable Bedrooms: The home includes four bedrooms that can be used for sleeping arrangements, guest accommodations, office space, or additional storage. The primary bedroom features a private en-suite bathroom, and two of the bedrooms include walk-in closets. The laundry area is conveniently located on the same floor as the primary bedroom. Outdoor Space: The fully fenced backyard provides privacy and space for outdoor activities, relaxing, entertaining, or enjoying time with pets. The fenced setting creates a practical and comfortable extension of the home's indoor living space. Garage & Everyday Convenience: The property includes a garage, washer and dryer, multiple storage options, and a conveniently located water shutoff in the garage. Electricity is provided by Puget Sound Energy, water and sewer are provided by the City of DuPont, and trash service is provided by LeMay. With four bedrooms, an en-suite primary bedroom, two walk-in closets, an eat-in kitchen, stainless steel appliances, a fully fenced backyard, garage, and pet-friendly policy, this DuPont home offers a comfortable combination of space, convenience, and everyday functionality. Screening Requirements: Minimum 650+ credit score Monthly gross income must be at least 3x the rent No prior evictions, notices to comply, or balances owed to landlords in the past 12 months Positive rental and employment history required All tenants must pass background screening Deposit & Lease Terms: All tenants require a Security Deposit equal to one month's rent If credit score is 750+, last month's rent deposit is not required All deposits are due at lease signing Lease term: 12 months

The property manager

Nearby schools

Students who live in 3077 Walker Rd attend the following Steilacoom Hist. School District (Unified School District) public schools:
GreatSchools ratings are based on test scores and additional metrics when available.

3077 Walker Rd
By contacting this property, you agree to our Terms of Use. Visit our Privacy Portal for more information. When you click “Send message”, we’ll send your inquiry to the property manager so they can reach out and answer your questions.

Find similar homes

Spot something off?Good catch. Flag it and help keep listings legit.