What you get
Status: No petsStatus: Landscaping included in rentStatus: No Utilities included in rentStatus: Swimming Pool
Units available in this building
Costs, fees, and lease terms
Pricing comparison
$777
At $5,095, this listing is priced $777 more than the current market rate for a 3 bedroom home in Evergreen.
Pets
- Status: Not allowed
Dogs
- Status: Not allowed
Cats
Competition for this rental
- Viewed 2 times this past week.
- No one has contacted this listing.
The neighborhood
3076 Valleywood Ct, San Jose, CA, 95148
Loading map
About the building
This stunning Evergreen 3 Bed 2.5 bath home is nestled in a Private Court. Approx. 1,769 Square feet of living space is remodeled throughout. Tastefully upgraded with elegance in mind.
The property manager
Stunning Evergreen 3 Bed 2.5 Bath Home Nestled in Private Court with Swimming Pool
Cal-Western Property Management
Verified listing
Contact
(415) 949-3299Nearby schools
Students who live in Stunning Evergreen 3 Bed 2.5 Bath Home Nestled in Private Court with Swimming Pool attend the following Evergreen Elementary School District and East Side Union High School District public schools:
- 80.8 mi
Quimby Oak Middle School
Public, Grades 7 - 8
- 102.9 mi
Evergreen Valley High School
Public, Grades 9 - 12
- 90.4 mi
Norwood Creek Elementary School
Public, Grades K - 6
GreatSchools ratings are based on test scores and additional metrics when available.
Find similar homes
| Similar listings | 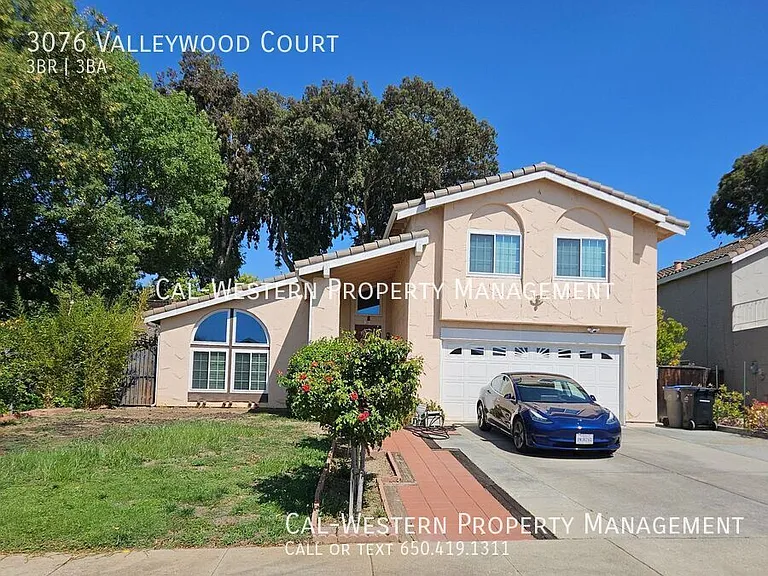 This listing Stunning Evergreen 3 Bed 2.5 Bath Home Nestled in Private Court with Swimming Pool |  Monterey Grove |  Almaden Lake Village |  Sixth & Jackson |  Duo Apartments | 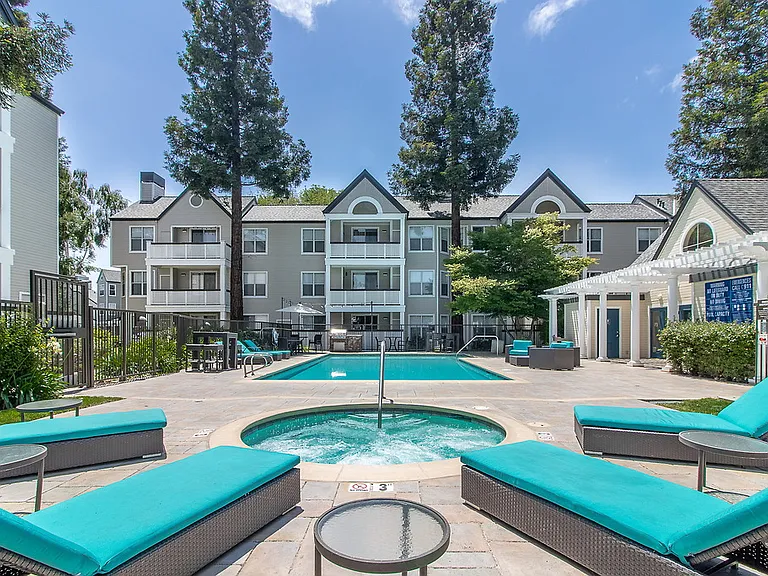 Willow Lake |  The Woods |
|---|
More from this provider
Most popular nearby
Pet-friendly rentals nearby
Recently viewed homes
Spot something off?Good catch. Flag it and help keep listings legit.