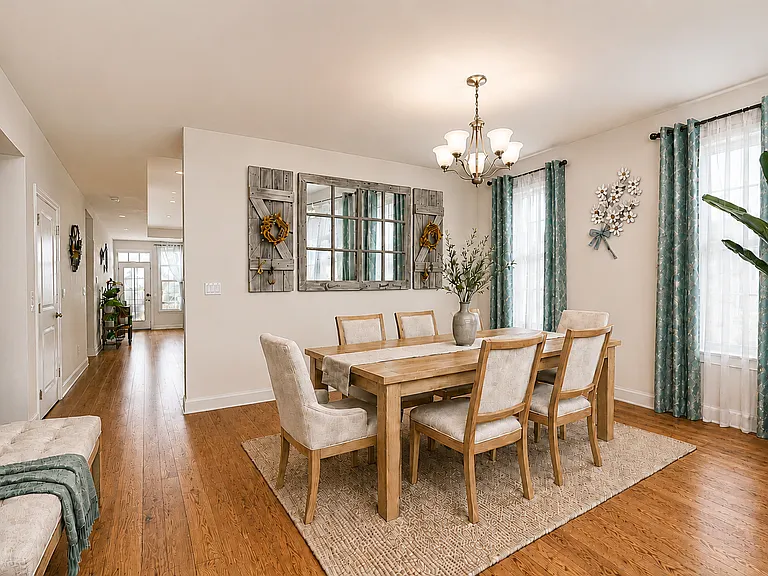
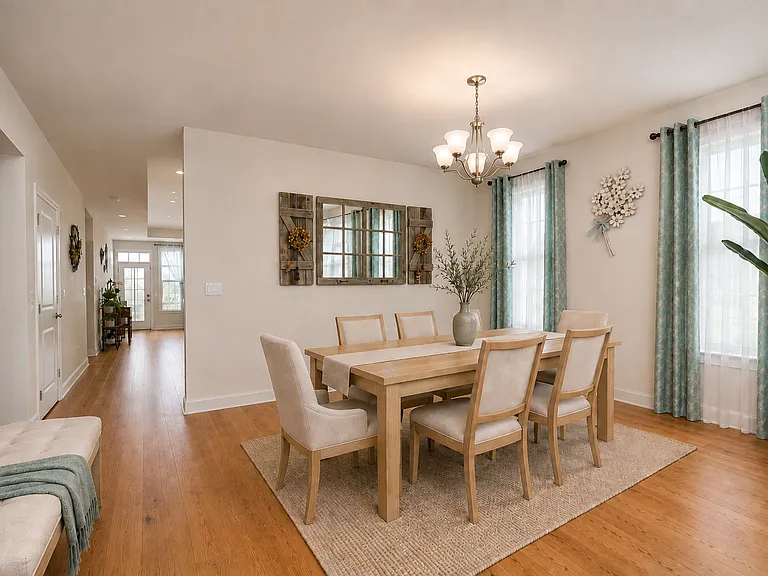
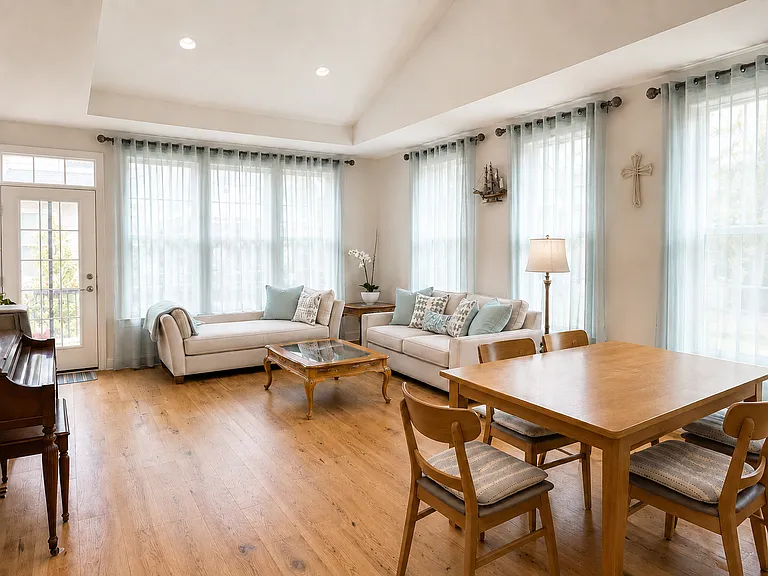
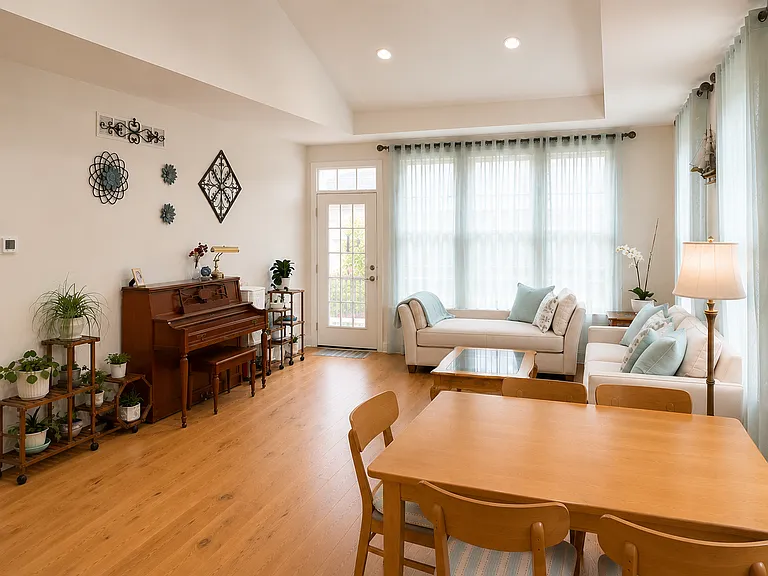
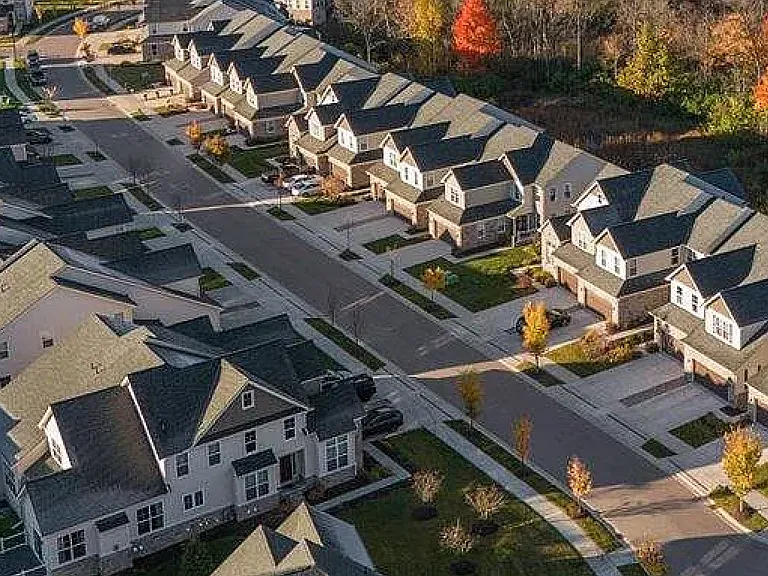
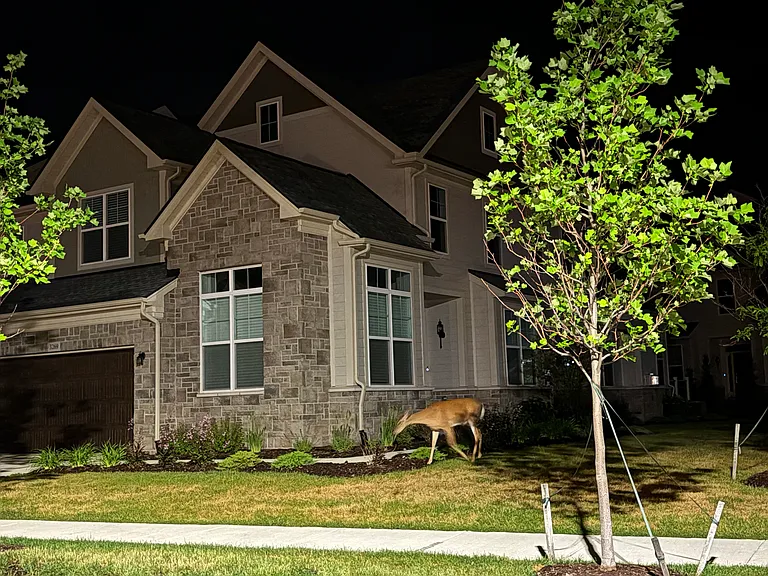
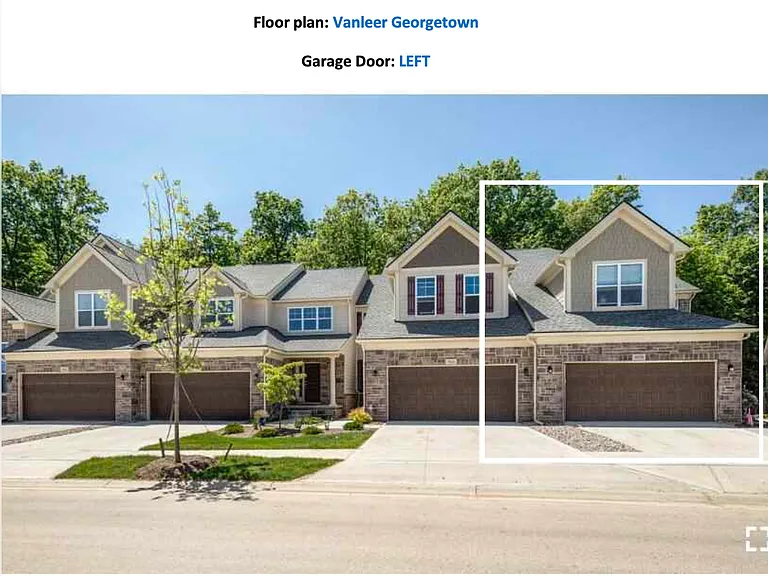
3071 N Spurway Dr

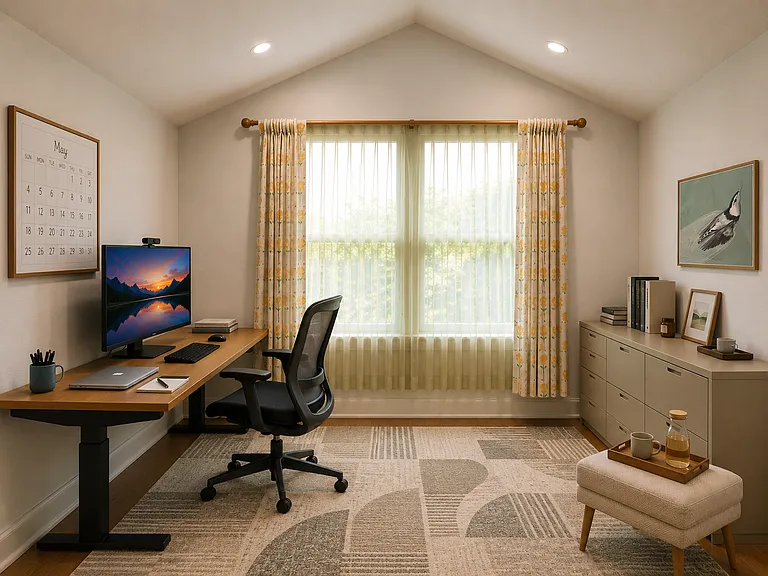
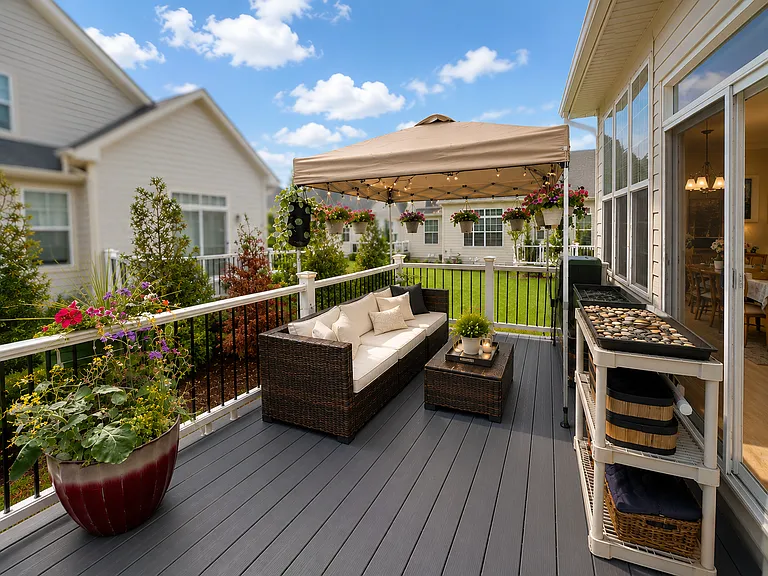
3071 N Spurway Dr — Photo 1
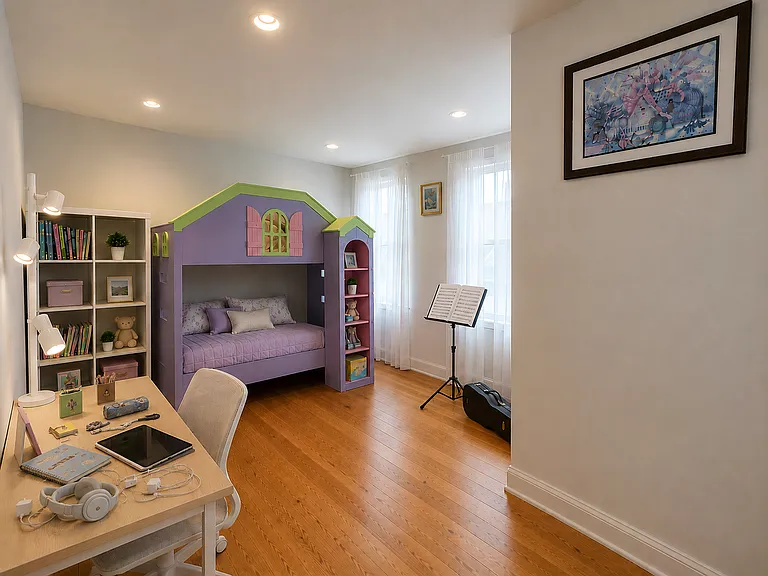
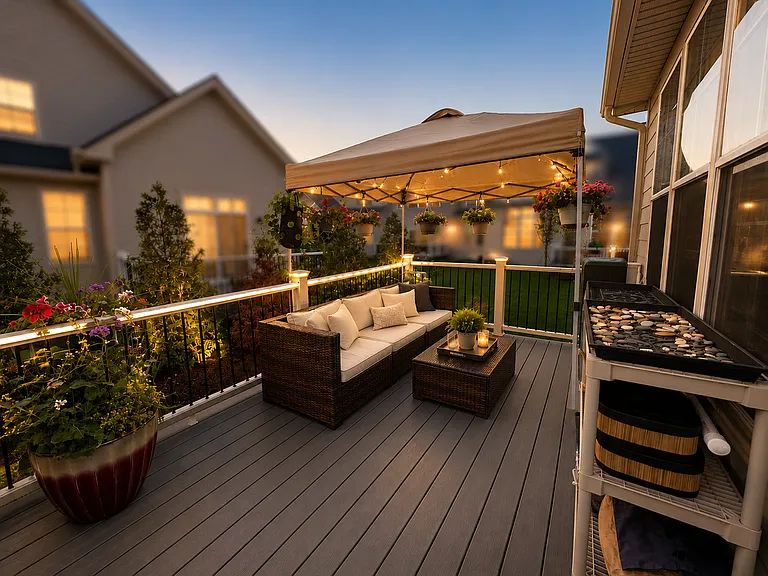
3071 N Spurway Dr — Photo 2
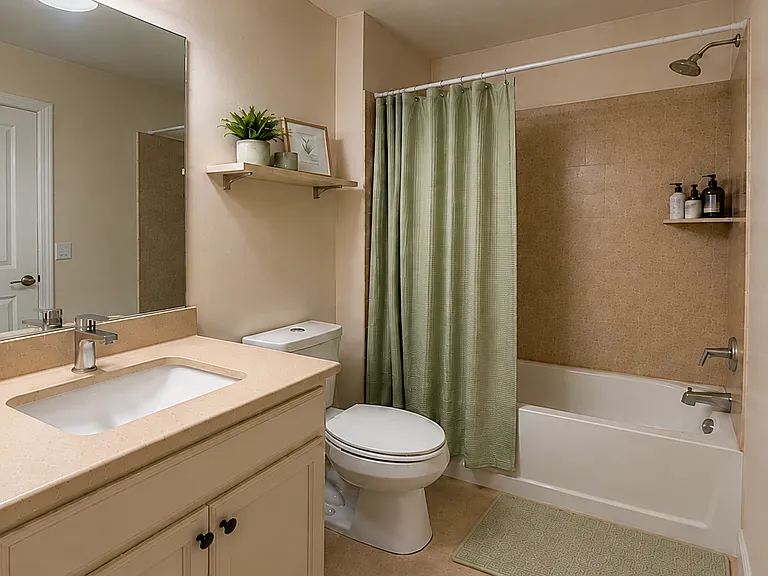
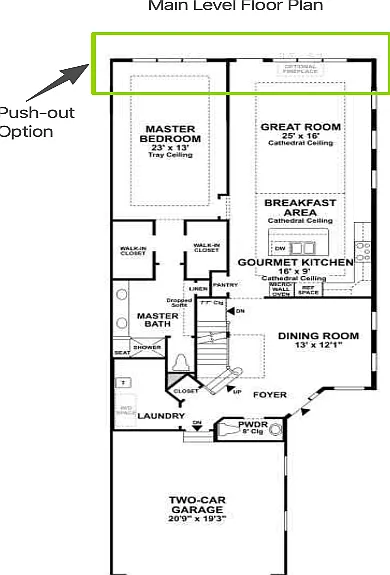
3071 N Spurway Dr — Photo 3
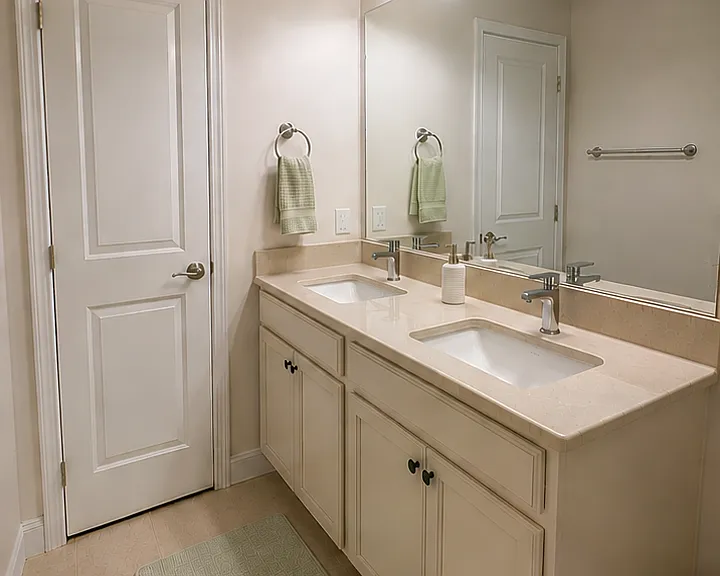
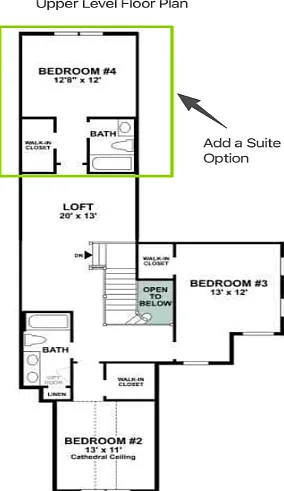
3071 N Spurway Dr — Photo 4
3071 N Spurway Dr — Photo 5
3071 N Spurway Dr — Photo 6
3071 N Spurway Dr — Photo 7
3071 N Spurway Dr — Photo 8
3071 N Spurway Dr — Photo 9
3071 N Spurway Dr — Photo 10
3071 N Spurway Dr — Photo 11
3071 N Spurway Dr — Photo 12
3071 N Spurway Dr — Photo 13
3071 N Spurway Dr — Photo 14
3071 N Spurway Dr — Photo 15
3071 N Spurway Dr — Photo 16
3071 N Spurway Dr — Photo 17
3071 N Spurway Dr — Photo 18
3071 N Spurway Dr — Photo 19
3071 N Spurway Dr — Photo 20
3071 N Spurway Dr — Photo 21
3071 N Spurway Dr — Photo 22
3071 N Spurway Dr — Photo 23
3071 N Spurway Dr — Photo 24
3071 N Spurway Dr — Photo 25
3071 N Spurway Dr — Photo 26
3071 N Spurway Dr — Photo 27
3071 N Spurway Dr — Photo 28
3071 N Spurway Dr — Photo 29
3071 N Spurway Dr — Photo 30
3071 N Spurway Dr — Photo 31
3071 N Spurway Dr — Photo 32
3071 N Spurway Dr — Photo 33
3071 N Spurway Dr — Photo 34
3071 N Spurway Dr — Photo 35
3071 N Spurway Dr — Photo 36
3071 N Spurway Dr — Photo 37
3071 N Spurway Dr — Photo 38
3071 N Spurway Dr — Photo 39
3071 N Spurway Dr — Photo 40
3071 N Spurway Dr — Photo 41
3071 N Spurway Dr — Photo 42
3071 N Spurway Dr — Photo 43
3071 N Spurway Dr — Photo 44
3071 N Spurway Dr — Photo 45
3071 N Spurway Dr — Photo 46
3071 N Spurway Dr — Photo 47
3071 N Spurway Dr — Photo 48
3071 N Spurway Dr — Photo 49
3071 N Spurway Dr — Photo 50
3071 N Spurway Dr — Photo 51
3071 N Spurway Dr — Photo 52
3071 N Spurway Dr — Photo 53
  • Furnished

$5,000/ mo
Doesn't include deposits and fees
5 beds5.5 baths3848 sqft condo
Available January 15
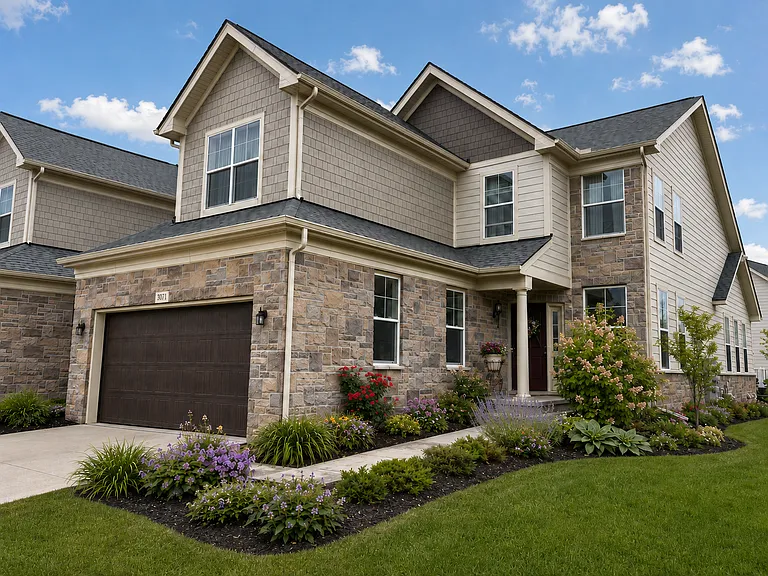
3071 N Spurway Dr
Your booked tour

What you get

Pet-friendlyIn-unit laundryParkingAir conditioningPool

Costs, fees, and lease terms

Special offer!
No rent change for 24 months lease term

Lease terms

The tenant is responsible for all utilities, including electricity, gas, internet (Wi-Fi), phone service, and any other applicable utility charges. Water and landscape maintenance are covered by the owner.

Pricing comparison

$192

At $5,000, this listing is priced $192 more than the current market rate for a 5 bedroom home in Ann Arbor.

Pets

  • Dogs

    Allowed
    Number allowed1
  • Cats

    Allowed
    Number allowed1

The neighborhood

About the building

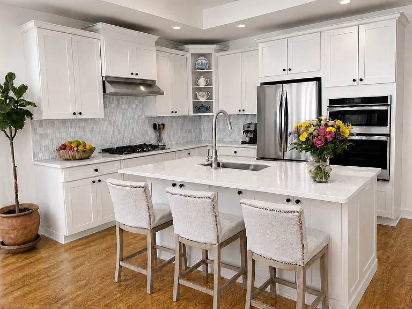
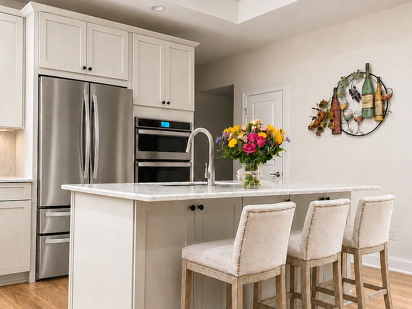
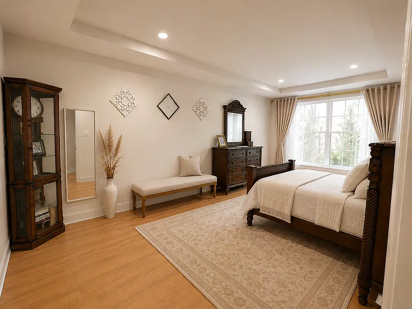
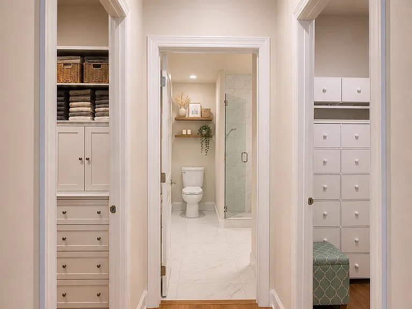
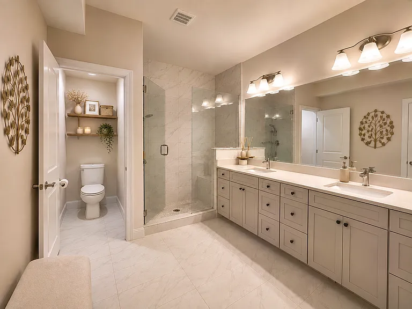
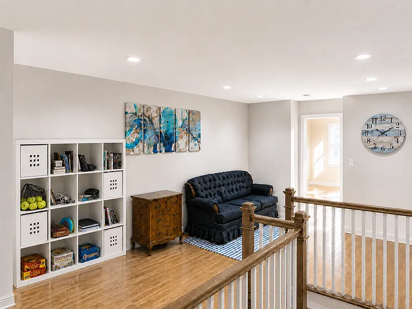
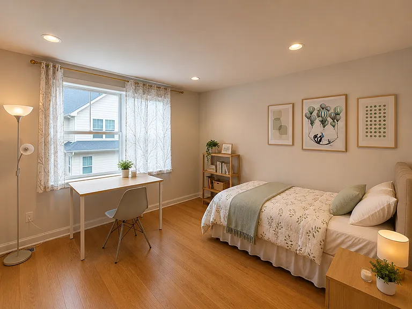
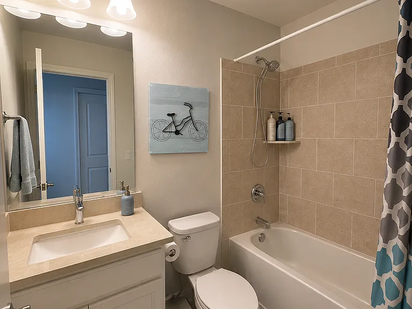
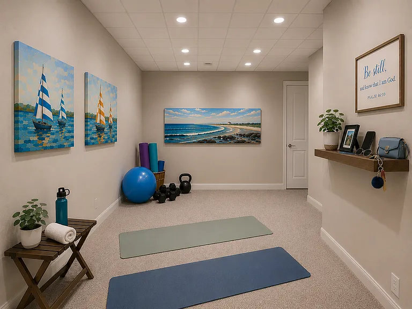
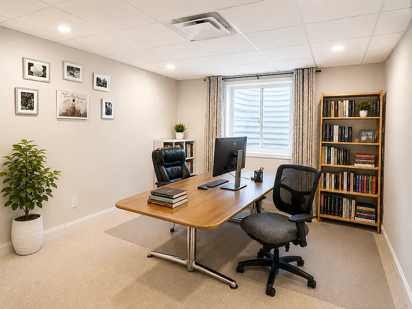
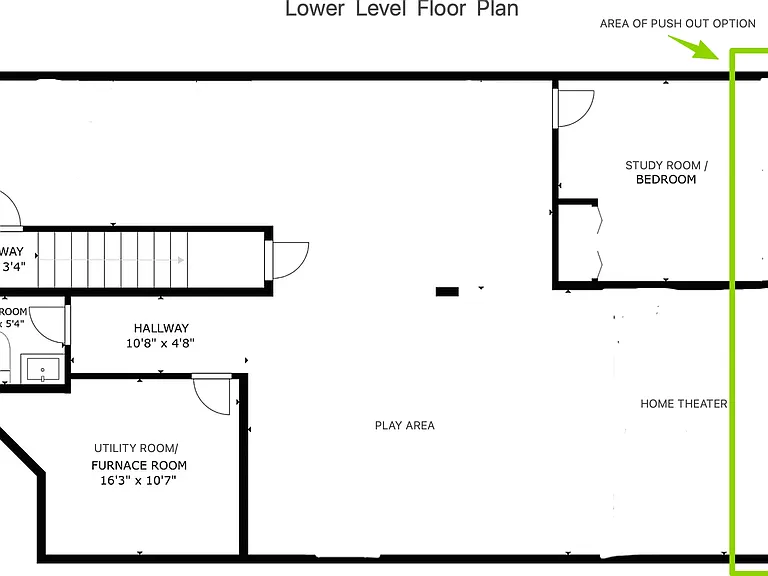
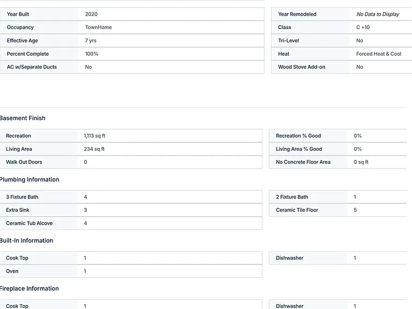
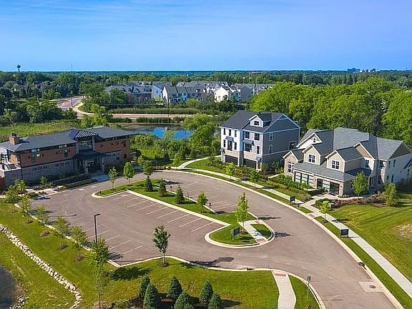
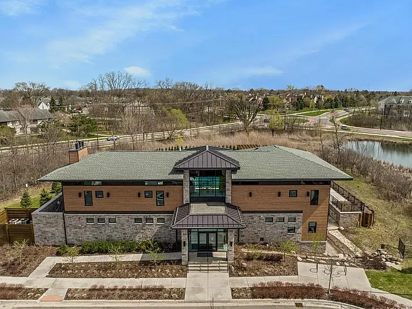
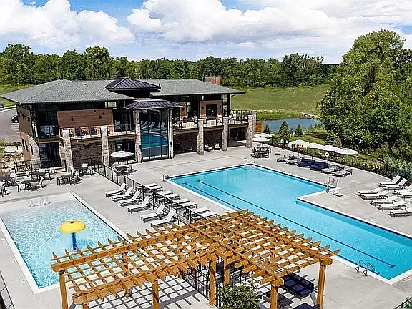
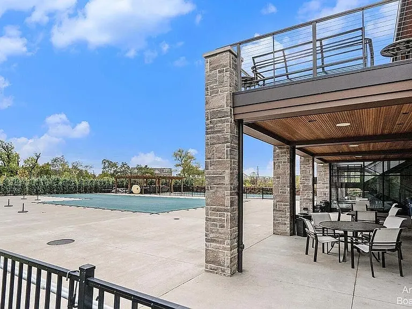
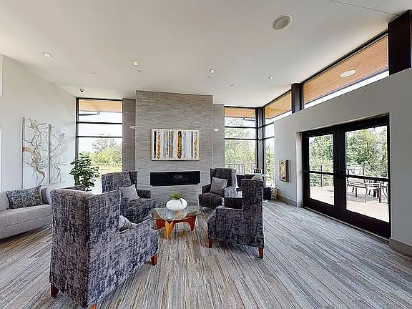
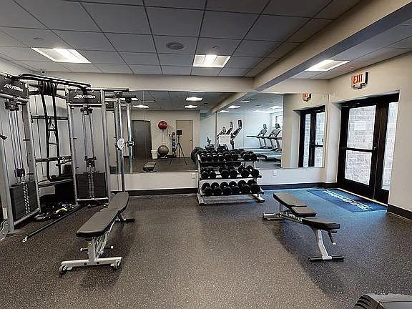
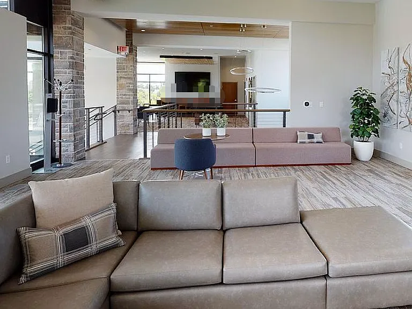
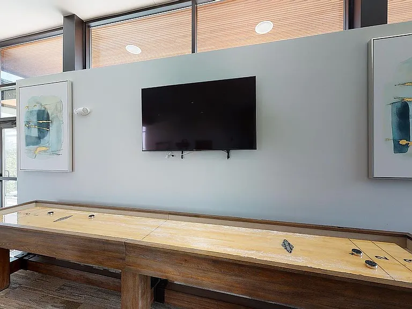
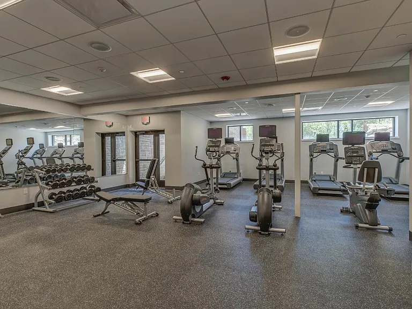
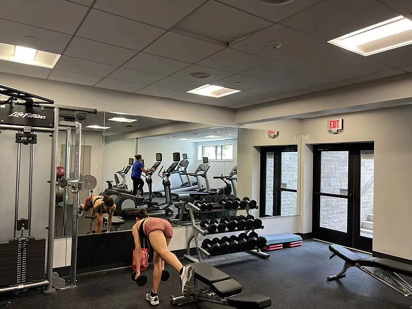
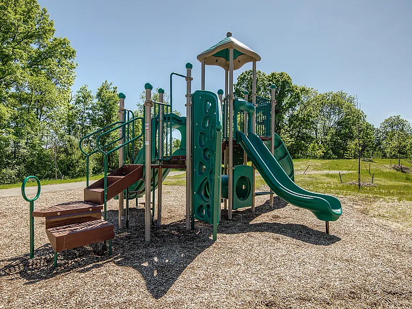
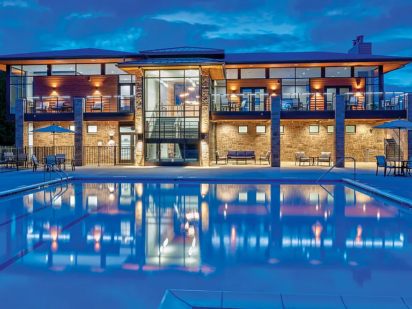
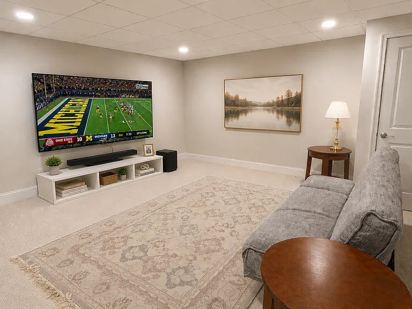
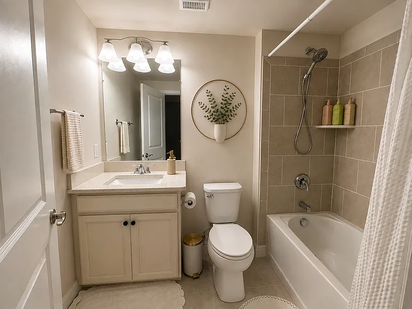
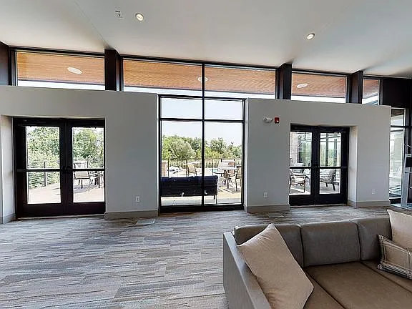
Toll Brothers beautiful, award-winning Vanleer model home is now for sale and can be yours. This home features nearly every available builder upgrade, including premium finishes and a substantial extension that adds valuable living space. A welcoming entrance offers views of the elegant formal dining room, the home's distinct hardwood floors, and luxurious finishes. A large center island in the kitchen overlooks the casual dining area and expansive great room with endless natural light. The luxurious primary bedroom suite with two walk-in closets and spa-like bath is tucked away on the first-floor. On the second floor, you will find a versatile loft space and two secondary bedrooms with shared hall bath. A finished basement offers an additional 1,113 sq. ft. providing a relaxing space, home theater, play room and full bath that can be utilized in endless ways. This home is located just steps to the resort-style amenities making it easy to feel like your on vacation all year long. Don't miss out on this one-of-a-kind opportunity!

The property manager

Nearby schools

Students who live in 3071 N Spurway Dr attend the following Ann Arbor Public Schools (Unified School District) public schools:
GreatSchools ratings are based on test scores and additional metrics when available.

3071 N Spurway Dr
By contacting this property, you agree to our Terms of Use. Visit our Privacy Portal for more information. When you click “Send message”, we’ll send your inquiry to the property manager so they can reach out and answer your questions.
Find similar homes

Spot something off?Good catch. Flag it and help keep listings legit.