307 S 10th St #A

307 S 10th St #A — Photo 1
307 S 10th St #A — Photo 2
307 S 10th St #A — Photo 3
307 S 10th St #A — Photo 4
307 S 10th St #A — Photo 5
307 S 10th St #A — Photo 6
307 S 10th St #A — Photo 7
307 S 10th St #A — Photo 8
307 S 10th St #A — Photo 9
307 S 10th St #A — Photo 10
307 S 10th St #A — Photo 11
307 S 10th St #A — Photo 12
307 S 10th St #A — Photo 13
307 S 10th St #A — Photo 14
307 S 10th St #A — Photo 15
307 S 10th St #A — Photo 16
307 S 10th St #A — Photo 17
307 S 10th St #A — Photo 18
307 S 10th St #A — Photo 19
307 S 10th St #A — Photo 20
307 S 10th St #A — Photo 21
307 S 10th St #A — Photo 22
307 S 10th St #A — Photo 23
307 S 10th St #A — Photo 24
307 S 10th St #A — Photo 25
307 S 10th St #A — Photo 26
307 S 10th St #A — Photo 27
307 S 10th St #A — Photo 28
307 S 10th St #A — Photo 29
307 S 10th St #A — Photo 30
307 S 10th St #A — Photo 31
307 S 10th St #A — Photo 32
307 S 10th St #A — Photo 33
307 S 10th St #A — Photo 34
307 S 10th St #A — Photo 35

$5,000/ mo
Doesn't include deposits and fees
4 beds3.5 baths2912 sqft condo
Available September 30
307 S 10th St #A
Your booked tour

What you get

Pet-friendlyIn-unit laundryParkingAir conditioning

Costs, fees, and lease terms

Lease terms

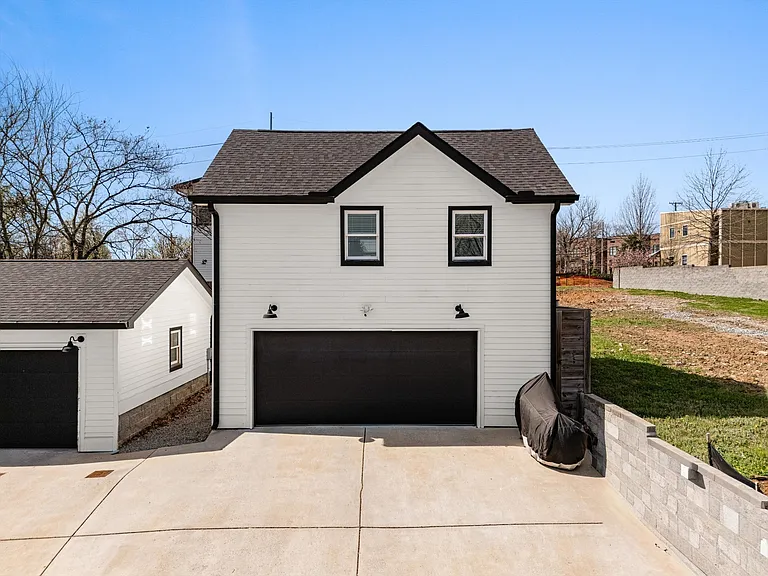
Lease includes the main residence and 2 car garage for $5,000/ month. A detached studio apartment/guest house over the garage is also available for an additional $1,500/ month. Owner pays for lawn maintenance and quarterly pest control. Tenants are responsible for utilities & wifi. No smoking or vaping allowed inside the property. Pets considered on a case-by-case basis. Owner is local, responsive, and looking for long-term tenants who will appreciate and care for the property. Strong credit, income verification, background check, and references required. Detached studio may not be subleased or separately rented by tenant without owner's prior written approval.

Pricing comparison

$50

At $5,000, this listing is priced $50 more than the current market rate for a 4 bedroom home in East End.

Pets

  • Dogs

    Allowed
    Number allowed1
  • Cats

    Allowed
    Number allowed1

The neighborhood

About the building

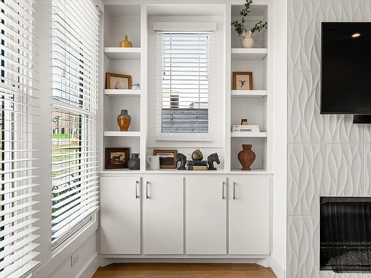
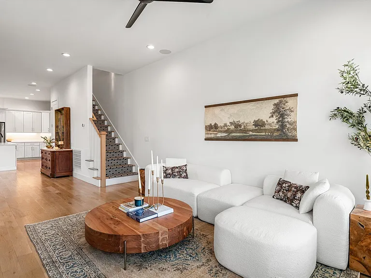
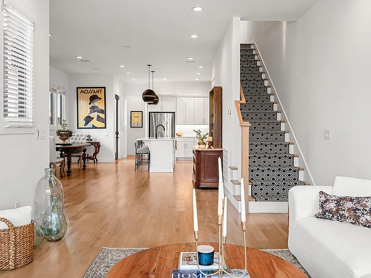
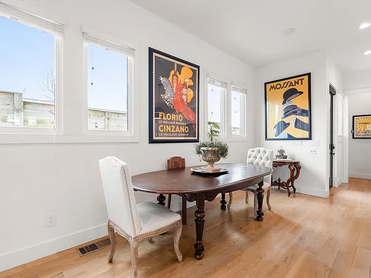
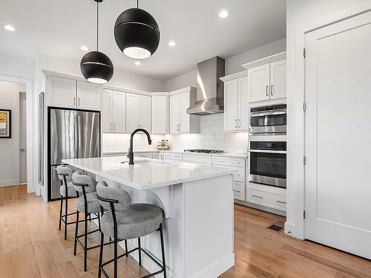
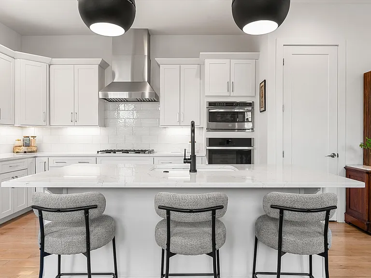
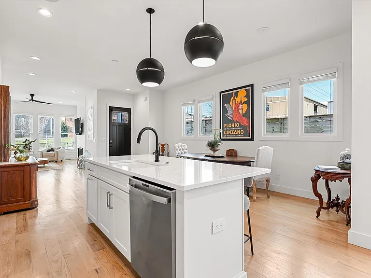
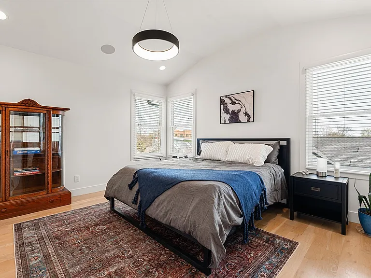
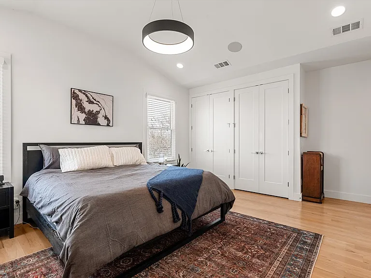
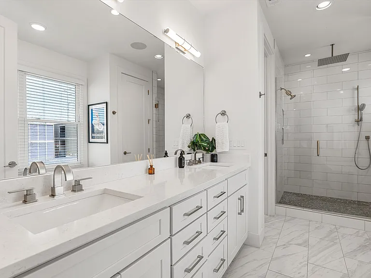
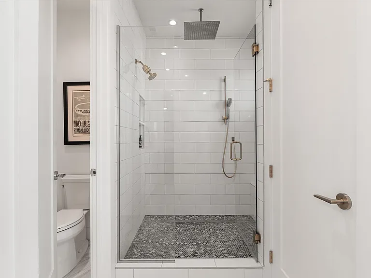
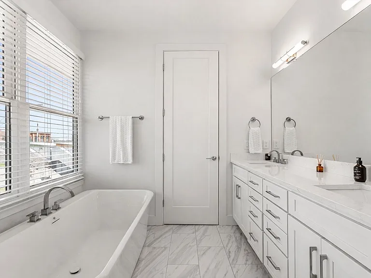
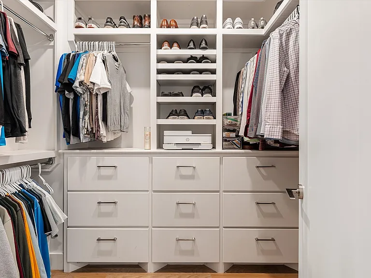
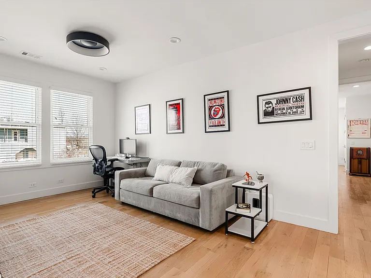
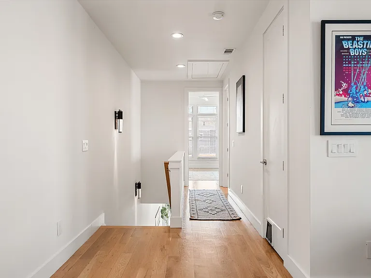
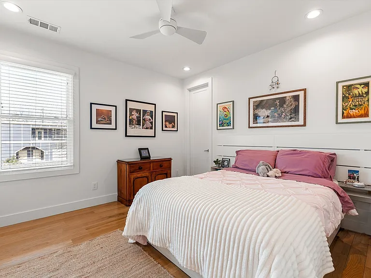
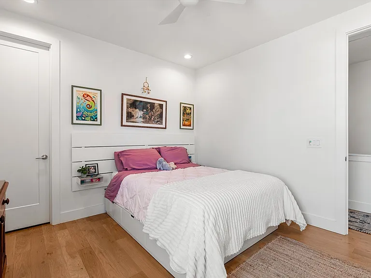
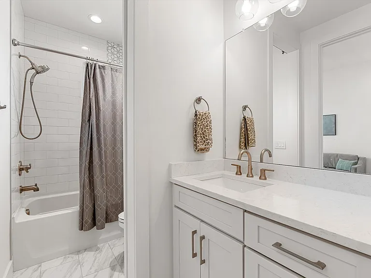
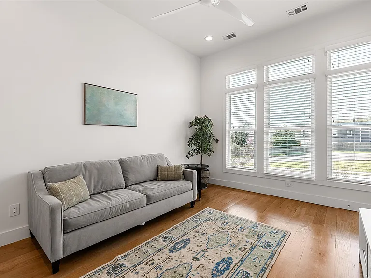
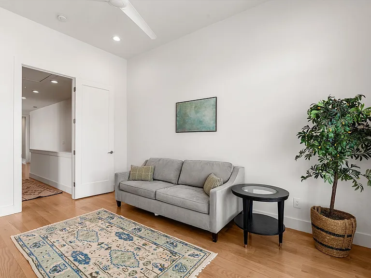
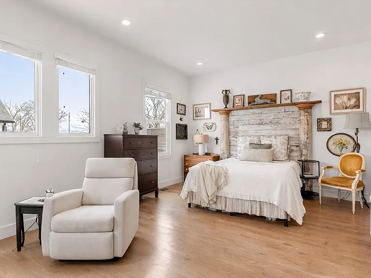
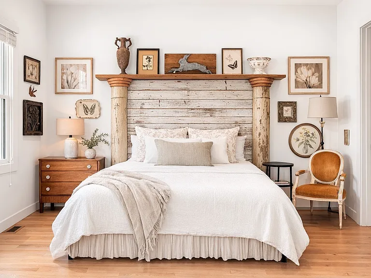
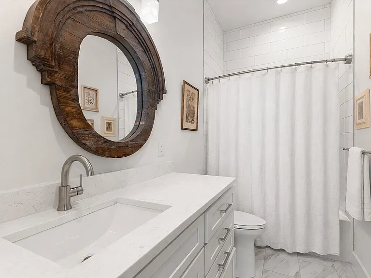
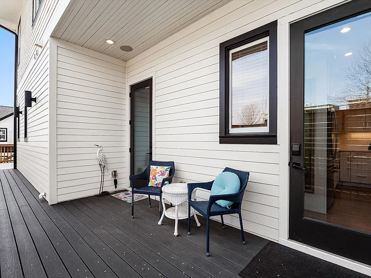
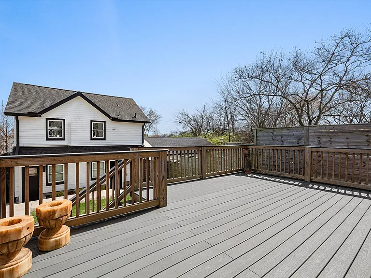
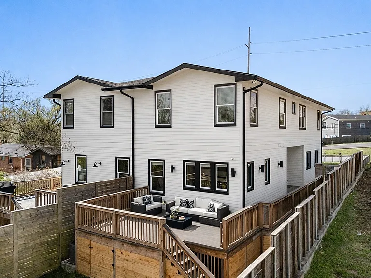
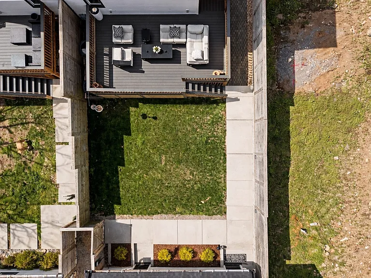
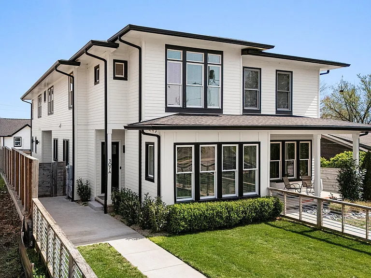
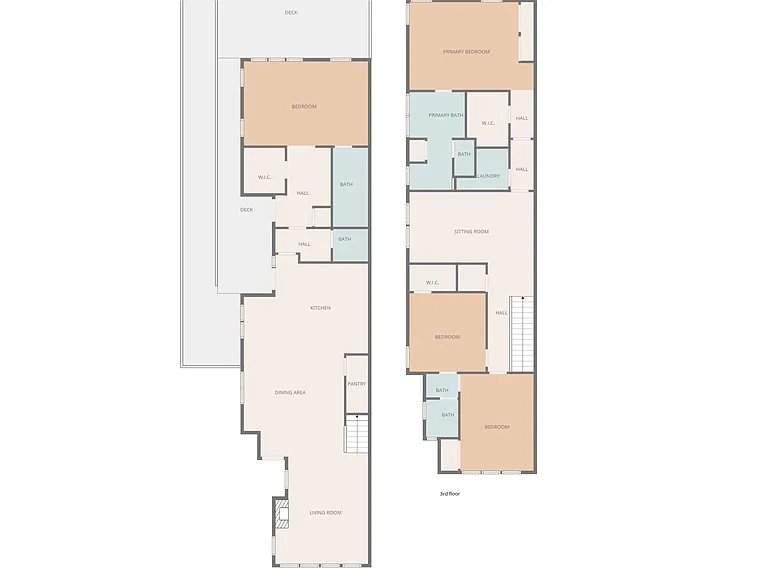
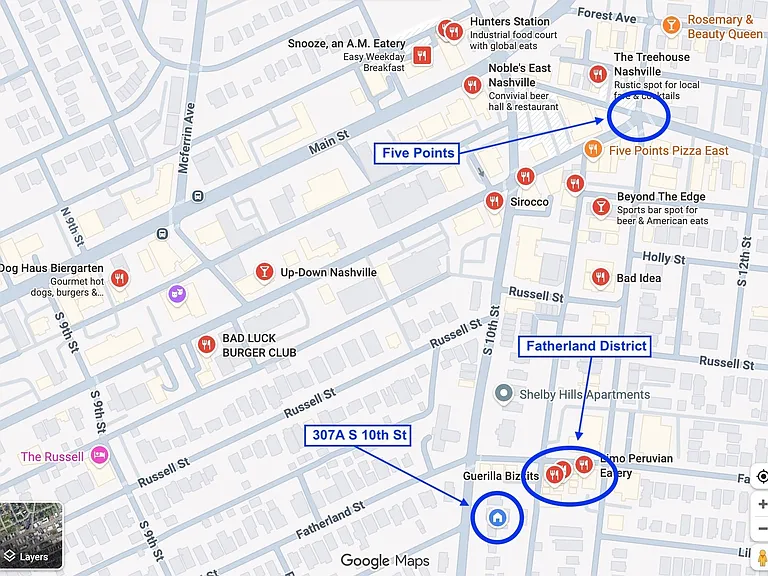
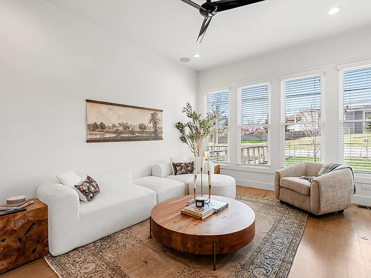
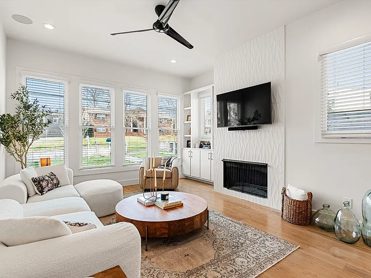
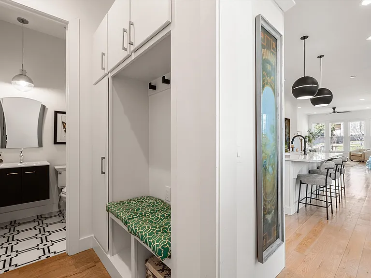
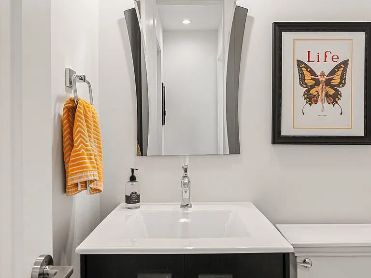
Beautiful East Nashville Home thoughtfully designed for those seeking luxury, flexibility, and one of Nashville's most walkable neighborhoods. Built by Paros Group, this thoughtfully designed residence offers 2,912 square feet in one of Nashville's most desirable locations. Just two blocks from Five Points, adjacent to the Historic Fatherland District, and located within the Geographic Priority Zone (GPZ) for Lockeland Elementary. The open-concept main level features white oak hardwood floors, oversized windows, a tiled fireplace with custom built-ins, and a chef's kitchen with an oversized quartz island, gas cooktop, double ovens, abundant cabinetry, plus a convenient half bath. A main-level secondary primary suite includes a private entrance, full-size refrigerator, and dedicated washer & dryer - ideal for guests, multigenerational living, a nanny or au pair suite, or executive home office. Upstairs you'll find a spacious primary suite with spa bath and walk-in closet, plus two additional bedrooms, another full bath, a versatile loft perfect for a media room, office, playroom, or second living area, and a second-floor washer & dryer that remain with the home. Need additional space? A beautifully finished 500 SF detached studio apartment above the two-car garage is also available for an additional $1,500/month. Complete with its own kitchen, bathroom, laundry, and living area, it's ideal for extended family, long-term guests, a private office, fitness studio, creative space, or nanny/au pair accommodations. Walk to Five Points and enjoy some of East Nashville's best restaurants, coffee shops, boutiques, parks, and neighborhood favorites, all just minutes from your front door. Additional features include: Whole-home Sonos audio, Ring security system, detached alley-access two-car garage, covered porch & rear deck, and a fully fenced, low-maintenance yard. Available late September. Pets considered on a case-by-case basis.

The property manager

307 S 10th St #A
The Sapphire Group Real Estate

307 S 10th St #A
By contacting this property, you agree to our Terms of Use. Visit our Privacy Portal for more information. When you click “Send message”, we’ll send your inquiry to the property manager so they can reach out and answer your questions.

Find similar homes

Spot something off?Good catch. Flag it and help keep listings legit.