307 Oakmont Dr

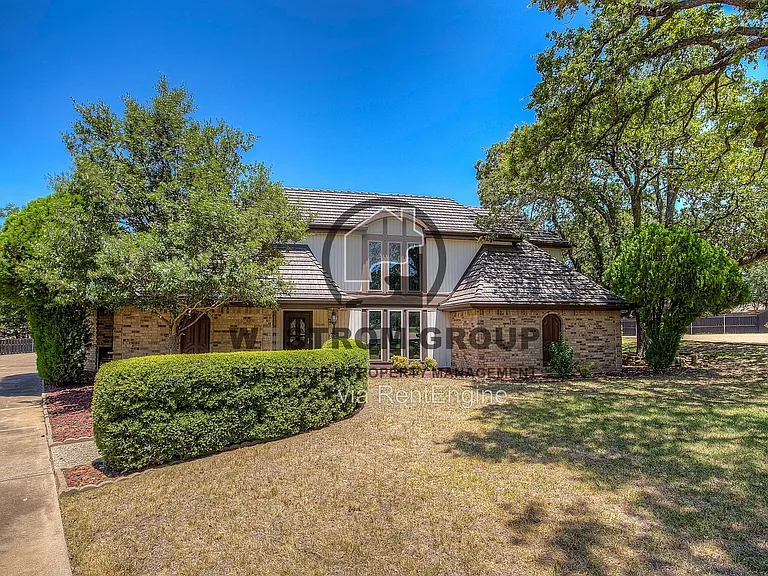
307 Oakmont Dr — Photo 1
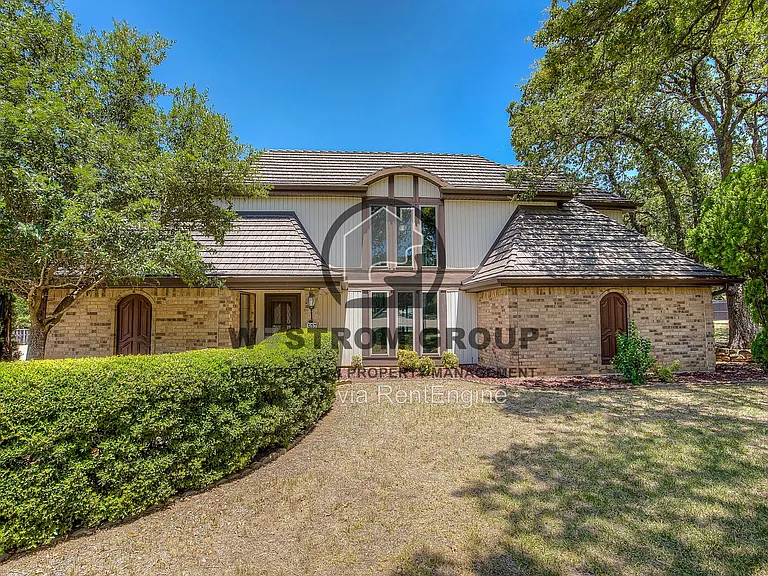
307 Oakmont Dr — Photo 2
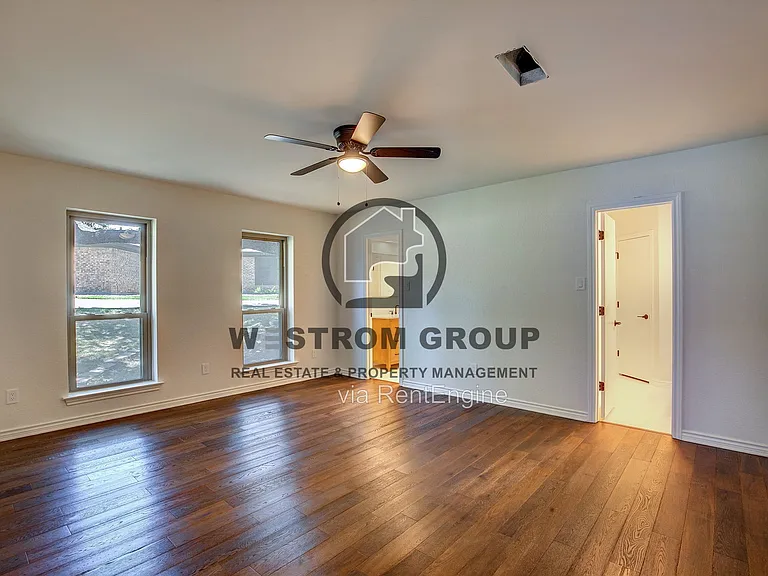
307 Oakmont Dr — Photo 3
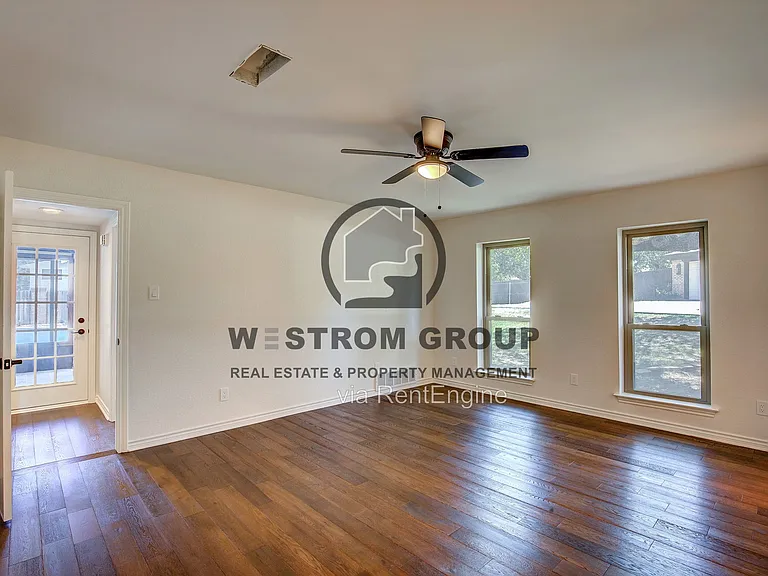
307 Oakmont Dr — Photo 4
307 Oakmont Dr — Photo 5
307 Oakmont Dr — Photo 6
307 Oakmont Dr — Photo 7
307 Oakmont Dr — Photo 8
307 Oakmont Dr — Photo 9
307 Oakmont Dr — Photo 10
307 Oakmont Dr — Photo 11
307 Oakmont Dr — Photo 12
307 Oakmont Dr — Photo 13
307 Oakmont Dr — Photo 14
307 Oakmont Dr — Photo 15
307 Oakmont Dr — Photo 16
307 Oakmont Dr — Photo 17
307 Oakmont Dr — Photo 18
307 Oakmont Dr — Photo 19
307 Oakmont Dr — Photo 20
307 Oakmont Dr — Photo 21
307 Oakmont Dr — Photo 22
307 Oakmont Dr — Photo 23
307 Oakmont Dr — Photo 24
307 Oakmont Dr — Photo 25
307 Oakmont Dr — Photo 26
307 Oakmont Dr — Photo 27
307 Oakmont Dr — Photo 28
307 Oakmont Dr — Photo 29
307 Oakmont Dr — Photo 30
307 Oakmont Dr — Photo 31
307 Oakmont Dr — Photo 32
307 Oakmont Dr — Photo 33
307 Oakmont Dr — Photo 34
307 Oakmont Dr — Photo 35
307 Oakmont Dr — Photo 36
307 Oakmont Dr — Photo 37
307 Oakmont Dr — Photo 38
307 Oakmont Dr — Photo 39
307 Oakmont Dr — Photo 40
307 Oakmont Dr — Photo 41
307 Oakmont Dr — Photo 42
307 Oakmont Dr — Photo 43
307 Oakmont Dr — Photo 44
307 Oakmont Dr — Photo 45
307 Oakmont Dr — Photo 46
307 Oakmont Dr — Photo 47
307 Oakmont Dr — Photo 48
307 Oakmont Dr — Photo 49
307 Oakmont Dr — Photo 50

$4,145/ mo
Doesn't include deposits and fees
4 beds3.5 baths2880 sqft house
Available July 22
307 Oakmont Dr
Your booked tour

What you get

Pet-friendlyLaundryAir conditioningPool

Costs, fees, and lease terms

Pricing comparison

$159

At $4,145, this listing is priced $159 more than the current market rate for a 4 bedroom home in Trophy Club.

Pets

  • Dogs

    Allowed
  • Cats

    Allowed

The neighborhood

About the building

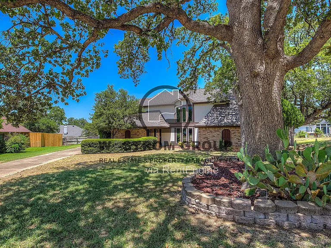
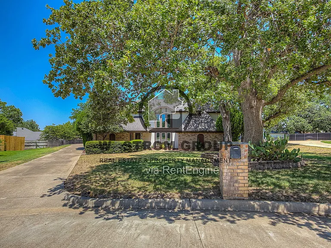
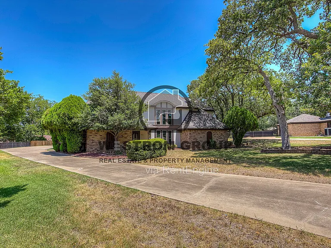
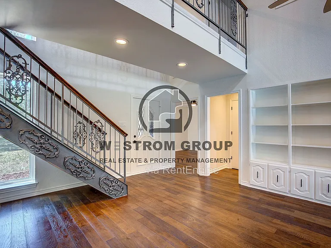
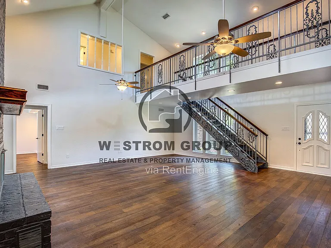
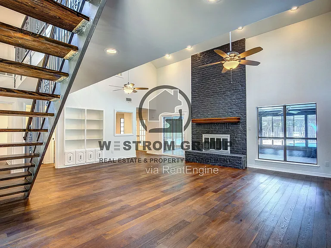
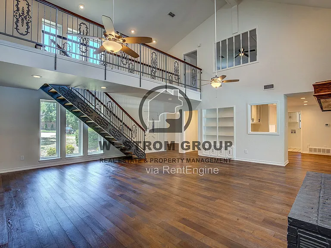
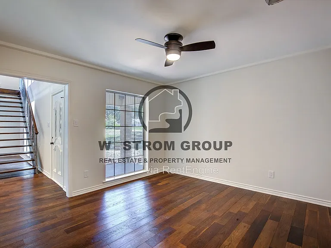
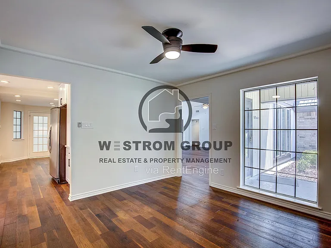
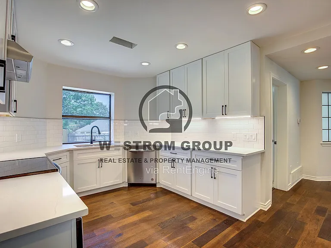
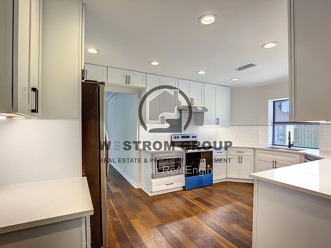
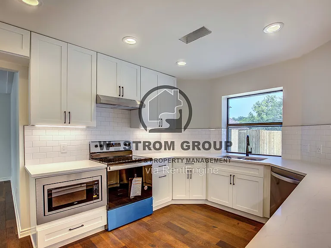
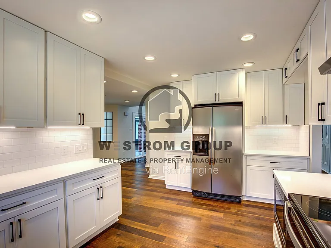
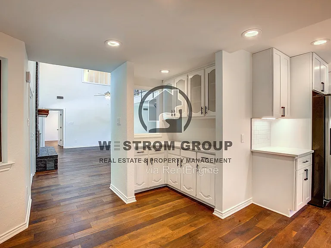
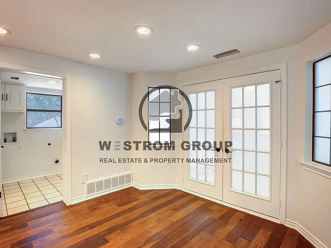
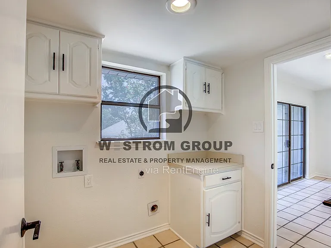
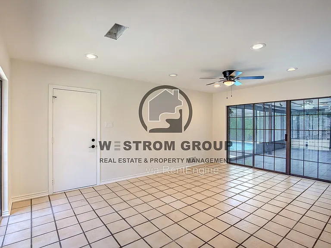
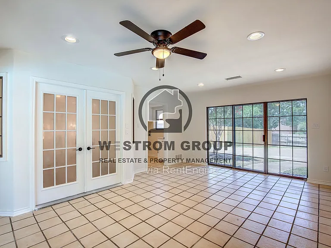
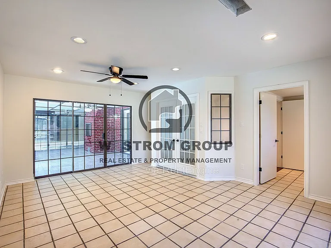
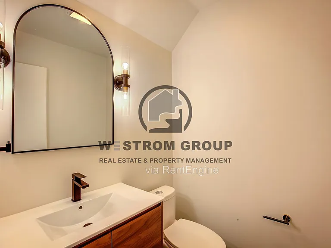
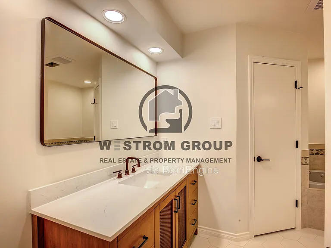
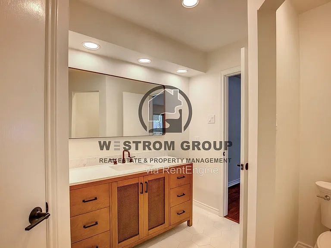
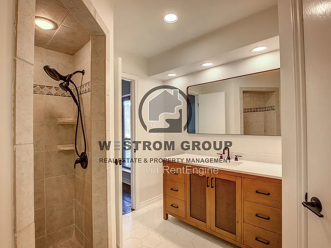
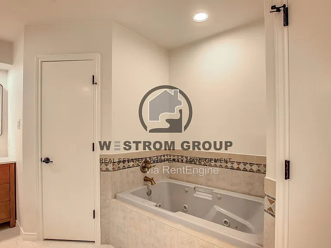
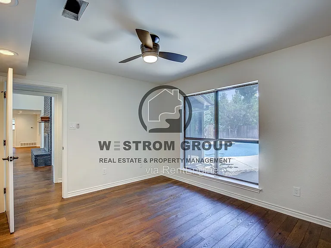
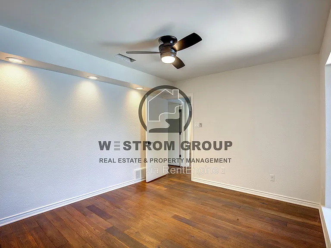
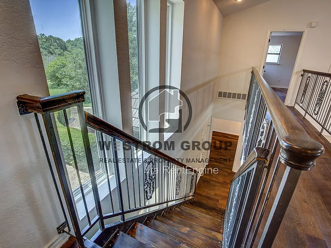
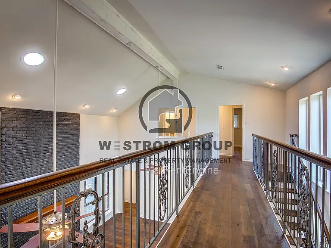
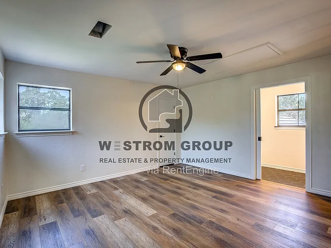
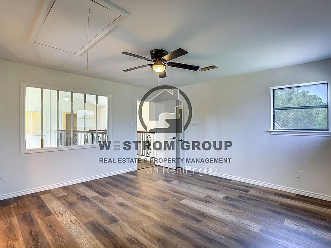
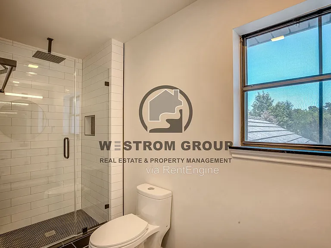
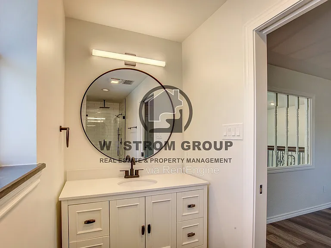
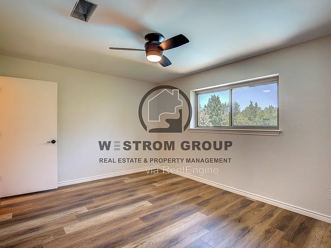
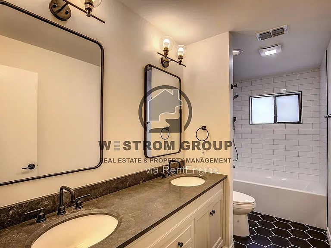
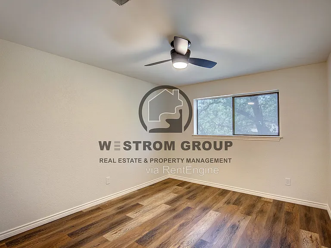
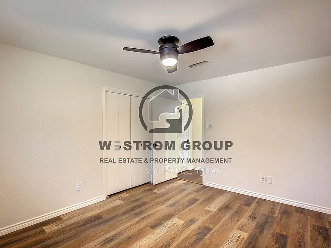
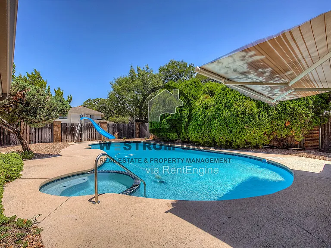
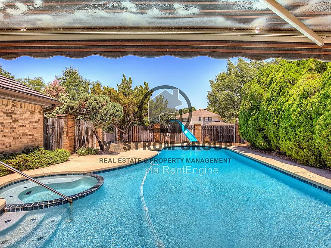
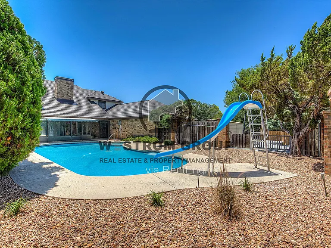
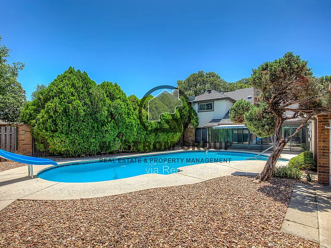
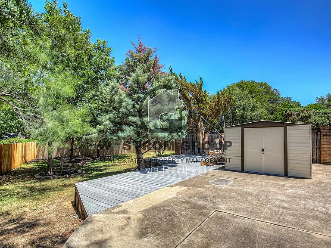
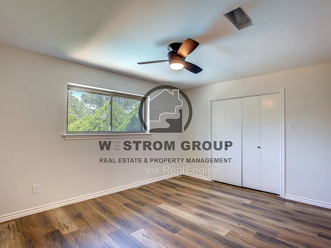
*Pool Maintenance is included in the rent amount and will be handled by owner** Refrigerator is included* Come to see this stunning updated two-story house featuring 4 bedrooms and 3.5 bathrooms. The beautifully landscaped front yard sets the stage for this inviting home. Step inside to discover a harmonious blend of hardwood and ceramic tile flooring, creating an elegant and timeless atmosphere flooded with abundant natural light. The open floor plan seamlessly connects the downstairs living spaces, starting with a large, fully equipped kitchen boasting white cabinetry, an eat-in area, and a refrigerator. The living room impresses with high ceilings, a beautiful fireplace, and built-in cabinets, perfect for cozy gatherings. A separate utility room offers convenient storage with built-in cabinets and a full-sized washer and dryer area. The downstairs master room is a true sanctuary, complete with a bathroom featuring a double vanity, double walk-in closets, a garden tub, and a separate shower. An additional half bathroom and two sunroom areas, one of them featuring a brick fireplace, provide flexible spaces for relaxation or entertainment. Upstairs, you will find three more bedrooms and two additional bathrooms, ensuring ample space for family and guests. Step outside to enjoy the refreshing pool and take advantage of the convenience of a 2-car garage. This house effortlessly combines comfort, style, and functionality, creating the perfect place to call home. Disclaimer: Information deemed reliable but not guaranteed. Appliances shown in marketing materials or photographs are not guaranteed. Only appliances specifically listed in the executed lease agreement will be provided with the property. We do not advertise on FB Marketplace or Craigslist. All Westrom Group residents are enrolled in our RESIDENT BENEFIT PACKAGE (RBP) $45.95/MO - Includes renters insurance, HVAC air filter delivery (for applicable properties), credit building to help boost your credit score with timely rent payments, $1M Identity Protection, move-in concierge service making utility connection and home service setup a breeze during your move-in, our best-in-class resident rewards program, and much more! By submitting your information on this page you consent to being contacted by the Property Manager and RentEngine via SMS, phone, or email.

The property manager

Nearby schools

Students who live in 307 Oakmont Dr attend the following Northwest Independent School District (Unified School District) public schools:
GreatSchools ratings are based on test scores and additional metrics when available.

307 Oakmont Dr
By contacting this property, you agree to our Terms of Use. Visit our Privacy Portal for more information. When you click “Send message”, we’ll send your inquiry to the property manager so they can reach out and answer your questions.
Find similar homes

Spot something off?Good catch. Flag it and help keep listings legit.