3061 Beatty Dr

3061 Beatty Dr — Photo 1
3061 Beatty Dr — Photo 2
3061 Beatty Dr — Photo 3
3061 Beatty Dr — Photo 4
3061 Beatty Dr — Photo 5
3061 Beatty Dr — Photo 6
3061 Beatty Dr — Photo 7
3061 Beatty Dr — Photo 8
3061 Beatty Dr — Photo 9
3061 Beatty Dr — Photo 10
3061 Beatty Dr — Photo 11
3061 Beatty Dr — Photo 12
3061 Beatty Dr — Photo 13
3061 Beatty Dr — Photo 14
3061 Beatty Dr — Photo 15
3061 Beatty Dr — Photo 16
3061 Beatty Dr — Photo 17
3061 Beatty Dr — Photo 18
3061 Beatty Dr — Photo 19
3061 Beatty Dr — Photo 20

$3,285/ mo
Doesn't include deposits and fees
3 beds2.5 baths2226 sqft house
Available August 15
3061 Beatty Dr
Your booked tour

What you get

No petsIn-unit laundryAir conditioning

Costs, fees, and lease terms

Lease terms

Minimum FICO score requirement of 625 Background Check/Application Fee: $36.95 We Pay HOA fees Front yard maintained by HOA

Pets

  • Dogs

    Not allowed
  • Cats

    Not allowed

The neighborhood

About the building

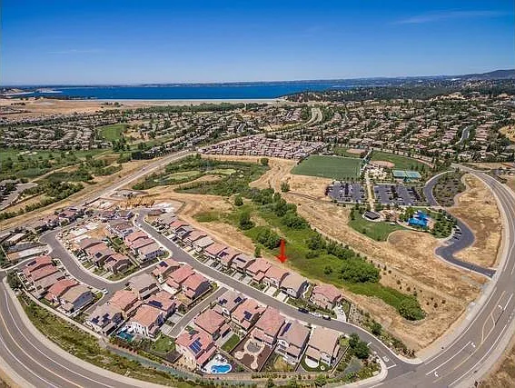
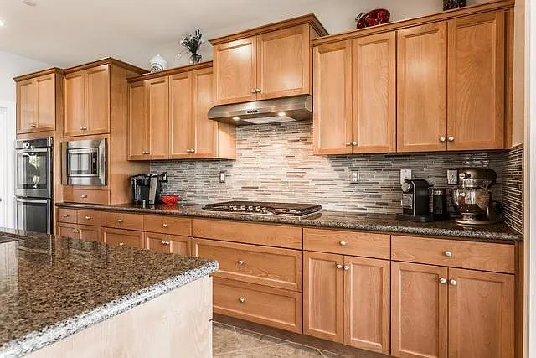
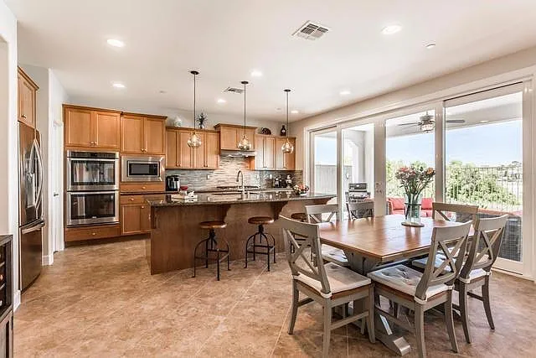
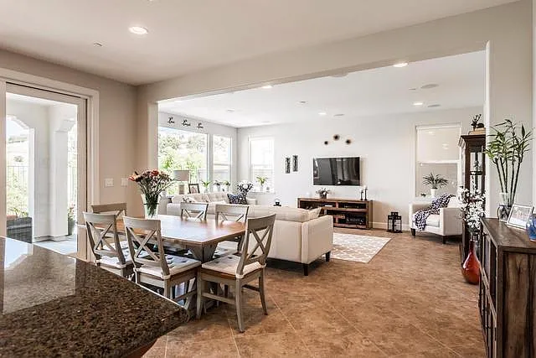
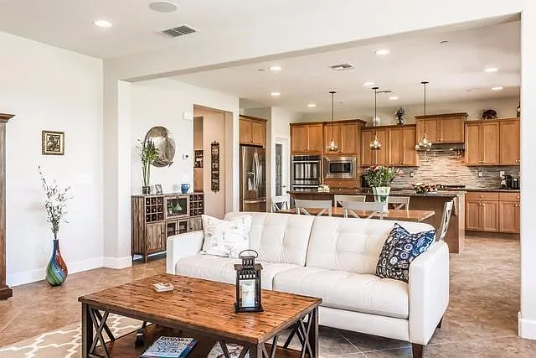
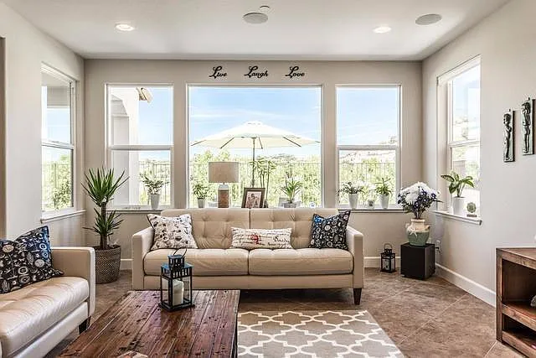
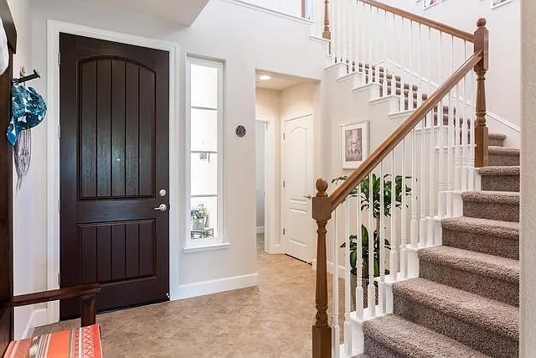
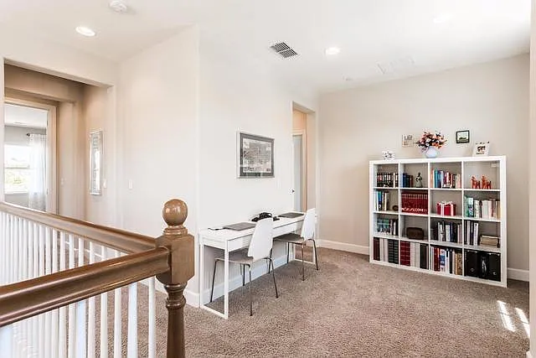
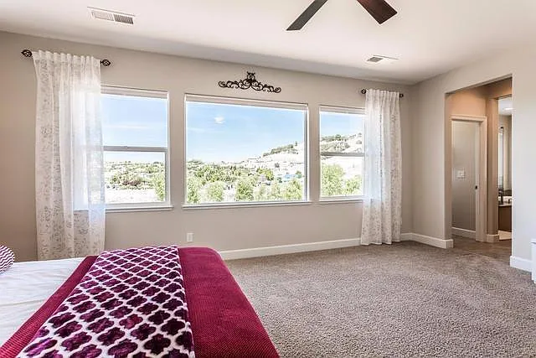
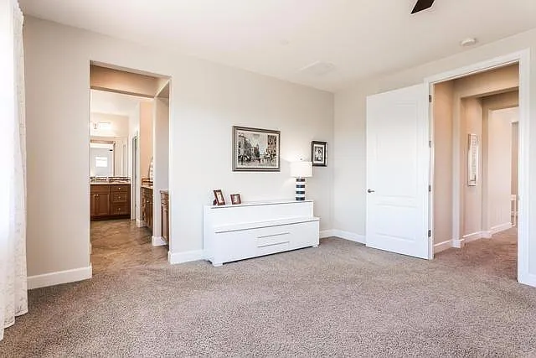
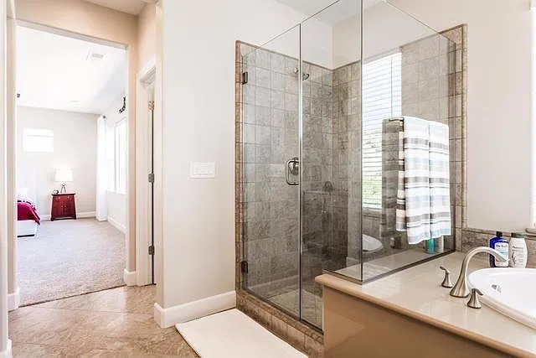
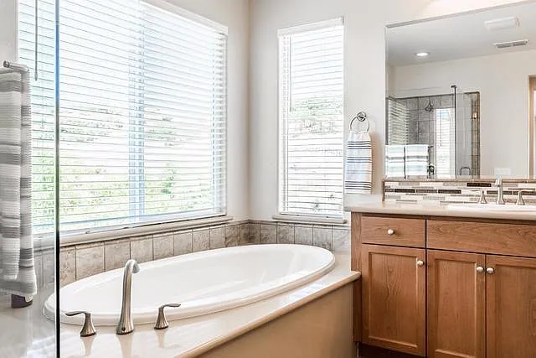
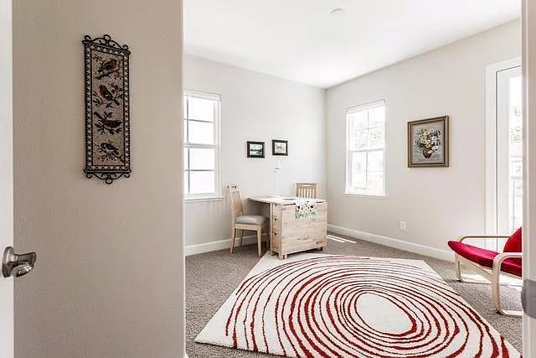
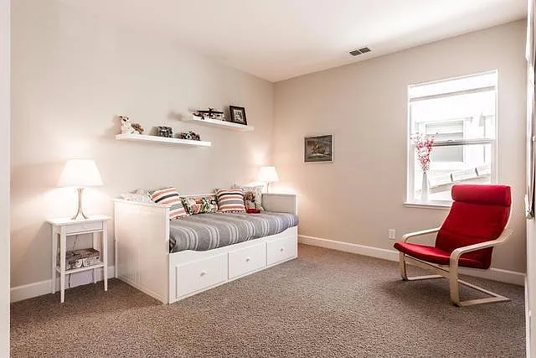
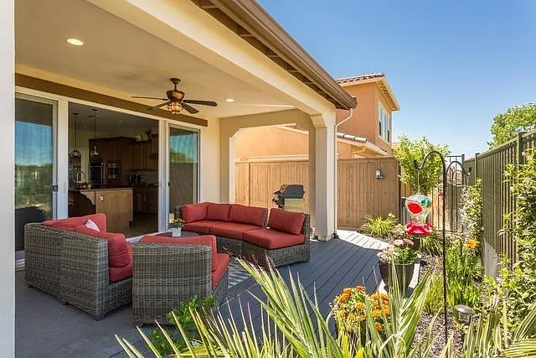
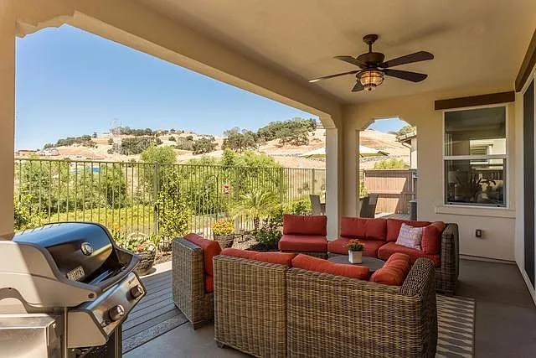
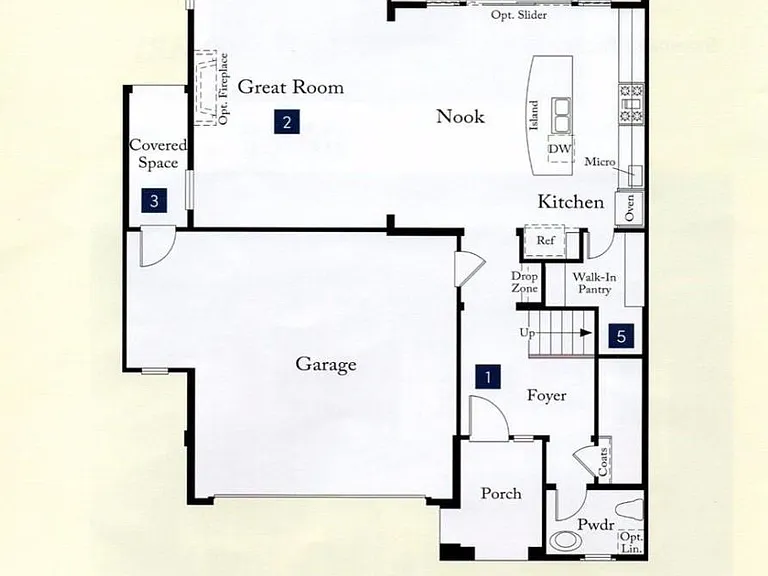
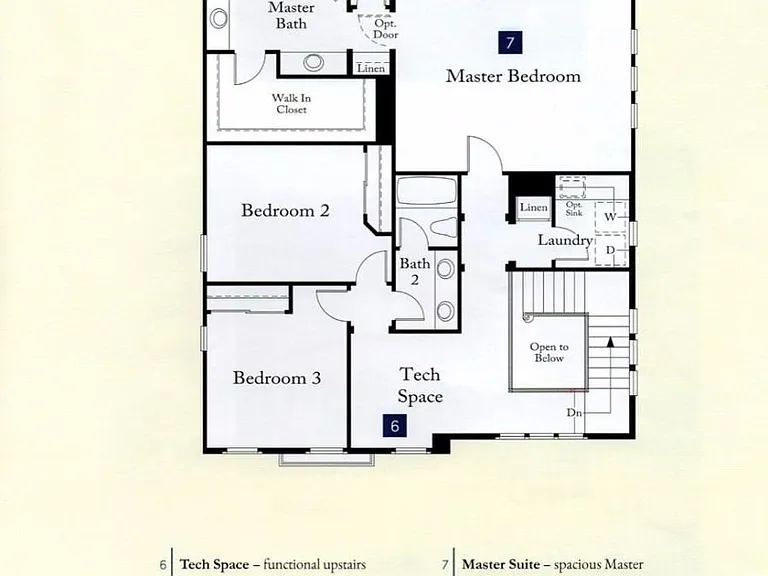
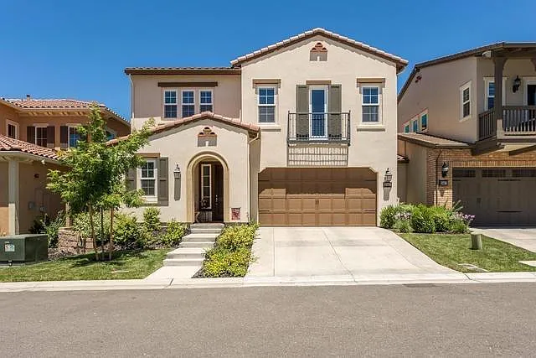
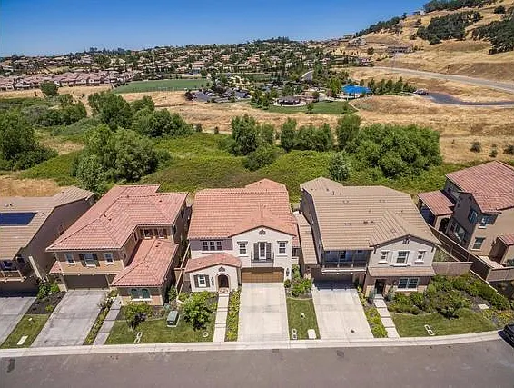
Open House: Saturday, August 15th, 1 3 PM Available for rent unfurnished Tucked into the prestigious gated Promontory neighborhood, this stunning home sits on one of the best lots in Villagio backing to a greenbelt with sweeping views of the rolling hills and Promontory Park, just a short walk away. Open-Concept Living The gourmet kitchen anchors the home with granite counters, Euro-style cabinets, stainless steel appliances, double ovens, and a large walk-in pantry. A spacious island flows seamlessly into the great room, creating an ideal space for entertaining. The adjoining living room is wired for surround sound and offers its own greenbelt views. Indoor-Outdoor Flow Extensive tile flooring runs throughout the main living areas downstairs. Double sliding doors open to a California room a year-round retreat where you can unwind with a cool breeze from the ceiling fan. A natural gas line is already in place for your BBQ. A Private Retreat The oversized primary suite has no rear neighbors and enjoys beautiful window views. The spa-like master bath features a 6-foot soaking tub, a frameless glass shower, and a large walk-in closet. The Details 2,226 sq ft | 3 bedrooms + loft | 2.5 bathrooms Built with $55,000 in original upgrades, plus $20,000 in landscaping, irrigation, and window treatments Recently updated with a new refrigerator, washer/dryer, upstairs carpet, and fresh paint Minutes from Folsom Lake, parks, shopping, and award-winning schools This home shows like a model don't miss it!

The property manager

Nearby schools

Students who live in 3061 Beatty Dr attend the following Rescue Union Elementary School District (Unified School District) and El Dorado Union High School District (Unified School District) public schools:

GreatSchools ratings are based on test scores and additional metrics when available.

3061 Beatty Dr

By contacting this property, you agree to our Terms of Use. Visit our Privacy Portal for more information. When you click “Send message”, we’ll send your inquiry to the property manager so they can reach out and answer your questions.

Find similar homes

Spot something off?Good catch. Flag it and help keep listings legit.