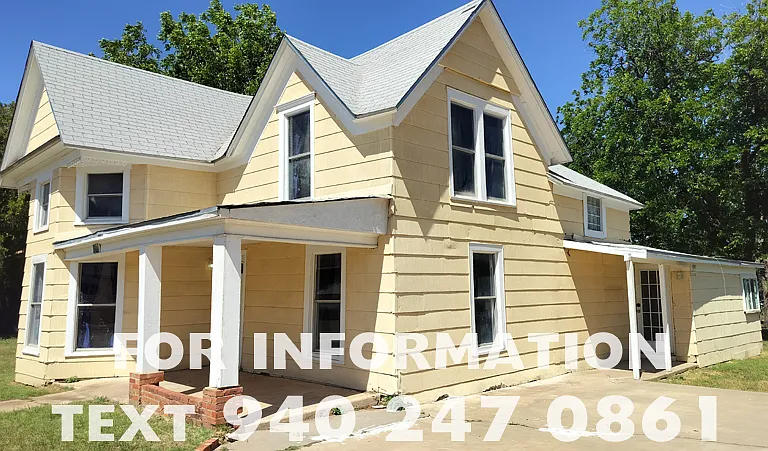
306 N Tackitt St

306 N Tackitt St — Photo 1
306 N Tackitt St — Photo 2
306 N Tackitt St — Photo 3
306 N Tackitt St — Photo 4
306 N Tackitt St — Photo 5
306 N Tackitt St — Photo 6
306 N Tackitt St — Photo 7
306 N Tackitt St — Photo 8
306 N Tackitt St — Photo 9
306 N Tackitt St — Photo 10
306 N Tackitt St — Photo 11

$2,000/ mo
Doesn't include deposits and fees
5 beds2.5 baths1612 sqft house
306 N Tackitt St

Your booked tour

What you get

No petsLaundryParkingAir conditioning

Costs, fees, and lease terms

Lease terms

Month-to-month.

Pets

  • Dogs

    Not allowed
  • Cats

    Not allowed

The neighborhood

About the building

306 N Tackitt has been freshly renovated throughout in real oak flooring. It has five bedrooms and three baths on a double lot. Downstairs, there is a living room and a dining area that combine into one long entry room. There is one bedroom and a full hall bath at the front of the house. Beyond those areas, there is a kitchen with a peninsula and a sliding glass door that leads to the back porch. If you have your own stove and fridge that you prefer, there is space to bring them. If you prefer to have them supplied, I can provide them. There is one downstairs bedroom or office off the kitchen that has an exterior French door that leads to the parking area. On the other side of the kitchen, there is a utility room with washer/dryer hookups and a tankless hot water heater. A dryer vent kit can be provided. Beyond the utility room is the master bedroom, which also has exterior egress to the back porch and its own mini-split. It has a sliding pocket door and access to its own private 3/4ths bath, which has a toilet, sink, and shower stall. It is in its own addition to the house, connected only by the utility room, so it has more privacy than the other bedrooms because it has exterior walls on three sides and no rooms above it. The stairs are narrow but carpeted. Upstairs, there is a large carpeted bedroom on one side, and a smaller carpeted bedroom with an additional room on the other side of the upstairs hall. The large bedroom has easy access via a doorway to the upstairs and downstairs HVAC systems for changing air filters. There is separately-zoned central heat and air for the upstairs as well as for the downstairs. The thermostat for downstairs is in the living room. The thermostat for upstairs is in the large bedroom. The master bedroom has its own minisplit for heating and cooling.

The property manager

Nearby schools

Students who live in 306 N Tackitt St attend the following Seymour Independent School District (Unified School District) public schools:

GreatSchools ratings are based on test scores and additional metrics when available.
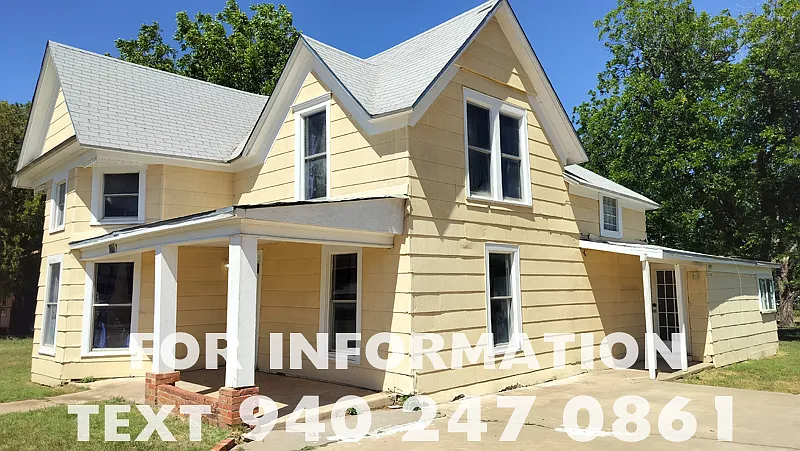
306 N Tackitt St

By contacting this property, you agree to our Terms of Use. Visit our Privacy Portal for more information. When you click “Send message”, we’ll send your inquiry to the property manager so they can reach out and answer your questions.

Find similar homes

Spot something off?Good catch. Flag it and help keep listings legit.