What you get
Units available in this building
Costs, fees, and lease terms
Pricing comparison
At $3,200, this listing is priced $93 more than the current market rate for a 4 bedroom home in North Gateway.
Pets
- Status: Allowed
Small dogs
- Status: Allowed
Large dogs
- Status: Allowed
Dogs
- Status: Not allowed
Cats
The neighborhood
3058 W Eagle Claw Dr, Phoenix, AZ, 85086
About the building
This Tramonto home features 4 Bedrooms - Plus an Office - Large Loft Area - Family Room- Formal Living Room - Formal Dining Room - 3 Full Bathrooms - Spilt 3 car garage. Backs to Desert Belt. Close to Community's Heated Pool and Spa.
The property manager
Nearby schools
- 105.5 mi
Boulder Creek High School
Public, Grades 9 - 12
- 70.9 mi
Sunset Ridge Elementary School
Public, Grades PK - 8
GreatSchools ratings are based on test scores and additional metrics when available.
Find similar homes
| Similar listings | 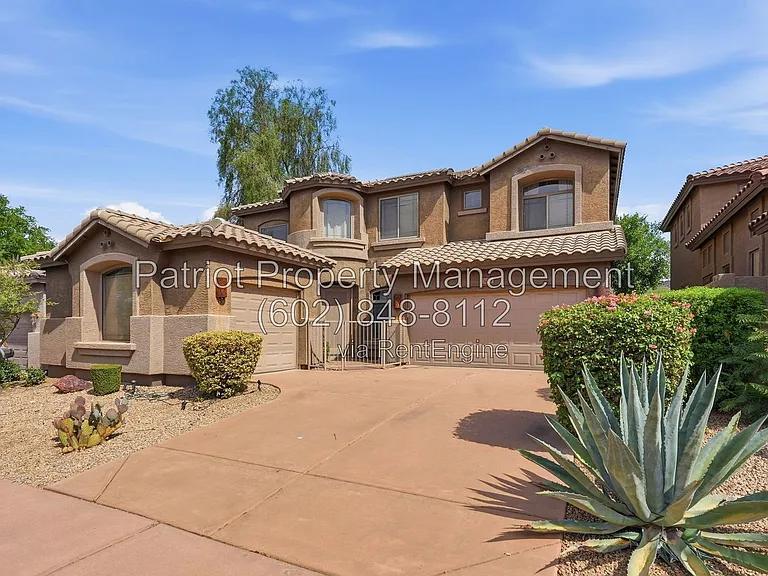 This listing 4 bed, 3.0 bath, 3034 sqft, $3,200 |  HARMON Ascend by Crescent Communities | 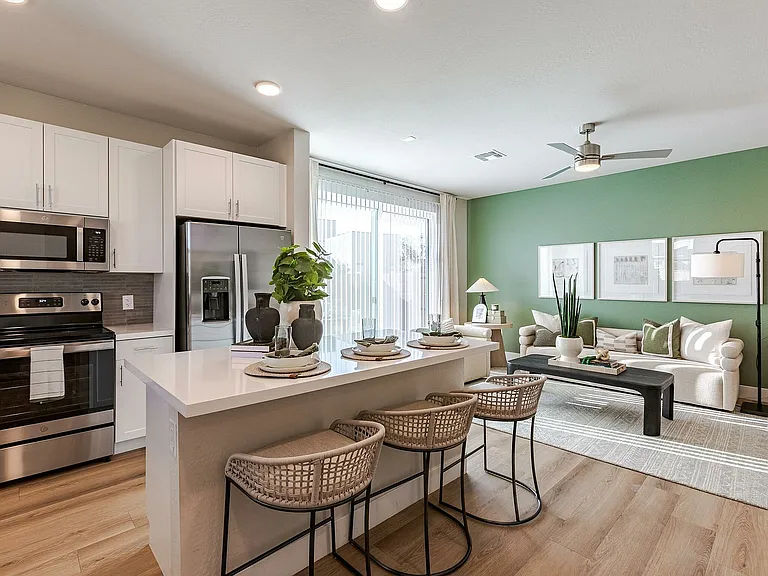 Summerwell Peoria Place | 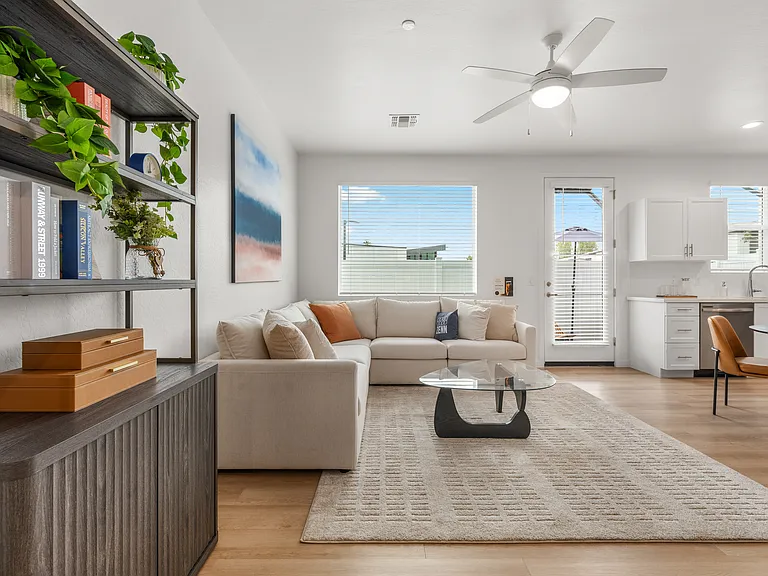 Zenn Skyview | 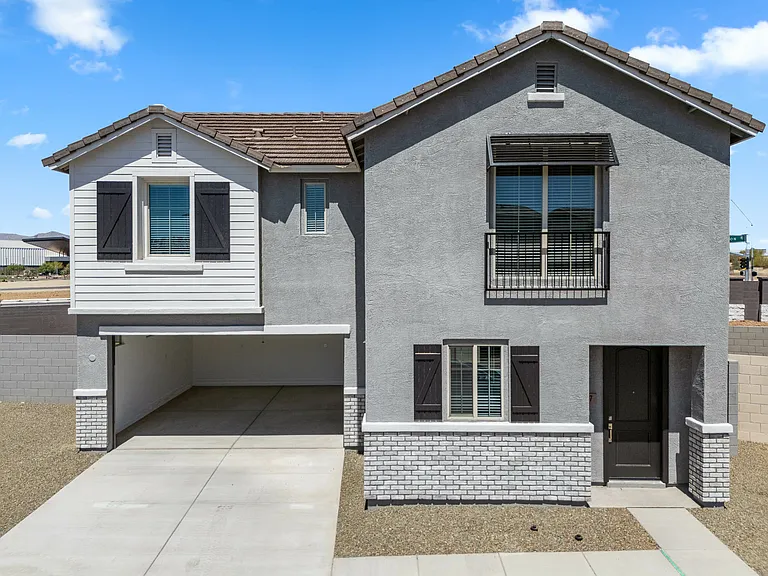 Ironwood Homes at The Rosefield | 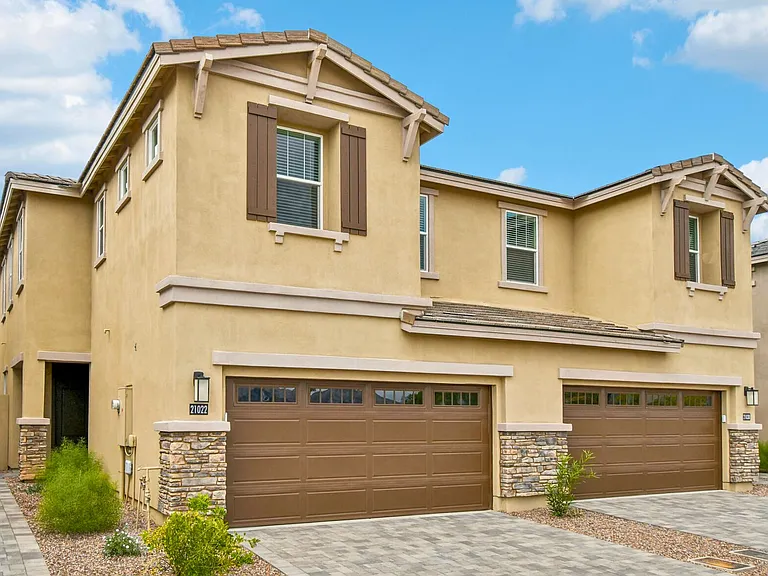 BB Living Desert Ridge | 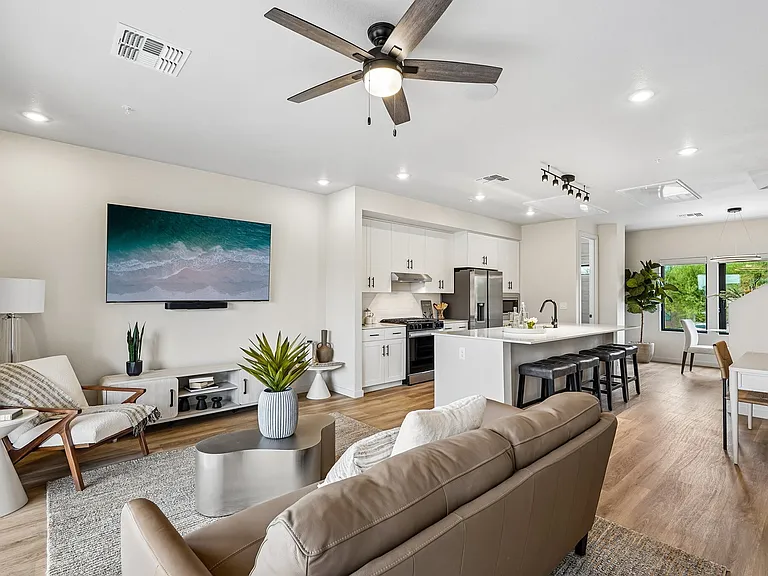 Liberty at Estrella Falls |
|---|
More from this provider
Most popular nearby
Pet-friendly rentals nearby
Recently viewed homes
Frequently asked questions
What is this home's pet policy?
There are dogs allowed at 4 bed, 3.0 bath, 3034 sqft, $3,200. Please contact the property manager for up to date pet policy and fee information.
Is there laundry in the house?
This building offers in unit laundry.
Does the home offer parking?
Yes, 4 bed, 3.0 bath, 3034 sqft, $3,200 provides parking.
What Phoenix neighborhood is 4 bed, 3.0 bath, 3034 sqft, $3,200 in?
Your new apartment would be located in the North Gateway neighborhood.
What school district is this home in?
Please check with property manager to determine the school district 4 bed, 3.0 bath, 3034 sqft, $3,200 is in.
When was this listing last updated?
The property manager updated this rental listing 9 days, 18 hours ago.