3055 Cortuna Dr

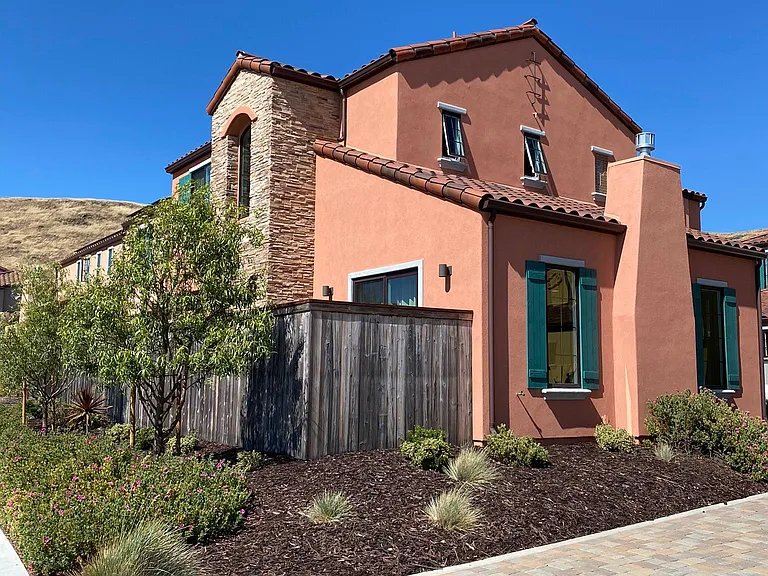
Elegant Tuscan-style home with beautiful curb appeal and professionally landscaped front yard.
Attractive paver driveway, attached two-car garage, and welcoming front entrance.
Front entry featuring stone accents and a custom front door.
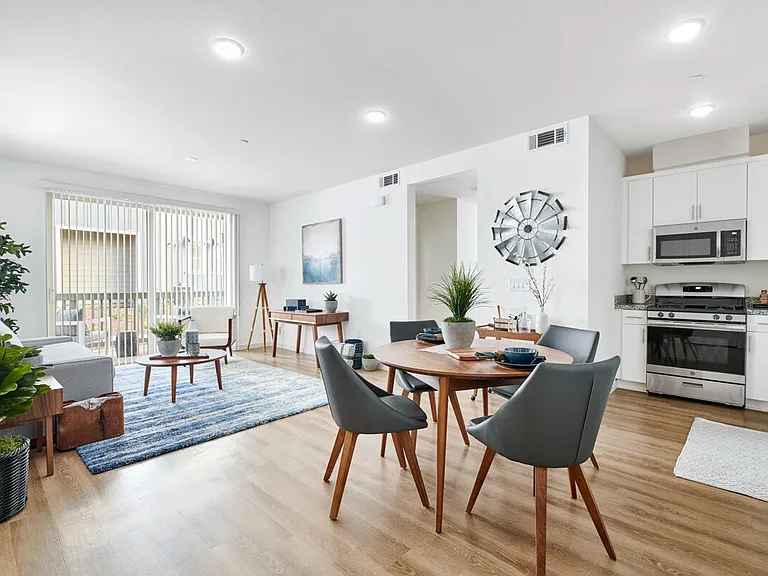
Spacious great room with luxury plank flooring, gas fireplace, and abundant natural light.
Comfortable gathering space with a cozy fireplace and open-concept design.
Stunning kitchen featuring quartz countertops, stainless steel appliances, and abundant cabinetry.
Large center island with raised breakfast bar - perfect for casual dining and entertaining.
Bright dining area conveniently located adjacent to the kitchen and living room.
Spacious primary suite with large windows and plenty of room for a sitting area.
Dual-sink vanity with quartz countertop and generous storage.
Spacious primary bathroom with oversized walk-in shower and private water closet.
Large walk-in closet offering exceptional storage and organization.
Bright secondary bedroom with large windows and generous closet space.
Versatile third bedroom_ideal as a nursery, guest room, or hobby space.
Flexible third bedroom easily configured as a home office or study.
Upstairs hallway with convenient for storage and easy access to all bedrooms.
Dual-sink vanity with quartz countertop in the upstairs hall bathroom.
Dedicated laundry room with washer, dryer, and additional overhead storage cabinets.
Private side patio_perfect for morning coffee or relaxing outdoors.
Low-maintenance outdoor living space ideal for entertaining or enjoying the California weather.
Thoughtfully designed two-story floor plan with open-concept living and three upstairs bedrooms.

$4,600/ mo
Total price
Now includes required monthly fees in total price
3 beds2.5 baths1925 sqft house
Available September 7
3055 Cortuna Dr

Your booked tour

What you get

Cat-friendlyIn-unit laundryParkingAir conditioning

Costs, fees, and lease terms

Lease terms

LEASE TERMS First month's rent and a security deposit are due upon lease signing. Tenant is responsible for all utilities. Minimum 12-month lease. No smoking or vaping anywhere on the property. No co-signers or guarantors. Proof of renter's insurance is required prior to move-in. PET POLICY Up to two indoor cats may be considered on a case-by-case basis with prior owner approval. Approved cats must be indoor-only, litter box trained, spayed or neutered, current on vaccinations, and comply with all applicable HOA rules and regulations. Pet rent of $20 per approved cat per month will apply. Tenant is responsible for all pet-related damage, including damage to flooring, doors, trim, cabinetry, window coverings, landscaping, odors, pest treatment, and any professional cleaning or repairs required due to approved pets. No dogs. Service animals and other assistance animals are not considered pets and are not subject to pet rent or this pet policy, as required by applicable law. APPLICANT QUALIFICATIONS A completed Zillow application is required before a showing of the property will be scheduled. Applications will be evaluated based on a maximum of two qualifying adult applicants. Qualification is based solely on the financial qualifications of those two applicants. Each qualifying applicant must have a minimum credit score of 710. The combined gross monthly income of the two qualifying applicants must be at least 2.5 times the monthly rent. Each qualifying applicant must successfully complete Zillow's credit and background screening and provide satisfactory rental references. Applicants must have: No prior evictions. No outstanding landlord judgments. No bankruptcies within the past seven years. Applications will be evaluated using the published qualification criteria in accordance with applicable federal, state, and local fair housing laws. Owner reserves the right to select the best-qualified applicant from among those who meet the published qualification criteria.

Pets

  • Dogs

    Not allowed
  • Cats

    Allowed
    Number allowed2

The neighborhood

About the building

Beautiful, modern Tuscan-style home located in the highly desirable Toscano neighborhood. This meticulously maintained 3-bedroom, 2.5-bathroom home offers an open-concept floor plan with abundant natural light, 9-foot ceilings on both levels, and luxury plank flooring throughout the main living areas. The spacious kitchen features quartz countertops, a large center island with a raised breakfast bar, and a full suite of modern appliances, including a refrigerator, dishwasher, range, oven, washer, and dryer. The adjoining living room features a cozy fireplace, creating an inviting space for everyday living and entertaining. The spacious primary suite includes a walk-in closet and an en-suite bathroom. Additional features include Milgard dual-pane windows, central air conditioning, a tankless water heater, fiber-optic internet availability, and an attached two-car garage. Ideally located just a short walk from the South Hills Open Space Trail and less than five minutes from downtown San Luis Obispo, parks, shopping, restaurants, and convenient freeway access. Up to two indoor cats may be considered with prior owner approval. A completed Zillow application is required before a showing will be scheduled.

The property manager

Nearby schools

Students who live in 3055 Cortuna Dr attend the following San Luis Coastal Unified School District public schools:

GreatSchools ratings are based on test scores and additional metrics when available.

3055 Cortuna Dr

By contacting this property, you agree to our Terms of Use. Visit our Privacy Portal for more information. When you click “Send message”, we’ll send your inquiry to the property manager so they can reach out and answer your questions.

Find similar homes

Spot something off?Good catch. Flag it and help keep listings legit.