3053 Wycliff Ave #201

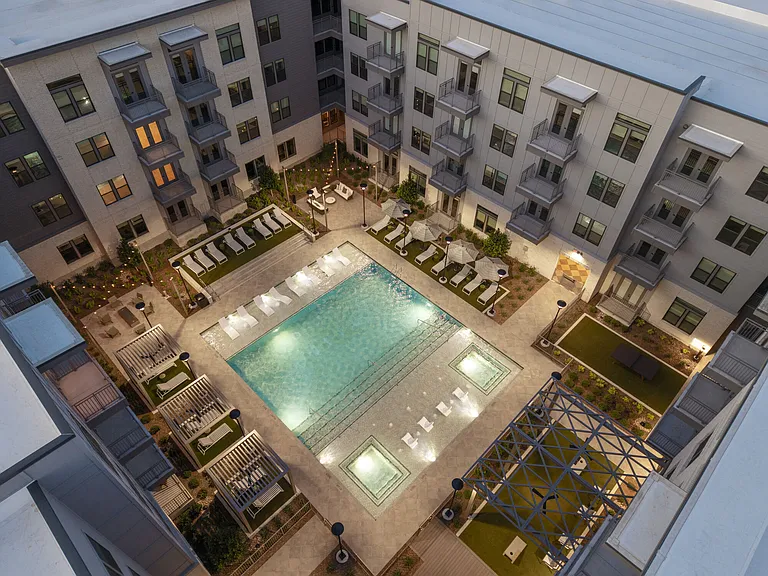
3053 Wycliff Ave #201 — Photo 1
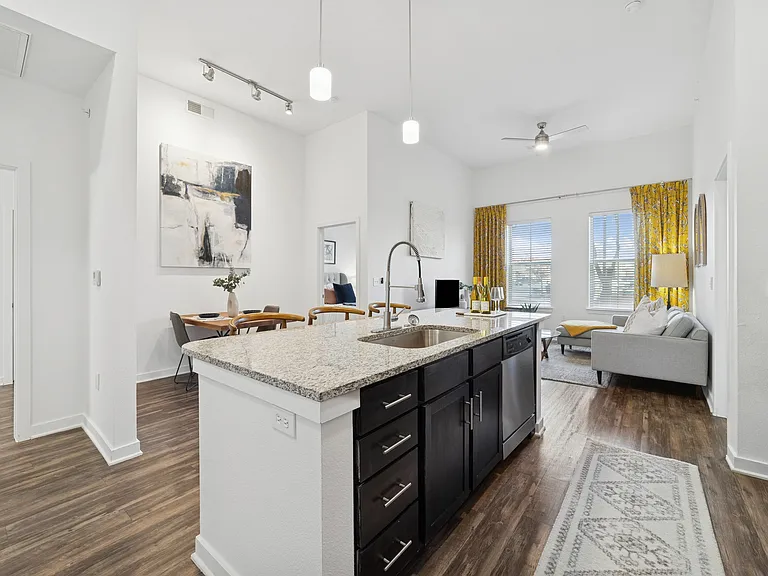
3053 Wycliff Ave #201 — Photo 2
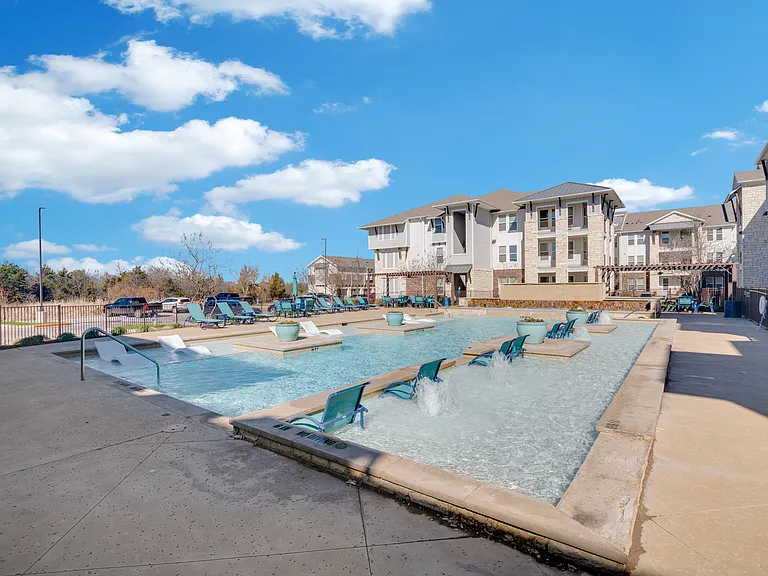
3053 Wycliff Ave #201 — Photo 3
3053 Wycliff Ave #201 — Photo 4
3053 Wycliff Ave #201 — Photo 5
3053 Wycliff Ave #201 — Photo 6
3053 Wycliff Ave #201 — Photo 7
3053 Wycliff Ave #201 — Photo 8
3053 Wycliff Ave #201 — Photo 9
3053 Wycliff Ave #201 — Photo 10
3053 Wycliff Ave #201 — Photo 11
3053 Wycliff Ave #201 — Photo 12
3053 Wycliff Ave #201 — Photo 13
3053 Wycliff Ave #201 — Photo 14
3053 Wycliff Ave #201 — Photo 15
3053 Wycliff Ave #201 — Photo 16
3053 Wycliff Ave #201 — Photo 17
3053 Wycliff Ave #201 — Photo 18
3053 Wycliff Ave #201 — Photo 19
3053 Wycliff Ave #201 — Photo 20
3053 Wycliff Ave #201 — Photo 21
3053 Wycliff Ave #201 — Photo 22
3053 Wycliff Ave #201 — Photo 23
3053 Wycliff Ave #201 — Photo 24
3053 Wycliff Ave #201 — Photo 25
3053 Wycliff Ave #201 — Photo 26
3053 Wycliff Ave #201 — Photo 27
3053 Wycliff Ave #201 — Photo 28
3053 Wycliff Ave #201 — Photo 29
3053 Wycliff Ave #201 — Photo 30
3053 Wycliff Ave #201 — Photo 31
3053 Wycliff Ave #201 — Photo 32
3053 Wycliff Ave #201 — Photo 33
3053 Wycliff Ave #201 — Photo 34
3053 Wycliff Ave #201 — Photo 35
3053 Wycliff Ave #201 — Photo 36

$4,790/ mo
Doesn't include deposits and fees
3 beds3.5 baths2071 sqft townhouse
3053 Wycliff Ave #201

Your booked tour

What you get

Pet-friendlyLaundryParkingAir conditioning

Costs, fees, and lease terms

Lease terms

- Completed online renter profile, that includes anticipated move date and credit score - Household income of at least three times the monthly rent - Minimum credit score of 640 - Intended move-in timeframe within 30 days - No broken leases or evictions within the past 10 years - No outstanding balances owed to any current or previous landlord - Must be in good standing with current housing obligations - No criminal history within the past 10 years - Minimum lease term of 12 months required - Property is not available for corporate leases or short-term rental use, including Airbnb - Housing vouchers, including Section 8, are not accepted by this owner All information herein is deemed reliable but not guaranteed and is subject to change without notice. All applications are subject to owner approval following a full screening review. Tenant is responsible for all utilities.

Pricing comparison

$2843

At $4,790, this listing is priced $2843 more than the current market rate for a 3 bedroom home in Dallas.

Pets

  • Dogs

    Allowed
    Number allowed2
  • Cats

    Allowed
    Number allowed2

The neighborhood

About the building

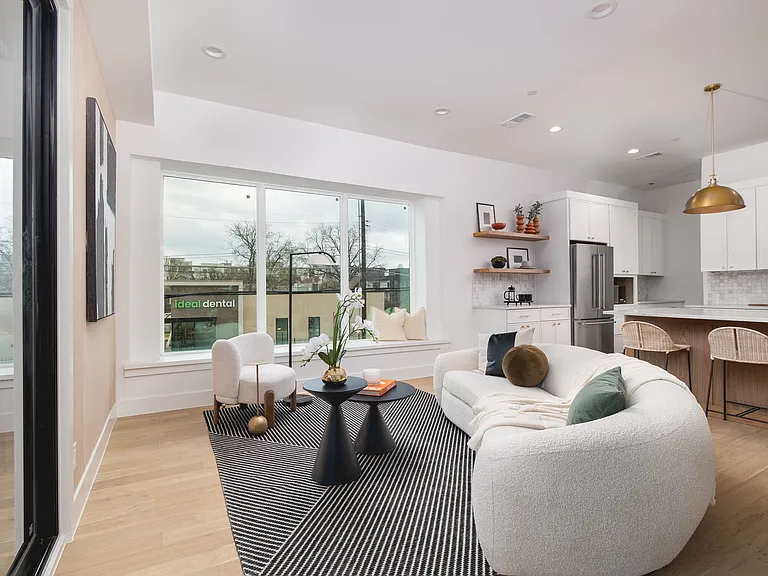
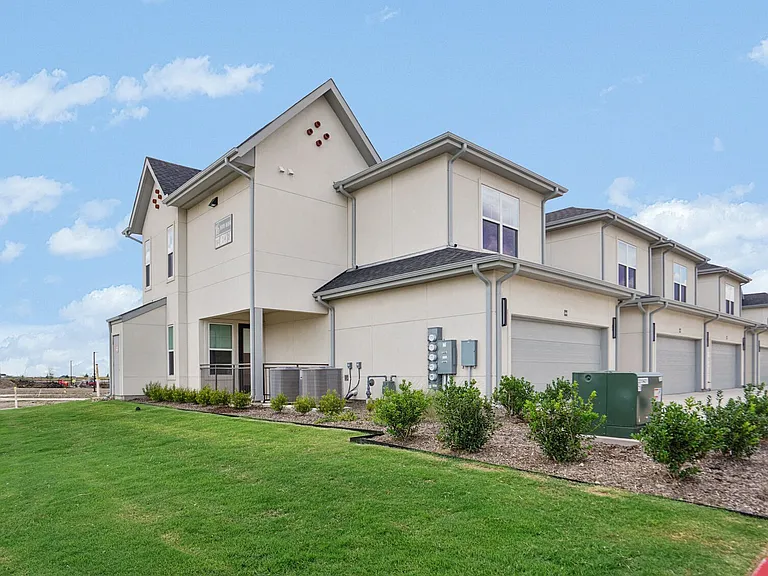
Crafted by the renowned Strange and Sons Development, Cedar Springs Townhomes delivers twenty one modern residences in the heart of Dallas. Interiors are bright and refined, planned for natural light and easy flow. The main level centers on a chef kitchen with white cabinetry, warm wood accents, brass hardware, and Calacatta style quartz on a generous island with an under mount sink. A marble backsplash, brass dome pendants, and a premium stainless package with a six burner gas range, hood, French door refrigerator, built in microwave, and dishwasher complete the space. The great room brings wide plank oak floors, a window seat, and sliders to a private balcony. Upstairs, a spa bath offers dual quartz vanities, oval mirrors, globe lighting, and brushed brass fixtures. The wet room is enclosed in frameless glass and places a freestanding soaking tub inside the shower for a true retreat, with walk in storage nearby. Many plans add a flexible loft for media, office, or guests, with floating shelves and a compact cabinet bar. Outdoor living shines with covered and open balconies, and select homes provide expansive rooftop terraces with a shaded pergola and city views. Architecture is clean and contemporary with strong curb appeal. From this central address you are close to Oak Lawn and Uptown dining and nightlife, the Katy Trail and Turtle Creek Park, West Village, Downtown, the Medical District, the Dallas North Tollway, and Dallas Love Field. Cedar Springs Townhomes pairs elevated finishes, flexible spaces, and a walkable location, with the craftsmanship of Strange and Sons Development.

The property manager

3053 Wycliff Ave #201

Nearby schools

Students who live in 3053 Wycliff Ave #201 attend the following Dallas Independent School District (Unified School District) public schools:

GreatSchools ratings are based on test scores and additional metrics when available.

3053 Wycliff Ave #201

By contacting this property, you agree to our Terms of Use. Visit our Privacy Portal for more information. When you click “Send message”, we’ll send your inquiry to the property manager so they can reach out and answer your questions.

Find similar homes

Similar listings comparison

This listing

3053 Wycliff Ave #201

Studio$1,190+$3,449+$1,559+$1,304+$1,696+$1,570+$2,425+
1 bed$1,350+$3,324+$1,769+$1,710+$2,540+$1,870+$1,845+$2,525+
2 beds$1,510+$3,901+$2,937+$1,975+$2,720+$2,963+
3 beds$4,790$1,840+$5,652+$4,318+$2,640+$4,035+$4,632+$3,685+$3,725+
Total monthly price
Total price
Distance5.0 miles away3.8 miles away3.5 miles away1.1 miles away1.1 miles away2.6 miles away1.6 miles away1.9 miles away
PetsCats and Dogs AllowedCats and Dogs AllowedCats and Dogs AllowedCats and Dogs AllowedCats and Dogs AllowedCats and Dogs AllowedCats and Dogs AllowedCats and Dogs AllowedCats and Dogs Allowed
LaundryWasher/Dryer HookupsIn UnitSharedSharedIn UnitIn UnitIn UnitIn Unit
SecurityGated EntryGated Entry
A/CYesYes
DishwasherYes
ParkingYesYesYesYesYesYesYesYes
GymYesYesYesYesYesYes
PoolYesYesYesYesYesYes
Spot something off?Good catch. Flag it and help keep listings legit.