3053 N Leclaire Ave #2S

3053 N Leclaire Ave #2S — Photo 1
3053 N Leclaire Ave #2S — Photo 2
3053 N Leclaire Ave #2S — Photo 3
3053 N Leclaire Ave #2S — Photo 4
3053 N Leclaire Ave #2S — Photo 5
3053 N Leclaire Ave #2S — Photo 6
3053 N Leclaire Ave #2S — Photo 7
3053 N Leclaire Ave #2S — Photo 8
3053 N Leclaire Ave #2S — Photo 9
3053 N Leclaire Ave #2S — Photo 10
3053 N Leclaire Ave #2S — Photo 11
3053 N Leclaire Ave #2S — Photo 12
3053 N Leclaire Ave #2S — Photo 13
3053 N Leclaire Ave #2S — Photo 14

$1,750/ mo
Doesn't include deposits and fees
2 beds1 bath800 sqft condo
3053 N Leclaire Ave #2S
Your booked tour

What you get

Cat-friendlyIn-unit laundryParkingAir conditioning

Costs, fees, and lease terms

Lease terms

The minimum criteria is as follows: -3 Occupants Maximum -680 Credit Score Minimum -Income Minimum is 3x the Monthly Rent on a Gross Scale -1+ Year of Job History -No Pets -No Smoking -Preference will be given to 24-month leases though 12-month leases will also be considered. The credit report/background/eviction check fee is approximately $49.99 per occupant. As a courtesy to all prospective tenants, we will evaluate applications first before having the client's credit/background/eviction history run. Preference will be given to applicants wanting 2-year leases.

Pricing comparison

At $1,750, this listing is priced similarly to the current market rate for a 2 bedroom home in Cragin.

Pets

  • Dogs

    Not allowed
  • Cats

    Allowed
    Number allowed1

The neighborhood

About the building

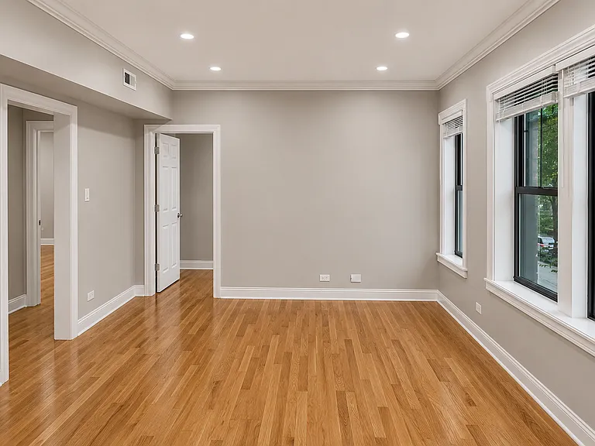
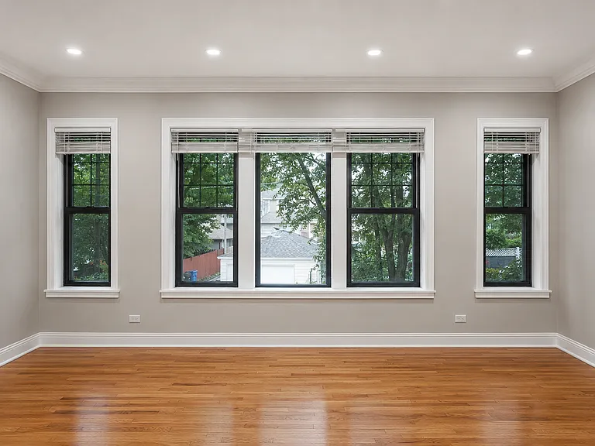
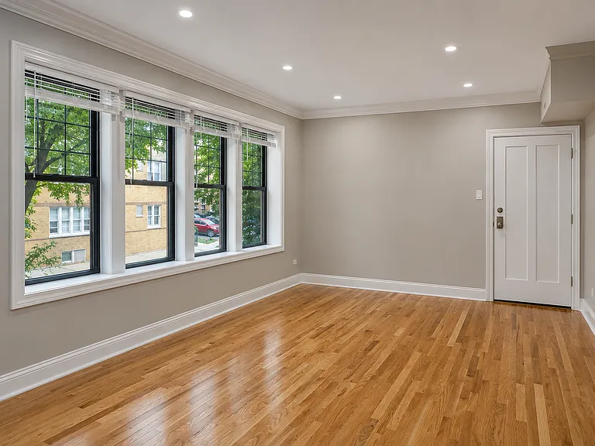
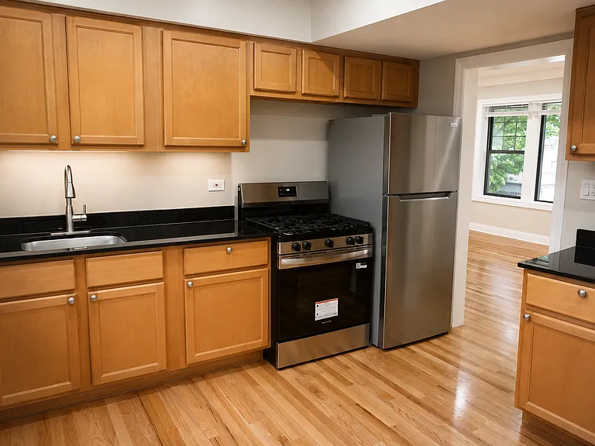
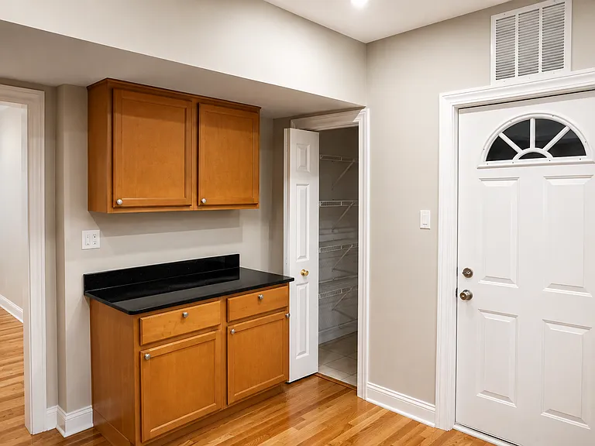
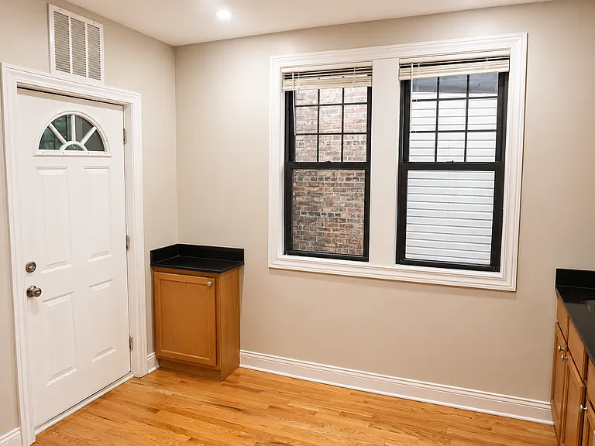
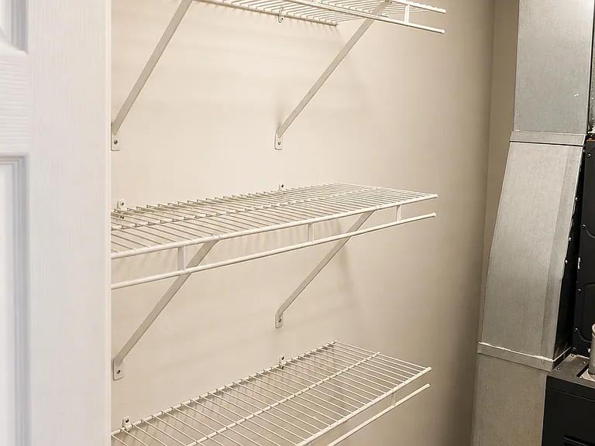
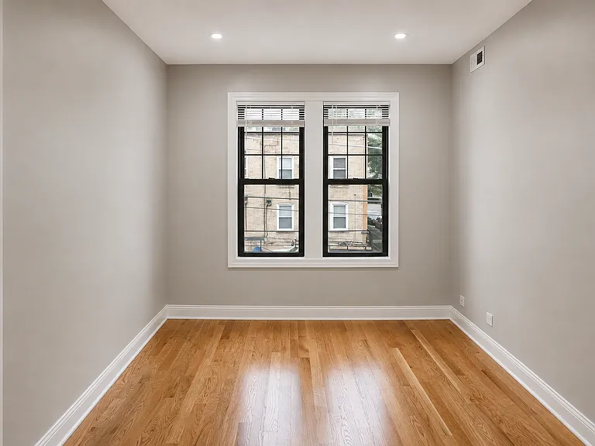
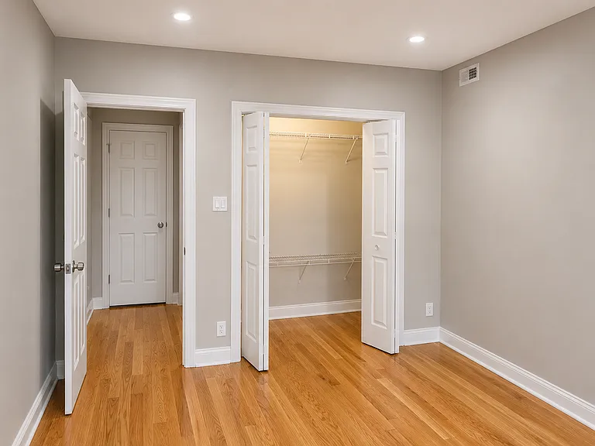
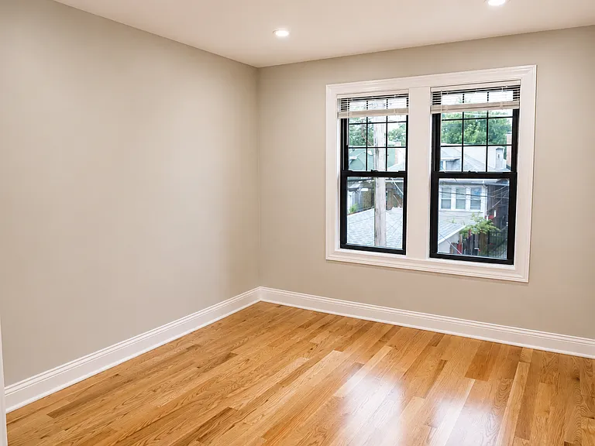
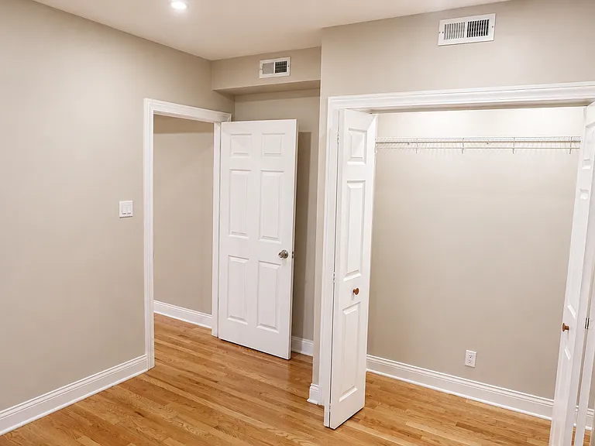
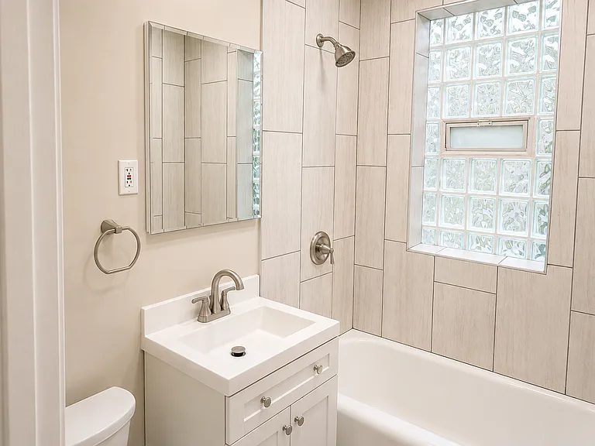
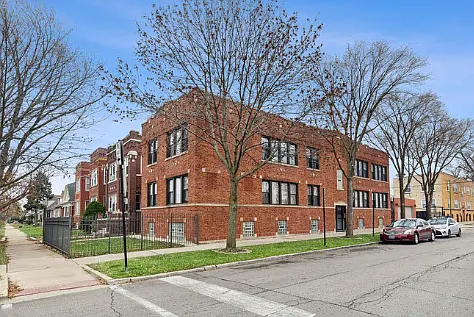
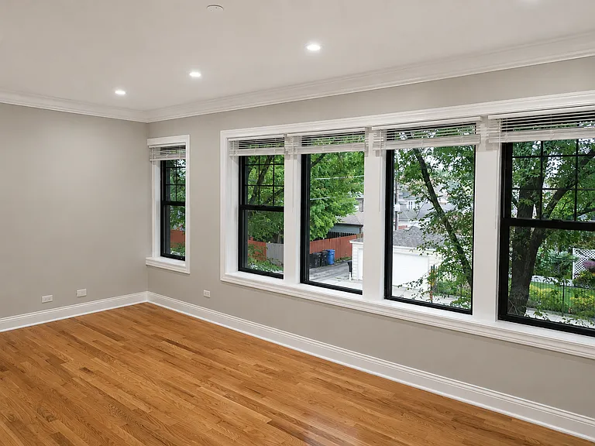
Welcome home to your 2026 remodel of this 2 bedroom, 1 bathroom Belmont Cragin apartment with separate storage and optional oversized garage parking! The 2026 renovations include: -Refinished Original Oak Hardwood Flooring with a Satin Finish -Painting of the Ceilings, Walls, Trim, Doors & Baseboards in Benjamin Moore HC-173 Edgecomb Gray Color -4" Overhead Recessed Lighting -Window Treatments -Bathroom Tiling, Vanity, Sink, Plumbing Fixtures (Moen & American Standard, and Overhead Lighting) This spacious unit with an open living layout has oversized black aluminum windows with some sashes being double hung and some being picture windows. The square footage is approximately 800 square feet and the ceiling height is 8'6". The bedrooms are side-by-side and both are large enough for a queen-sized bed plus furniture or a king-sized bed plus some small furniture. The bedroom closets come with basic wire rack organization. There are mature trees on the side that give you privacy, and also receive a lot of natural light. Included with your rent is a private storage unit with overhead light measuring approximately 8'8" deep x 5'8" wide x 7'2" tall. The garage parking space is massive and available for rent for $200 extra. It measures approximately 24'5" deep x 11'1" wide and a 8'2" tall garage door, making it large enough to fit the largest full-sized pick-up truck plus storage. This apartment has its own laundry machines in the common basement (free, not coin operated). Other conveniences include a building intercom system that goes straight to your cell phone, making deliveries easier. You have your own 40 gallon hot water tank. Enjoy being a few blocks from Cermak Fresh Market, Kelvyn Park, Tony's Fresh Market and other local shops & restaurants. The Belmont CTA bus, a night owl bus running 24 hours a day, is also only a few blocks away. The minimum criteria is as follows: -3 Occupants Maximum -680 Credit Score Minimum -Income Minimum is 3x the Monthly Rent on a Gross Scale -1+ Year of Job History- Cats OK -No Smoking -Preference will be given to 24-month leases though 12-month leases will also be considered. The credit report/background/eviction check fee is approximately $49.99 per occupant. As a courtesy to all prospective tenants, we will evaluate applications first before having the client's credit/background/eviction history run. Preference will be given to applicants wanting 2-year leases. Please e-mail for fastest response

The property manager

3053 N Leclaire Ave #2S

Nearby schools

Students who live in 3053 N Leclaire Ave #2S attend the following Chicago Public Schools (Unified School District) public schools:

GreatSchools ratings are based on test scores and additional metrics when available.

3053 N Leclaire Ave #2S

By contacting this property, you agree to our Terms of Use. Visit our Privacy Portal for more information. When you click “Send message”, we’ll send your inquiry to the property manager so they can reach out and answer your questions.

Find similar homes

Spot something off?Good catch. Flag it and help keep listings legit.