3051 Whitbeck Blvd

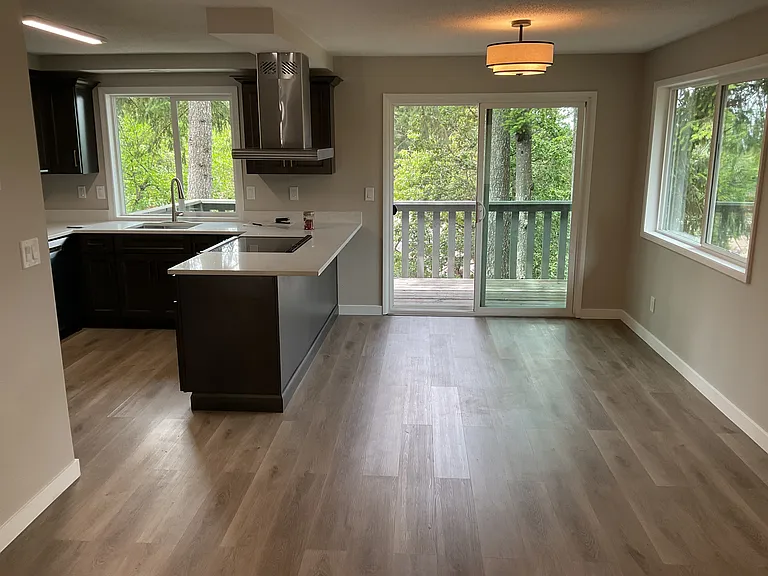
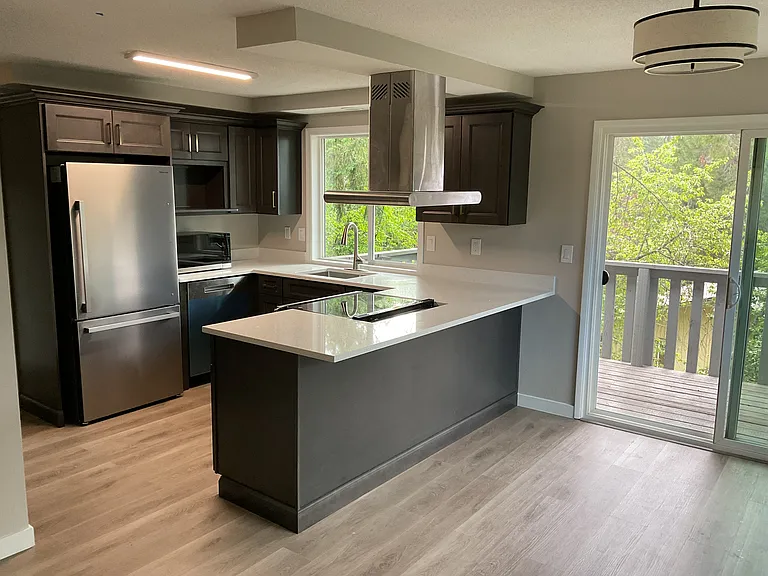
Beautiful new kitchen with corian countertops, extra deep surrounding cooktop for serving
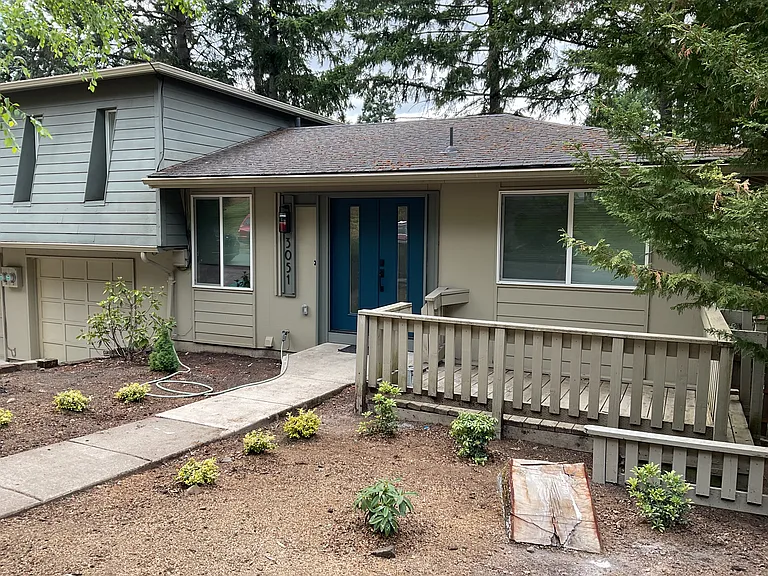
Entrance and front porch
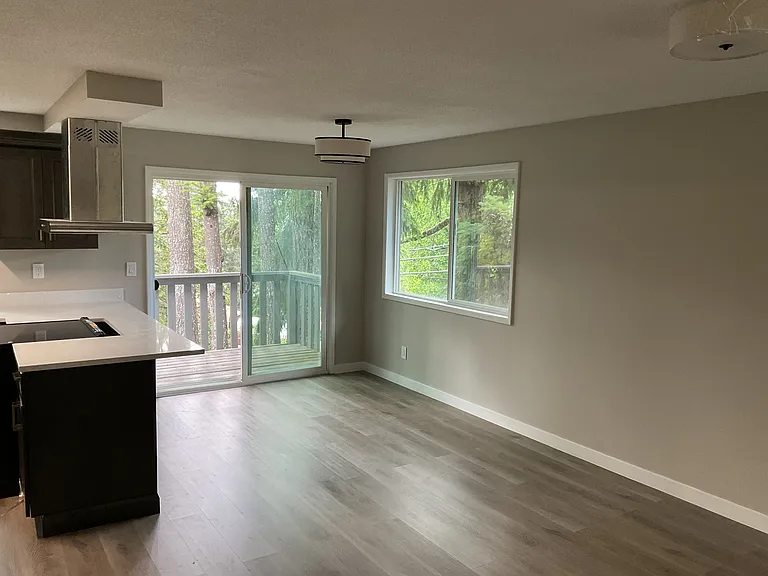
Open floor plan, dining room with slider to 16' deck surrounded by trees
Lots of windows thru out, nice soft light in the trees
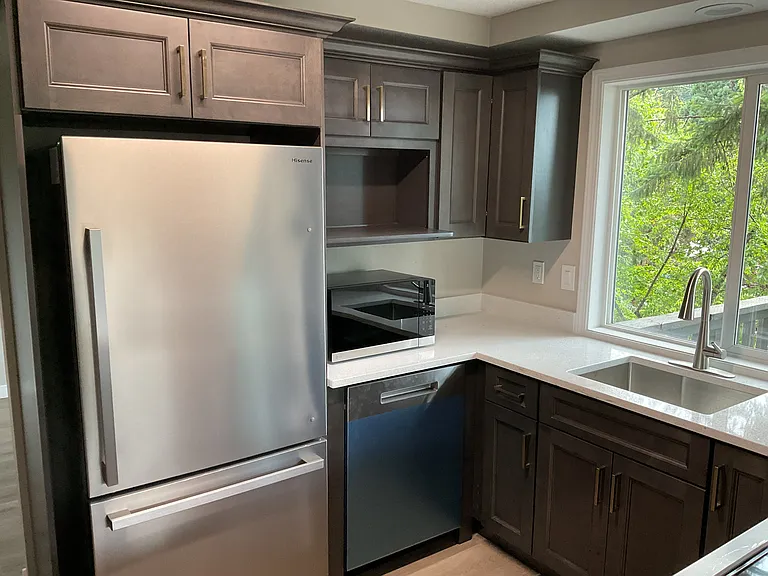
Stainless steel appliances, view to deck and trees
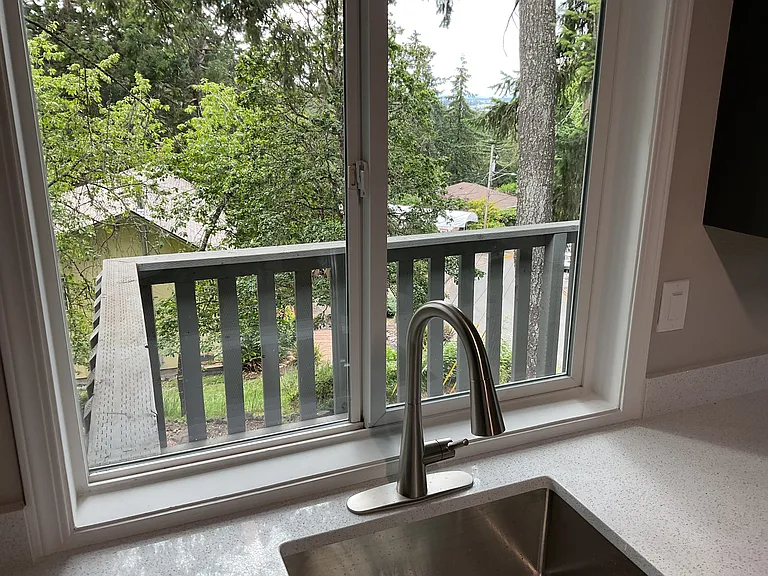
View from kitchen, soft privacy from every window
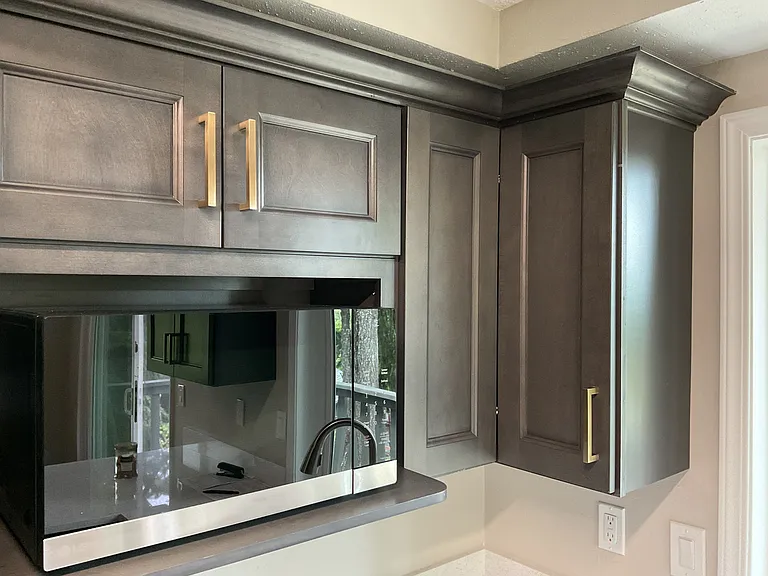
Microwave shelf to give extra counter space
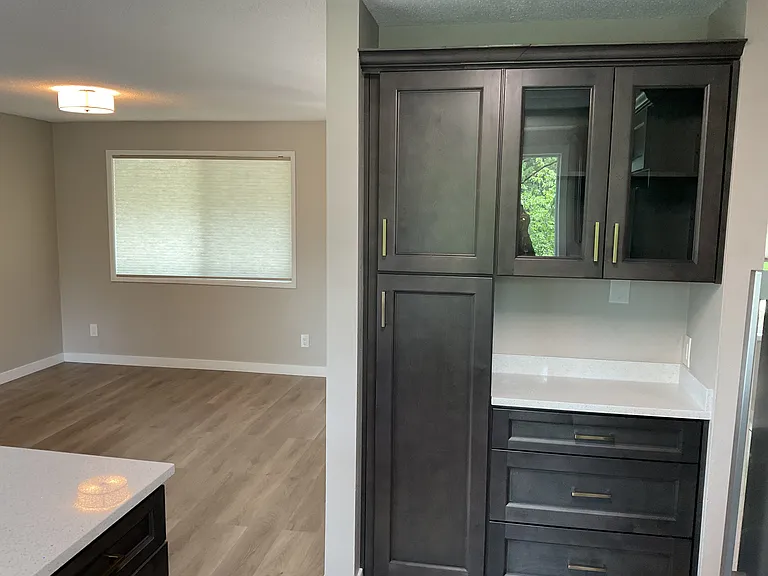
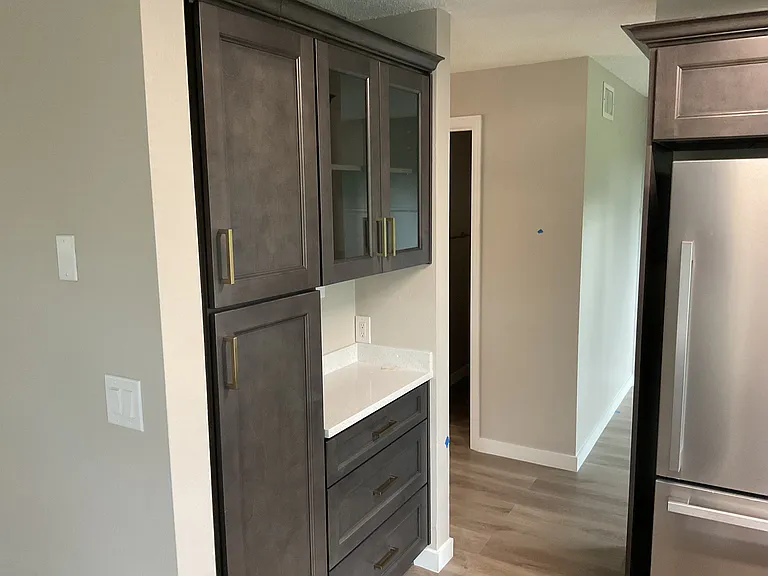
Built in pantry, glass doors, more counter space and built in drawers. See view to living room
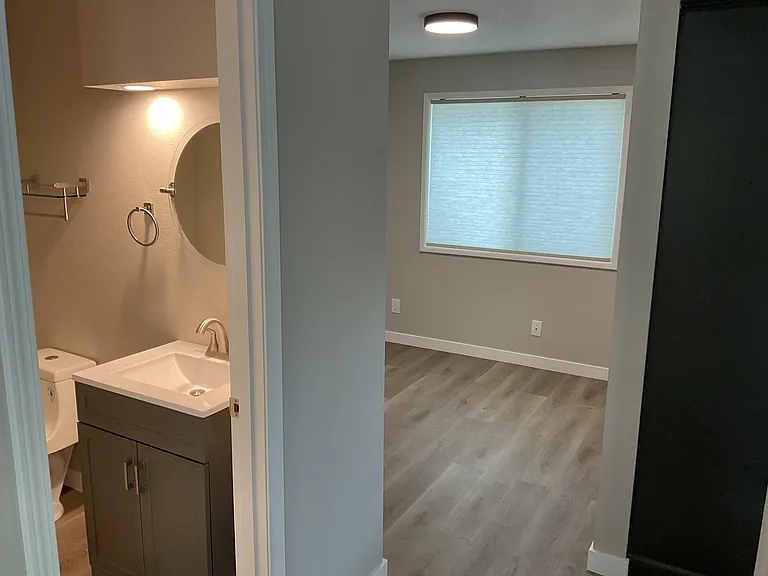
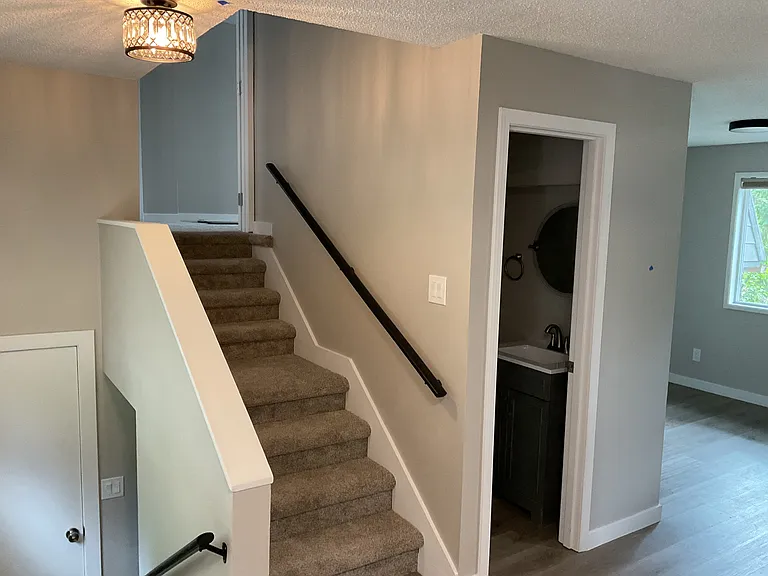
Easy walk thru from kitchen to bonus room on the right, half bath, stairs to large upper bedroom
Bonus room, nice light, 10'x10'
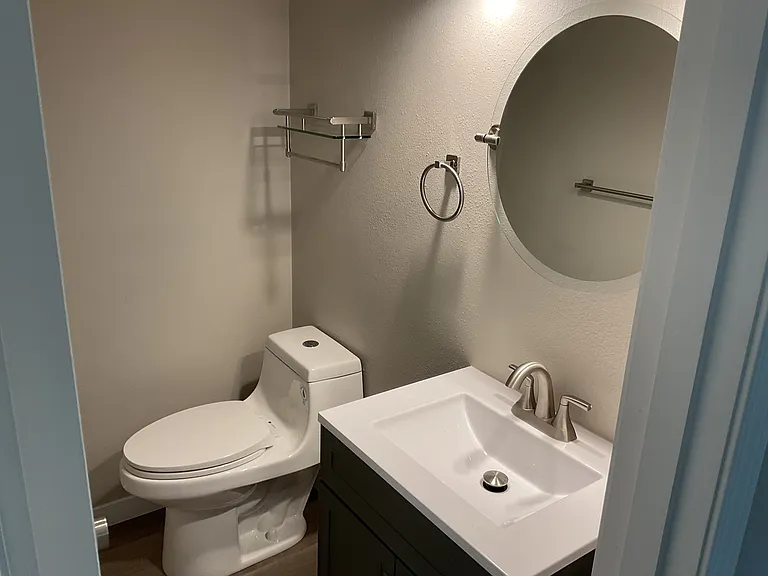
Half bath newly remodeled
Sweet vanity and accessories
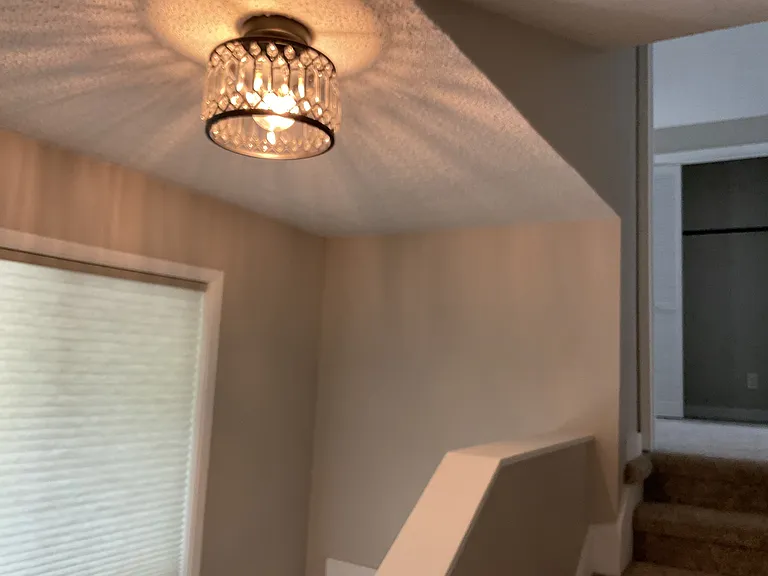
Hallway up to spacious bedroom
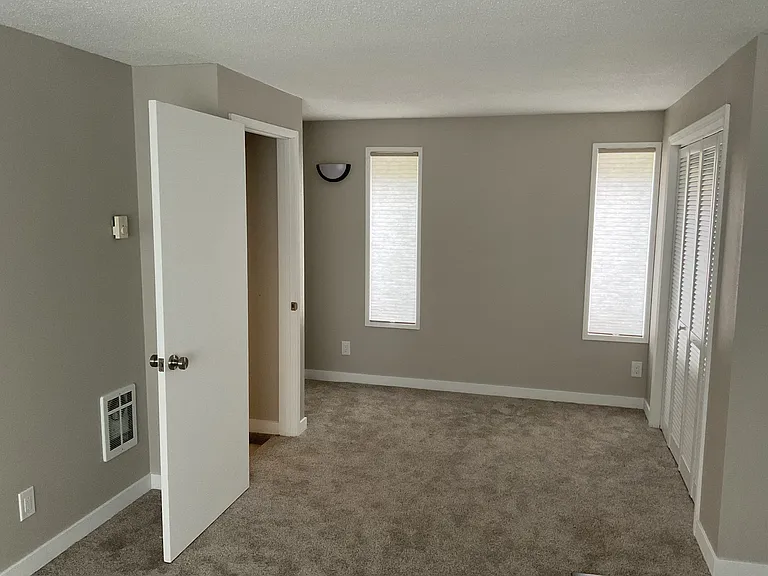
Welcome to the 22'x14 private bedroom
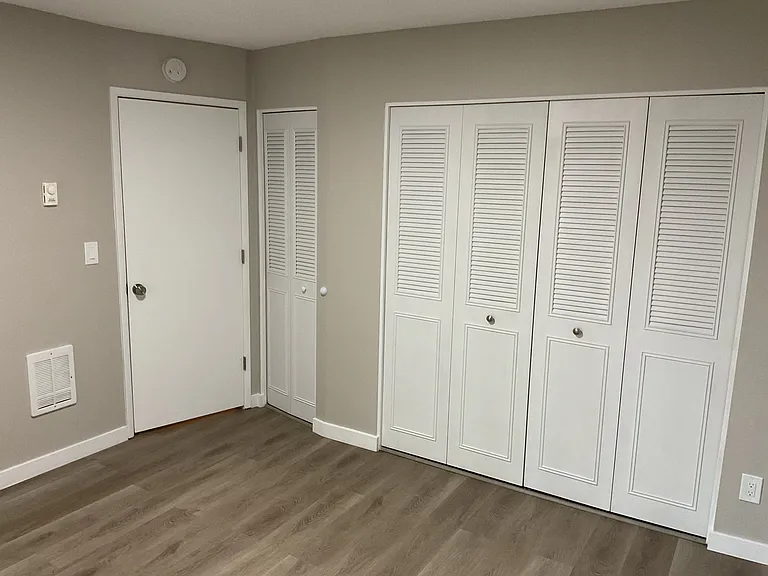
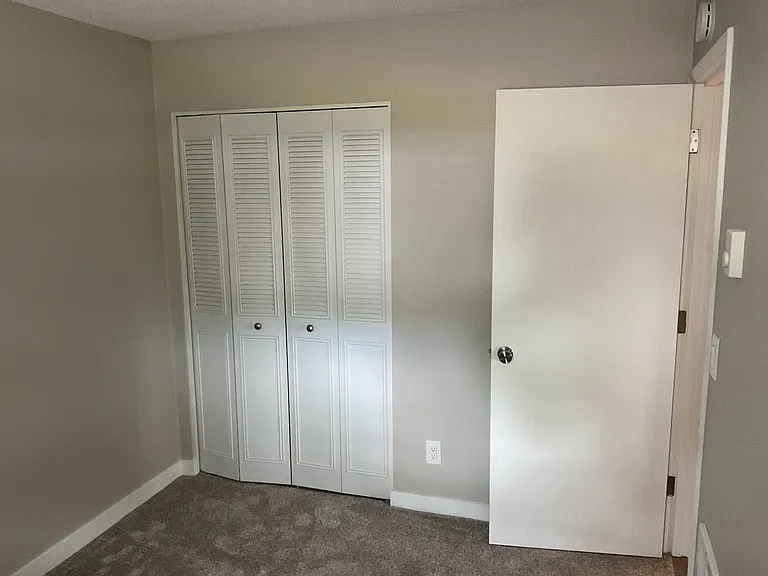
Nook for a dresser, large closet, soft light both directions
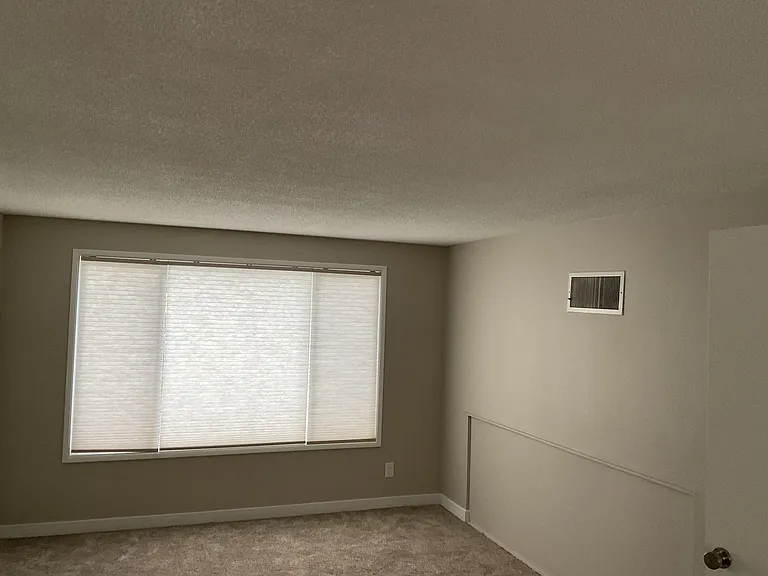
Right end of this special room
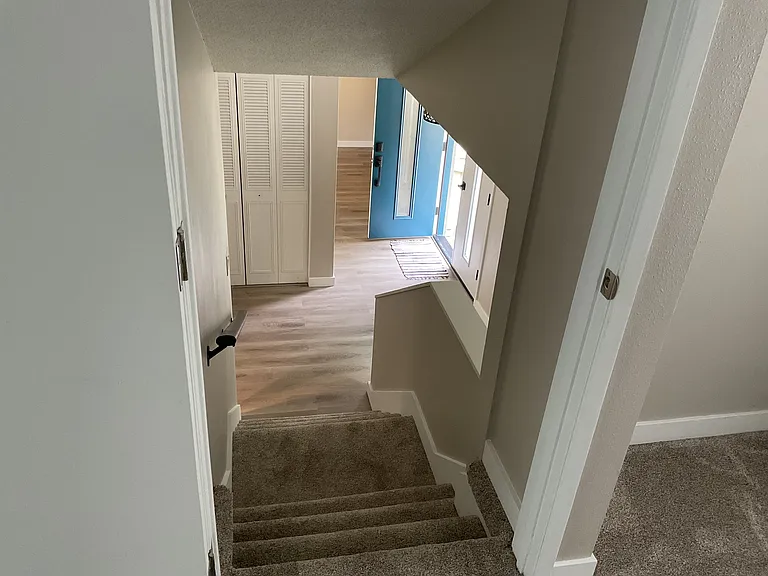
Easy access from main floor
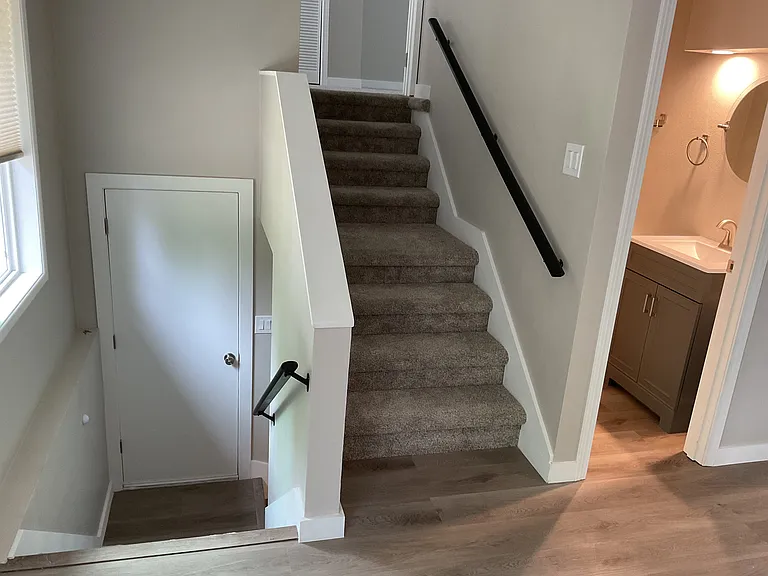
Stairs to garage door and lower bedrooms on the left, convenient entrance into house from attached garage
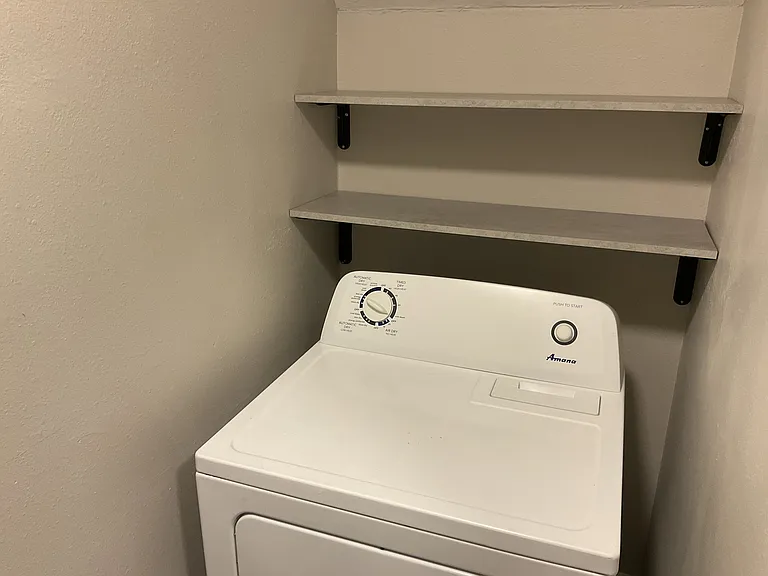
Laundry on lower floor convenient to three bedrooms and full bath
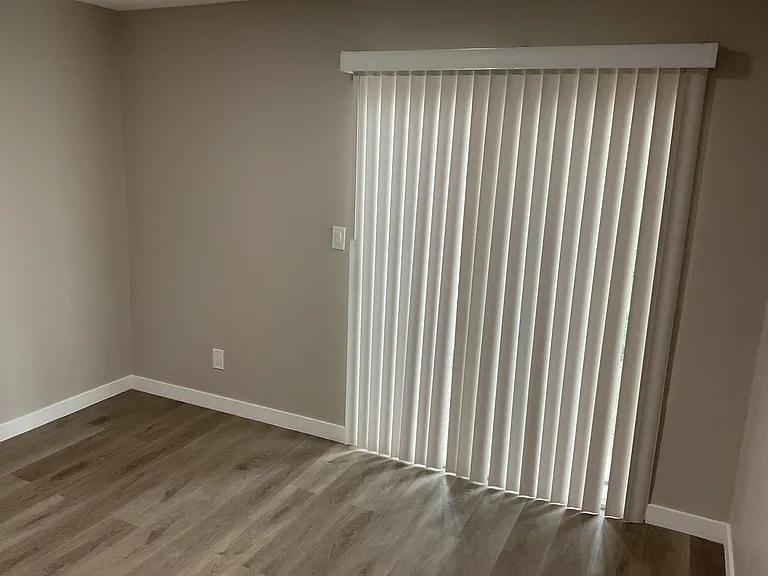
Largest bedroom, 12'x14', with laminate wood floor, lots of closet space and a sliding glass door to lower covered patio brick patio
Slider to patio from this bedroom
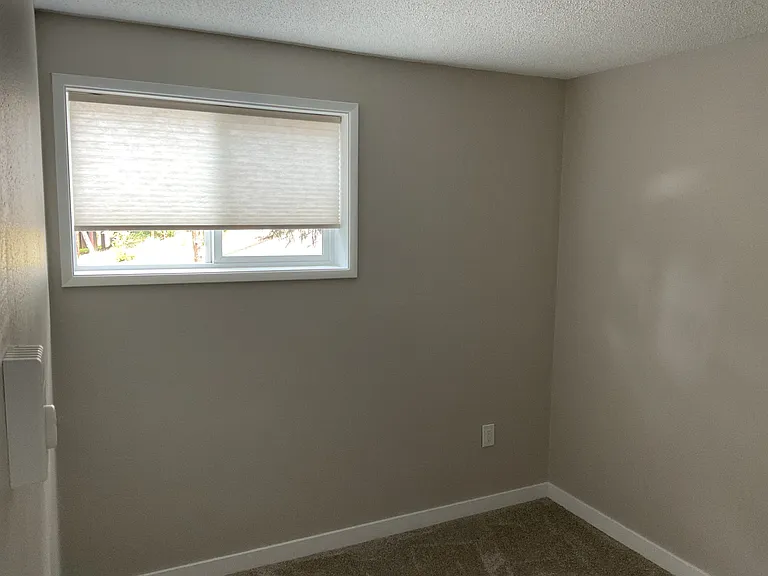
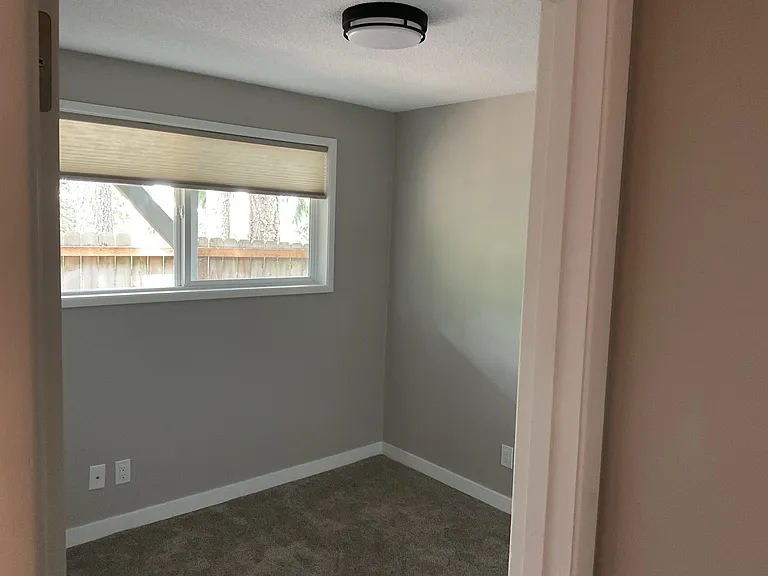
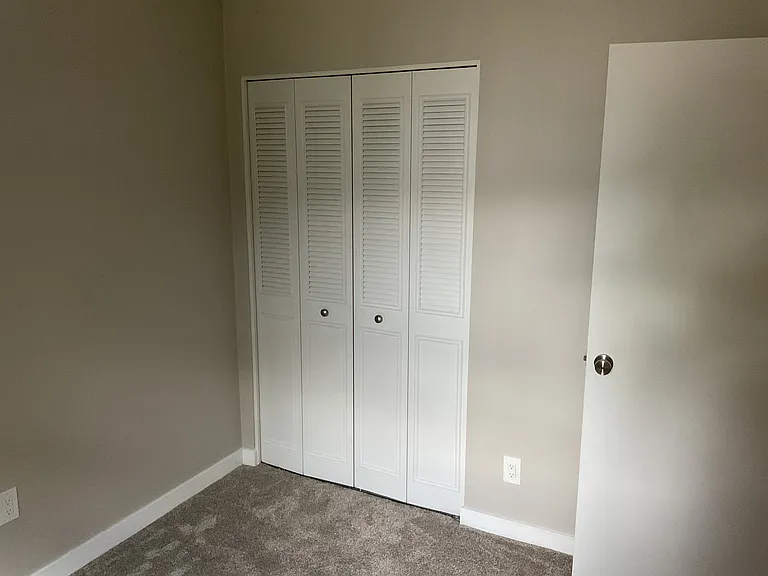
Bedroom 12'x10', comfortable with nice window and closet
Window looks out to trees and side of house
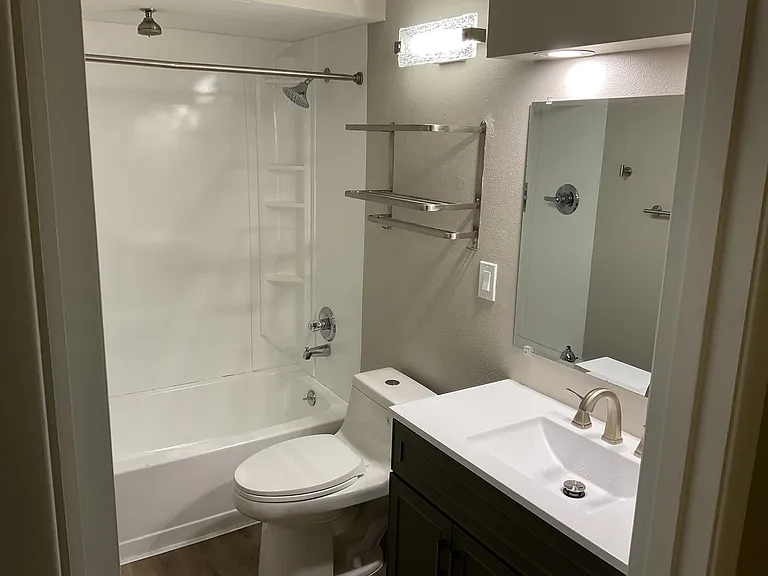
Newly remodeled bathroom with brushed nickel finishes
Bedroom 11'x13', large window looking out back of house to fenced patio area
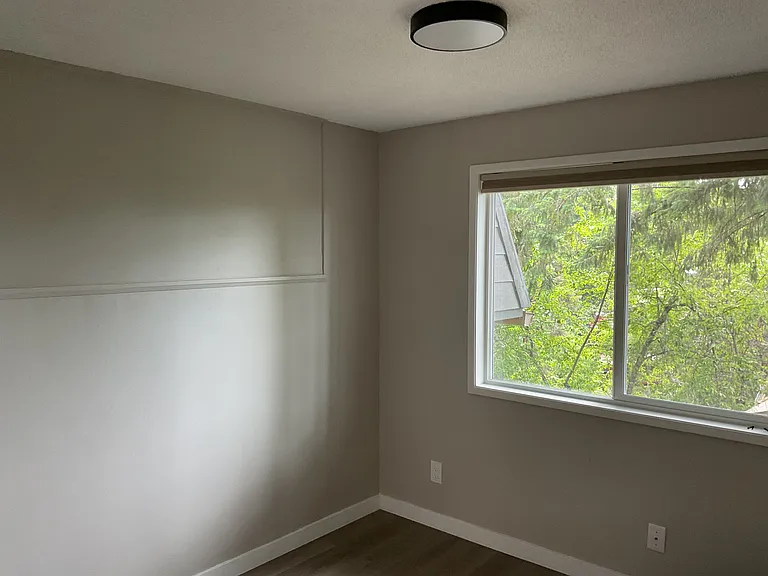
View from window, nice light in all of the living spaces

$2,800/ mo
Total price
Now includes required monthly fees in total price
3 beds1.5 baths2000 sqft house
3051 Whitbeck Blvd
Your booked tour

What you get

No petsIn-unit laundryParkingAir conditioning

Costs, fees, and lease terms

Special offer!
First month rent $2,500

Lease terms

One year lease with auto renewal unless tenant gives notice. Cable, internet and Wi Fi available. Utilities to be paid by new tenant. Smoking is not allowed.

Pricing comparison

$382

At $2,800, this listing is priced $382 cheaper than the current market rate for a 3 bedroom home in Crest Drive.

Pets

  • Dogs

    Not allowed
  • Cats

    Not allowed

The neighborhood

About the building

MUST SEE! This is a Beautifully remodeled, 'feels like new', duplex/ home in the in desirable South Hill neighborhood of Eugene. The main floor has an Open Floor plan with a Newly Remodeled Kitchen, Living room and Dining room that opens to a Large Deck, a BONUS ROOM and, a half bath. The newly remodeled KITCHEN has CUSTOM cabinets, some with glass doors, CORIAN countertops and all new stainless steel appliances and, a View to the trees. The BONUS room is ready for you to make it what you want. The upper FAMILY ROOM is off of the main floor. It is a Special room with large floor to ceiling windows and is a lovely ADDITIONAL living space! The lower floor has the three bedrooms, two carpeted and one with laminate flooring and a sliding glass door to walk out to a private brick patio that could be used as a garden space to relax. The lower floor has the main bathroom, LAUNDRY ROOM and, a linen closet for additional storage. There are soft gray laminate floors throughout the living areas with carpeted bedrooms. This duplex is in a LOVELY NEIGHBORHOOD. It is QUIET and immersed in nature. The LARGE DECK on the main floor is perfect for entertaining. It is located on back of house off of the dining room. Another deck is in front of house for morning coffee or a glass of wine in the evening. There is also a covered brick Patio off of one of the bedrooms, perfect for creating a garden space or cozy place to read. There is a lot of lovely NATURAL light in this home boasting large windows through out. The neighboring unit has a lovely, quiet, U of O professor who has resided there for 8 years. The ATTACHED GARAGE with a newly painted concrete floor is a well sized for your car and has space plus shelves for additional STORAGE. This property is a Wonderful Living Space. The FRIENDLY NEIGHBORHOOD, with charming restaurants, is within walking distance. DOWNTOWN is just minutes away. The UNIVERSITY is also nearby. Newly added pictures with detailed descriptions. MOVE IN READY! CALL ME to see this lovely home. Happy to show at your convenience. I look forward to meeting you! Diane, Owner, (no fees)

The property manager

Nearby schools

Students who live in 3051 Whitbeck Blvd attend the following Eugene School District 4j (Unified School District) public schools:
GreatSchools ratings are based on test scores and additional metrics when available.

3051 Whitbeck Blvd
By contacting this property, you agree to our Terms of Use. Visit our Privacy Portal for more information. When you click “Send message”, we’ll send your inquiry to the property manager so they can reach out and answer your questions.

Find similar homes

Spot something off?Good catch. Flag it and help keep listings legit.