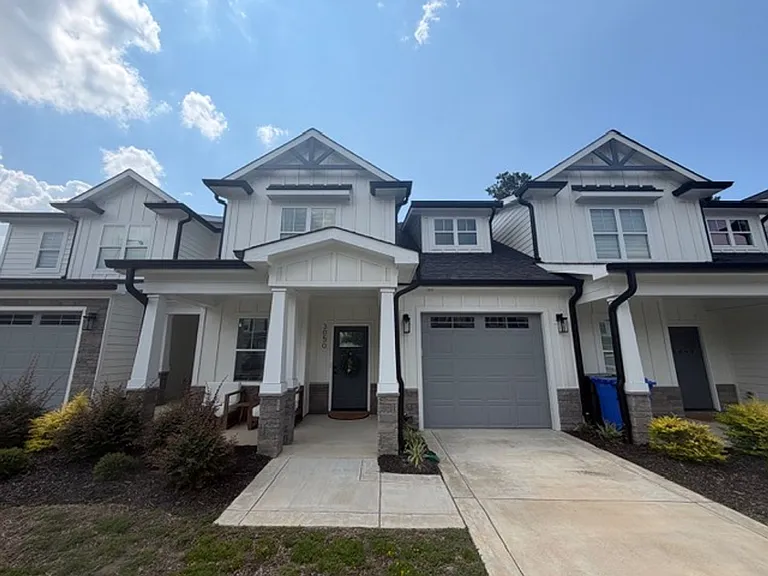
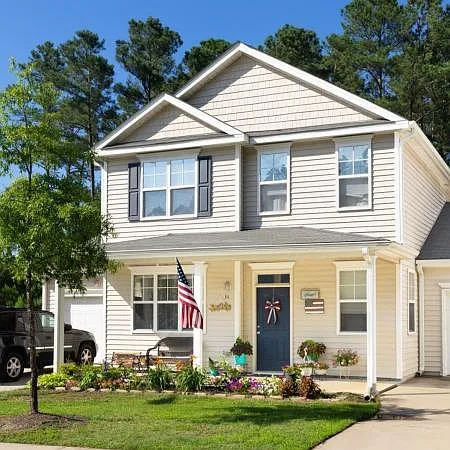
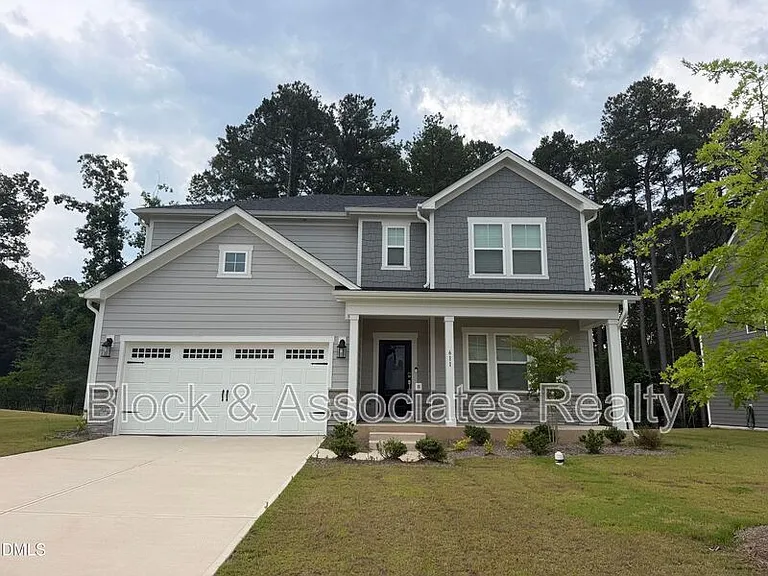
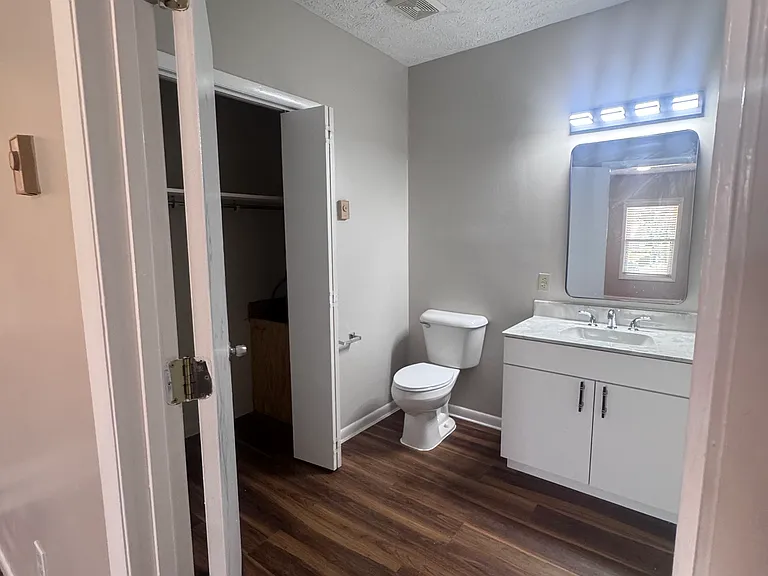
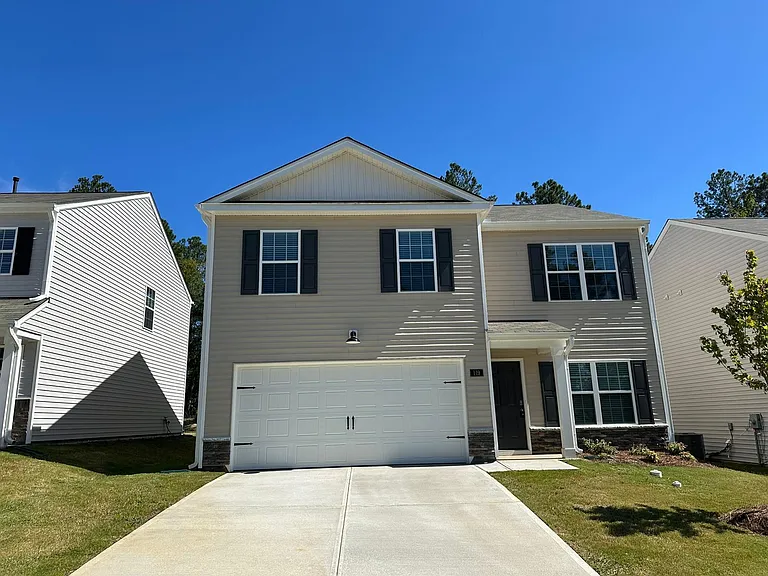
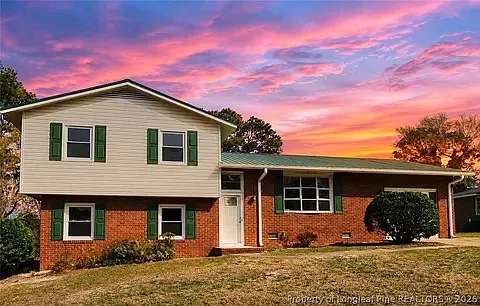
3050 Candlelight Dr

3050 Candlelight Dr — Photo 1
3050 Candlelight Dr — Photo 2
3050 Candlelight Dr — Photo 3
3050 Candlelight Dr — Photo 4
3050 Candlelight Dr — Photo 5
3050 Candlelight Dr — Photo 6
3050 Candlelight Dr — Photo 7
3050 Candlelight Dr — Photo 8
3050 Candlelight Dr — Photo 9
3050 Candlelight Dr — Photo 10
3050 Candlelight Dr — Photo 11
3050 Candlelight Dr — Photo 12
3050 Candlelight Dr — Photo 13
3050 Candlelight Dr — Photo 14
3050 Candlelight Dr — Photo 15
3050 Candlelight Dr — Photo 16
3050 Candlelight Dr — Photo 17
3050 Candlelight Dr — Photo 18
3050 Candlelight Dr — Photo 19
3050 Candlelight Dr — Photo 20
3050 Candlelight Dr — Photo 21
3050 Candlelight Dr — Photo 22
3050 Candlelight Dr — Photo 23
3050 Candlelight Dr — Photo 24
3050 Candlelight Dr — Photo 25
3050 Candlelight Dr — Photo 26
3050 Candlelight Dr — Photo 27
3050 Candlelight Dr — Photo 28
3050 Candlelight Dr — Photo 29
3050 Candlelight Dr — Photo 30
3050 Candlelight Dr — Photo 31
3050 Candlelight Dr — Photo 32
3050 Candlelight Dr — Photo 33
3050 Candlelight Dr — Photo 34
Verified

$2,500/ mo
Doesn't include deposits and fees
3 beds2.5 baths2287 sqft house
Available August 3
3050 Candlelight Dr

Your booked tour

What you get

Pet-friendlyIn-unit laundryParkingAir conditioning

Costs, fees, and lease terms

Pets

  • Dogs

    Allowed
  • Cats

    Allowed

The neighborhood

About the building

This MUST SEE beautiful 3-bedroom, 2.5-bath home in Fayetteville, NC offers a thoughtful blend of comfort and functionality. Enter through a welcoming foyer with wainscot paneling and covered front porch into a living room with an electric log fireplace . The kitchen features granite countertops and a tile backsplash, with laundry room for convenience. A finished bonus room with a closet provides flexible space, and walk-in closets offer ample storage. Additional highlights include a single-car garage, a patio and fenced backyard, Front yard service (INDCLUDED) carpet and vinyl flooring, and a heat pump for heating plus central A/C. A security system is present (tenant responsibility). TECHNOLOGY ACCESS FEE: A technology access fee of $10.00 per month will be charged to the tenant. All tenants are required to have access to their Tenant Portal via an email address to access and allow electronic payment of rent, request maintenance or repairs, and access to documents such as leases, addendums, and renewals. Pets: Yes (No puppies or kittens under 12 months) with a MINIMUM of $200 Pet Deposit, PLUS $20 increase in rent. These amounts can be higher or the owner can decide not to allow pets depending on the size of the pet, the type of pet or more than one pet. This is up to the owner of the home. HOA: Yes Year Built: 2023 Electric: PWC Water: PWC Sewer: PWC Grade School: College Lakes Middle School: Spring lake Middle High School: Pine forest Deposit May Be Higher Depending on Application M: 070926 V: 072826 PM: Jennifer (Cumberland)

The property manager

Aaims Property Management, Inc
Verified listing

Nearby schools

Students who live in 3050 Candlelight Dr attend the following Cumberland County School District (Unified School District) public schools:

GreatSchools ratings are based on test scores and additional metrics when available.

3050 Candlelight Dr

Verified listing

By contacting this property, you agree to our Terms of Use. Visit our Privacy Portal for more information. When you click “Send message”, we’ll send your inquiry to the property manager so they can reach out and answer your questions.

Find similar homes

Frequently asked questions

What is this home's pet policy?

There are cats and dogs allowed at 3050 Candlelight Dr. Please contact the property manager for up to date pet policy and fee information.

Is there laundry in the house?

This building offers in unit, shared laundry.

Does the home offer parking?

Yes, 3050 Candlelight Dr provides parking.

What Fayetteville neighborhood is 3050 Candlelight Dr in?

Your new apartment would be located in the Fayetteville neighborhood.

What school district is this home in?

3050 Candlelight Dr is within the Cumberland County School District. Check out the additional Nearby Schools for more boundary details.

When was this listing last updated?

The property manager updated this rental listing 12 hours, 7 minutes ago.

Spot something off?Good catch. Flag it and help keep listings legit.