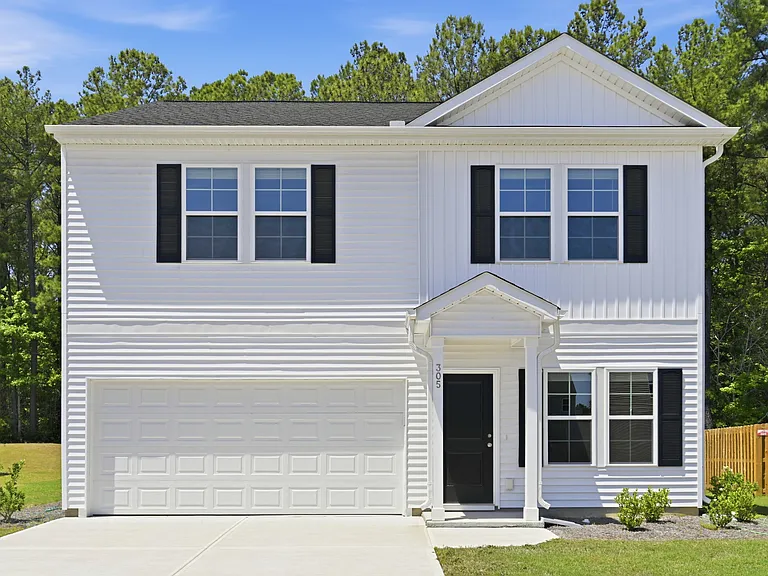
305 Ruby Baird Dr

305 Ruby Baird Dr — Photo 1
305 Ruby Baird Dr — Photo 2
305 Ruby Baird Dr — Photo 3
305 Ruby Baird Dr — Photo 4
305 Ruby Baird Dr — Photo 5
305 Ruby Baird Dr — Photo 6
305 Ruby Baird Dr — Photo 7
305 Ruby Baird Dr — Photo 8
305 Ruby Baird Dr — Photo 9
305 Ruby Baird Dr — Photo 10
305 Ruby Baird Dr — Photo 11
305 Ruby Baird Dr — Photo 12
305 Ruby Baird Dr — Photo 13
305 Ruby Baird Dr — Photo 14
305 Ruby Baird Dr — Photo 15
305 Ruby Baird Dr — Photo 16
305 Ruby Baird Dr — Photo 17
305 Ruby Baird Dr — Photo 18
305 Ruby Baird Dr — Photo 19
305 Ruby Baird Dr — Photo 20
305 Ruby Baird Dr — Photo 21
305 Ruby Baird Dr — Photo 22
305 Ruby Baird Dr — Photo 23
305 Ruby Baird Dr — Photo 24
305 Ruby Baird Dr — Photo 25
305 Ruby Baird Dr — Photo 26
305 Ruby Baird Dr — Photo 27
305 Ruby Baird Dr — Photo 28
305 Ruby Baird Dr — Photo 29
305 Ruby Baird Dr — Photo 30
305 Ruby Baird Dr — Photo 31
305 Ruby Baird Dr — Photo 32
305 Ruby Baird Dr — Photo 33
305 Ruby Baird Dr — Photo 34
305 Ruby Baird Dr — Photo 35
305 Ruby Baird Dr — Photo 36
305 Ruby Baird Dr — Photo 37
305 Ruby Baird Dr — Photo 38
305 Ruby Baird Dr — Photo 39
305 Ruby Baird Dr — Photo 40
305 Ruby Baird Dr — Photo 41
305 Ruby Baird Dr — Photo 42
305 Ruby Baird Dr — Photo 43
305 Ruby Baird Dr — Photo 44

$2,300/ mo
Doesn't include deposits and fees
4 beds2.5 baths1772 sqft house
Available July 20
305 Ruby Baird Dr

Your booked tour

What you get

Costs, fees, and lease terms

Pricing comparison

$96

At $2,300, this listing is priced $96 cheaper than the current market rate for a 4 bedroom home in Sneads Ferry.

The neighborhood

About the building

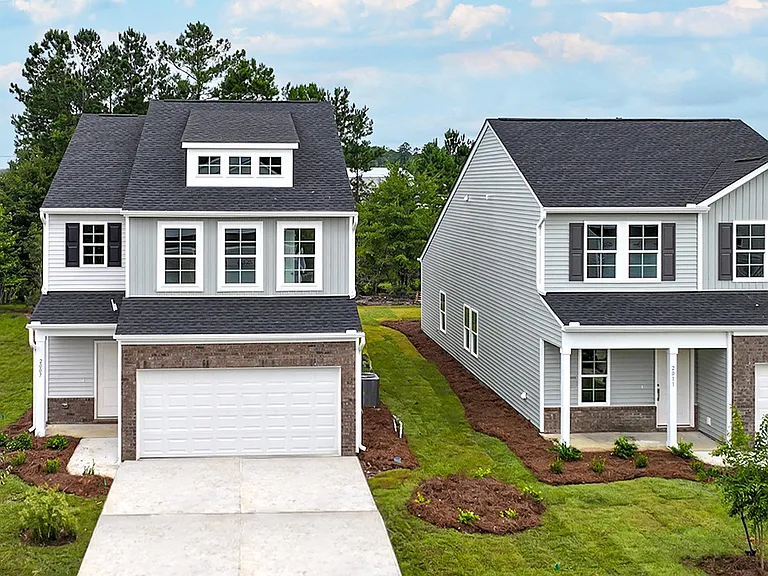
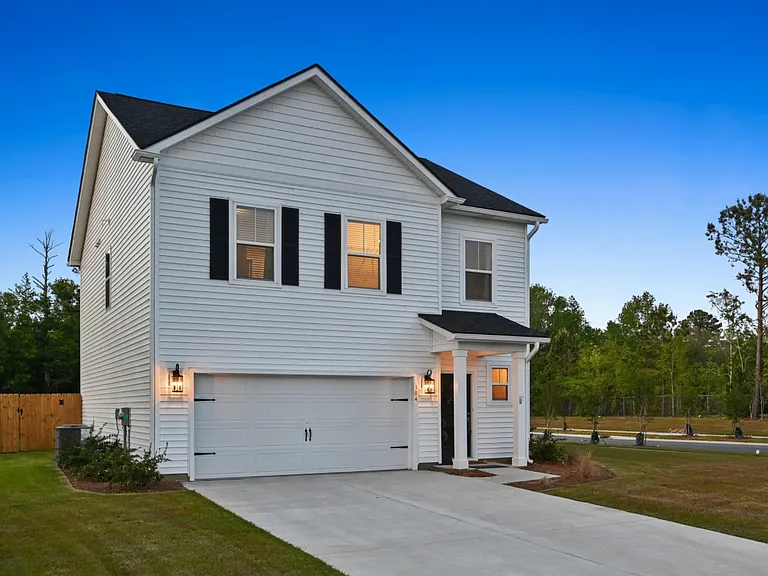
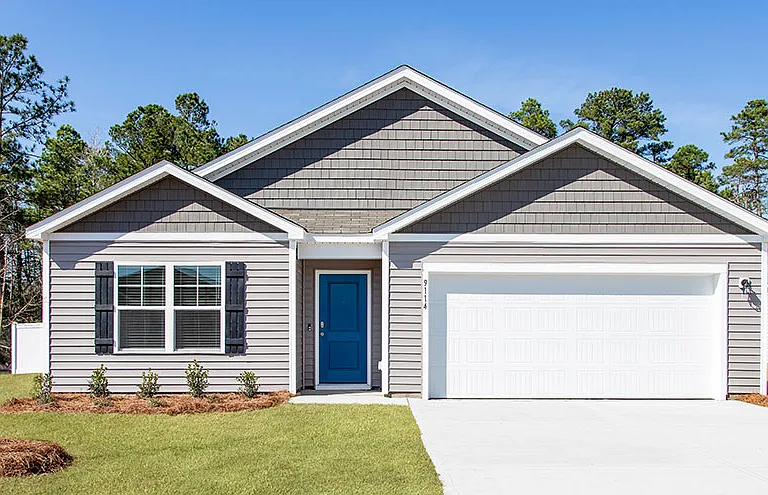
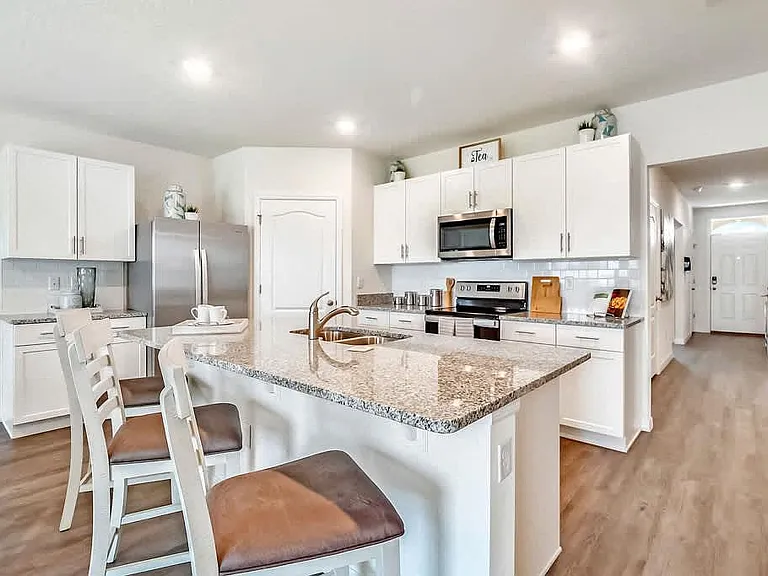
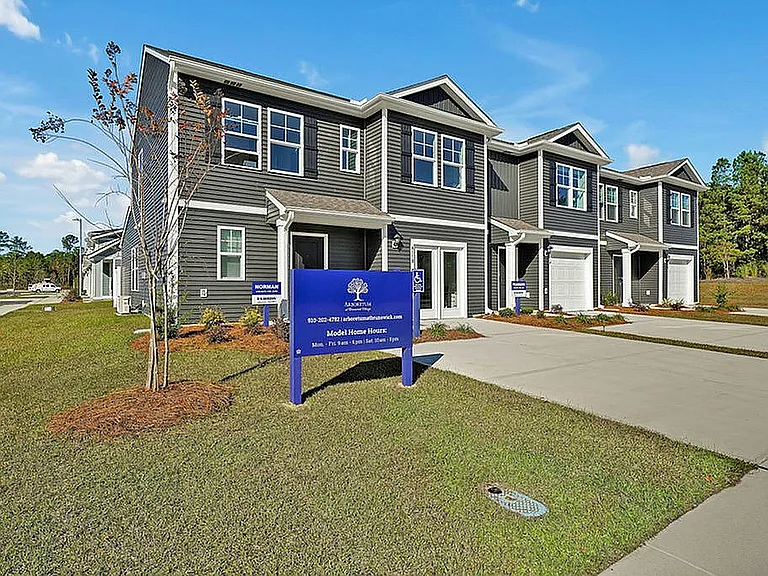
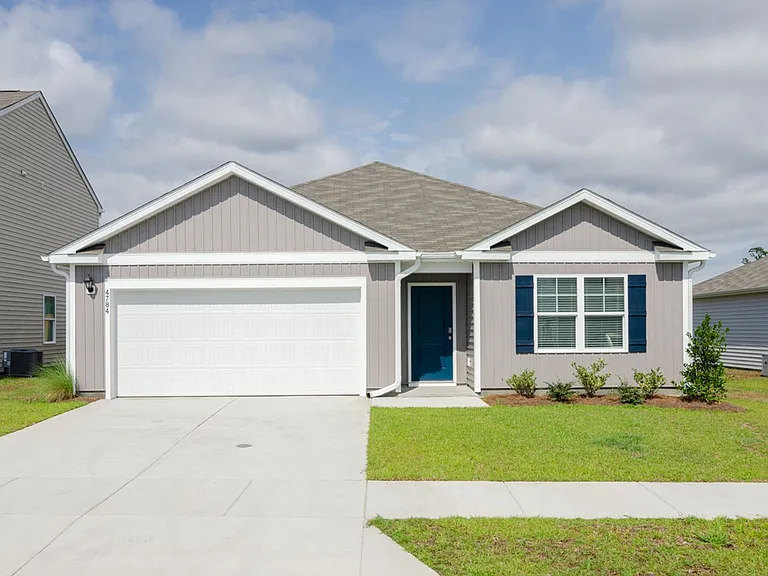
Welcome to Citadel Point at Southbridge in Sneads Ferry! Available for immediate occupancy, this newer construction home offers a convenient location just 1 mile from the Sneads Ferry Gate of Camp Lejeune, 3 miles from Stone Bay, and approximately 6 miles from area beaches. This spacious home features 4 bedrooms, 2.5 bathrooms, and a versatile first-floor flex room ideal for a home office, playroom, or additional living space. The open-concept floor plan includes a well-appointed kitchen with a walk-in pantry overlooking the family room, creating an inviting space for everyday living and entertaining. Enjoy outdoor living on the screened-in covered rear porch. Upstairs, you'll find three secondary bedrooms, a full bathroom, a laundry room, and a loft area that can serve as a study, media room, or additional lounge space. The primary suite features vaulted ceilings, a private bath, and generous walk-in closets. Pet-friendly consideration with owner approval. Flexible lease terms may be available. Schedule your private showing today!

The property manager

Nearby schools

Students who live in 305 Ruby Baird Dr attend the following Onslow County School District (Unified School District) public schools:

GreatSchools ratings are based on test scores and additional metrics when available.

305 Ruby Baird Dr

By contacting this property, you agree to our Terms of Use. Visit our Privacy Portal for more information. When you click “Send message”, we’ll send your inquiry to the property manager so they can reach out and answer your questions.

Find similar homes

Spot something off?Good catch. Flag it and help keep listings legit.