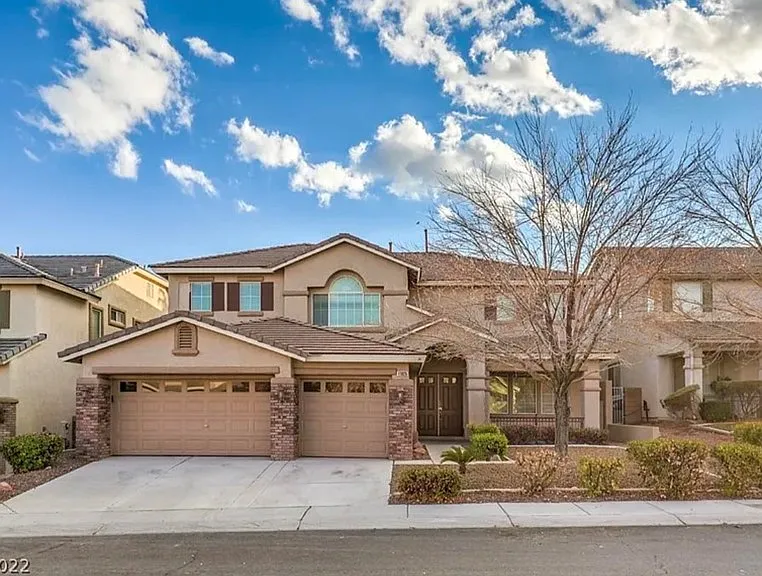
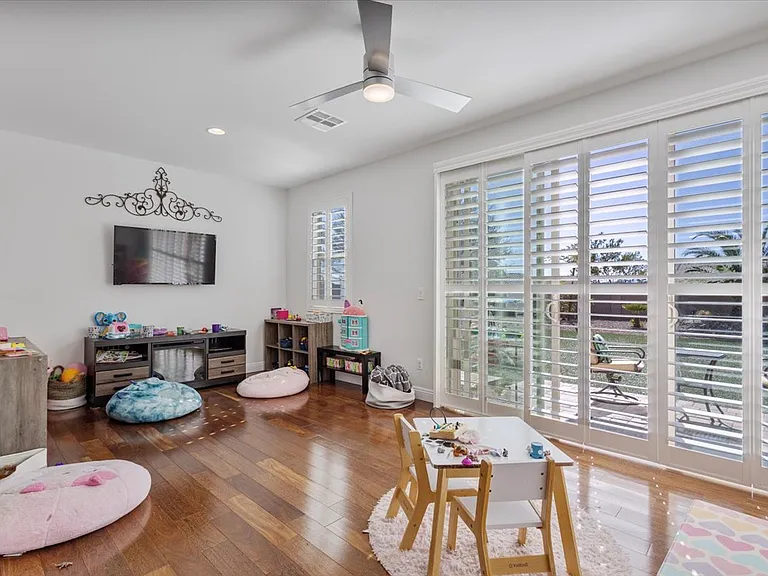
3043 Red Springs Dr

3043 Red Springs Dr — Photo 1
3043 Red Springs Dr — Photo 2
3043 Red Springs Dr — Photo 3
3043 Red Springs Dr — Photo 4
3043 Red Springs Dr — Photo 5
3043 Red Springs Dr — Photo 6
3043 Red Springs Dr — Photo 7
3043 Red Springs Dr — Photo 8
3043 Red Springs Dr — Photo 9
3043 Red Springs Dr — Photo 10
3043 Red Springs Dr — Photo 11
3043 Red Springs Dr — Photo 12
3043 Red Springs Dr — Photo 13
3043 Red Springs Dr — Photo 14
3043 Red Springs Dr — Photo 15
3043 Red Springs Dr — Photo 16
3043 Red Springs Dr — Photo 17
3043 Red Springs Dr — Photo 18
3043 Red Springs Dr — Photo 19
3043 Red Springs Dr — Photo 20
3043 Red Springs Dr — Photo 21
3043 Red Springs Dr — Photo 22
3043 Red Springs Dr — Photo 23
3043 Red Springs Dr — Photo 24
3043 Red Springs Dr — Photo 25
3043 Red Springs Dr — Photo 26
3043 Red Springs Dr — Photo 27
3043 Red Springs Dr — Photo 28
3043 Red Springs Dr — Photo 29
3043 Red Springs Dr — Photo 30
3043 Red Springs Dr — Photo 31
3043 Red Springs Dr — Photo 32
3043 Red Springs Dr — Photo 33
3043 Red Springs Dr — Photo 34
3043 Red Springs Dr — Photo 35
Verified

$6,300/ mo
Doesn't include deposits and fees
5 beds4.5 baths4447 sqft house
Available July 25
3043 Red Springs Dr

Your booked tour

What you get

In-unit laundryAir conditioning

Costs, fees, and lease terms

The neighborhood

About the building

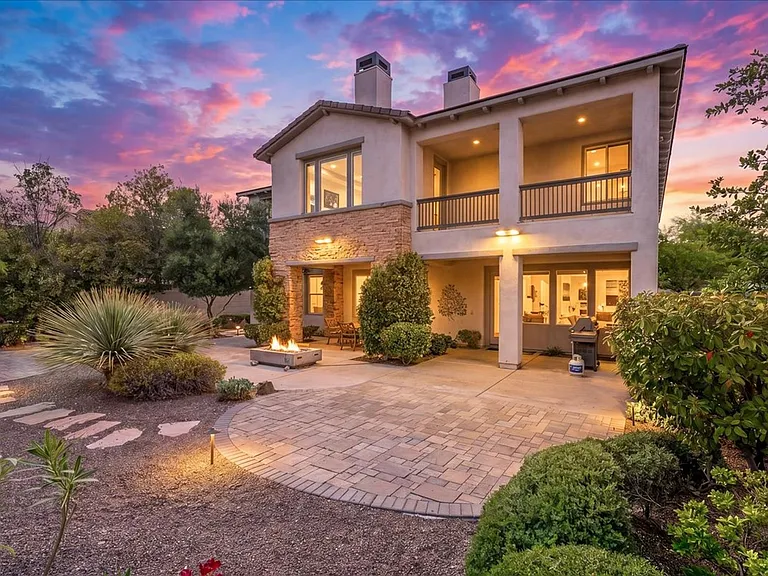
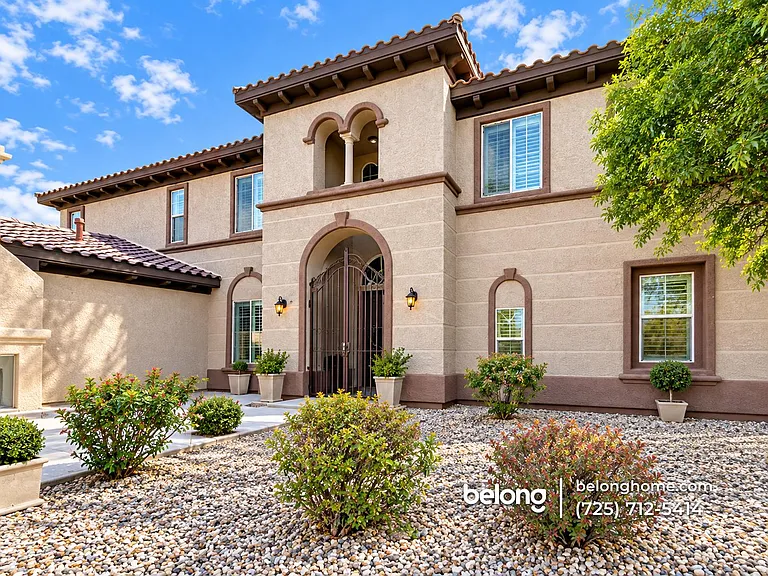
Experience elevated living in this exquisitely redesigned luxury residence located within the prestigious guard-gated Red Rock Country Club. Perfectly positioned on a quiet, private street with no homes directly across, this exceptional property offers a rare combination of privacy, elegance, and conveniencejust minutes from the freeway, Downtown Summerlin, and Whole Foods. Designed to impress, this sophisticated home features four spacious bedrooms, each thoughtfully separated for maximum privacy, along with a secluded, expanded casita ideal for guests, multigenerational living, or a private office. A dramatic custom circular staircase serves as the home's architectural centerpiece, while soaring 20-foot ceilings create an extraordinary sense of openness throughout the main living area. Every detail has been carefully curated with premium finishes, including stunning floor-to-ceiling Italian striped marble bathrooms that showcase timeless craftsmanship and exceptional design. Designer lighting elevates the interior, highlighted by a spectacular Schonbek Refrax 13 curved crystal beaded chandelier that anchors the great room, complemented by two additional statement chandeliers. The chef's kitchen is appointed with top-tier appliances, including a Bertazzoni professional gas range with a matching hood, an oversized Sub-Zero refrigerator, and two Bosch dishwashersperfect for both everyday living and effortless entertaining. Two sets of Samsung washers and dryers provide added convenience for busy households. Enjoy cozy evenings by one of two fireplaces or unwind while taking in breathtaking panoramic views of the Red Rock Mountains, the glittering Las Vegas Strip, and the lush 12th hole of the Arroyo Golf Course. This remarkable setting offers a seamless blend of natural beauty, championship golf, and resort-style living. This extraordinary home is offered for lease to qualified residents who will appreciate its exceptional quality, luxurious finishes, and unparalleled lifestyle. Additional highlights include abundant living space, and access to desirable community amenities, including a basketball court and other recreational features. Required Resident Benefits Package includes Utility Concierge, Renters Insurance, Credit Reporting, Fraud Protection, Tenant Rewards, Home Purchasing Assistance and more for $45/month. Rekeying and Cleaning fee is $450. $99 Admin fee if approved. We support fair housing rentals, free from discriminatory practices or policies. Don't miss out on this opportunity to make this stunning home yours. This remarkable residence offers the perfect blend of luxury, comfort, and timeless Las Vegas elegance.

The property manager

Real Property Management Peace
Verified listing

Nearby schools

Students who live in 3043 Red Springs Dr attend the following Clark County School District (Unified School District) public schools:

GreatSchools ratings are based on test scores and additional metrics when available.

3043 Red Springs Dr

Verified listing

By contacting this property, you agree to our Terms of Use. Visit our Privacy Portal for more information. When you click “Send message”, we’ll send your inquiry to the property manager so they can reach out and answer your questions.

Find similar homes

Frequently asked questions

What is this home's pet policy?

Please contact the property manager at 3043 Red Springs Dr for up to date pet policy information.

Is there laundry in the house?

This building offers in unit laundry.

Does the home offer parking?

For up to date tenant parking information, please contact 3043 Red Springs Dr.

What Las Vegas neighborhood is 3043 Red Springs Dr in?

Your new apartment would be located in the Summerlin South neighborhood.

What school district is this home in?

3043 Red Springs Dr is within the Clark County School District. Check out the additional Nearby Schools for more boundary details.

When was this listing last updated?

The property manager updated this rental listing 18 hours, 15 minutes ago.

Spot something off?Good catch. Flag it and help keep listings legit.