3041 SW Sharmin Ln

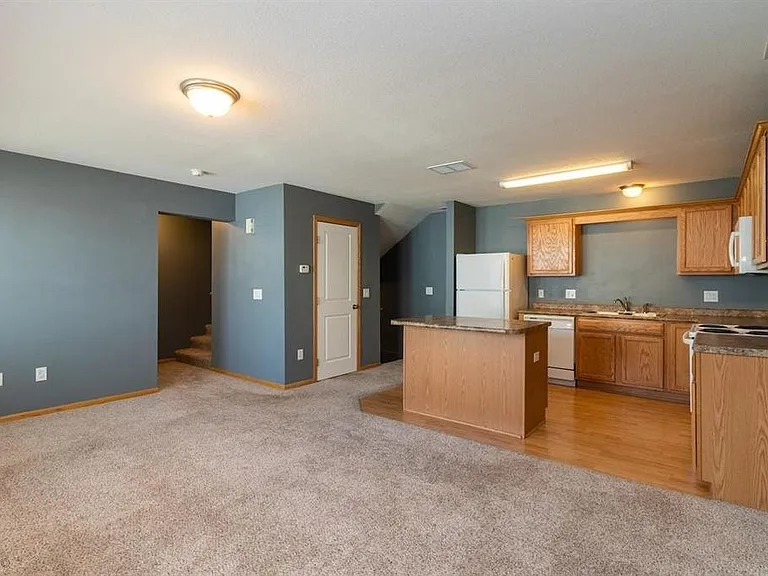
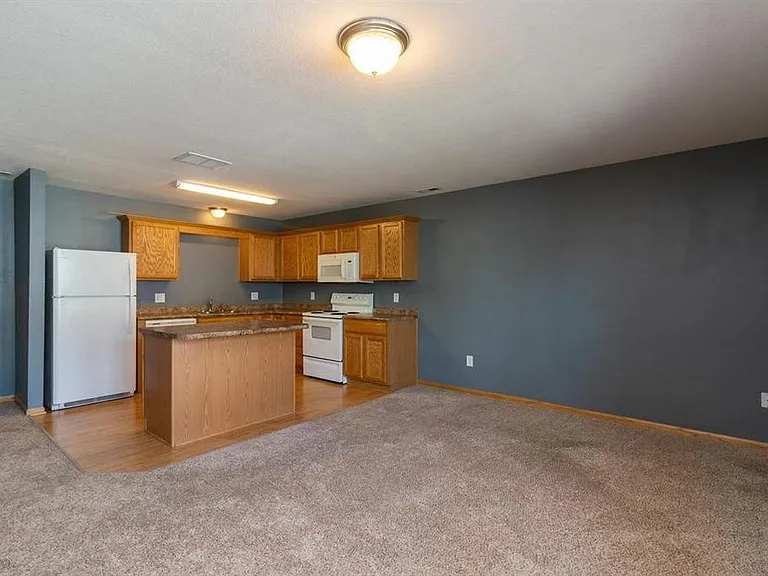
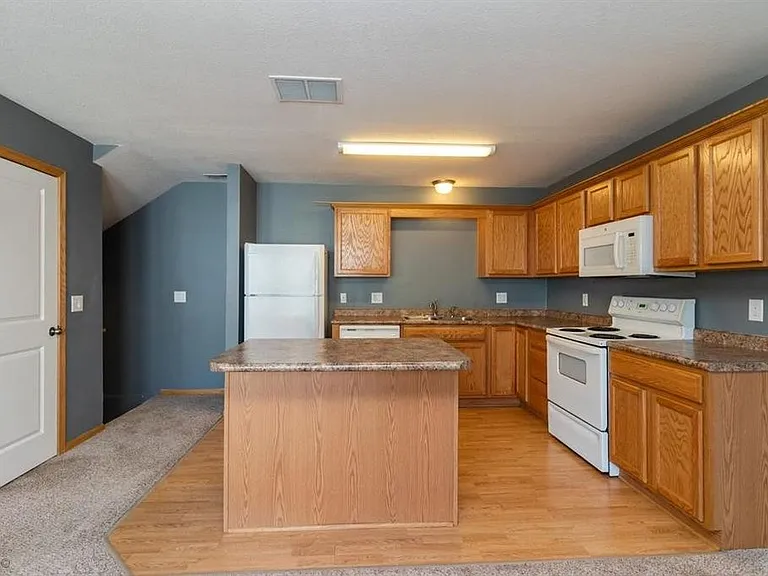
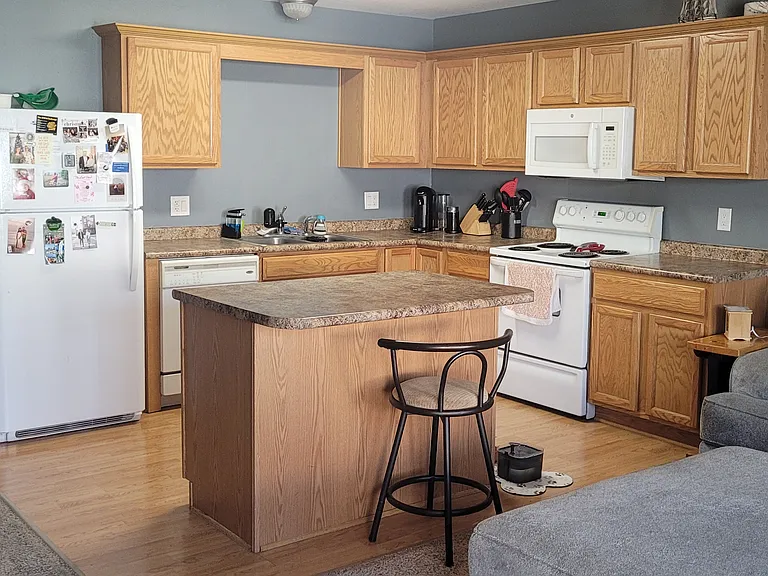
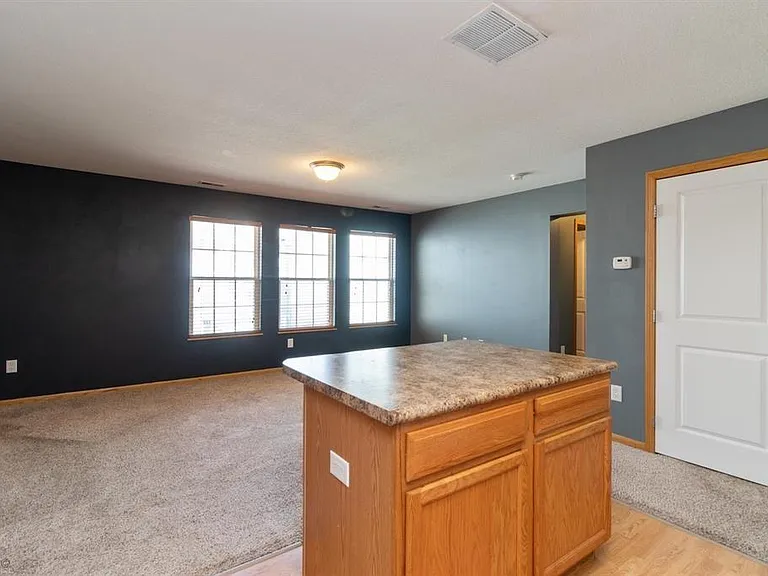
Kitchen island to living room w/o furniture. Open floor plan.
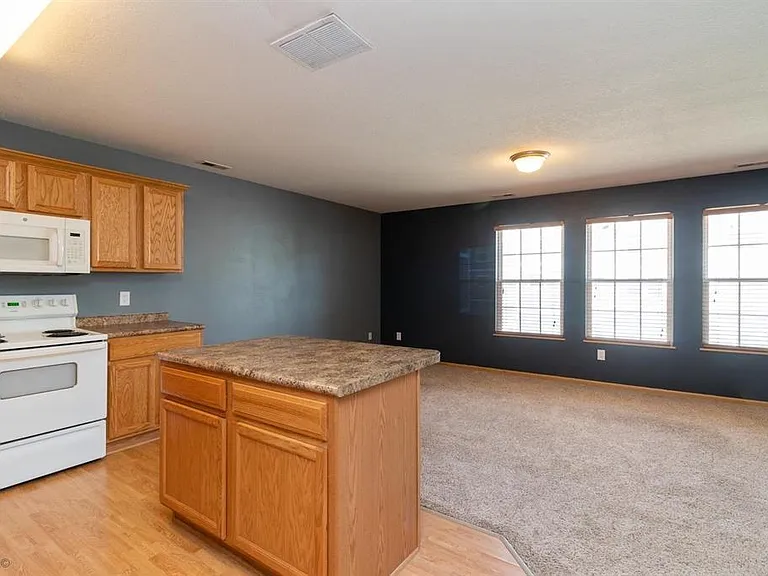
Kitchen to living room w/o furniture - open floor plan.
3041 SW Sharmin Ln — Photo 3
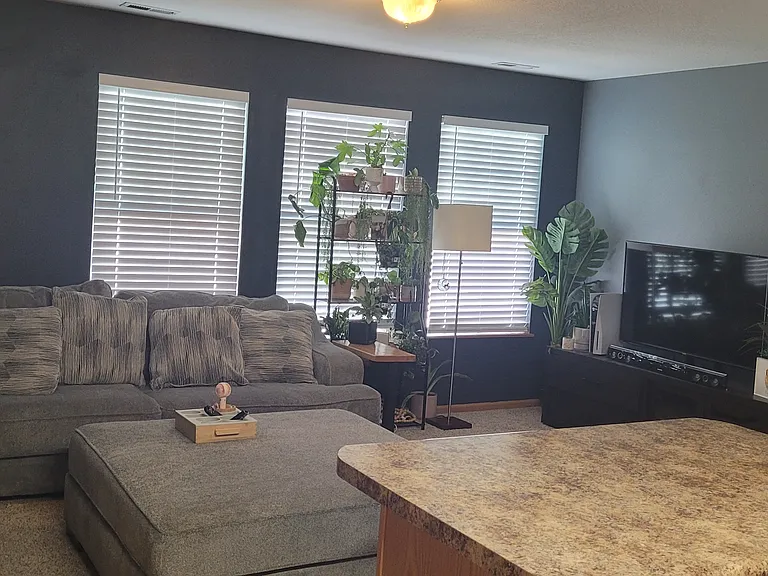
Kitchen island to living room with large sectional and ottoman.
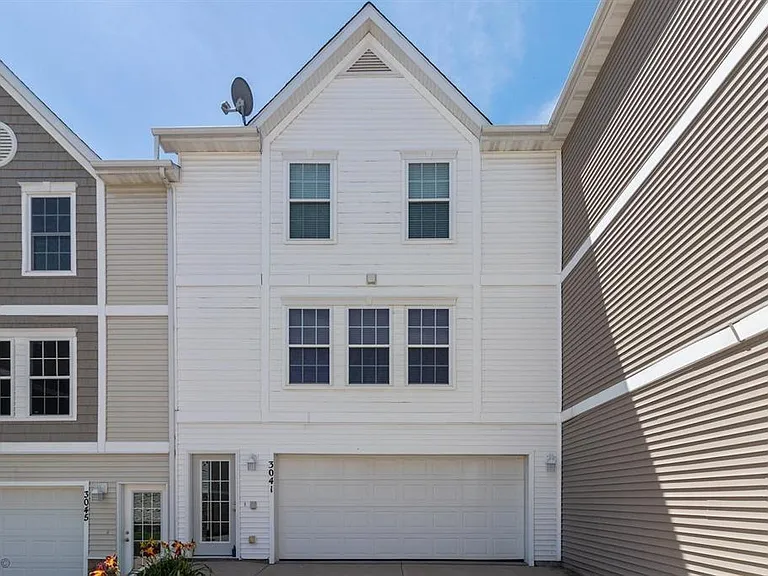
Front of house
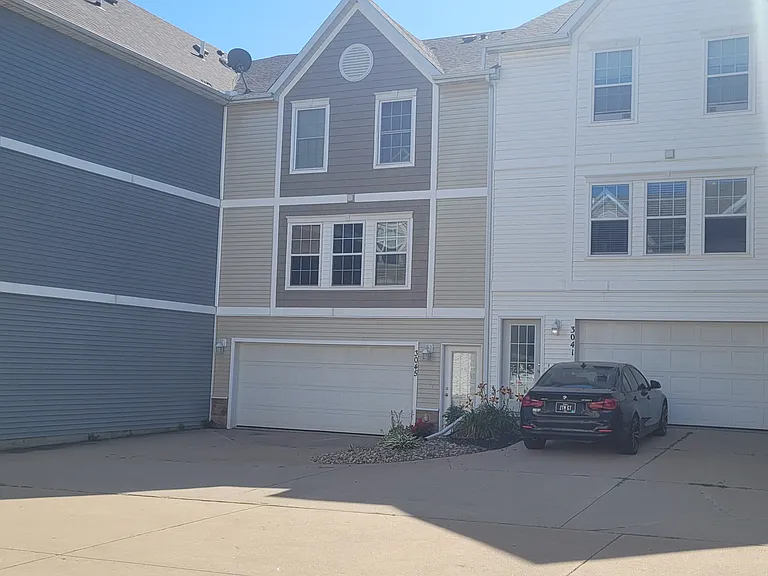
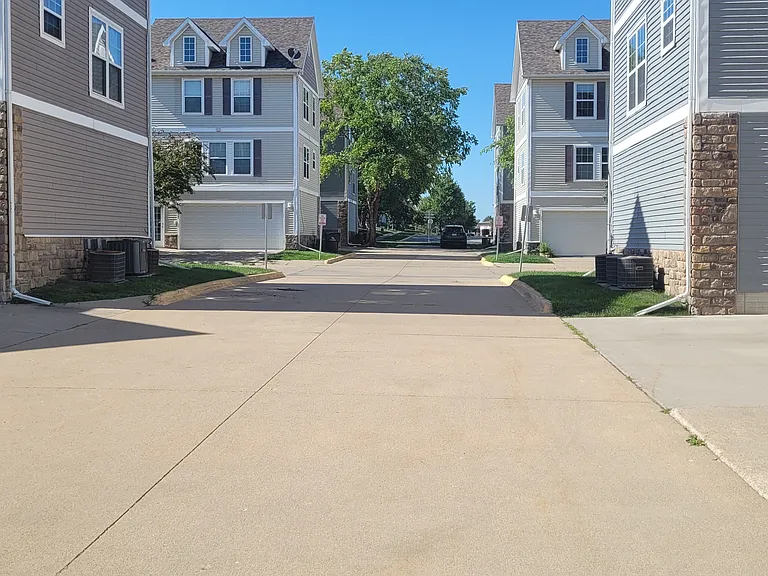
Front of house showing cul de sac
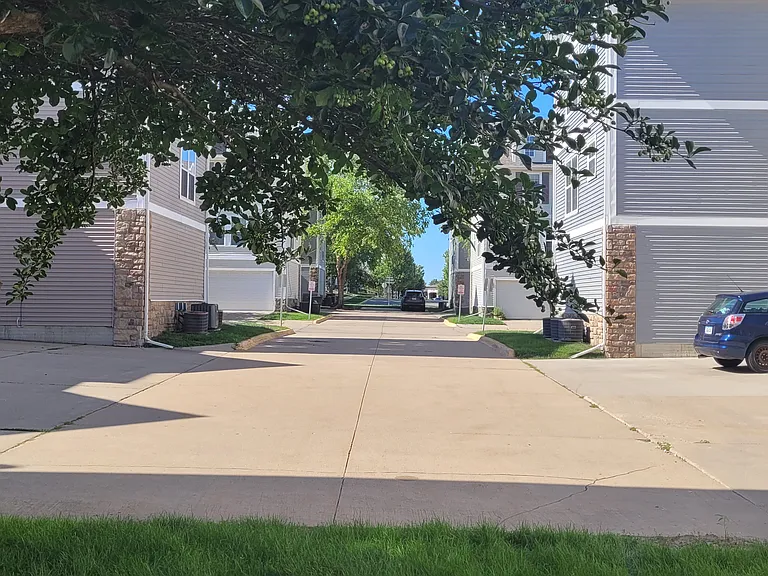
Street/cul de sac view
3041 SW Sharmin Ln — Photo 8
3041 SW Sharmin Ln — Photo 9
Street/cul de sac view
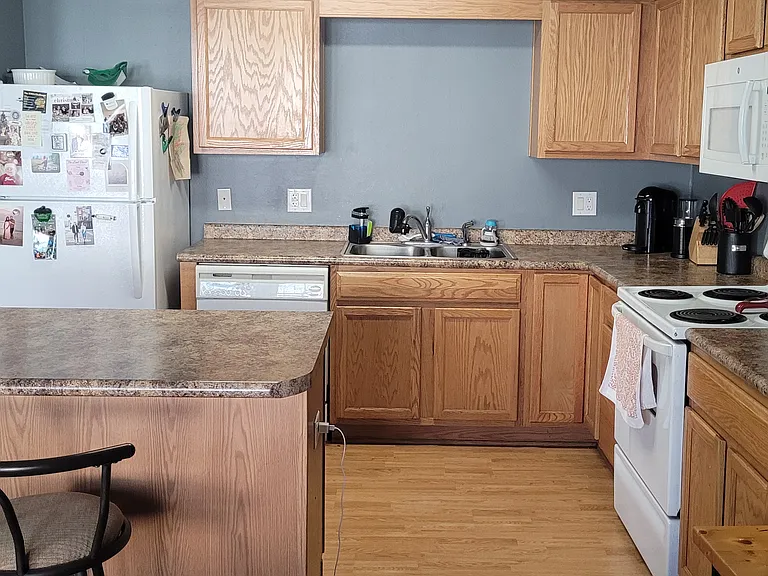
Living room to kitchen - -open floor plan, kitchen island, lots of cabinet and counter space.
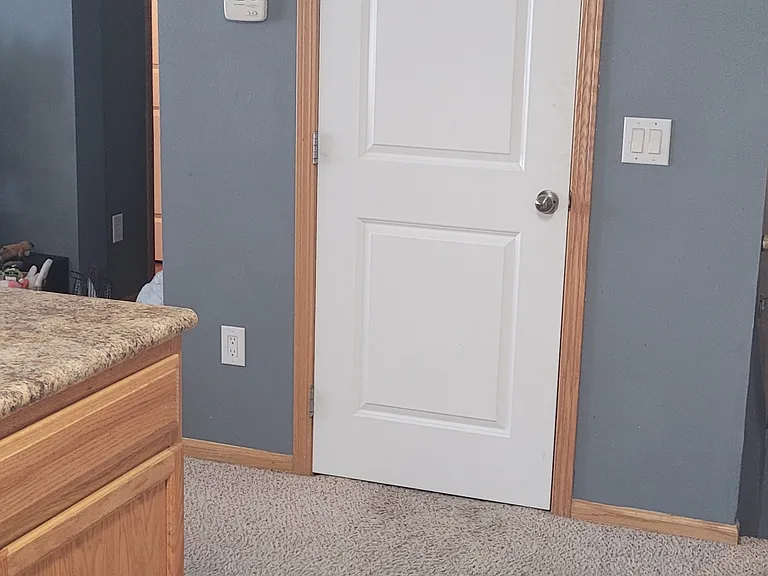
Kitchen walk-in pantry door
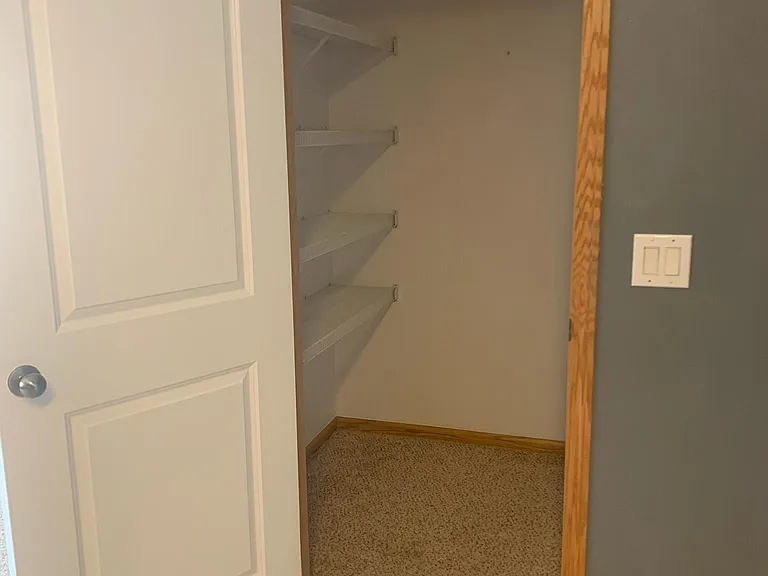
Walk-in kitchen pantry/coat closet.
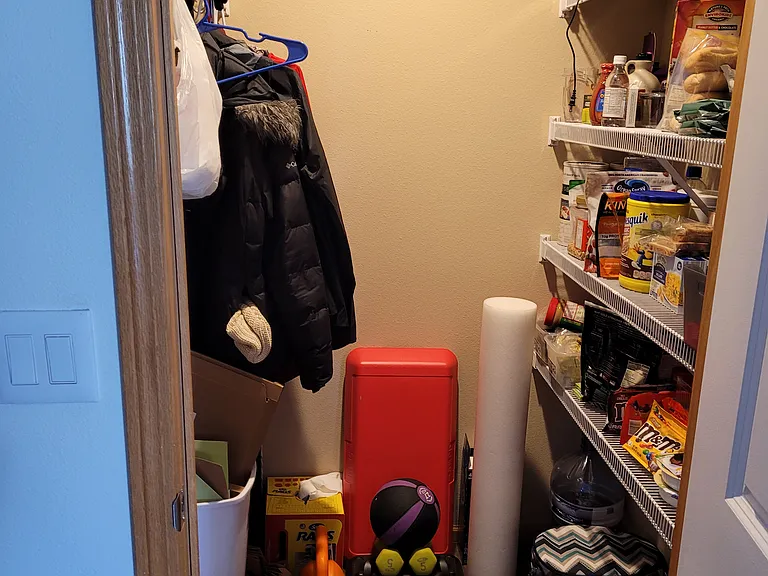
Kitchen pantry/coat closet.
Kitchen from living room.
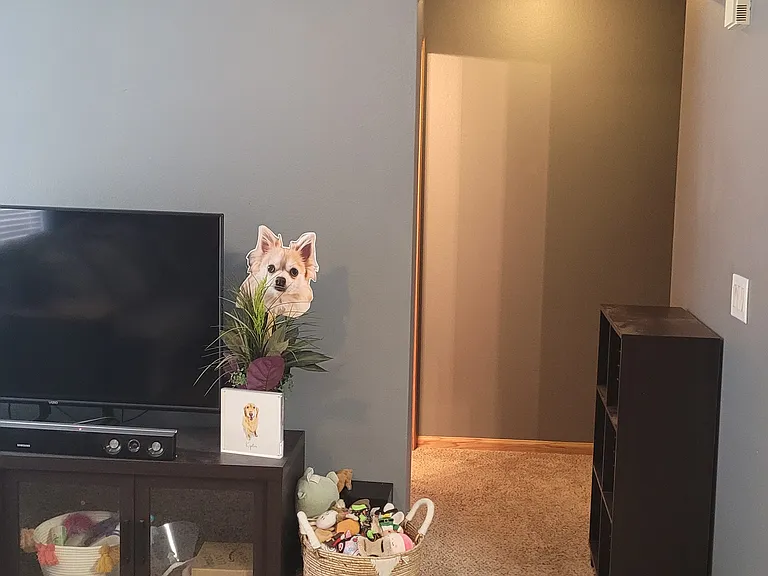
Living room to hallway leading to full bath and stairs.
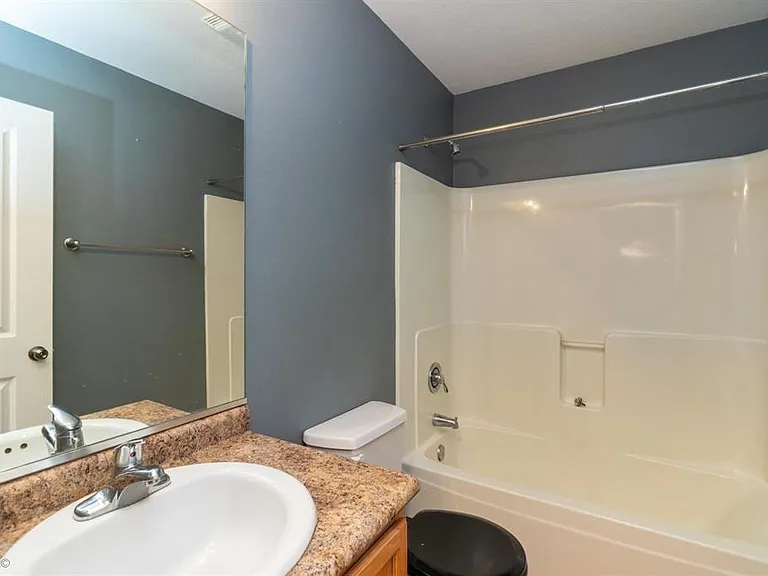
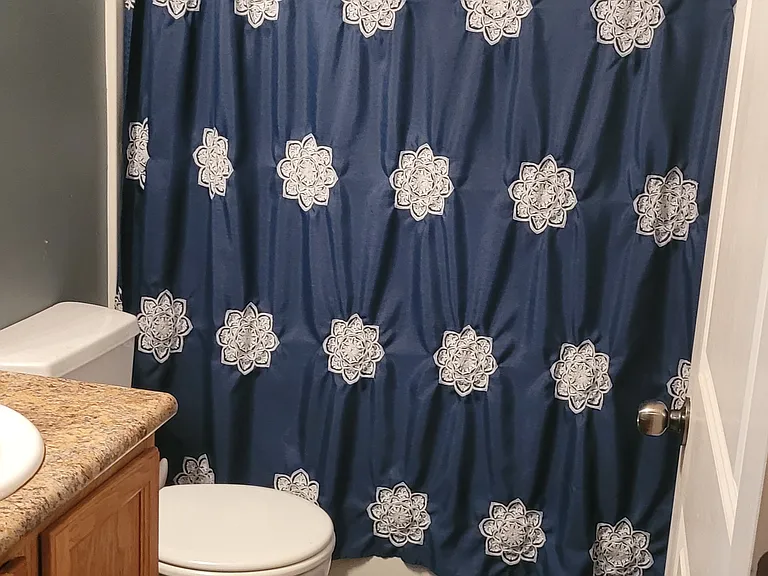
Full bath downstairs off living room.
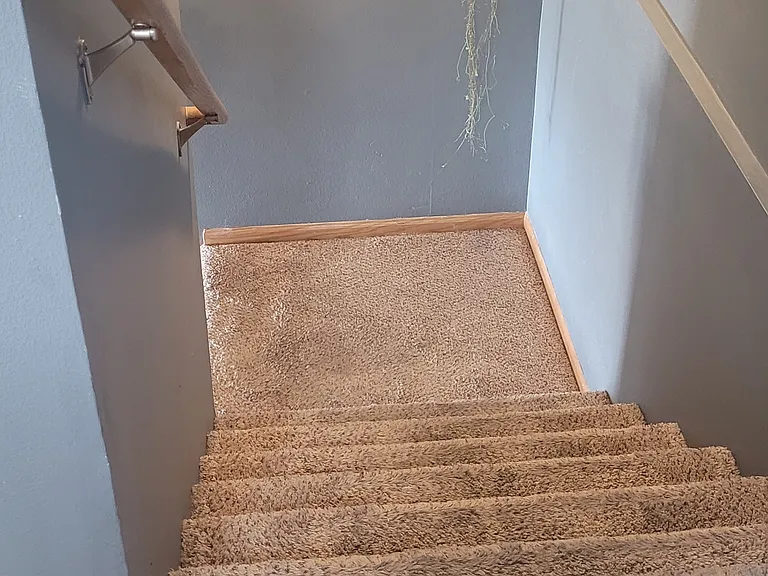
Staircase/landing.
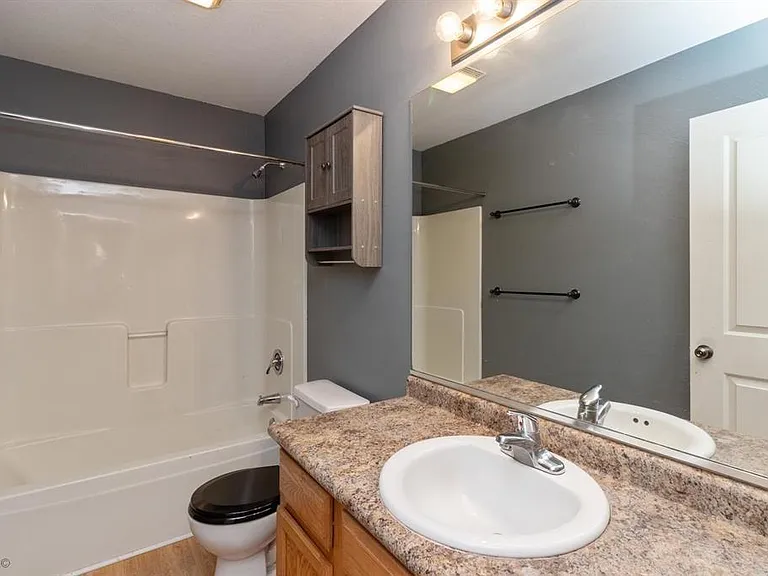
Upstairs bathroom.
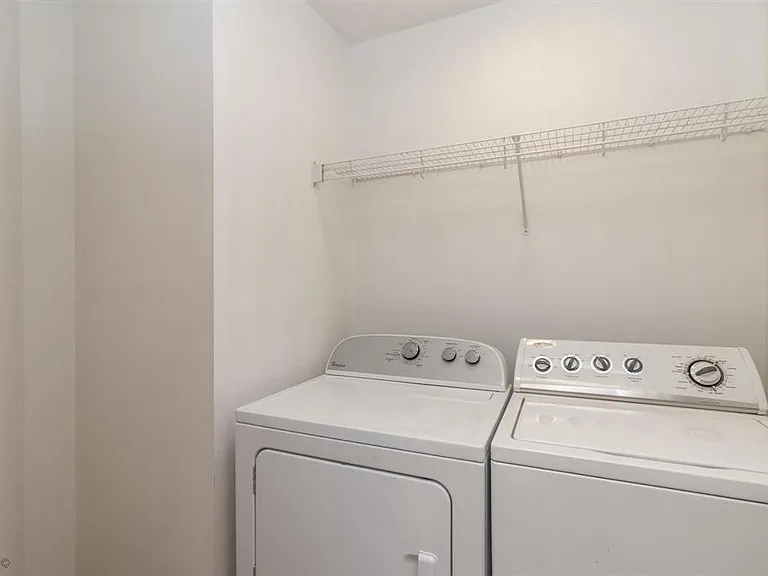
Laundry room upstairs by bedrooms.
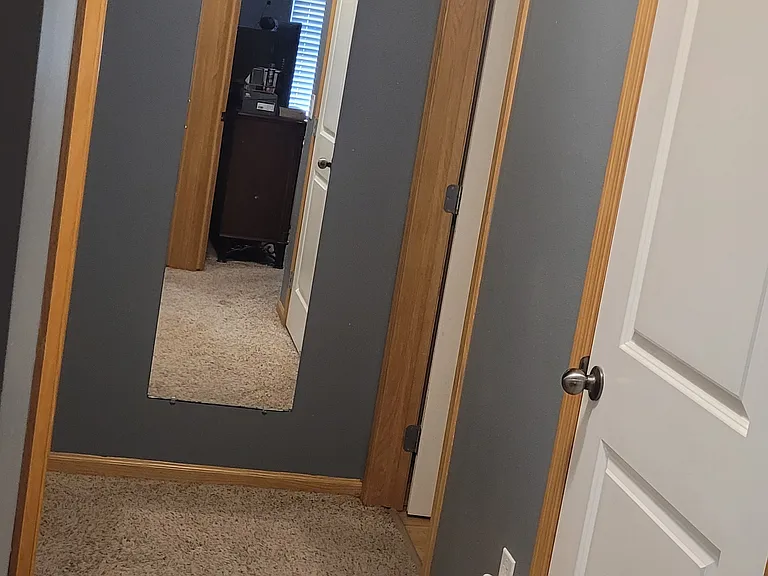
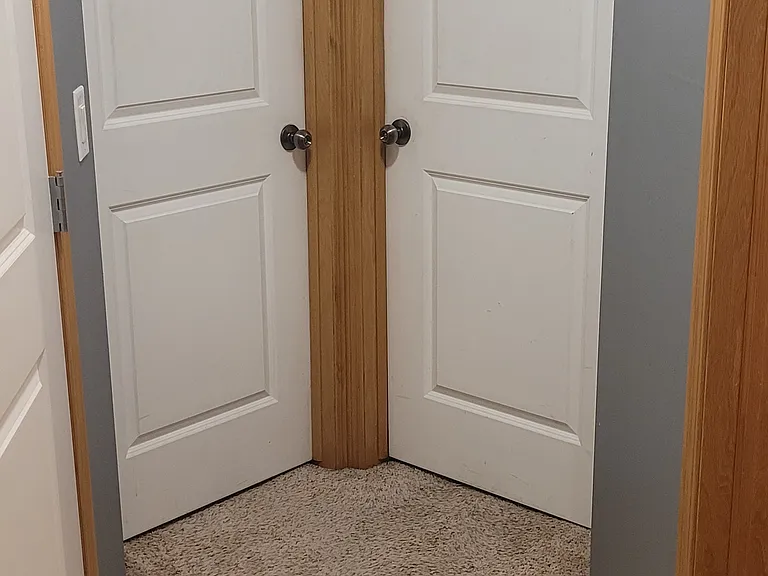
Upstairs hallway - 2 bedroom doors from bathroom. Laundry room is on the right.
Upstairs hallway from bedroom doors. Bathroom is on the right at the end of the hall.
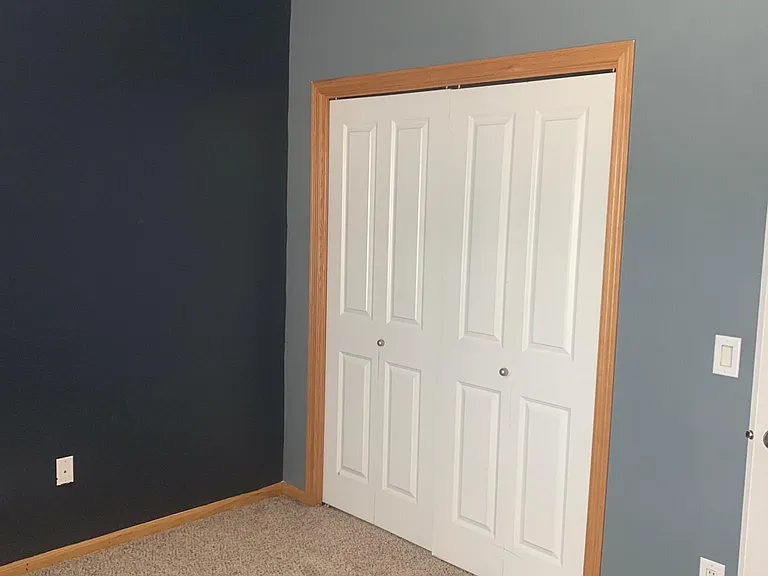
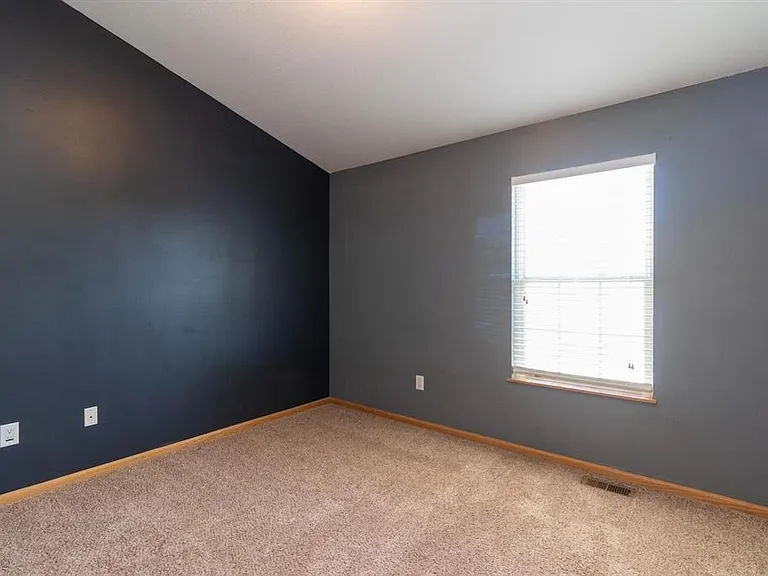
Bedroom w/o furniture. King and queen beds both fit nicely. Closet and ledge with outlet.
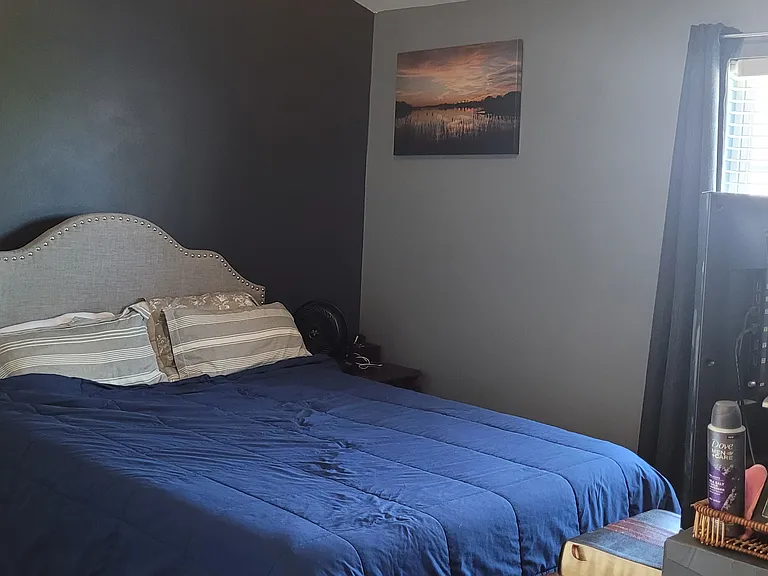
Bedroom w/ furniture.
Bedroom closet and ledge w/ outlet.
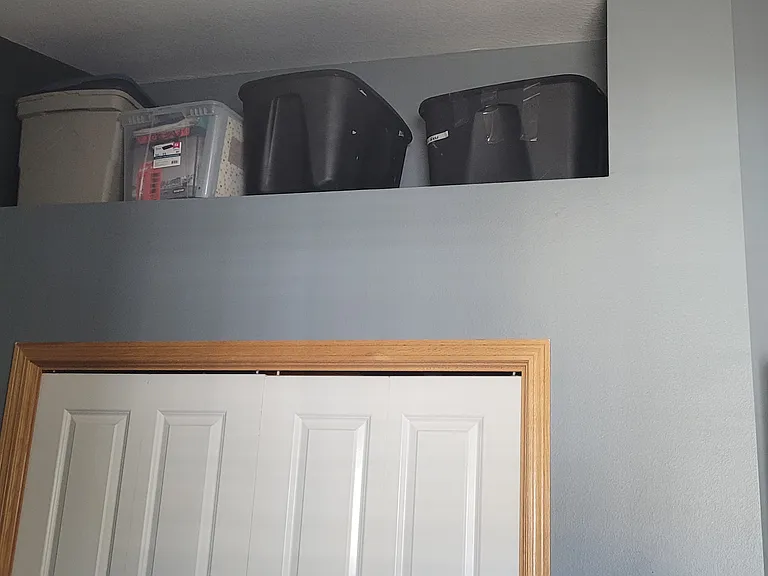
Bedroom closet and ledge with storage bins.
Bedroom closet and ledge w/ storage bins.
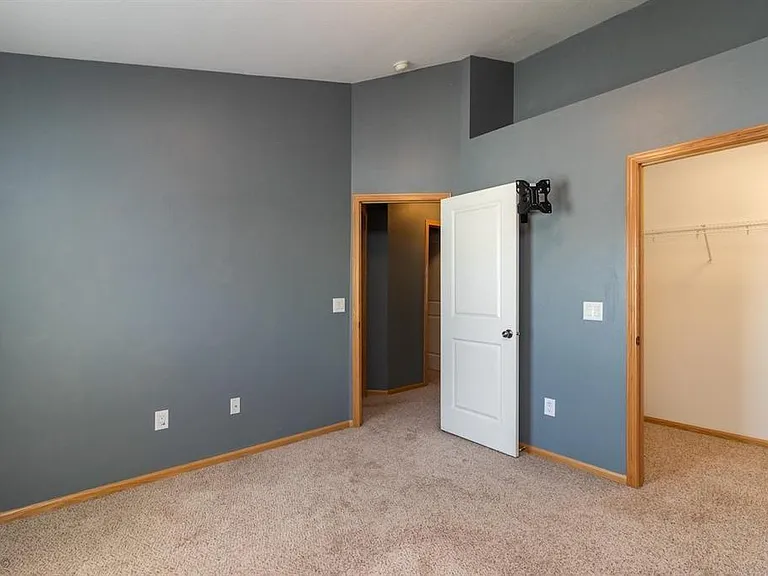
Bedroom w/o furniture.
Bedroom w/ furniture.
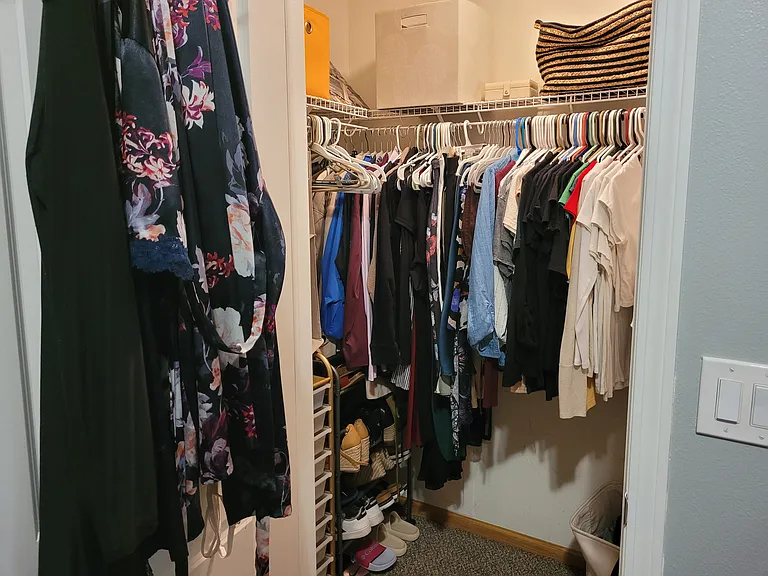
Bedroom walk-in closet.
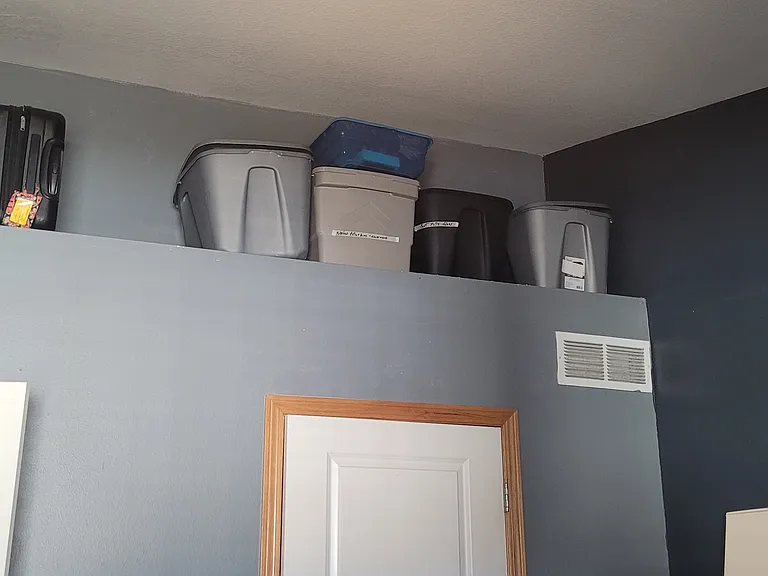
Bedroom w/ walk-in closet and ledge w/ storage bins.
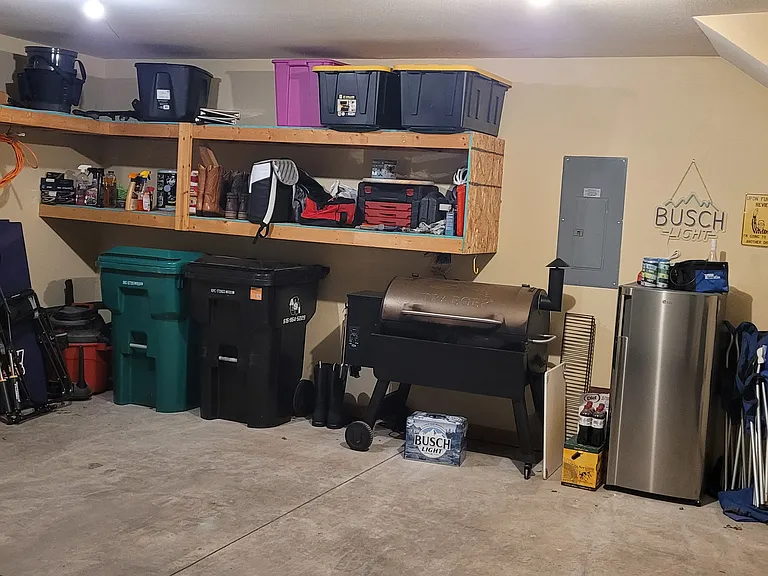
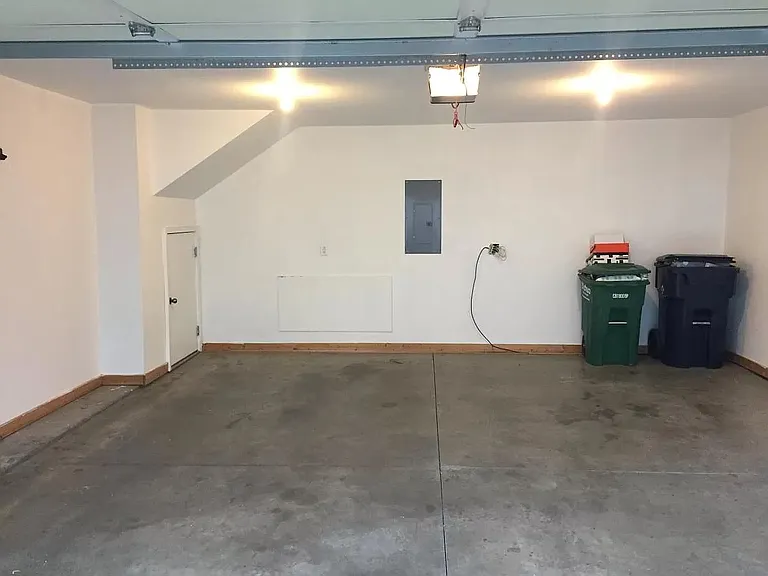
Double (2-vehicle) garage.
3041 SW Sharmin Ln — Photo 34
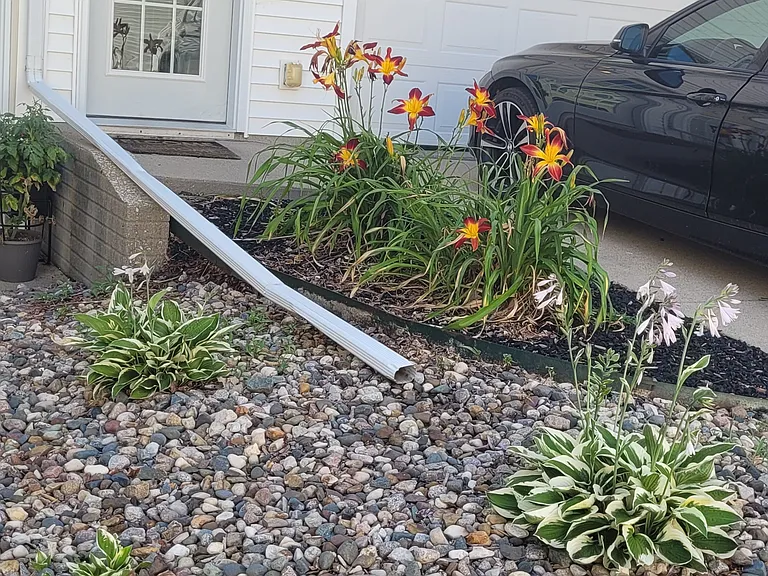
Landscaping in front of house

$1,475/ mo
Doesn't include deposits and fees
2 beds2 baths1100 sqft townhouse
Available September 1
3041 SW Sharmin Ln
Your booked tour

What you get

Pet-friendlyIn-unit laundryParkingAir conditioning

Costs, fees, and lease terms

Lease terms

No smoking on premises, tenant pays utilities, landlord pays snow removal, lawn care, and garbage.

Pricing comparison

$128

At $1,475, this listing is priced $128 cheaper than the current market rate for a 2 bedroom home in Ankeny.

Pets

  • Dogs

    Allowed
  • Cats

    Allowed

The neighborhood

About the building

AVAILABLE ANY TIME BETWEEN AUGUST 1 AND SEPTEMBER 1: Impeccable 2 BR, 2 full Bath, double garage, large, walk-in kitchen pantry, open floor plan in southwest Ankeny with quick, easy access to both I-80 and I-35, parks, dog park, shopping, restaurants, movie theater, (The District) and Saylorville Lake. In quiet, private cul de sac drive in White Birch complex with large windows/eastern exposure for lots of light. Large walk-in kitchen pantry, kitchen island, lots of kitchen cabinet and countertop space, all appliances included. Bedrooms have vaulted ceilings to create a large, open feeling and one bedroom has a walk-in closet. Each floor has a full bath and the laundry room with furnished washer/dryer is conveniently-placed near the bedrooms. Paint is gray/blue throughout. Living room and bedrooms are carpeted, and kitchen, bathrooms, and foyer are hard (laminate) flooring. Your own garbage and recycling bins/service, lawn care, and snow removal are included. One month deposit and first month rent to move in. Utilities are very low. Pets considered with approval and $500 fee and $55/month. Contact me to tour or for more information!

The property manager

Nearby schools

Students who live in 3041 SW Sharmin Ln attend the following Ankeny Community School District (Unified School District) public schools:
GreatSchools ratings are based on test scores and additional metrics when available.

3041 SW Sharmin Ln
By contacting this property, you agree to our Terms of Use. Visit our Privacy Portal for more information. When you click “Send message”, we’ll send your inquiry to the property manager so they can reach out and answer your questions.

Find similar homes

Spot something off?Good catch. Flag it and help keep listings legit.