3040 Wyntree Dr

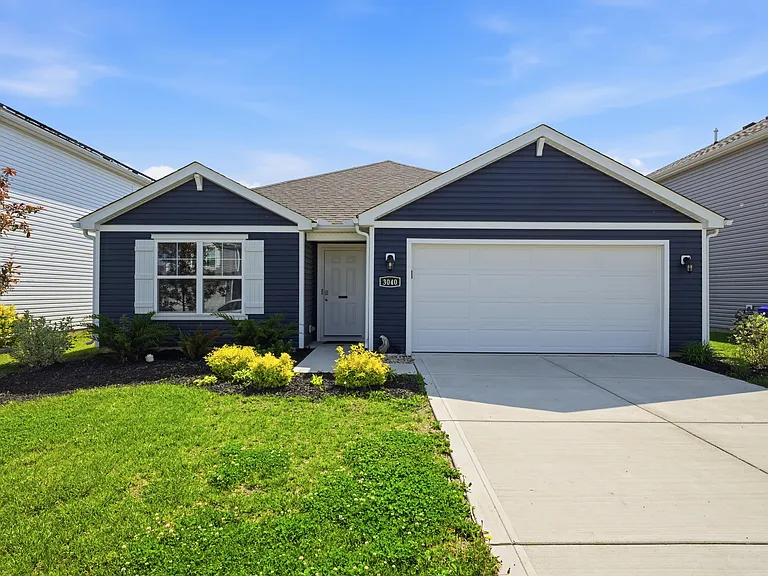
3040 Wyntree Dr — Photo 1
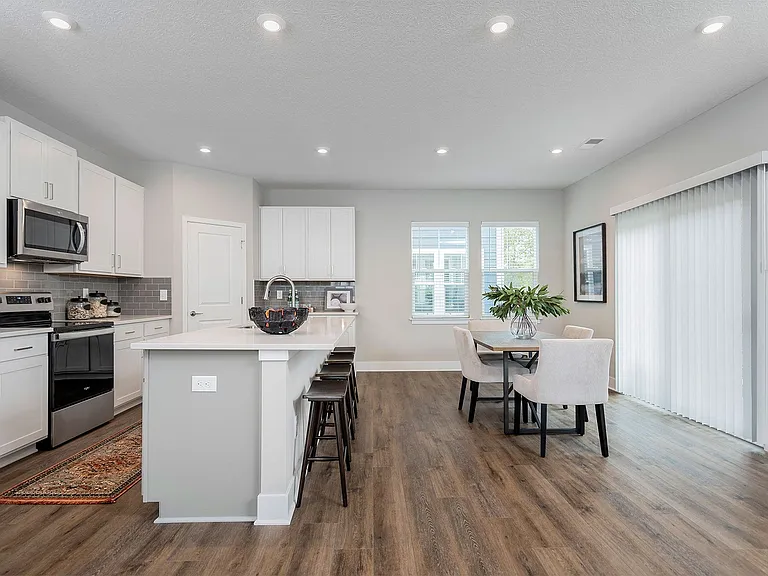
3040 Wyntree Dr — Photo 2
3040 Wyntree Dr — Photo 3
3040 Wyntree Dr — Photo 4
3040 Wyntree Dr — Photo 5
3040 Wyntree Dr — Photo 6
3040 Wyntree Dr — Photo 7
3040 Wyntree Dr — Photo 8
3040 Wyntree Dr — Photo 9
3040 Wyntree Dr — Photo 10
3040 Wyntree Dr — Photo 11
3040 Wyntree Dr — Photo 12
3040 Wyntree Dr — Photo 13
3040 Wyntree Dr — Photo 14
3040 Wyntree Dr — Photo 15
3040 Wyntree Dr — Photo 16
3040 Wyntree Dr — Photo 17
3040 Wyntree Dr — Photo 18
3040 Wyntree Dr — Photo 19
3040 Wyntree Dr — Photo 20
3040 Wyntree Dr — Photo 21
3040 Wyntree Dr — Photo 22
3040 Wyntree Dr — Photo 23
3040 Wyntree Dr — Photo 24
3040 Wyntree Dr — Photo 25
3040 Wyntree Dr — Photo 26
3040 Wyntree Dr — Photo 27
3040 Wyntree Dr — Photo 28

$2,600/ mo
Doesn't include deposits and fees
4 beds2 baths1811 sqft house
3040 Wyntree Dr

Your booked tour

What you get

No petsIn-unit laundryParkingAir conditioning

Costs, fees, and lease terms

Lease terms

Deposit of $2,600 required and first months rent of $2,600. Minimum 12 month lease. No smoking, pets not allowed. Income 2.5 x rent.

Pricing comparison

$503

At $2,600, this listing is priced $503 more than the current market rate for a 4 bedroom home in Eastland.

Pets

  • Dogs

    Not allowed
  • Cats

    Not allowed

The neighborhood

About the building

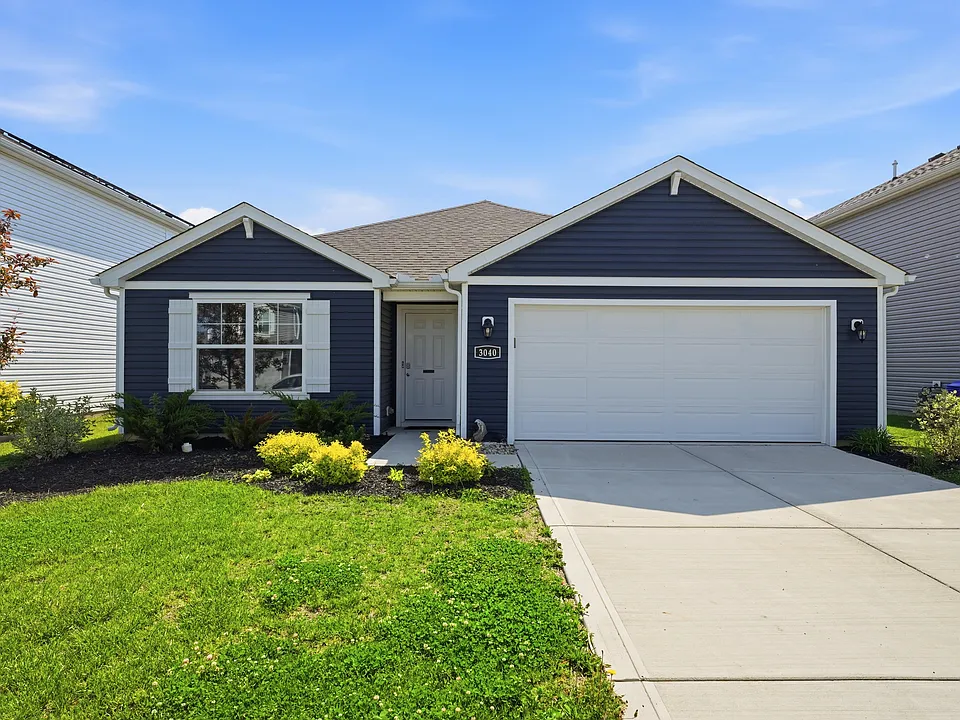
Beautiful newer construction without the wait! Welcome to this stunning two-year-old Lampton Village home by D.R. Horton featuring the highly sought-after Chatham floor plan offering convenient one-level living with 1,800 square feet of thoughtfully designed space. This rare 4-bedroom ranch layout combines comfort, functionality, and style with 2 full baths, spacious bedrooms, ample closet space, and an open-concept design ideal for both everyday living and entertaining. The beautifully appointed kitchen seamlessly connects to the casual dining area and great room and features granite countertops, a large center island with seating, walk-in corner pantry, abundant cabinet and counter space, and durable hard-surface LVP flooring throughout the main living areas. Enjoy peaceful mornings or relaxing evenings under the covered patio overlooking the backyard. The private owner's suite offers a spacious retreat complete with an en suite bath featuring a double bowl vanity, large walk-in shower, private water closet, and oversized walk-in closet. Additional highlights include: 9-foot ceilings Attached 2-car garage Laundry room with additional storage space Modern finishes throughout Move-in ready condition with builder-style finishes already complete Affordable, stylish, and move-in ready -- schedule your private showing today!

The property manager

Nearby schools

Students who live in 3040 Wyntree Dr attend the following Columbus City School District (Unified School District) public schools:

GreatSchools ratings are based on test scores and additional metrics when available.
3040 Wyntree Dr

By contacting this property, you agree to our Terms of Use. Visit our Privacy Portal for more information. When you click “Send message”, we’ll send your inquiry to the property manager so they can reach out and answer your questions.

Find similar homes

Spot something off?Good catch. Flag it and help keep listings legit.