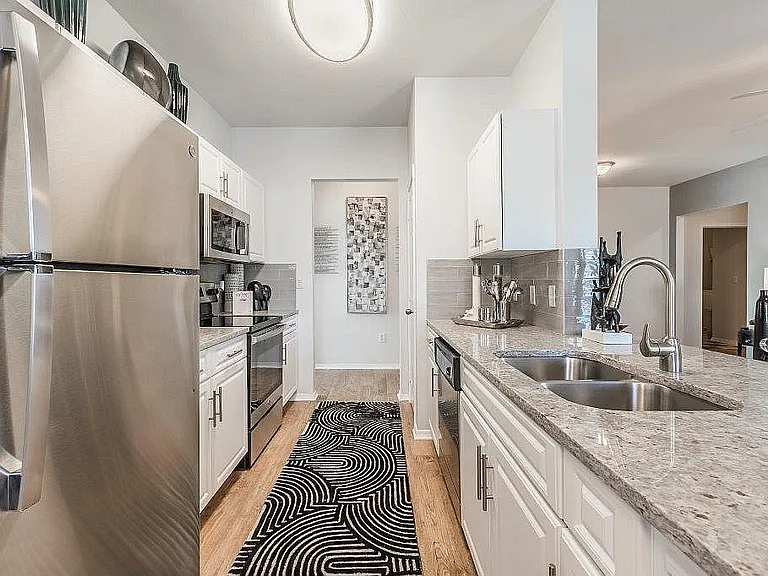
304 Sparrow Hawk

304 Sparrow Hawk — Photo 1
304 Sparrow Hawk — Photo 2
304 Sparrow Hawk — Photo 3
304 Sparrow Hawk — Photo 4
304 Sparrow Hawk — Photo 5
304 Sparrow Hawk — Photo 6
304 Sparrow Hawk — Photo 7
304 Sparrow Hawk — Photo 8
304 Sparrow Hawk — Photo 9
304 Sparrow Hawk — Photo 10
304 Sparrow Hawk — Photo 11
304 Sparrow Hawk — Photo 12
304 Sparrow Hawk — Photo 13
304 Sparrow Hawk — Photo 14
304 Sparrow Hawk — Photo 15
304 Sparrow Hawk — Photo 16
304 Sparrow Hawk — Photo 17
304 Sparrow Hawk — Photo 18
304 Sparrow Hawk — Photo 19
304 Sparrow Hawk — Photo 20

$2,750/ mo
Doesn't include deposits and fees
3 beds2.5 baths2285 sqft house
304 Sparrow Hawk

Your booked tour

What you get

Pet-friendlyLaundryParkingAir conditioning

Costs, fees, and lease terms

Lease terms

Minimum 1 year term. Lawn mowing services provided. Tenant pays for their own utilities, gas, electric, etc. Small pets allowed. Other lease details are provided in the contract.

Pets

  • Dogs

    Allowed
    Number allowed1
  • Cats

    Allowed
    Number allowed1

The neighborhood

About the building

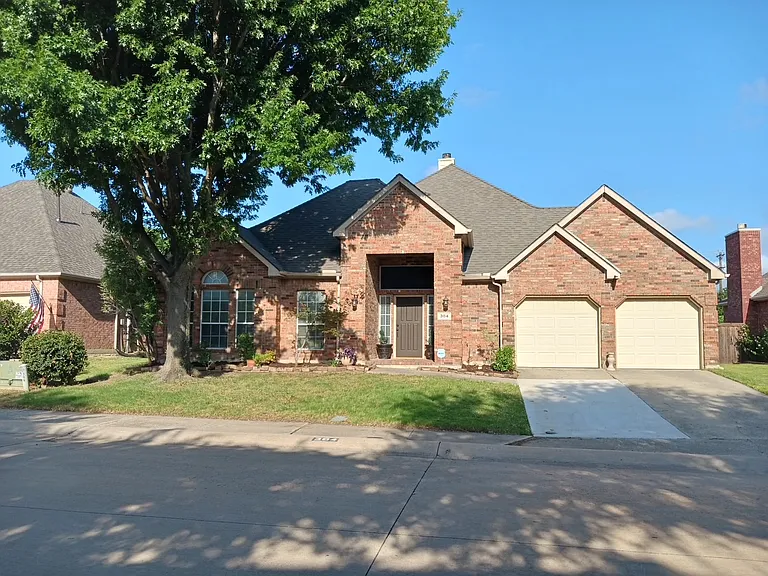
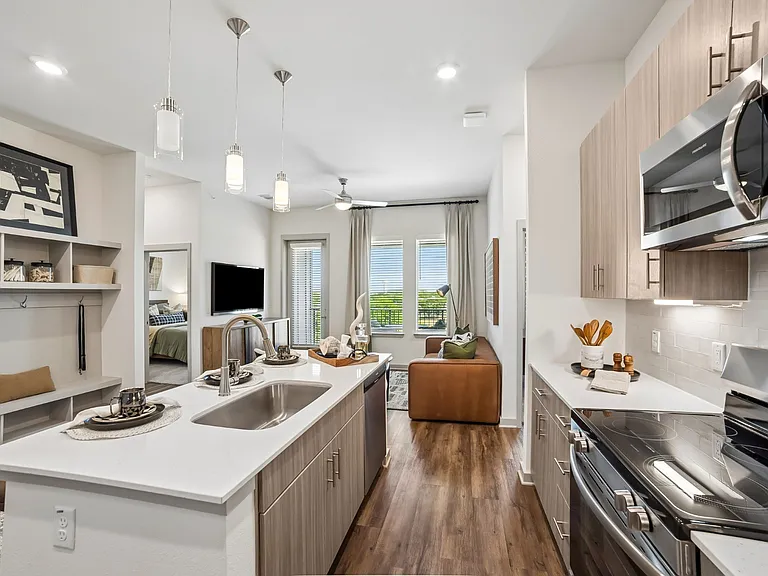
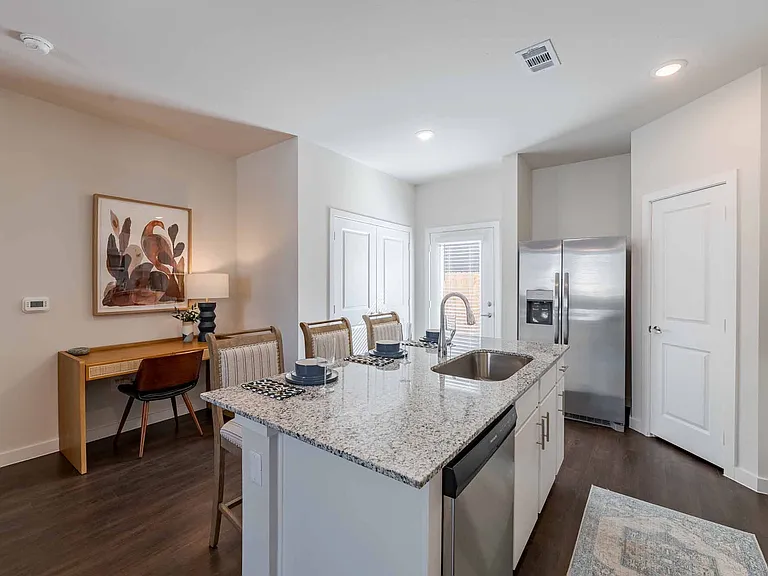
This is an outstanding single-story home filled with high end finishes and thoughtful design. It includes rich hand scraped hardwood floors, elegant archways, and a stunning see through fireplace create a warm, upscale atmosphere from the moment you walk in. The kitchen is a true centerpiece featuring custom granite countertops, a large island with overhead pot rack, breakfast bar, stainless steel appliances, gas cooktop, and a spacious pantry. It opens seamlessly into the family room, making everyday living and entertaining effortless. The oversized primary suite is privately tucked away from the other bedrooms and includes a spa style bathroom with a jacuzzi tub, separate shower, dual vanities, and a grand, walk-in closet. A second living area sits near the additional bedrooms, perfect as a game room, media room, or playroom. Step outside to a beautifully designed backyard with a privacy fence and a large flagstone patio complete with a beautiful water fountain feature ideal for relaxing or hosting gatherings. Located within the highly sought after Stonebridge Ranch community, you'll enjoy access to world class amenities including: * Falcon Creek Park (just a few hundred yards away) A peaceful neighborhood park with a fountain, shaded walking paths, and a dog friendly area. It's perfect for morning walks, evening strolls, or quick outdoor breaks. * Stonebridge Ranch Beach & Tennis Club Residents enjoy access to a unique sand bottom beach pool, cabanas, and a full tennis complex. It's one of the most iconic amenities in the community. * Aquatic Center, Community Pools, & Beach Club Multiple pools, splash areas, and family friendly water features along with a newly added Beach Club. * Golf Courses & Country Clubs * Pickleball & Tennis Courts * Skate Park & Multiple Playgrounds * 20+ Miles of Hike & Bike Trails Shopping, Dining & Entertainment Within a short drive, you'll find: - Adriatica Village (Mediterranean style shops & restaurants) - Stonebridge Ranch shopping centers - McKinney Towne Lake recreation area And you're only 15 minutes from the new Universal Studios park, a major upcoming attraction for families and visitors. School zoning for this house received top rates based on ratings from GreatSchools, Niche and state performance reports: - Bennett Elementary - Consistently one of the top-rated elementary schools in McKinney ISD. Strong academics, excellent teacher reviews, and a very active parent community. - Dowell Middle School The following zoned middle school with competitive academic ratings and a wide range of clubs and activities. - McKinney Boyd High School Highly rated for college readiness, AP course offerings, athletics, and arts programs.

The property manager

Nearby schools

Students who live in 304 Sparrow Hawk attend the following Mckinney Independent School District (Unified School District) public schools:

GreatSchools ratings are based on test scores and additional metrics when available.
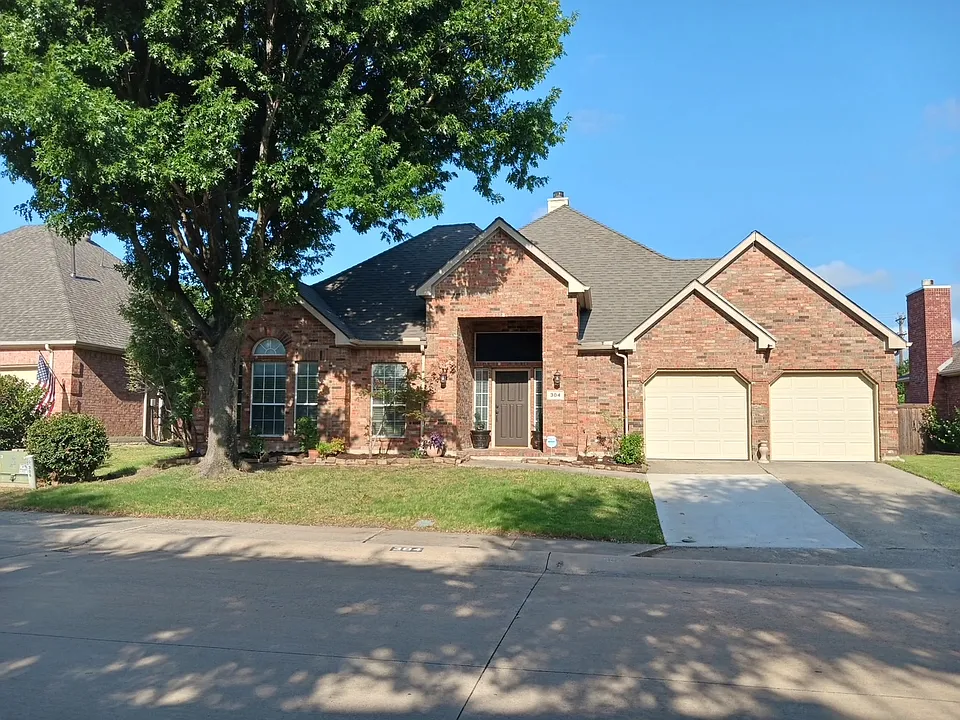
304 Sparrow Hawk

By contacting this property, you agree to our Terms of Use. Visit our Privacy Portal for more information. When you click “Send message”, we’ll send your inquiry to the property manager so they can reach out and answer your questions.

Find similar homes

Spot something off?Good catch. Flag it and help keep listings legit.