304 Highbridge Ln

304 Highbridge Ln — Photo 1
304 Highbridge Ln — Photo 2
304 Highbridge Ln — Photo 3
304 Highbridge Ln — Photo 4
304 Highbridge Ln — Photo 5
304 Highbridge Ln — Photo 6
304 Highbridge Ln — Photo 7
304 Highbridge Ln — Photo 8
304 Highbridge Ln — Photo 9
304 Highbridge Ln — Photo 10
304 Highbridge Ln — Photo 11
304 Highbridge Ln — Photo 12
304 Highbridge Ln — Photo 13
304 Highbridge Ln — Photo 14
304 Highbridge Ln — Photo 15
304 Highbridge Ln — Photo 16
304 Highbridge Ln — Photo 17
304 Highbridge Ln — Photo 18
304 Highbridge Ln — Photo 19
304 Highbridge Ln — Photo 20
304 Highbridge Ln — Photo 21
304 Highbridge Ln — Photo 22
304 Highbridge Ln — Photo 23
304 Highbridge Ln — Photo 24
304 Highbridge Ln — Photo 25
304 Highbridge Ln — Photo 26
304 Highbridge Ln — Photo 27
304 Highbridge Ln — Photo 28
304 Highbridge Ln — Photo 29
304 Highbridge Ln — Photo 30

$4,800/ mo
Doesn't include deposits and fees
3 beds2.5 baths2935 sqft townhouse
304 Highbridge Ln

Your booked tour

What you get

In-unit laundryParkingAir conditioning

Costs, fees, and lease terms

Pricing comparison

$1642

At $4,800, this listing is priced $1642 more than the current market rate for a 3 bedroom home in Mars.

The neighborhood

About the building

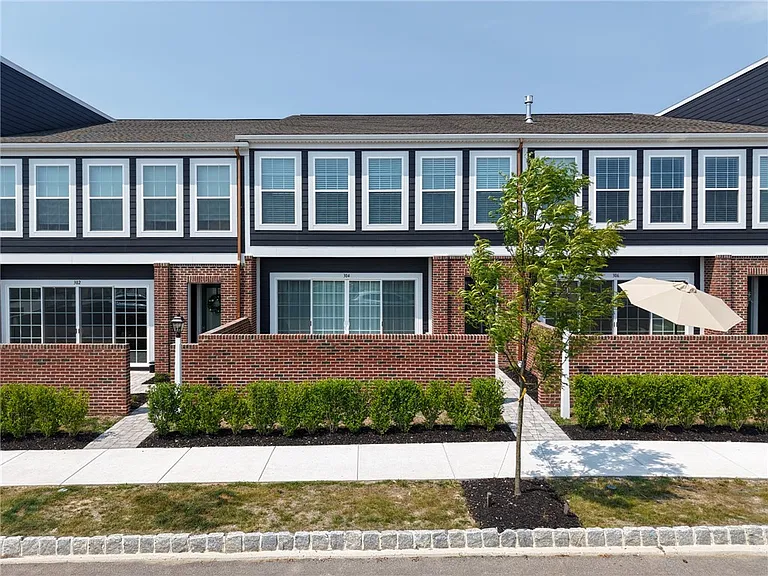
Live the Pinnacle of Modern Luxury. Available for immediate lease at $4,800/month, this spectacular 2025 built, 2935-square-foot luxury townhome blends sophisticated design with ultimate urban convenience. Located steps from premier shopping and dining and with a brand-new Wegmans opening next year this home offers an unparalleled walkable lifestyle. Step inside to an expansive, open-concept main floor boasting soaring 10-foot ceilings and premium Luxury Vinyl Plank (LVP) flooring throughout. The chef-inspired kitchen features pristine white quartz countertops, a stylish tile backsplash, under-cabinet lighting, endless cabinetry, and a massive walk-in pantry. Best of all, the oversized 2-car garage sits on this exact same level, allowing you to bring groceries straight into the kitchen with zero stairs. Entertain effortlessly as large sliding glass doors open from the living area to your own private, fenced courtyard. The upper level primary suite is a sun-drenched retreat flanked by large windows with custom blinds and draperies. It features a private alcove perfect for a reading nook or media den, plus two massive walk-in closets. The spa-like primary bath delivers pure relaxation with a deep soaking tub, a large ceramic tile shower, an LED-lit vanity mirror, and a private water closet with an additional sink. Upstairs, you will find two additional spacious bedrooms and a massive, dedicated laundry room fully equipped with a washer and dryer. A generous bonus loft space completes the second floor, offering the perfect footprint for a home office, game room, or secondary media lounge. ________________________________________

The property manager

Nearby schools

Students who live in 304 Highbridge Ln attend the following North Allegheny School District (Unified School District) public schools:

Showing 3 of 7 schools.

GreatSchools ratings are based on test scores and additional metrics when available.

304 Highbridge Ln

By contacting this property, you agree to our Terms of Use. Visit our Privacy Portal for more information. When you click “Send message”, we’ll send your inquiry to the property manager so they can reach out and answer your questions.

Find similar homes

Spot something off?Good catch. Flag it and help keep listings legit.