304 Bracken Fern Rd

304 Bracken Fern Rd — Photo 1
304 Bracken Fern Rd — Photo 2
304 Bracken Fern Rd — Photo 3
304 Bracken Fern Rd — Photo 4
304 Bracken Fern Rd — Photo 5
304 Bracken Fern Rd — Photo 6
304 Bracken Fern Rd — Photo 7
304 Bracken Fern Rd — Photo 8
304 Bracken Fern Rd — Photo 9
304 Bracken Fern Rd — Photo 10
304 Bracken Fern Rd — Photo 11
304 Bracken Fern Rd — Photo 12
304 Bracken Fern Rd — Photo 13
304 Bracken Fern Rd — Photo 14
304 Bracken Fern Rd — Photo 15
304 Bracken Fern Rd — Photo 16
304 Bracken Fern Rd — Photo 17
304 Bracken Fern Rd — Photo 18
304 Bracken Fern Rd — Photo 19
304 Bracken Fern Rd — Photo 20
304 Bracken Fern Rd — Photo 21
304 Bracken Fern Rd — Photo 22
304 Bracken Fern Rd — Photo 23
304 Bracken Fern Rd — Photo 24
304 Bracken Fern Rd — Photo 25

$2,800/ mo
Doesn't include deposits and fees
4 beds3.5 baths3114 sqft house
Available July 27
304 Bracken Fern Rd
Your booked tour

What you get

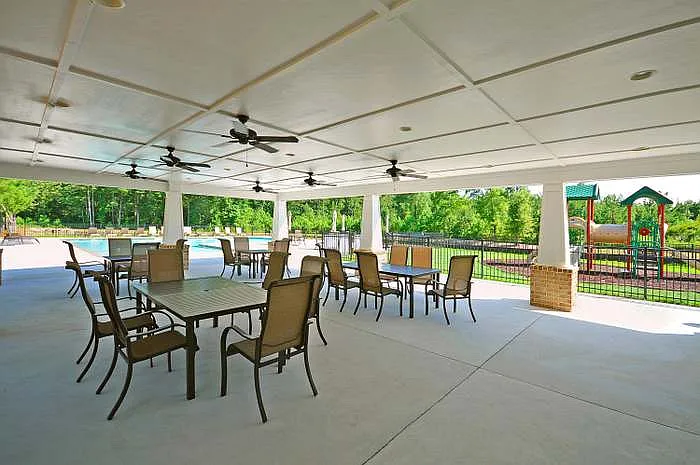
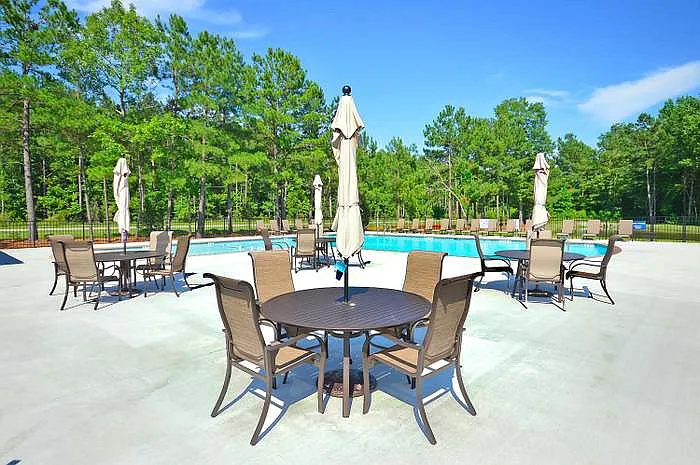
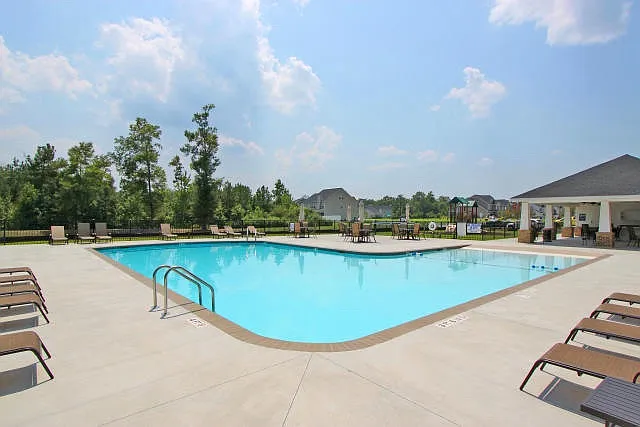
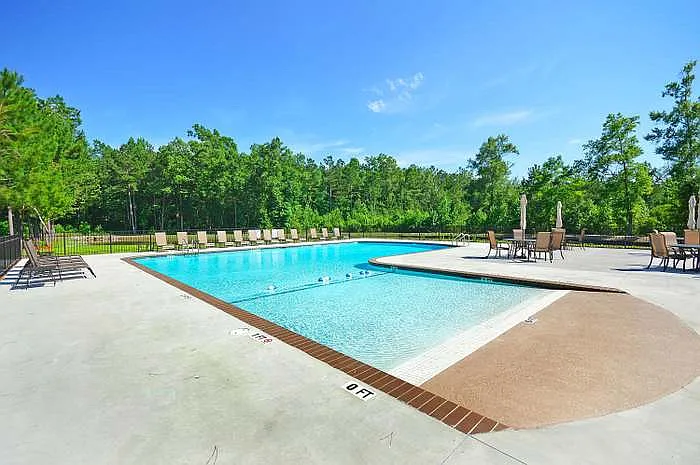
Dog-friendlyLaundryParkingAir conditioningPool

Costs, fees, and lease terms

Lease terms

No smoking within the home or garage. Utilities and lawn care are the responsibility of the tenant. Reduced monthly payments will be considered for 24-36month lease.

Pets

  • Dogs

    Allowed
  • Cats

    Not allowed

The neighborhood

About the building

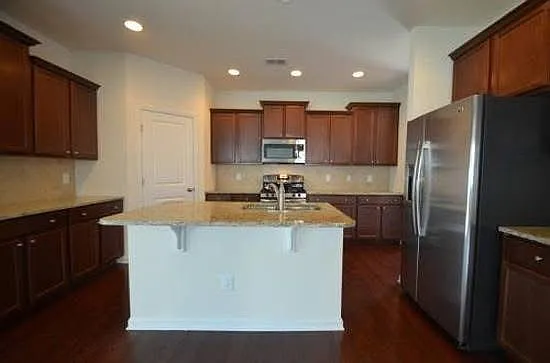
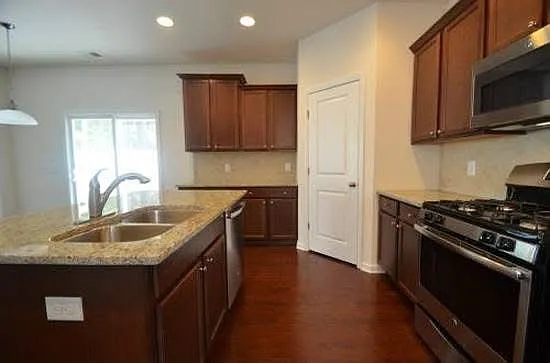
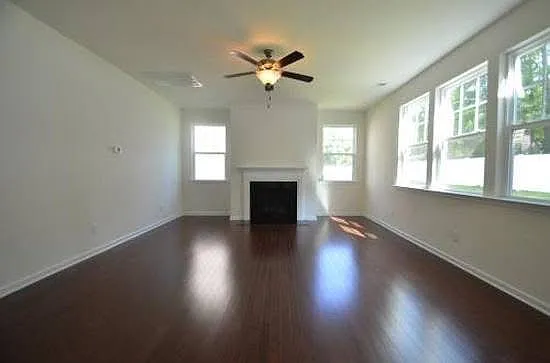
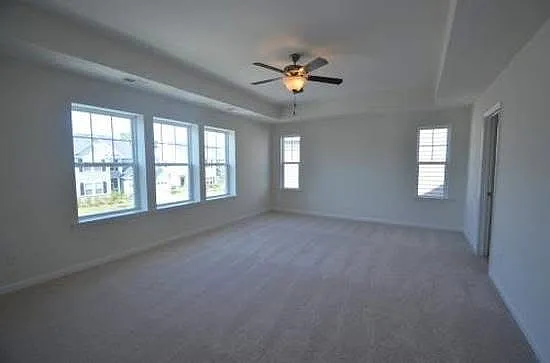
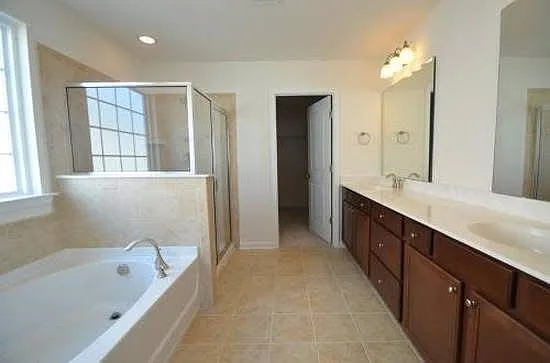
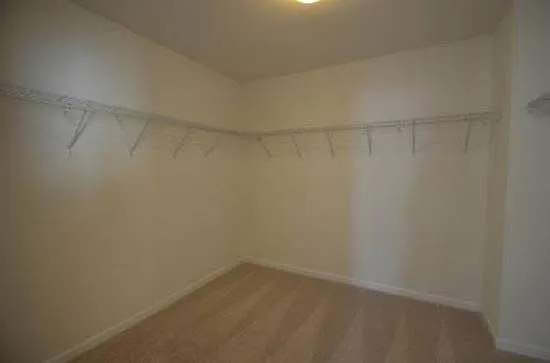
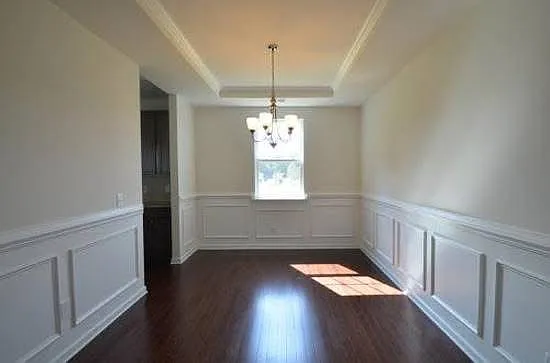
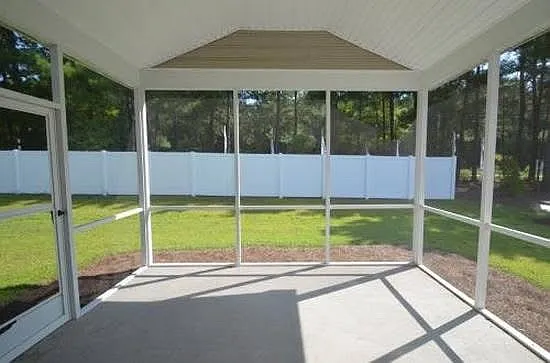
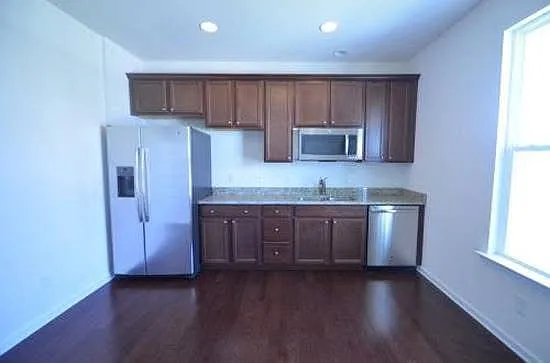
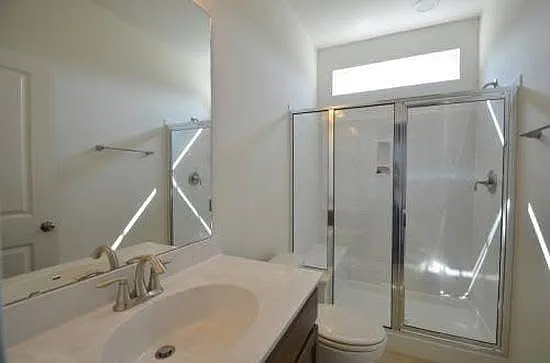
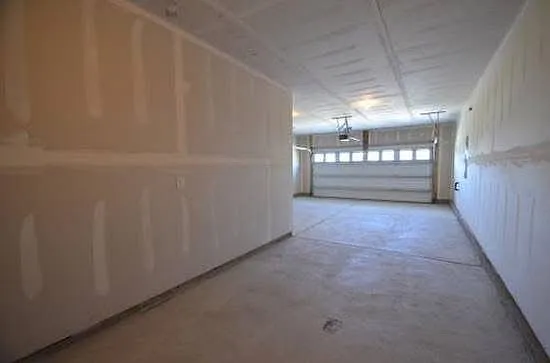
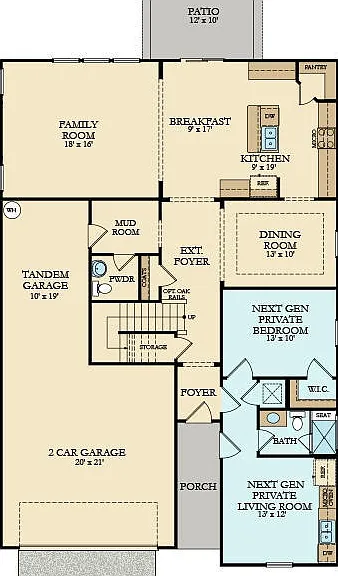
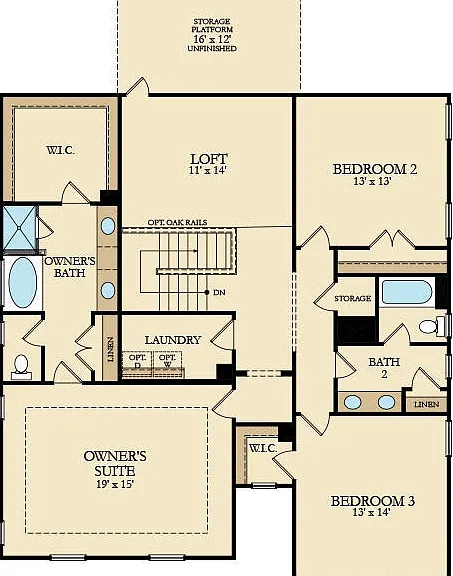
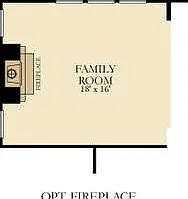
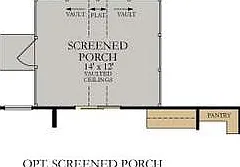
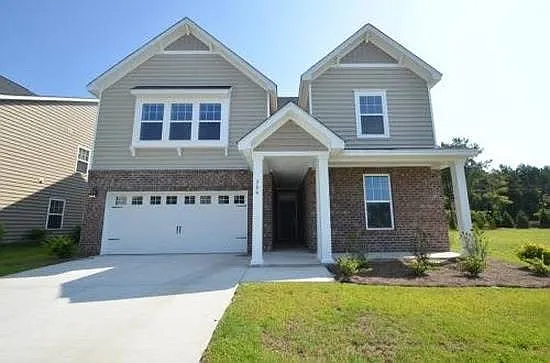
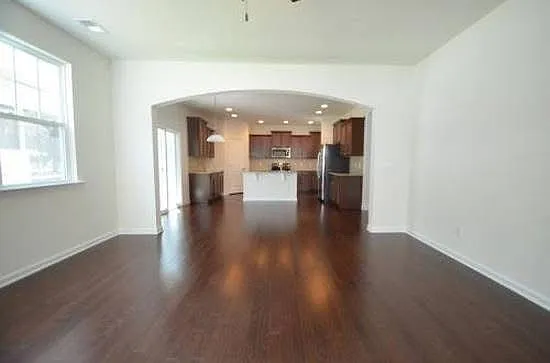
HOME AVAILABLE Late July A MUST SEE! 3 CAR GARAGE! The home within a home. The TaylorB offers two separate living quarters under one roof. The side door gives you access to the private suite with it's own bedroom, washer/dryer hook ups, bathroom and kitchen! The main front entrance into the home has a wide foyer and even a mudroom by the garage door (3 car garage!). Dining room features a trey ceiling and woodwork package. The kitchen boasts granite countertops, 36'' cabinets, stainless steel appliances (including fridge) and an island for additional counter space. Before you make it into the family room with the great fireplace, relax on your screened-in porch! Up the stairs you are greeted with a large loft area.The master bedroom is very LARGE with a master bath and HUGE walkin closet. The laundry room is on the second floor along with 2 additional bedrooms and another bathroom. The secondary rooms are very large in size as well. This is a must see

The property manager

Nearby schools

Students who live in 304 Bracken Fern Rd attend the following Berkeley 01 (Unified School District) public schools:
GreatSchools ratings are based on test scores and additional metrics when available.

304 Bracken Fern Rd
By contacting this property, you agree to our Terms of Use. Visit our Privacy Portal for more information. When you click “Send message”, we’ll send your inquiry to the property manager so they can reach out and answer your questions.

Find similar homes

Spot something off?Good catch. Flag it and help keep listings legit.