304 Atterbury Ln

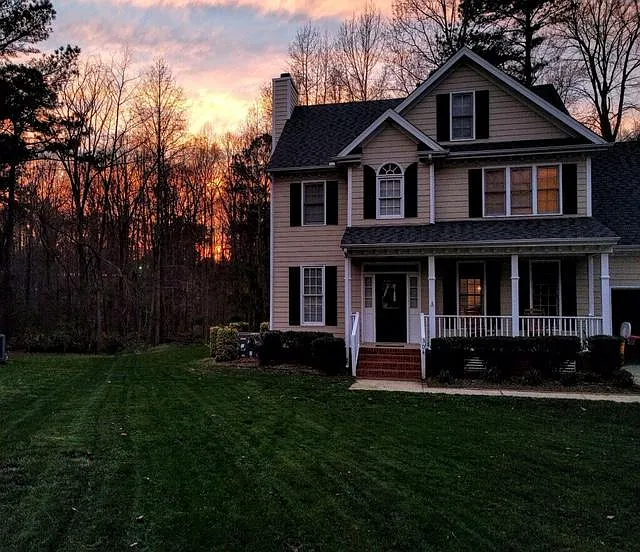
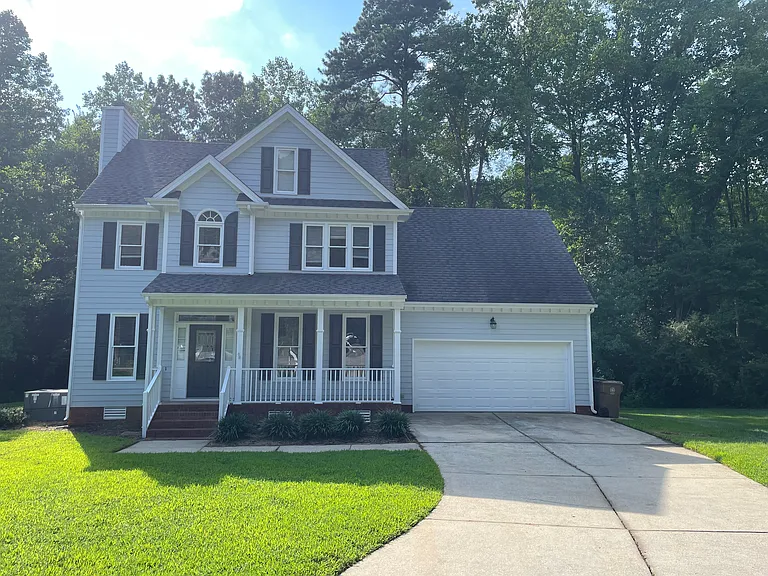
Front view
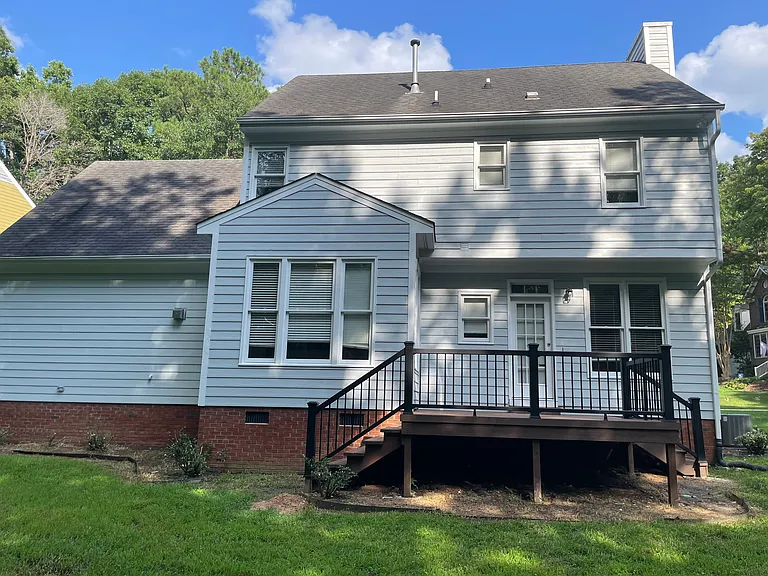
Front Side House
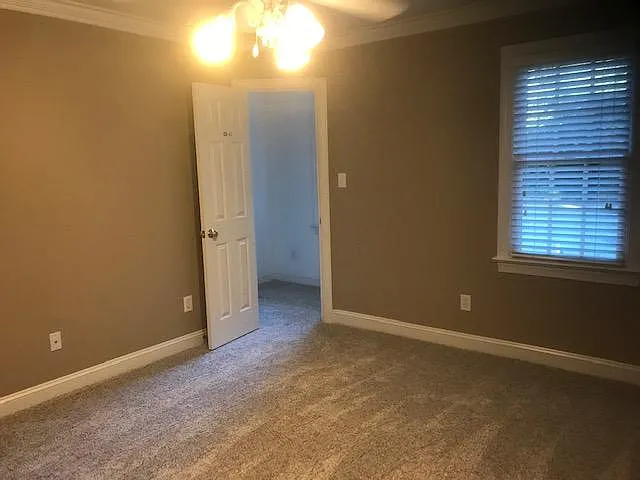
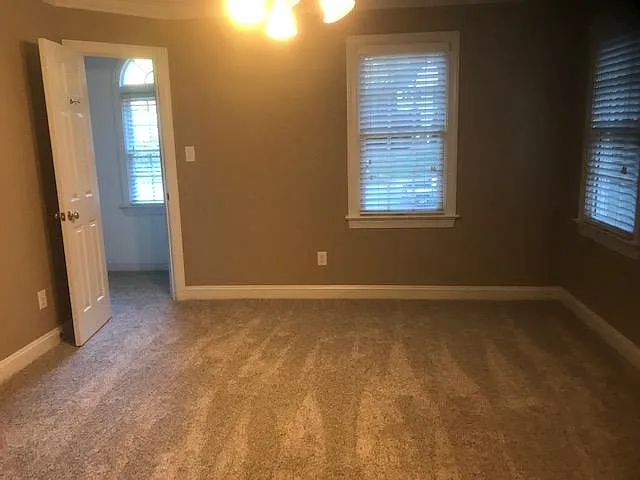
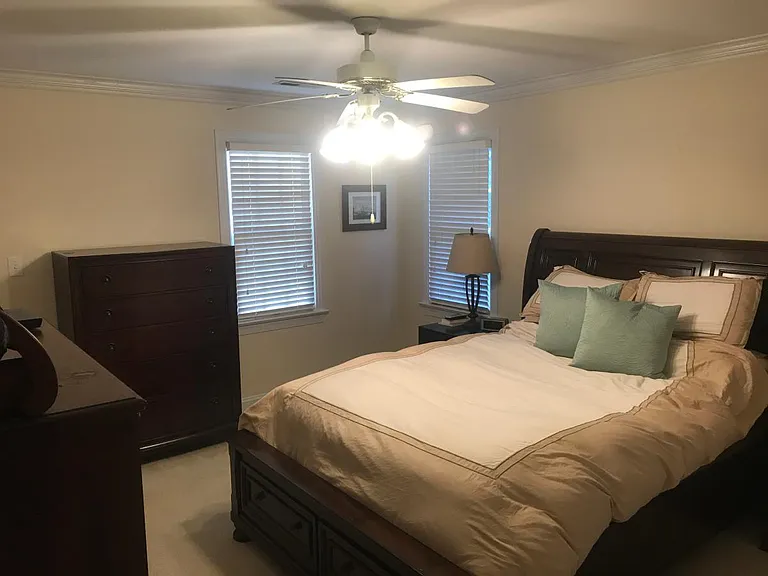
Master Bedroom
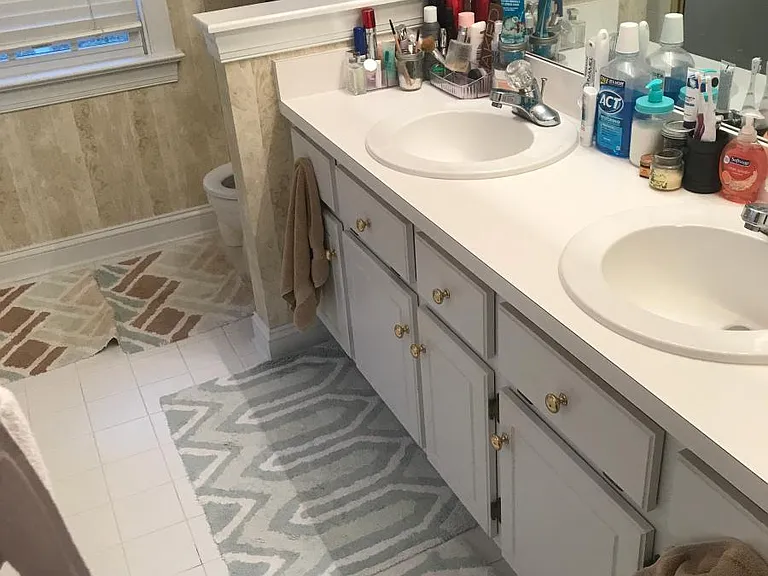
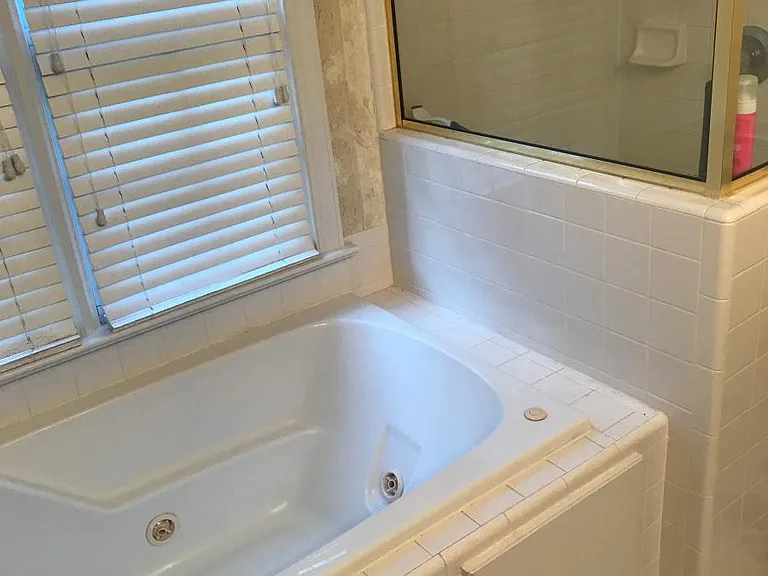
Master Bathroom
Master Bathroom
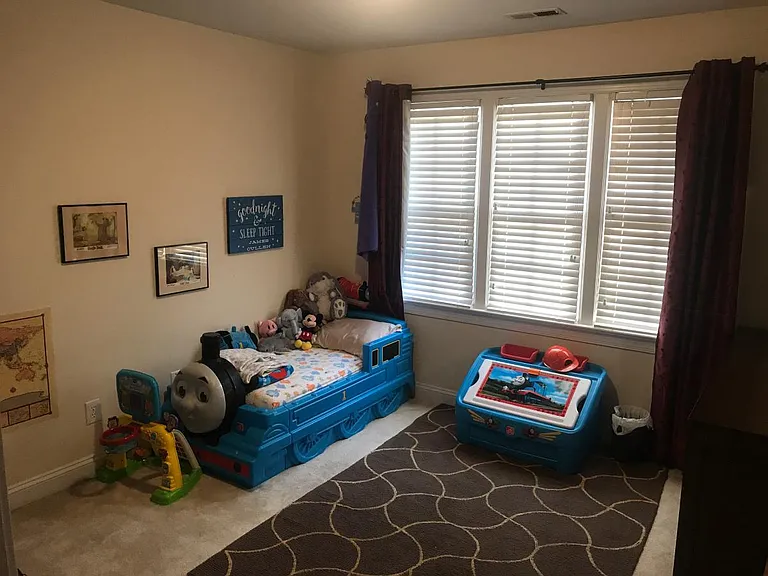
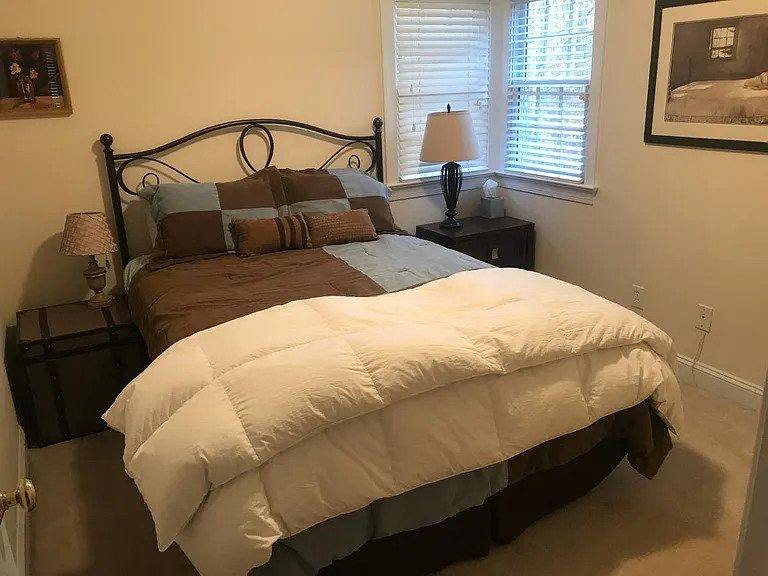
2-Bedroom
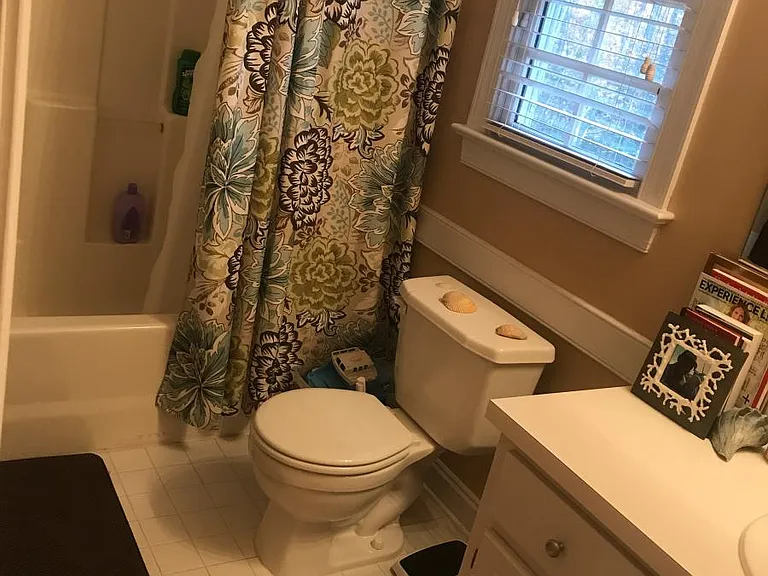
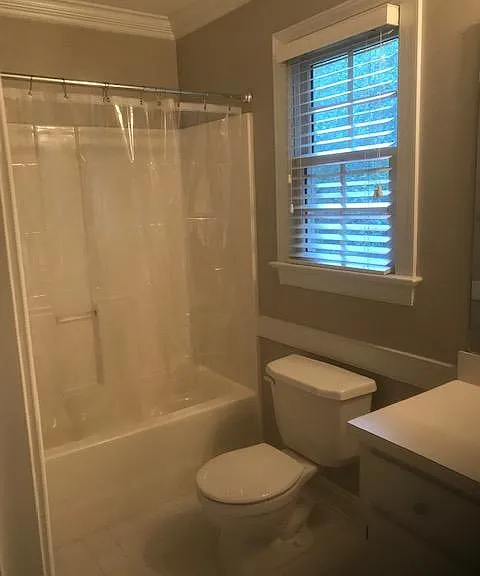
2-Bathroom
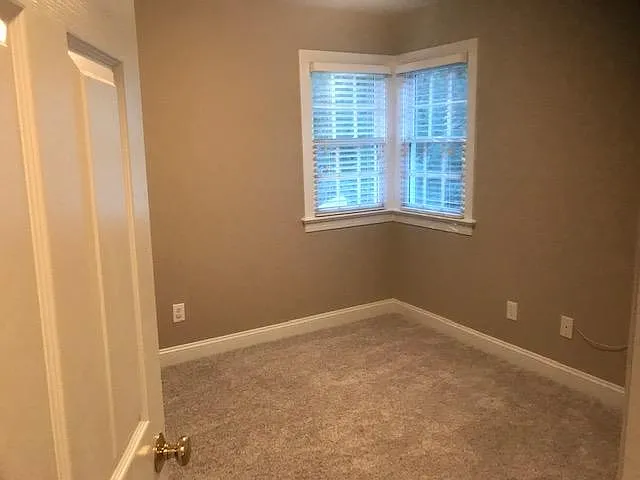
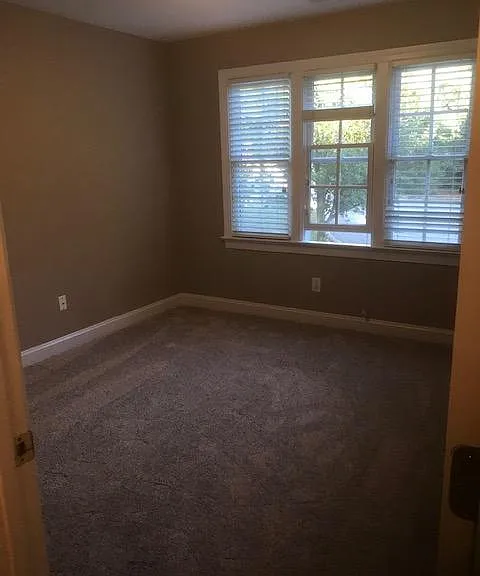
3-Bedroom
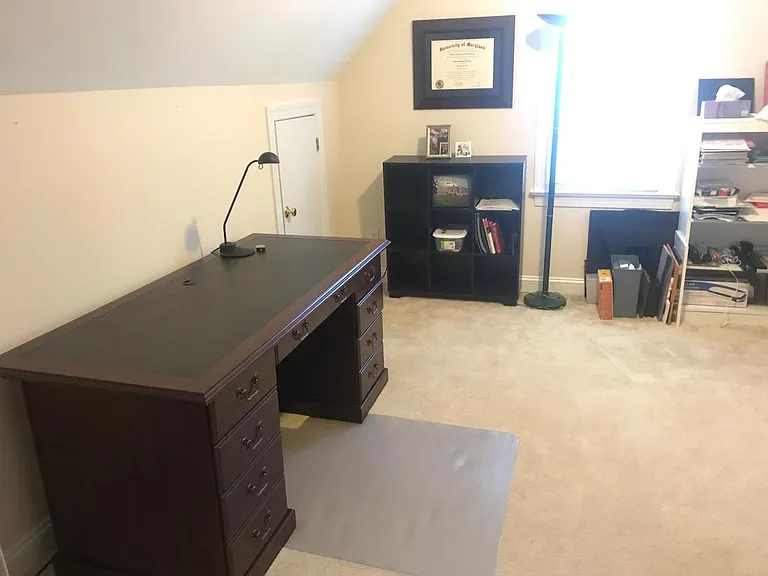
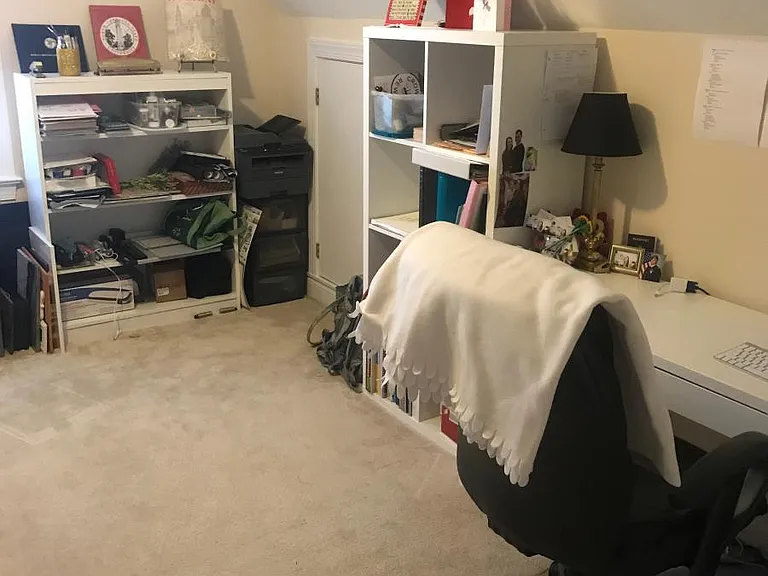
Bonus Room
Bonus Room
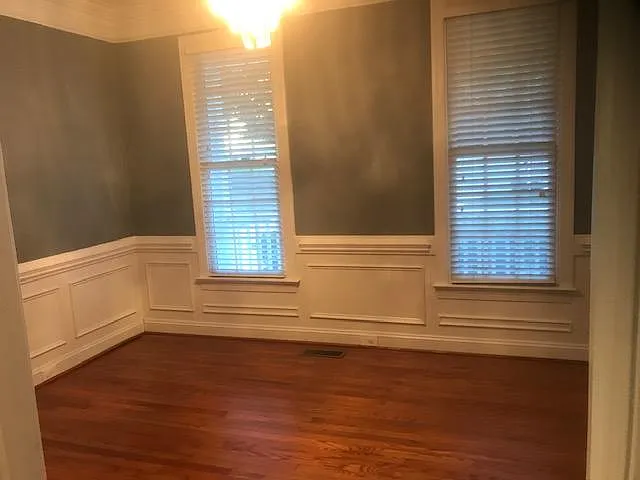
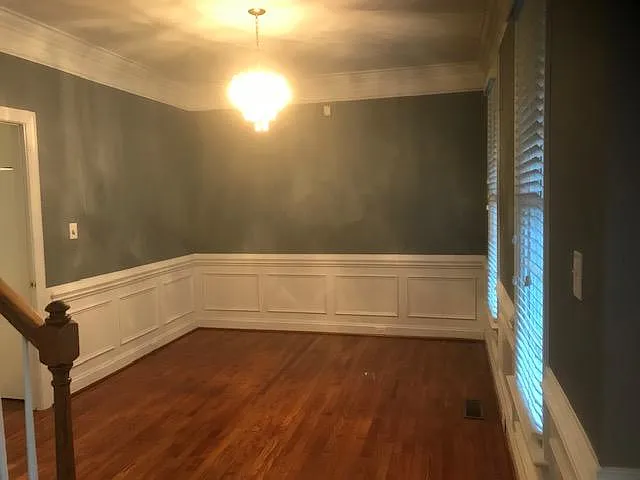
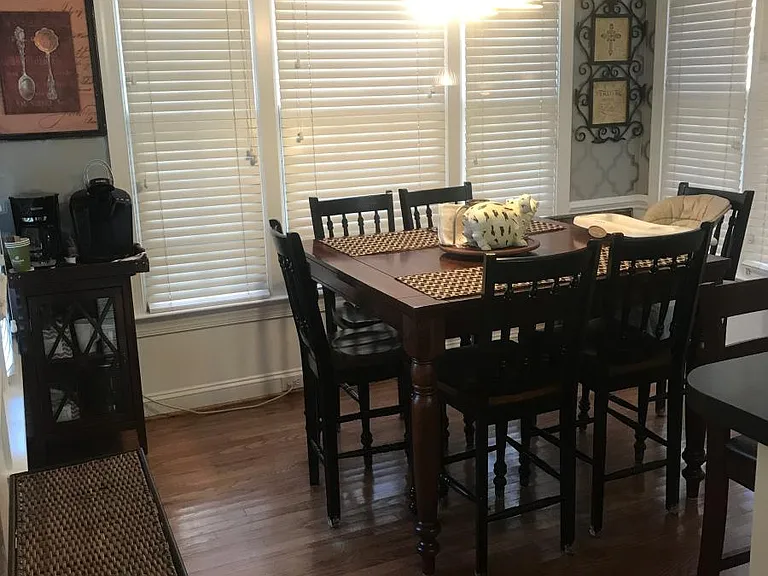
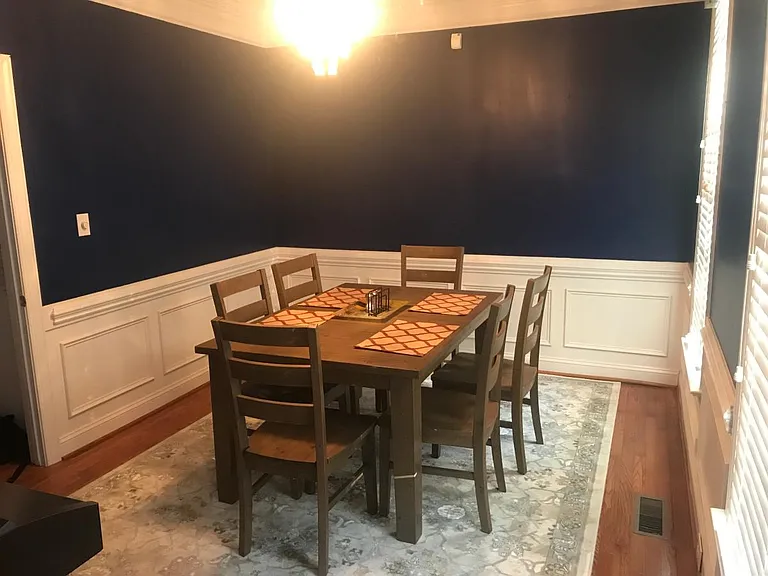
Dinning Room
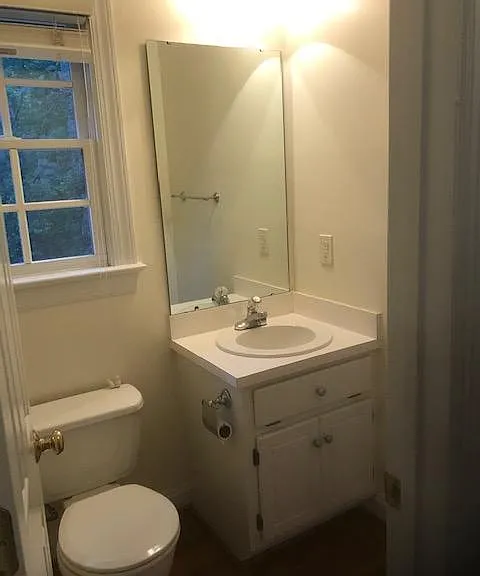
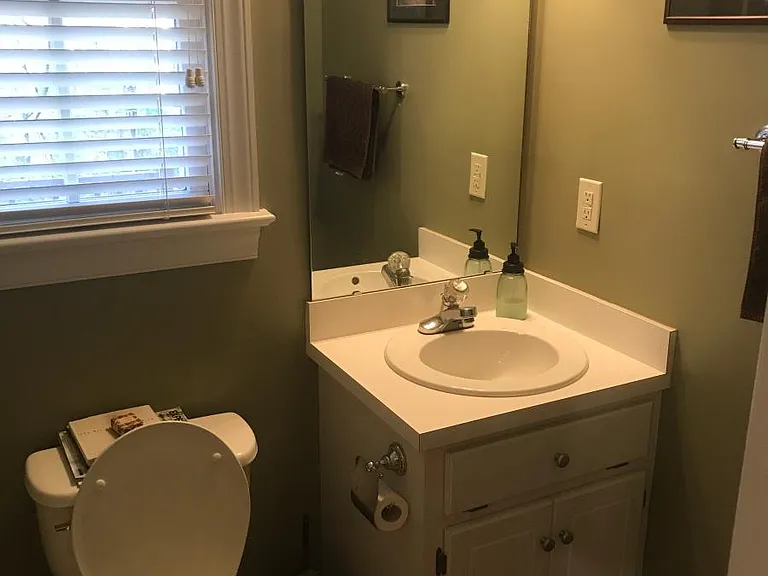
1/2-Bathroom
Breakfast Area
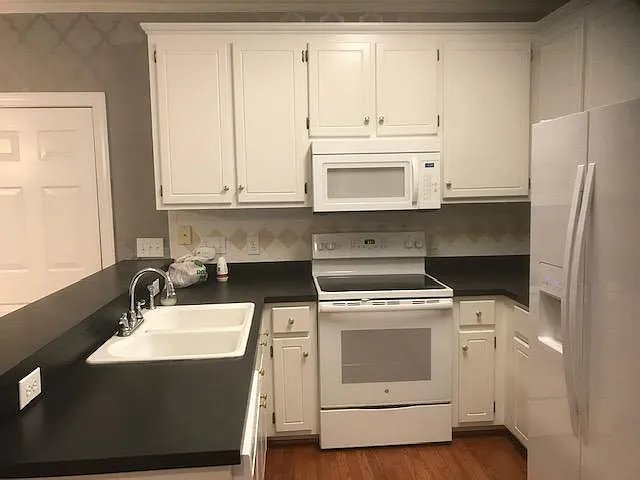
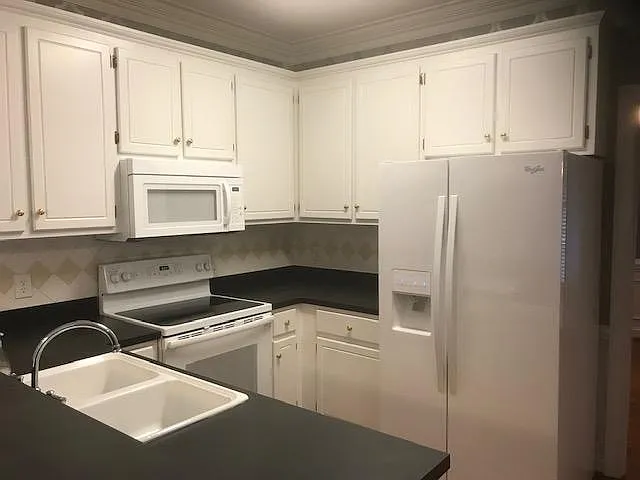
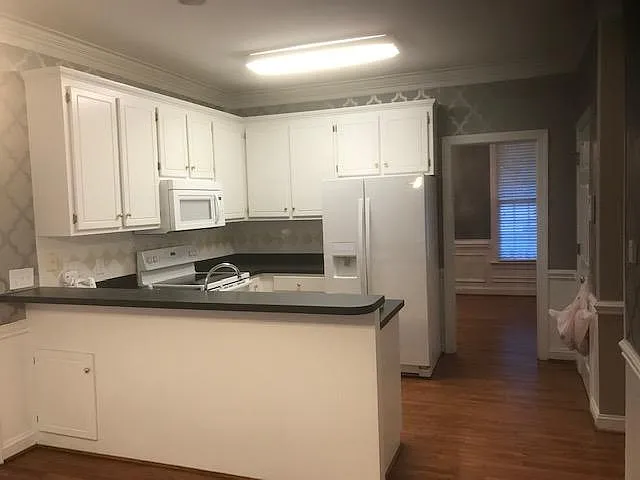
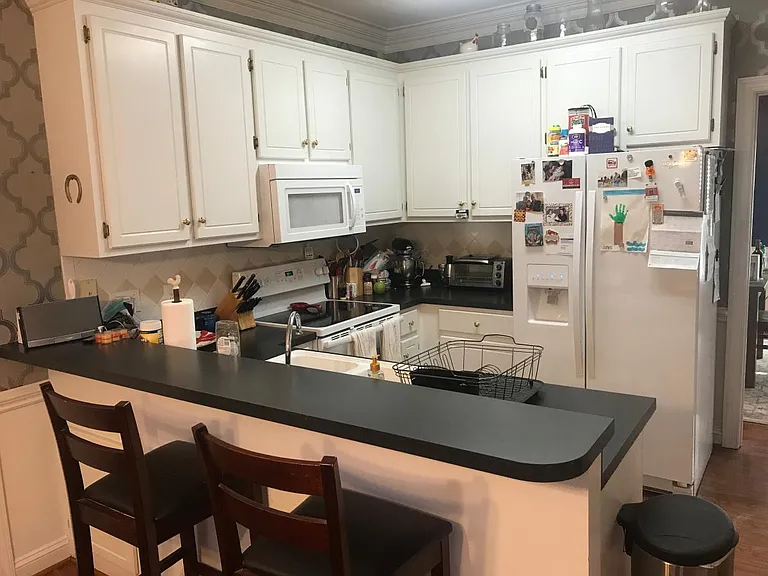
Kitchen
Laundry Room
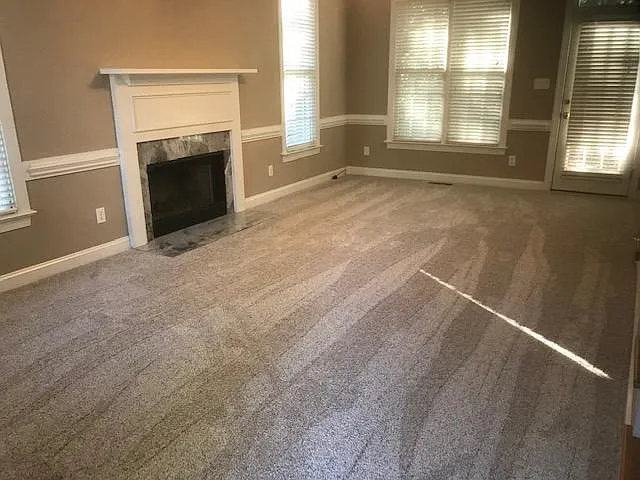
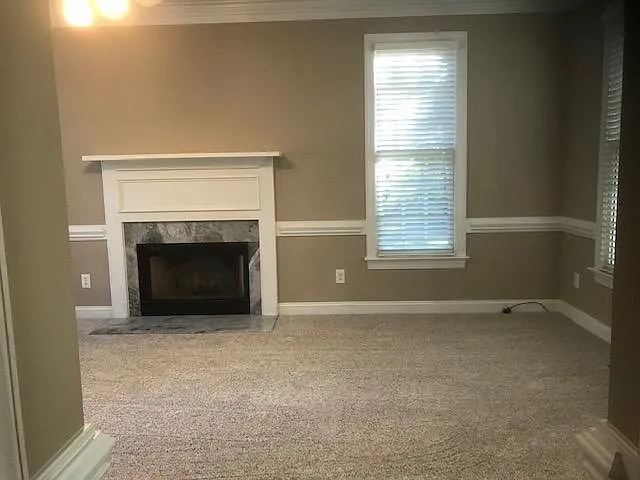
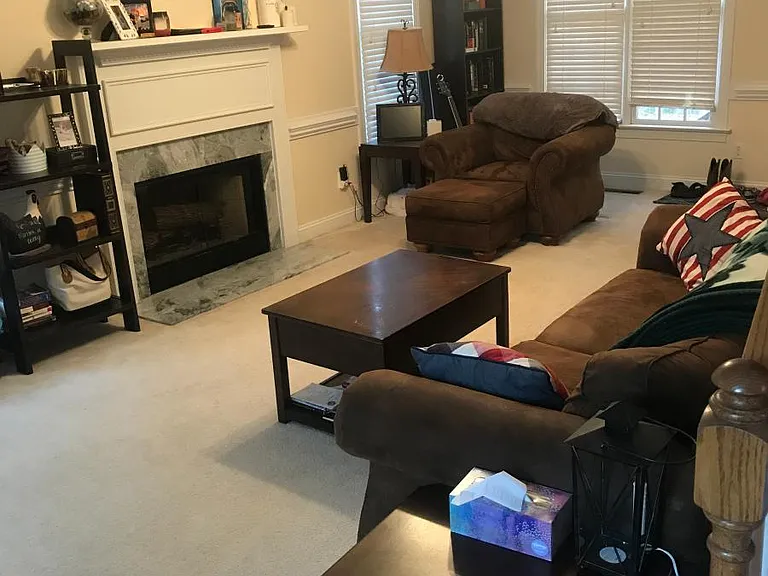
Living Room
Living Room
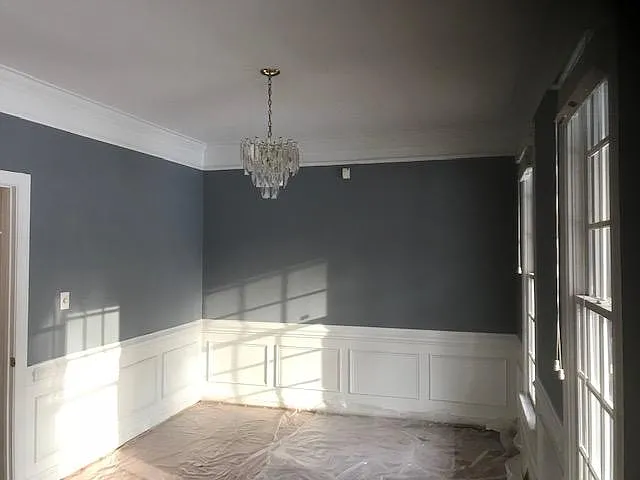
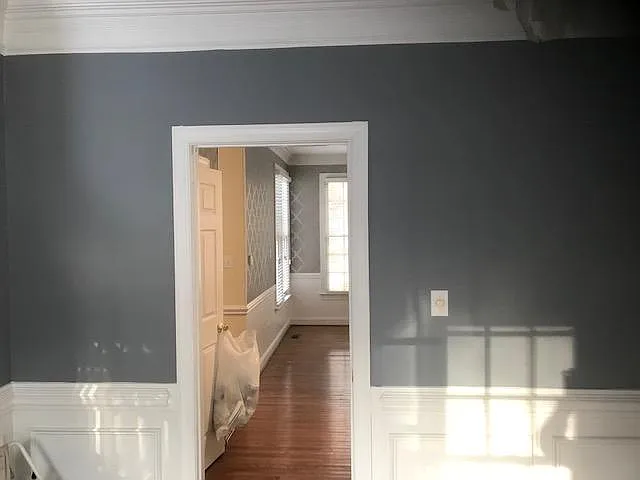
Dining Room Paint Upgrade
Dinning Room to Kitchen
Kitchen to Dinning Room
Renovated Living Room
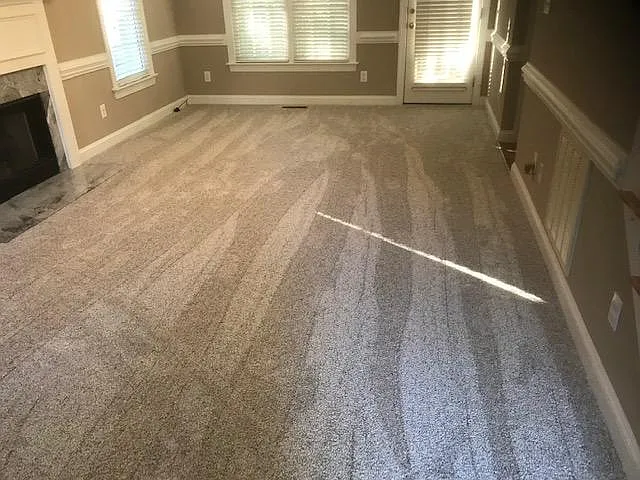
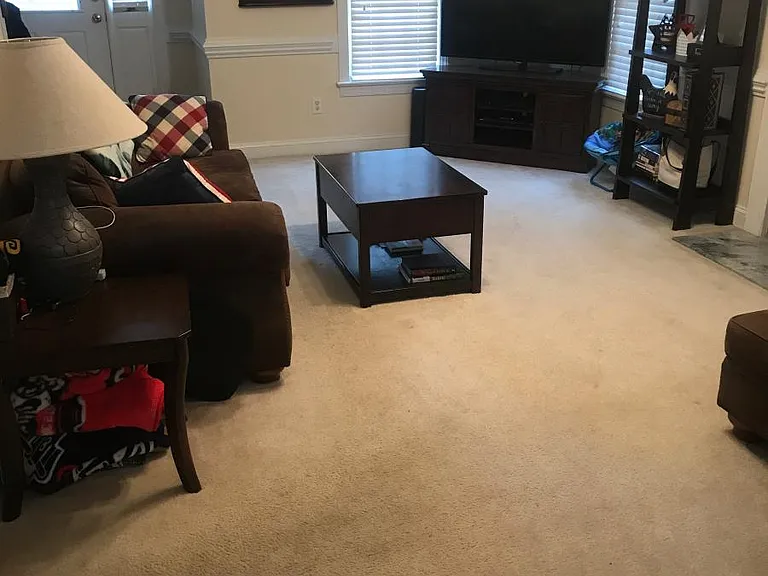
Renovated Living Room2
Renovated Living Room3
1/2 bath 1st floor
Kitchen 1
Kitchen 2
304 Atterbury Ln — Photo 27
Dinning room 1
Dinning room 2
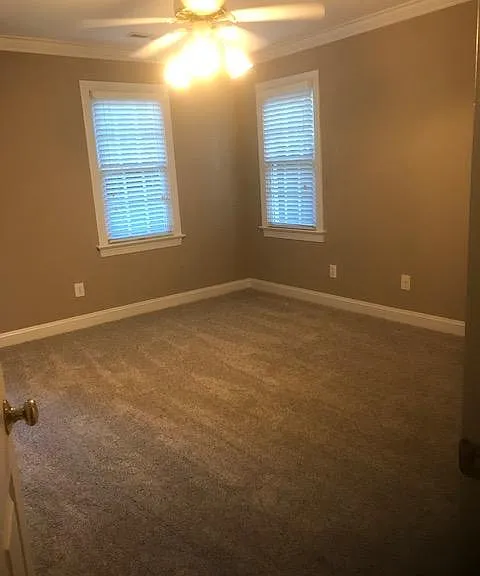
Renovated Master bedroom
Renovated master bedroom2
Master bedroom3
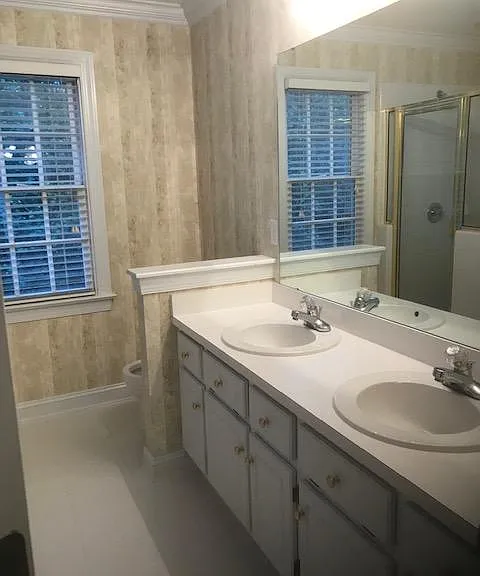
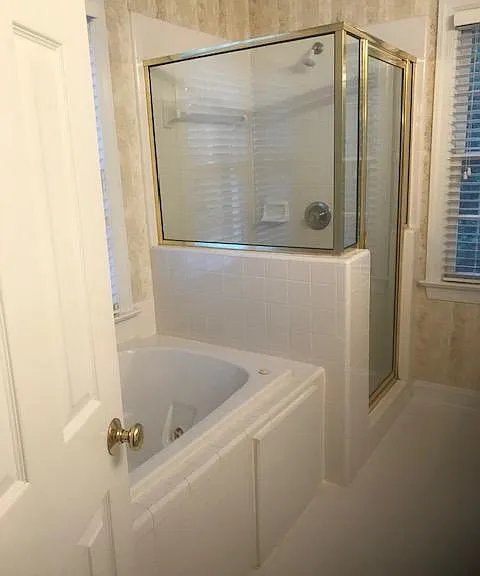
Master bathroom
Master bathroom 2
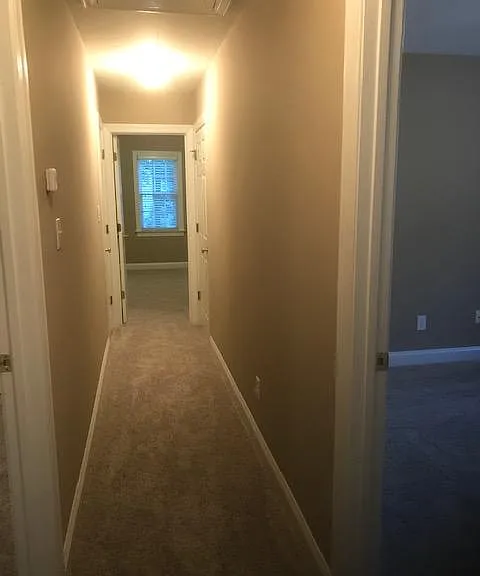
renovated hallway
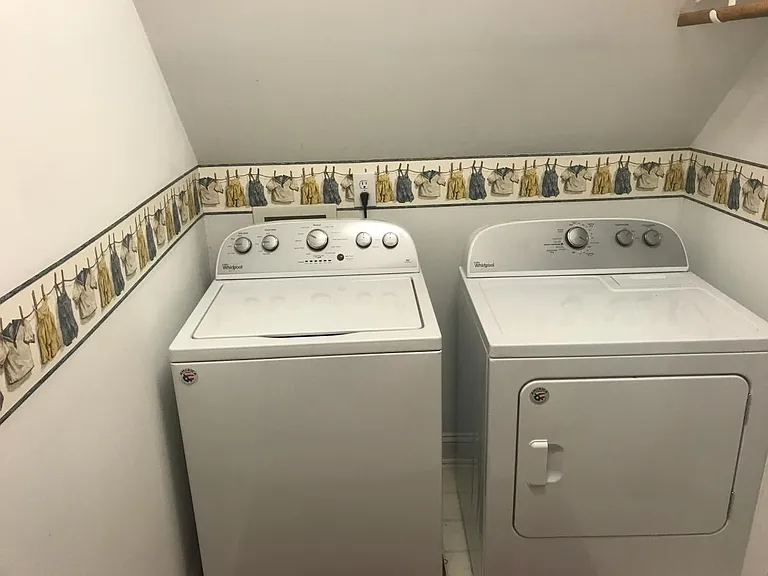
laundry room
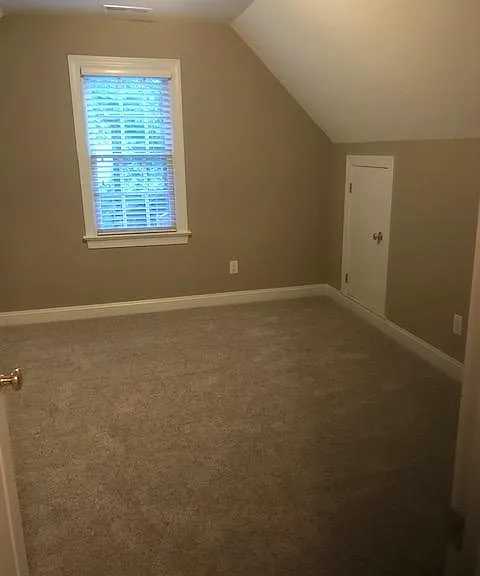
Bedroom 1
Bedroom 2
2nd bathroom
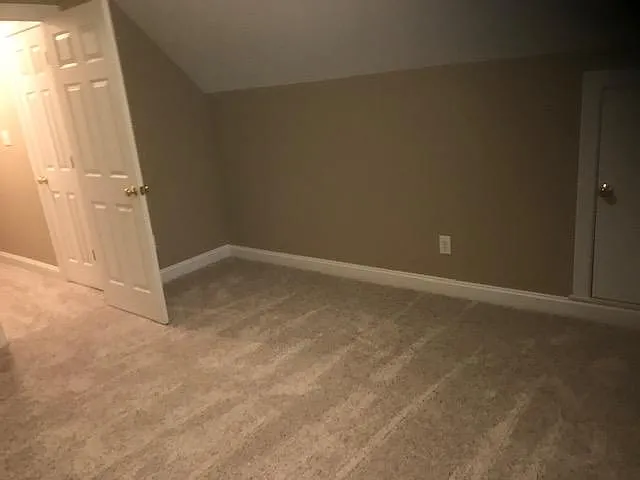
Bonus room 1
Bonus room 2
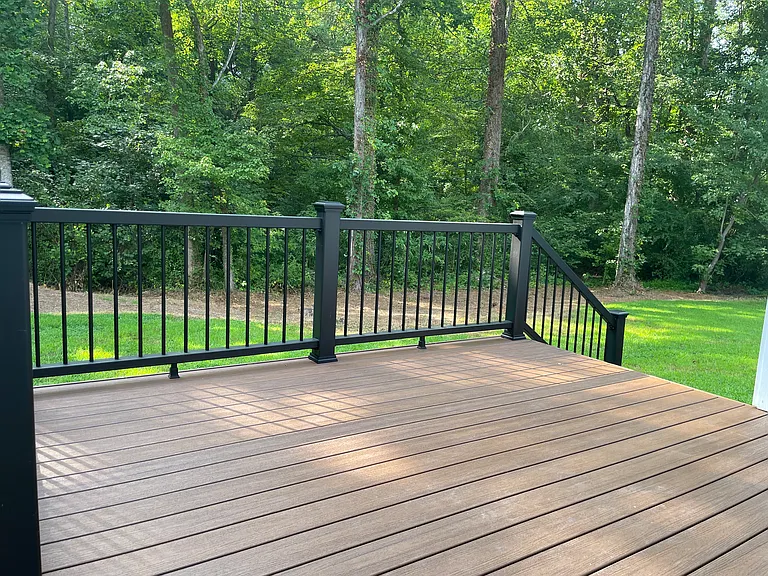
Deck 1
Deck 2
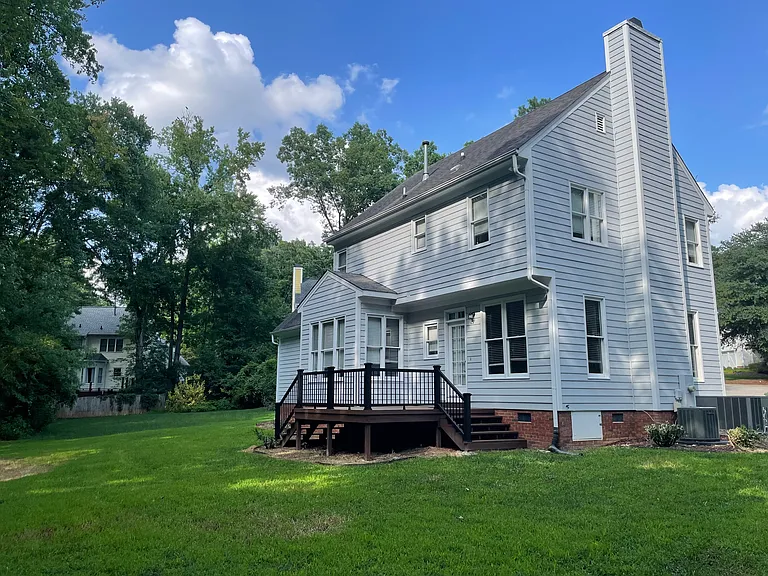
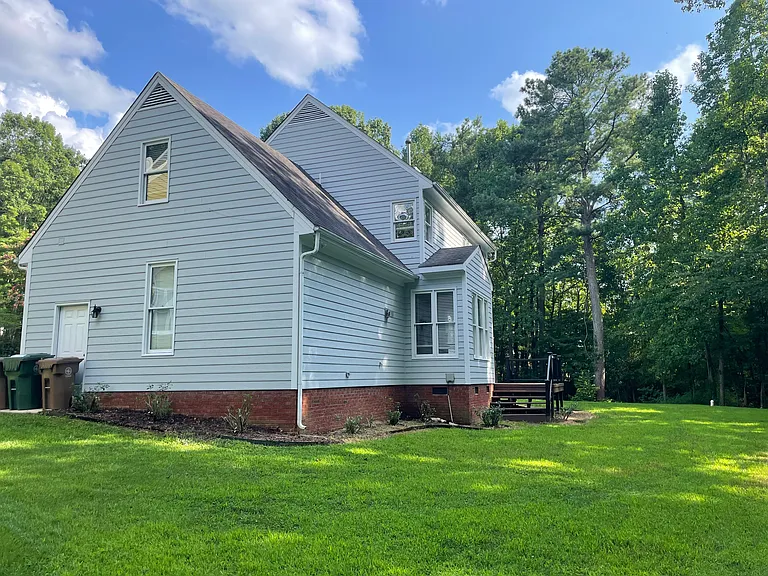
Backyard
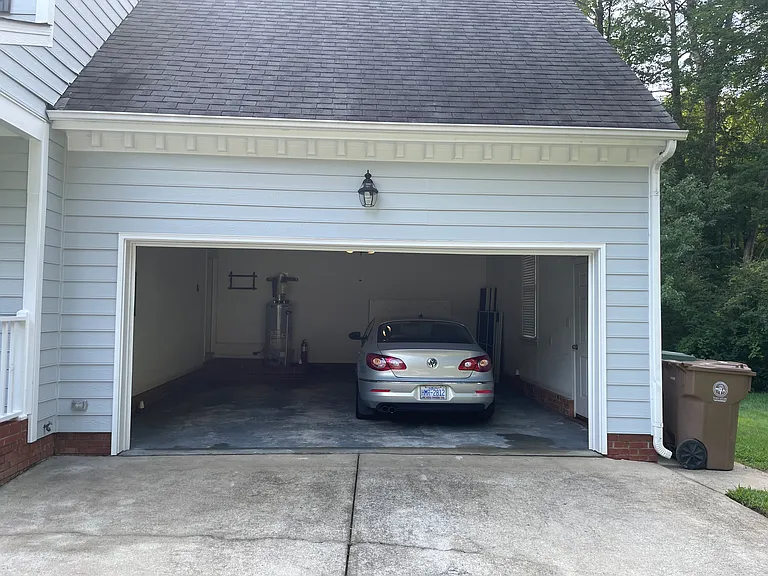
2 Car Garage

$2,525/ mo
Total price
Now includes required monthly fees in total price
3 beds2.5 baths1950 sqft house
Available August 10
304 Atterbury Ln
Your booked tour

What you get

Dog-friendlyIn-unit laundryParkingAir conditioning

Costs, fees, and lease terms

Lease terms

Lease Notes: Available Aug 10, 2025 Small dog allowed (35 lb). (no cats) Security deposit $2,525 and 1st month rent due upfront, minimum one-year lease term. Looking for long-term tenants who will take good care of the house, including all the maintenance that comes with having a home. Approximately $7,000 of professional repairs completed: including a new deck, interior fresh coat of paint, house and carpet professionally cleaned, exterior power washed, new attic door and new kitchen sink faucet installed. The yard will be professionally reseeded in the fall with tall fescue grass (landlord expense); professional yard maintenance is included in the rent to maintain the property within the HOA standards. Screening criteria: available upon request Owners pay for HOA, termite inspections, and annual AC and heating maintenance. All appliances are included. Tenant pays for utility services (trash, water, electric, cable, internet..ect) Tenant pays for basic maintenance (power washing, gutter cleaning, air filter replacements, light bulb replacements..ect)

Pricing comparison

$165

At $2,525, this listing is priced $165 more than the current market rate for a 3 bedroom home in Cary.

Pets

  • Dogs

    Allowed
    Number allowed1
  • Cats

    Not allowed

The neighborhood

About the building

Overview Beautifully maintained home tucked on a private cul-de-sac in one of Cary's most convenient areas with access to the Greenway for walking, running, and biking. This home offers a bright, functional layout with three bedrooms, 2.5 bathrooms, and a versatile bonus room perfect for a home office, playroom, or media space, and an attached two-car garage. Nice backyard with a newly installed deck. Features you'll love Private cul-de-sac setting (low traffic, peaceful feel) Greenway access right from the neighborhood 3 bedrooms + bonus room for flexible living 2.5 bathrooms for comfort and convenience Spacious living and dining areas ideal for entertaining Ample storage in attic and/or two-car garage Easy-flow floorplan that lives well day-to-day Location highlights (Cary 27518) Minutes to everyday essentials: shopping, dining, and entertainment Convenient to major employers and business hubs in Cary/RTP Quick access to key routes for commuting around the Triangle Close to parks, trails, and outdoor recreation via the Greenway network Schools Located near highly regarded Wake County schools, newly built Swift Creek Elementary School (tenant to verify current school assignments and enrollment caps).

The property manager

Nearby schools

Students who live in 304 Atterbury Ln attend the following Wake County School District (Unified School District) public schools:
GreatSchools ratings are based on test scores and additional metrics when available.

304 Atterbury Ln
By contacting this property, you agree to our Terms of Use. Visit our Privacy Portal for more information. When you click “Send message”, we’ll send your inquiry to the property manager so they can reach out and answer your questions.
Find similar homes

Spot something off?Good catch. Flag it and help keep listings legit.