3034 Wilson Ct #3

3034 Wilson Ct #3 — Photo 1
3034 Wilson Ct #3 — Photo 2
3034 Wilson Ct #3 — Photo 3
3034 Wilson Ct #3 — Photo 4
3034 Wilson Ct #3 — Photo 5
3034 Wilson Ct #3 — Photo 6
3034 Wilson Ct #3 — Photo 7
3034 Wilson Ct #3 — Photo 8
3034 Wilson Ct #3 — Photo 9
3034 Wilson Ct #3 — Photo 10
3034 Wilson Ct #3 — Photo 11
3034 Wilson Ct #3 — Photo 12
3034 Wilson Ct #3 — Photo 13
3034 Wilson Ct #3 — Photo 14
3034 Wilson Ct #3 — Photo 15
3034 Wilson Ct #3 — Photo 16
3034 Wilson Ct #3 — Photo 17
3034 Wilson Ct #3 — Photo 18
3034 Wilson Ct #3 — Photo 19
3034 Wilson Ct #3 — Photo 20
3034 Wilson Ct #3 — Photo 21
3034 Wilson Ct #3 — Photo 22
3034 Wilson Ct #3 — Photo 23
  • Furnished

$3,500/ mo
Total price
Now includes required monthly fees in total price
3 beds3.5 baths1835 sqft townhouse
Available August 1
3034 Wilson Ct #3

Your booked tour

What you get

No petsIn-unit laundryParkingAir conditioning

Costs, fees, and lease terms

Lease terms

Owner pays HOA fee. Tenant pays all utilities including gas, electric, water, and trash. ** Month to Month or 6 month lease is preferred** Owner is trying to sell the unit and will provide minimum 30 days notice for move out if it goes under contract with a buyer. Tenant needs to be agreeable to allow showings on the unit to prospective buyers. A financial arrangement will be worked out for Tenant to accommodate allowing showings of the unit and keeping it in clean condition for showings.

Pricing comparison

$135

At $3,500, this listing is priced $135 more than the current market rate for a 3 bedroom home in Skyland.

Pets

  • Dogs

    Not allowed
  • Cats

    Not allowed

The neighborhood

About the building

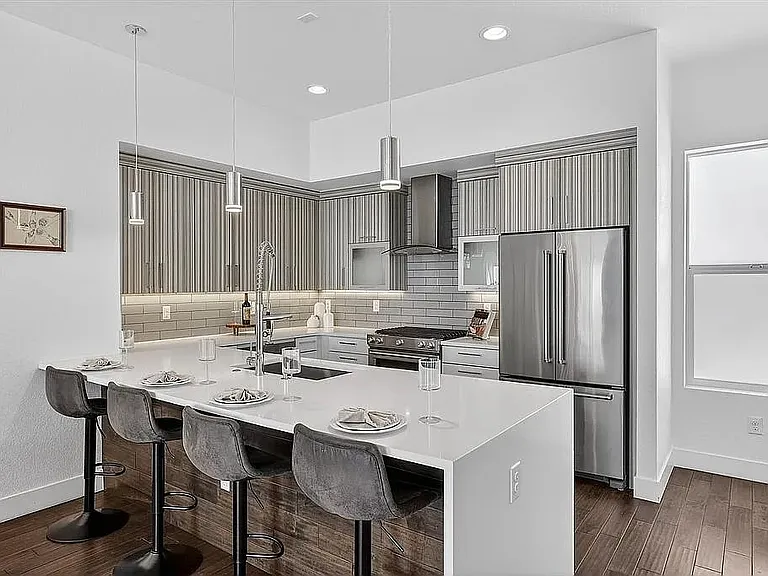
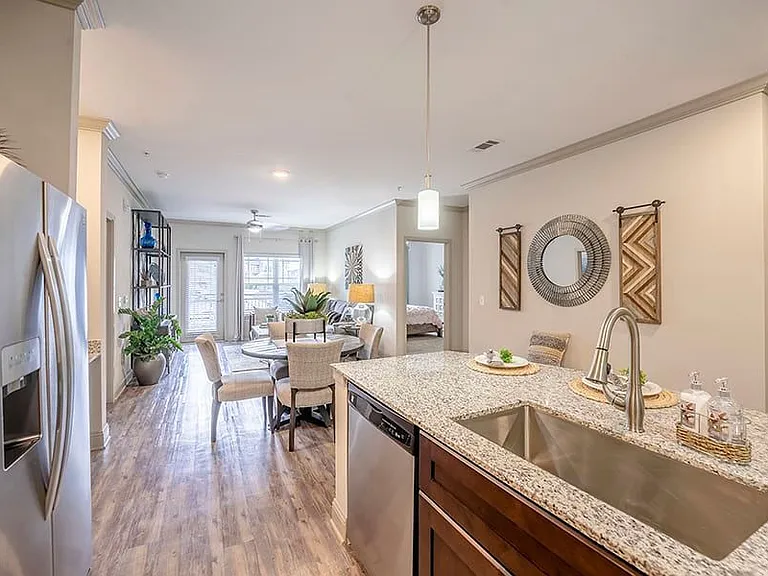
Welcome to elevated Denver living just north of City Park. This bright, modern 2018-built townhome spans three thoughtfully designed levels plus a private rooftop deck, offering the rare combination of style, space, and a true indoor-outdoor lifestyle in one of the city's most connected neighborhoods. Inside, light pours through oversized windows onto high ceilings and clean, contemporary finishes. The main level is made for gathering: an open kitchen with a large island, quartz counters, stainless appliances, and a walk-in pantry flows seamlessly into generous dining and living areas, anchored by a cozy fireplace and a tucked-away powder room. It's a space that works just as well for a quiet weeknight as it does for a dinner party. The layout is where this home truly stands apart. All three bedrooms have their own private en-suite bath each on its own level delivering real separation and flexibility. The top-floor primary is a genuine retreat with a spa-style bath, soaking tub, and walk-in closet. The ground-floor bedroom, with direct access from the attached full-width two-car garage, makes an ideal guest suite or work-from-home office. In-unit laundry, smart locks, and a Nest security system add everyday ease. Then comes the showstopper: a rooftop deck with a hot tub and open-air living space framed by unobstructed views of the downtown skyline and the mountains beyond built for morning coffee and Colorado sunsets. Step outside and you're moments from City Park's lakes and trails, the golf course, the Denver Zoo, and the Museum of Nature & Science, with a community playground on-site and downtown, RiNo, and RTD transit all close at hand.

The property manager

3034 Wilson Ct #3
Independent

Nearby schools

Students who live in 3034 Wilson Ct #3 attend the following Denver County 1 School District (Unified School District) public schools:

Showing 4 of 5 schools.

GreatSchools ratings are based on test scores and additional metrics when available.

3034 Wilson Ct #3

By contacting this property, you agree to our Terms of Use. Visit our Privacy Portal for more information. When you click “Send message”, we’ll send your inquiry to the property manager so they can reach out and answer your questions.

Find similar homes

Similar listings comparison

This listing

3034 Wilson Ct #3

Studio$1,822+$1,552+$1,549+$1,775+
1 bed$1,676+$1,830+$2,023+$1,910+$1,669+$1,806$1,876+
2 beds$2,196+$2,255+$3,059+$2,610+$2,206+$2,285+$2,507+
3 beds$3,500$3,286+$2,910$3,469+$3,693+$3,110+$3,316+$2,900+$3,367+
Total monthly price
Total price
Total price
Total price
Total price
Total price
Total price
Total price
Total price
Total price
Distance3.8 miles away4.3 miles away4.3 miles away3.0 miles away3.3 miles away4.9 miles away1.3 miles away2.5 miles away
PetsNo Pets AllowedCats and Dogs AllowedCats and Dogs AllowedCats and Dogs AllowedCats and Dogs AllowedCats and Dogs AllowedCats and Dogs AllowedCats and Dogs AllowedCats and Dogs Allowed
LaundryIn UnitIn Unit, SharedIn UnitIn UnitIn UnitIn UnitIn Unit, SharedIn Unit
SecurityGated EntryGated EntryControlled Access
A/CYesYesYesYesYesYesYes
DishwasherYesYesYesYes
ParkingYesYesYesYesYesYesYesYesYes
GymYesYesYesYesYesYesYes
PoolYesYesYesYesYesYesYes
Spot something off?Good catch. Flag it and help keep listings legit.