3034 Candlelight Dr

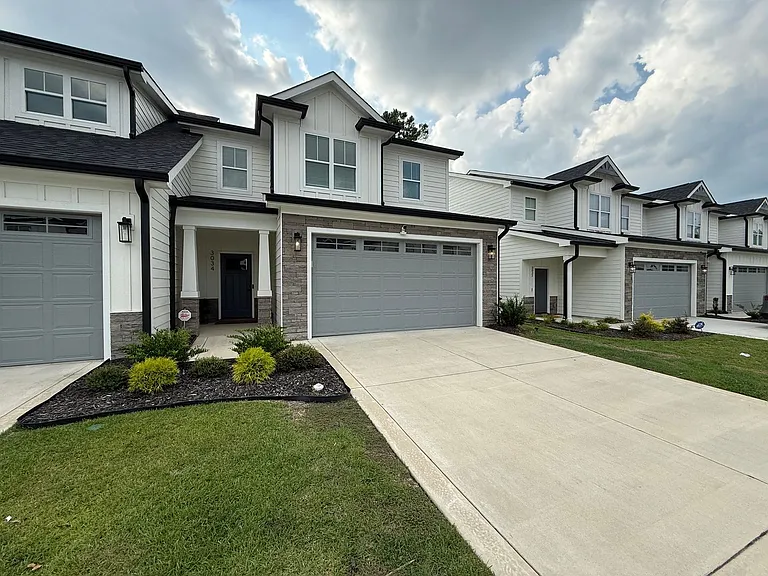
3034 Candlelight Dr — Photo 1
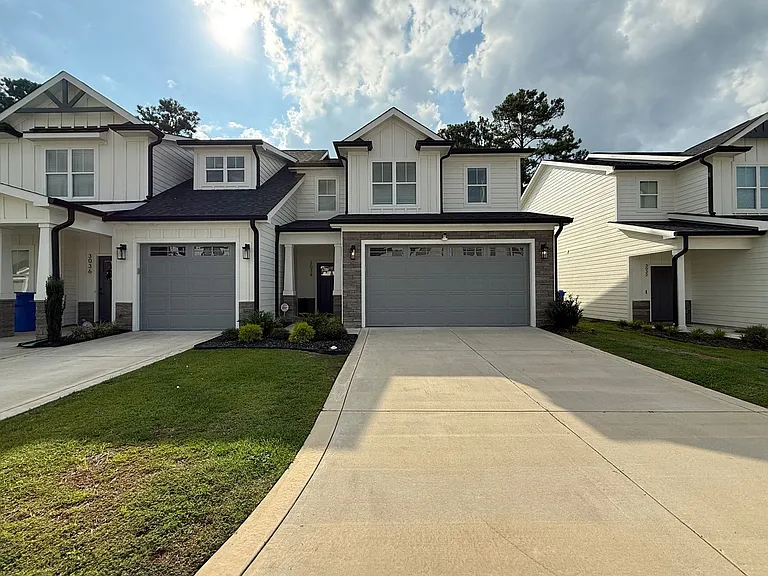
3034 Candlelight Dr — Photo 2
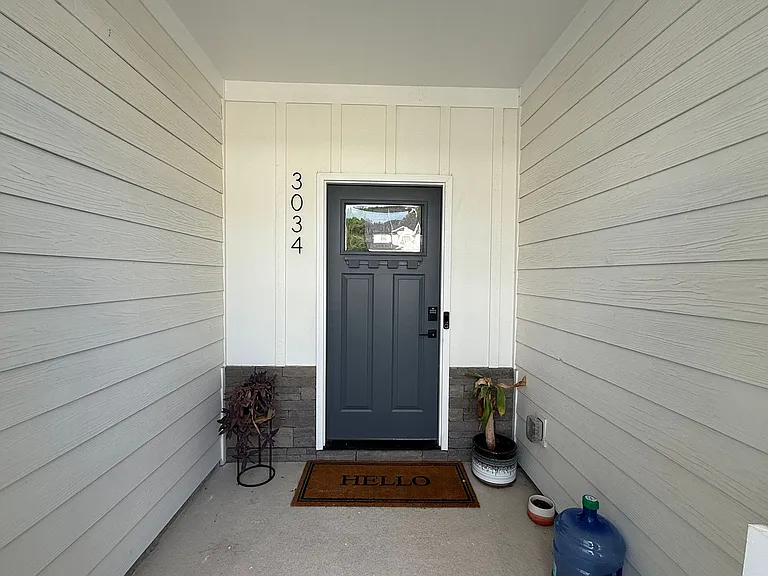
3034 Candlelight Dr — Photo 3
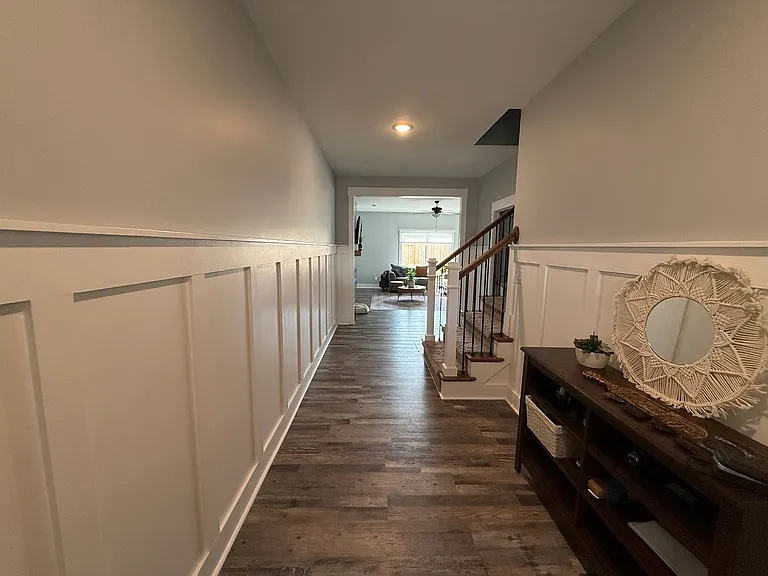
3034 Candlelight Dr — Photo 4
3034 Candlelight Dr — Photo 5
3034 Candlelight Dr — Photo 6
3034 Candlelight Dr — Photo 7
3034 Candlelight Dr — Photo 8
3034 Candlelight Dr — Photo 9
3034 Candlelight Dr — Photo 10
3034 Candlelight Dr — Photo 11
3034 Candlelight Dr — Photo 12
3034 Candlelight Dr — Photo 13
3034 Candlelight Dr — Photo 14
3034 Candlelight Dr — Photo 15
3034 Candlelight Dr — Photo 16
3034 Candlelight Dr — Photo 17
3034 Candlelight Dr — Photo 18
3034 Candlelight Dr — Photo 19
3034 Candlelight Dr — Photo 20
3034 Candlelight Dr — Photo 21
3034 Candlelight Dr — Photo 22
3034 Candlelight Dr — Photo 23
3034 Candlelight Dr — Photo 24
3034 Candlelight Dr — Photo 25
3034 Candlelight Dr — Photo 26
3034 Candlelight Dr — Photo 27
3034 Candlelight Dr — Photo 28
3034 Candlelight Dr — Photo 29
3034 Candlelight Dr — Photo 30
3034 Candlelight Dr — Photo 31
3034 Candlelight Dr — Photo 32
3034 Candlelight Dr — Photo 33
3034 Candlelight Dr — Photo 34
3034 Candlelight Dr — Photo 35
3034 Candlelight Dr — Photo 36
3034 Candlelight Dr — Photo 37
3034 Candlelight Dr — Photo 38
3034 Candlelight Dr — Photo 39

$2,400/ mo
Doesn't include deposits and fees
3 beds2.5 baths2047 sqft house
Available September 1
3034 Candlelight Dr
Your booked tour

What you get

Dog-friendly

Costs, fees, and lease terms

Pets

  • Dogs

    Not allowed
  • Cats

    Not allowed

The neighborhood

About the building

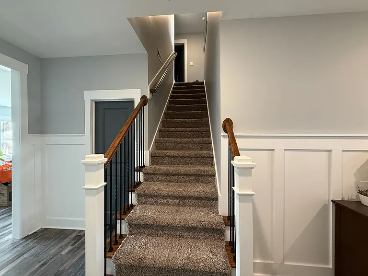
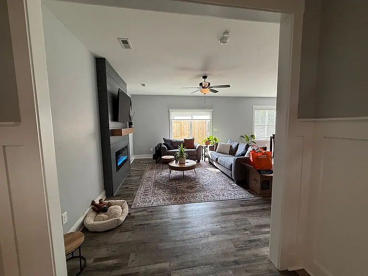
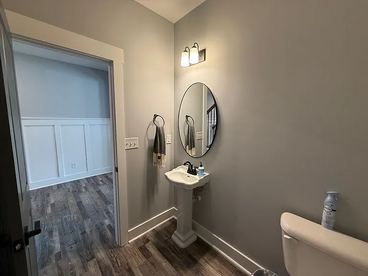
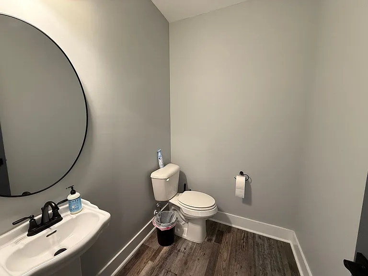
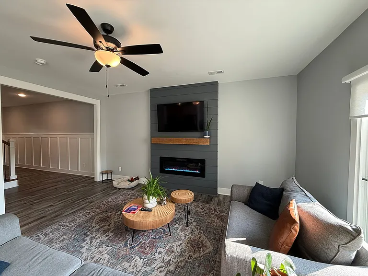
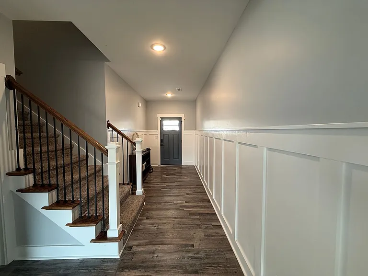
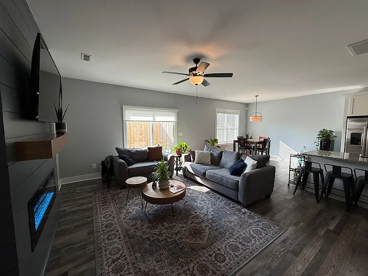
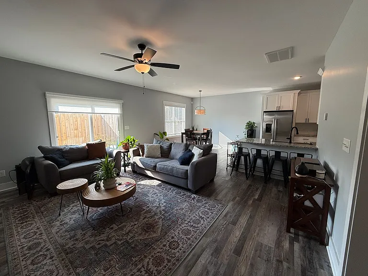
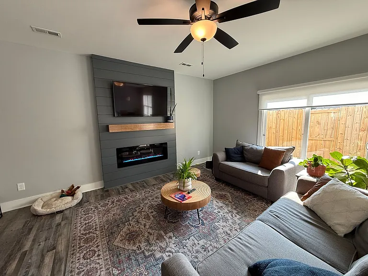
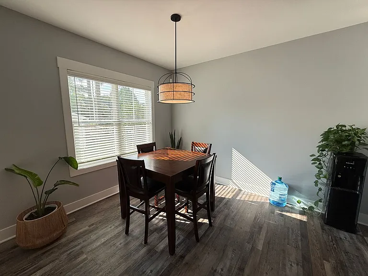
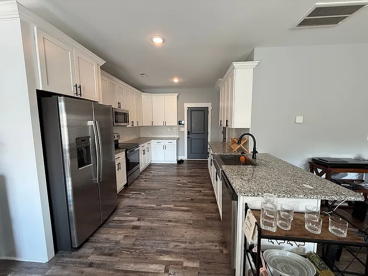
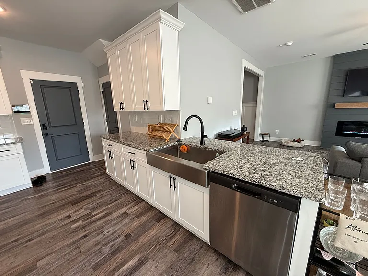
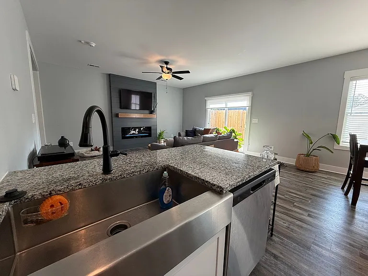
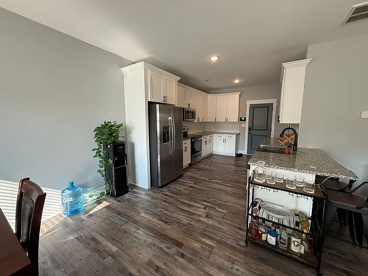
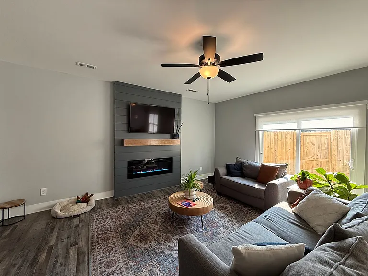
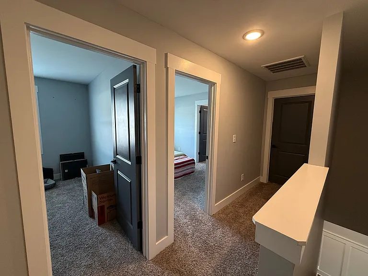
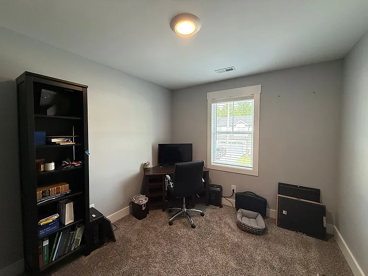
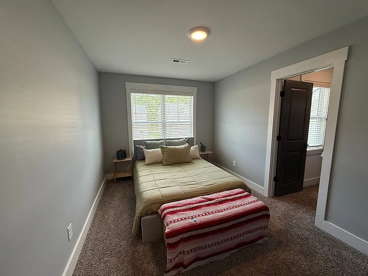
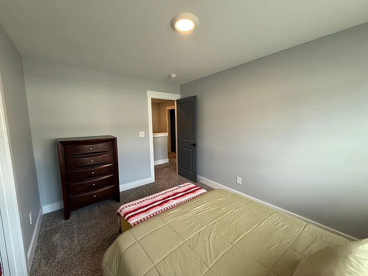
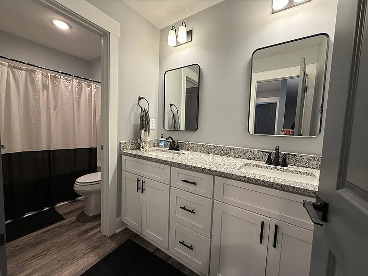
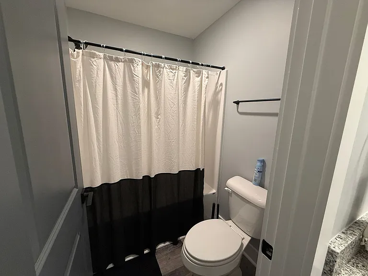
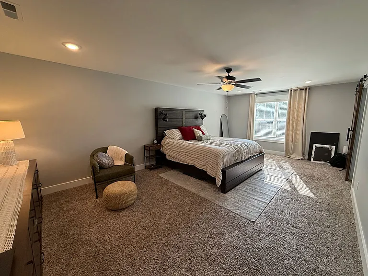
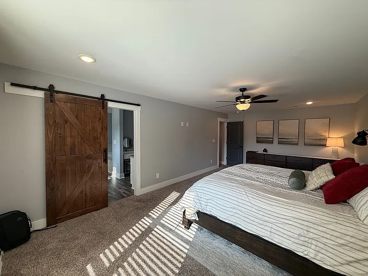
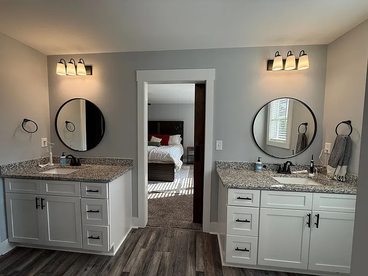
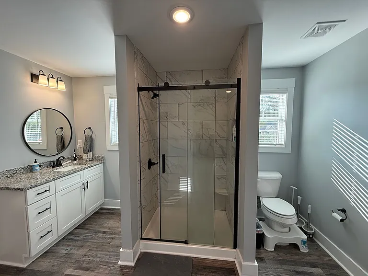
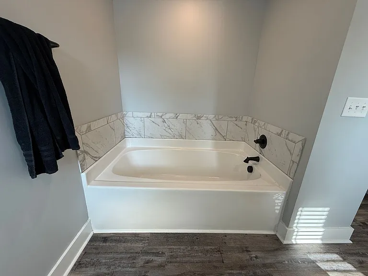
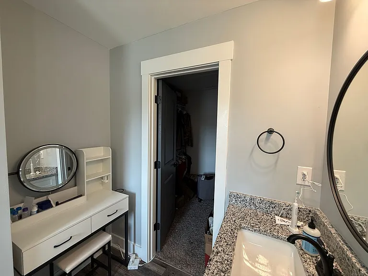
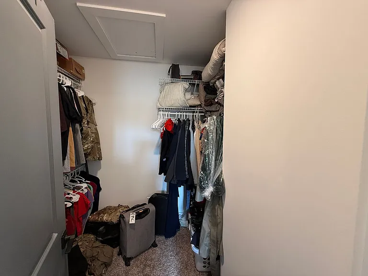
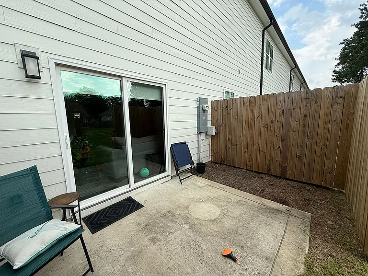
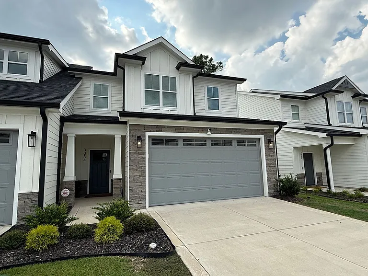
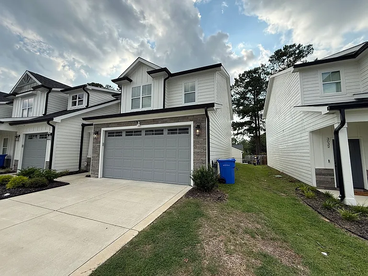
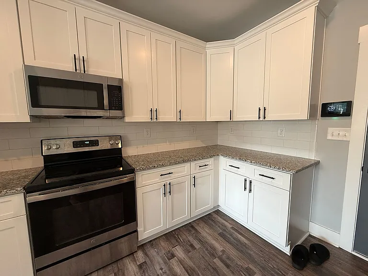
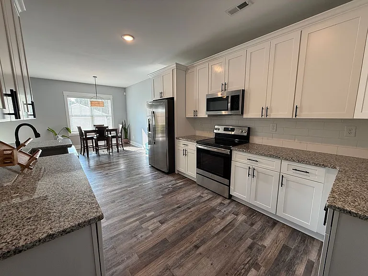
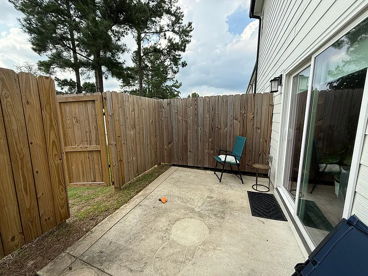
**SEPTEMBER RENT FREE**Executive living, easy access to Ft Bragg and Downtown Fayetteville and convenient to I-295.Beautiful 3 Bedroom, 2.5 Bath Townhome with Modern Finishes!! Welcome home to this spacious and well-appointed 3-bedroom, 2.5-bath townhome featuring a functional layout and stylish upgrades throughout. The main level offers durable laminate flooring, an open kitchen with granite countertops, stainless steel appliances to include the refrigerator, abundant cabinet space, and a large pantryperfect for cooking and storage. Sliding glass doors lead to a private, fenced-in patio, providing the perfect space to relax, entertain, or enjoy outdoor dining. A convenient half bath is also located downstairs. Upstairs, you'll find all three carpeted bedrooms, providing comfort and privacy. The oversized primary suite features a beautiful barn door leading to the en-suite bathroom with dual vanities, a tiled walk-in shower with a glass door, a large soaking tub, and a spacious walk-in closet. The two additional bedrooms share a full bathroom, making this home ideal for families, or anyone needing extra space. Lawn maintenance and trash pickup included! Small dogs okay, NO CATS PLEASE!! Contact us today to schedule a showing! REQUIRED LIMITED LIABILTY PROTECTION-ADDITIONAL $15 PER MONTH

The property manager

Nearby schools

Students who live in 3034 Candlelight Dr attend the following Cumberland County School District (Unified School District) public schools:
GreatSchools ratings are based on test scores and additional metrics when available.

3034 Candlelight Dr
By contacting this property, you agree to our Terms of Use. Visit our Privacy Portal for more information. When you click “Send message”, we’ll send your inquiry to the property manager so they can reach out and answer your questions.
Find similar homes

Spot something off?Good catch. Flag it and help keep listings legit.