3031 Saganashkee Ln #3031

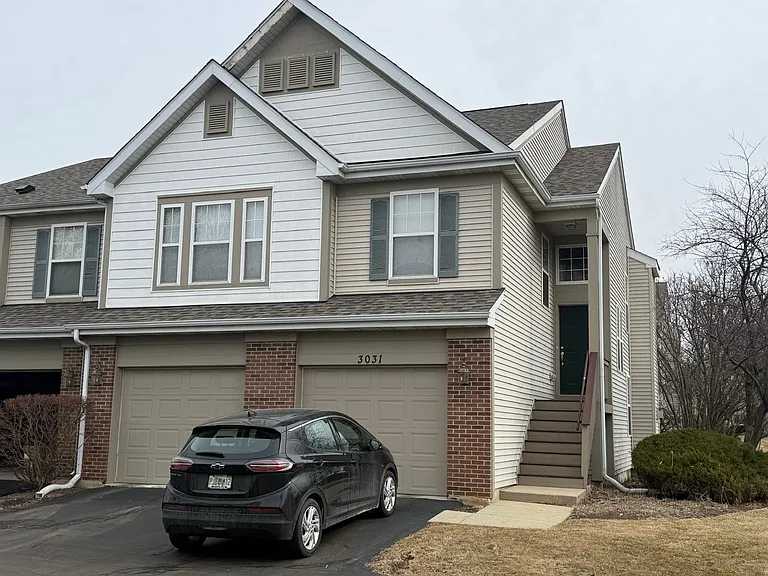
3031 Saganashkee Ln #3031 — Photo 1
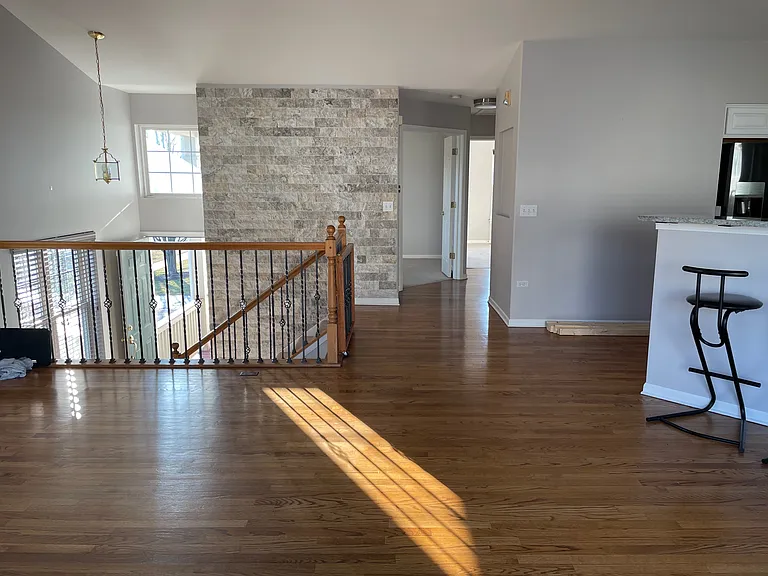
3031 Saganashkee Ln #3031 — Photo 2
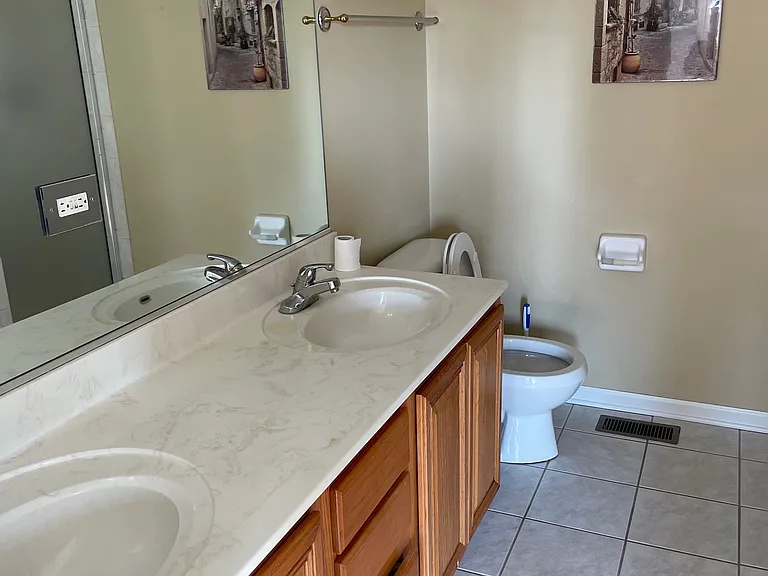
3031 Saganashkee Ln #3031 — Photo 3
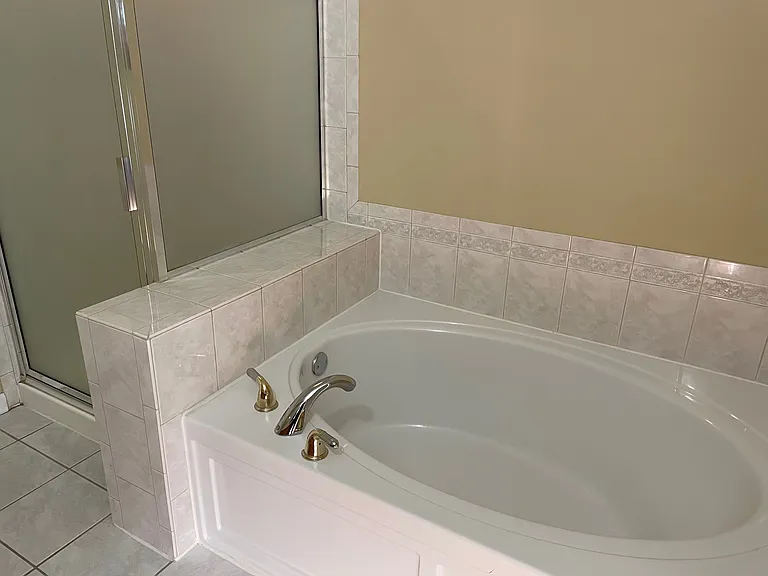
3031 Saganashkee Ln #3031 — Photo 4
3031 Saganashkee Ln #3031 — Photo 5
3031 Saganashkee Ln #3031 — Photo 6
3031 Saganashkee Ln #3031 — Photo 7
3031 Saganashkee Ln #3031 — Photo 8
3031 Saganashkee Ln #3031 — Photo 9
3031 Saganashkee Ln #3031 — Photo 10
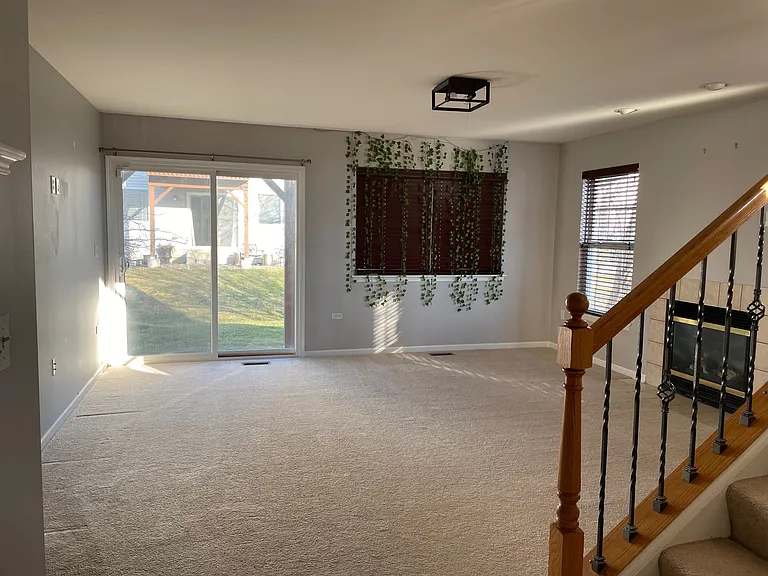
FAMILY ROOM
LOWER LEVEL BEDROOM
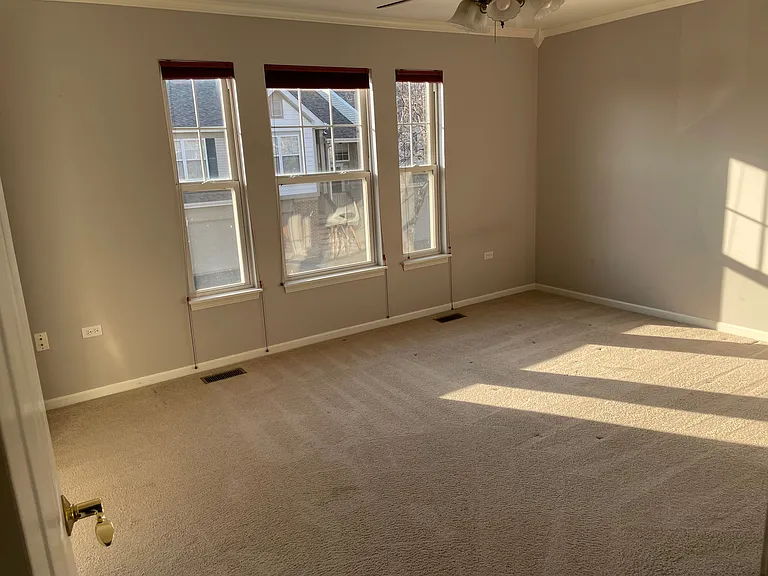
MASTER BEDROOM
3031 Saganashkee Ln #3031 — Photo 14
3031 Saganashkee Ln #3031 — Photo 15
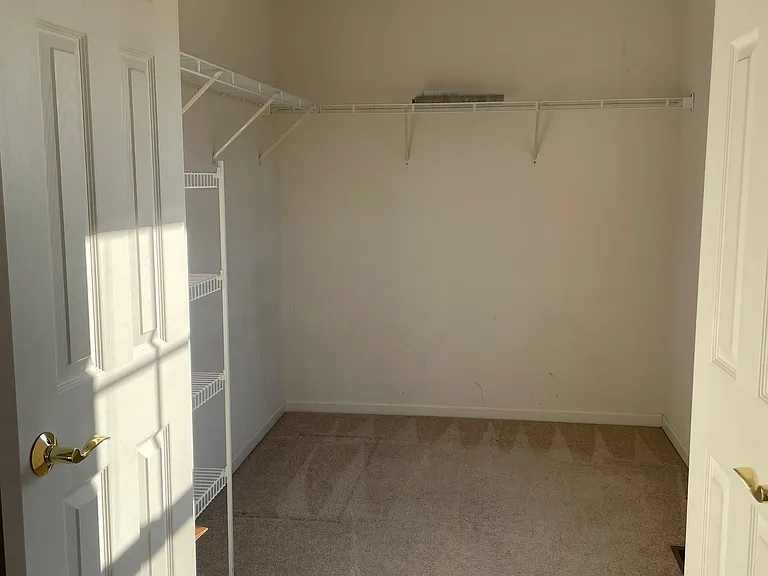
MASTER CLOSET
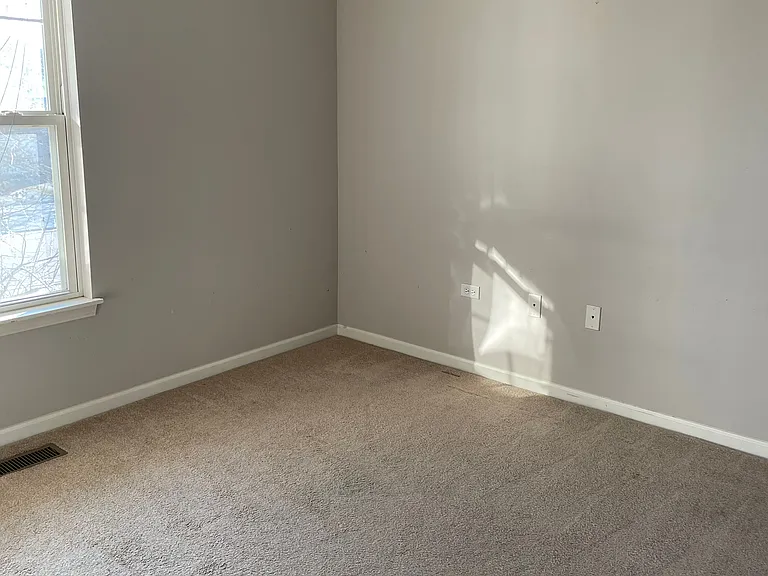
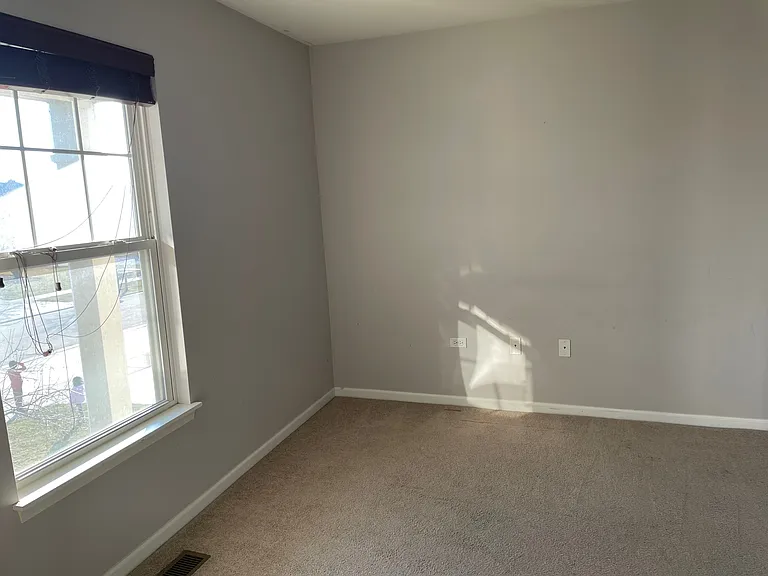
BEDROOM
3031 Saganashkee Ln #3031 — Photo 18
3031 Saganashkee Ln #3031 — Photo 19
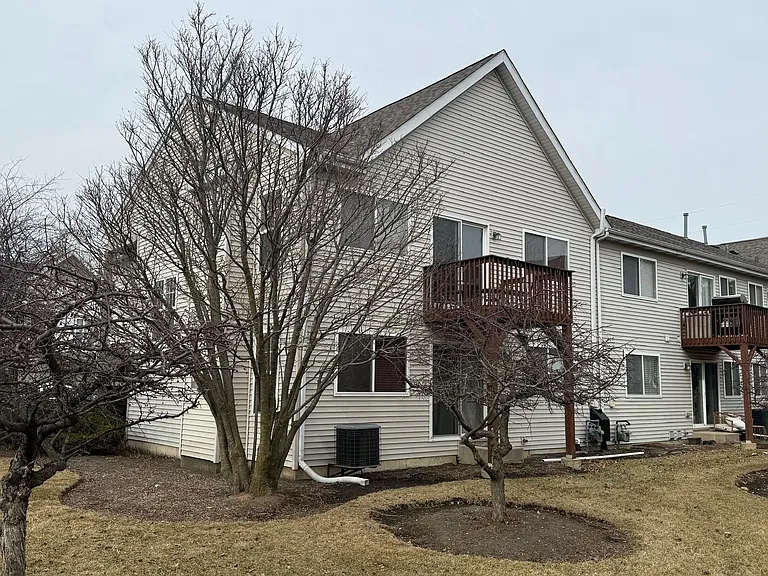
BACK SIDE OF THE TOWNHOUSE WITH BALCONY

This pad was taken off the market on 04/07/26.Explore listings in the same area.
$3,000/ mo
Doesn't include deposits and fees
3 beds2.5 baths1954 sqft townhouse
No longer available
3031 Saganashkee Ln #3031
Your booked tour

What you get

Pet-friendlyIn-unit laundryParkingAir conditioning

Costs, fees, and lease terms

Lease terms

Renter is responsible for all utilities, water, gas and electric. No smoking allowed.

Pets

  • Dogs

    Allowed
    Number allowed1
  • Cats

    Allowed
    Number allowed1

The neighborhood

About the building

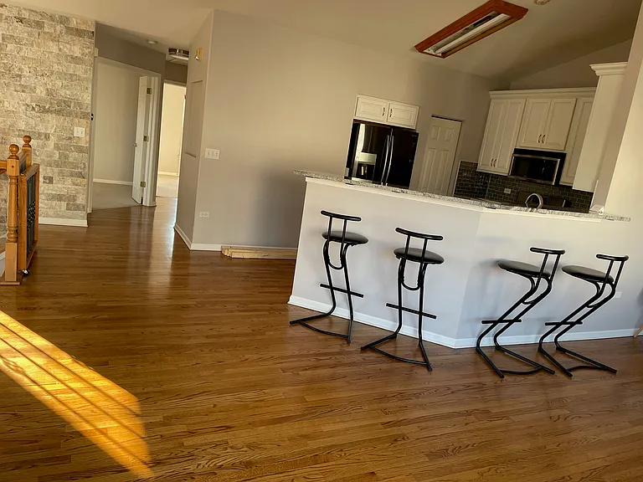
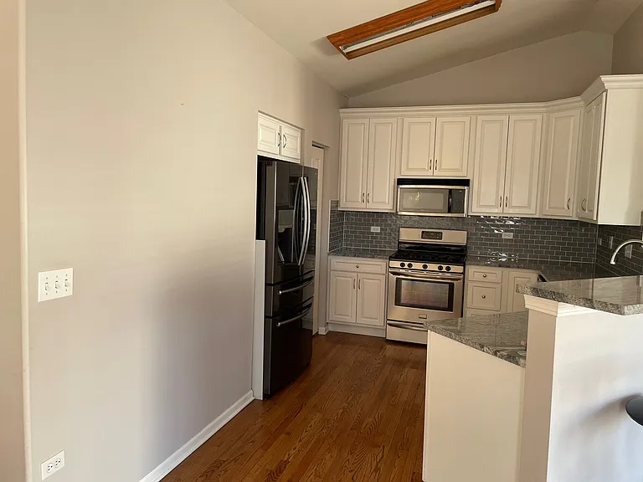
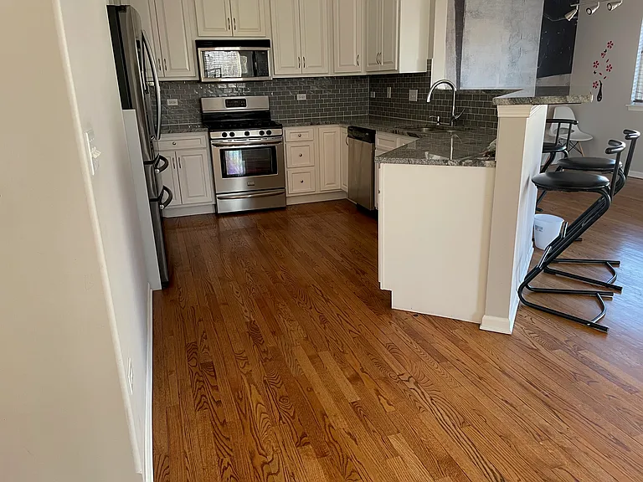
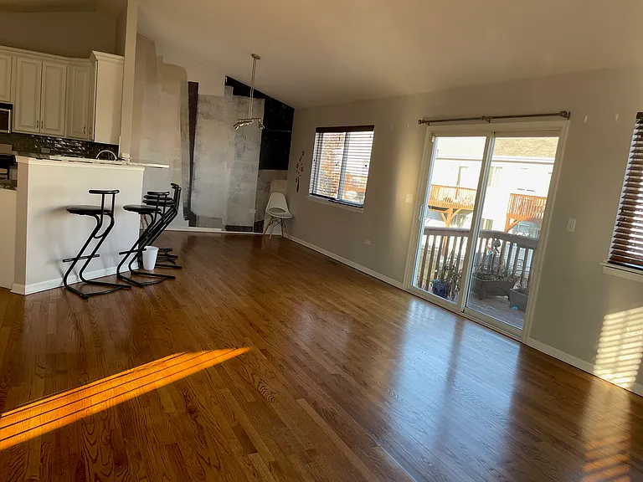
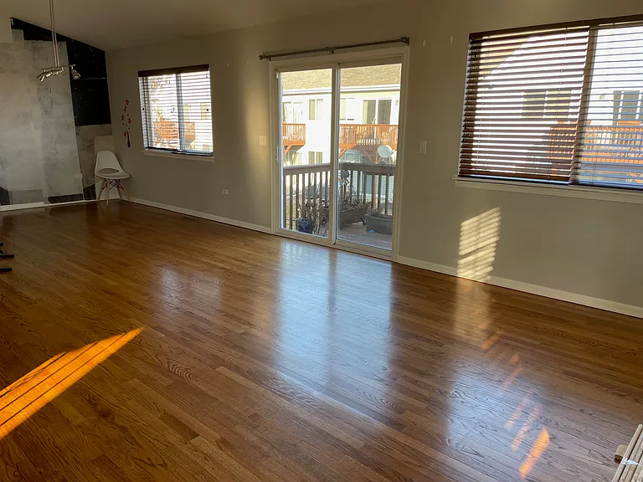
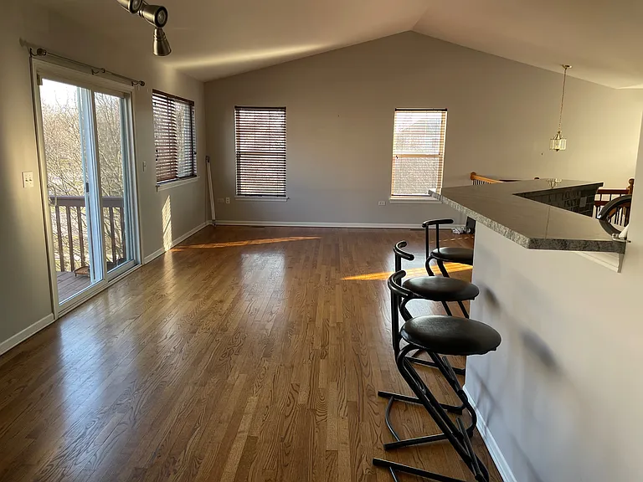
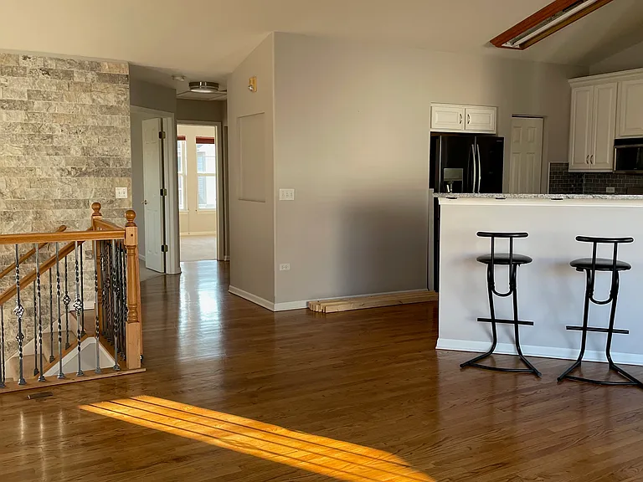
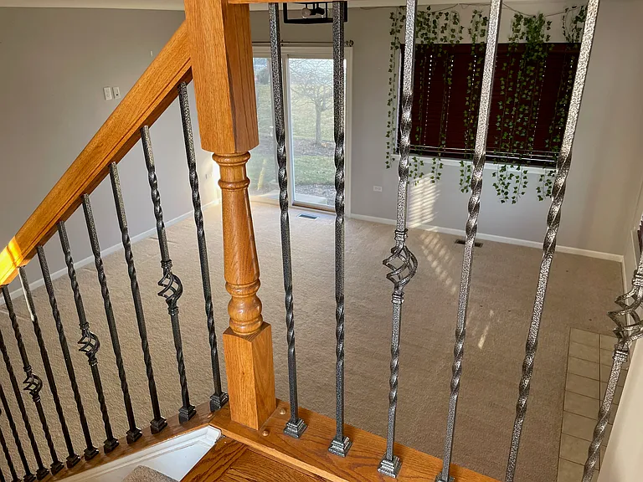
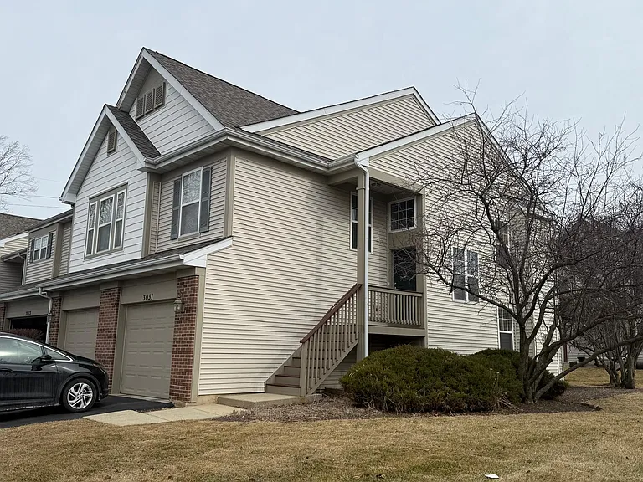
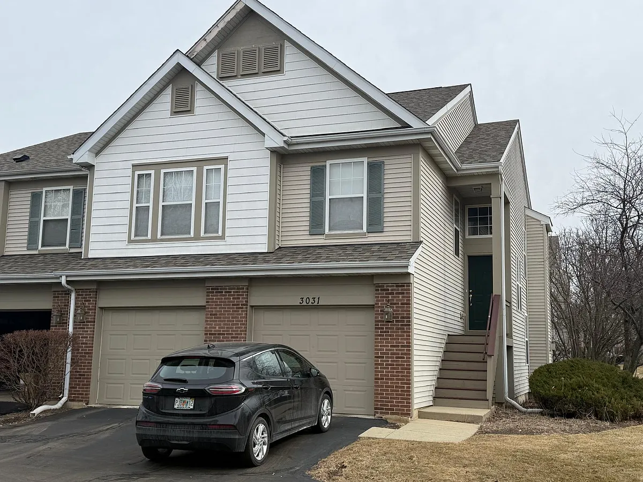
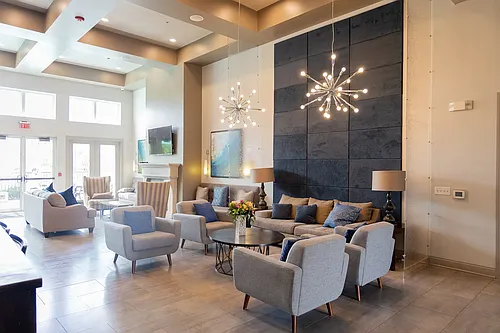

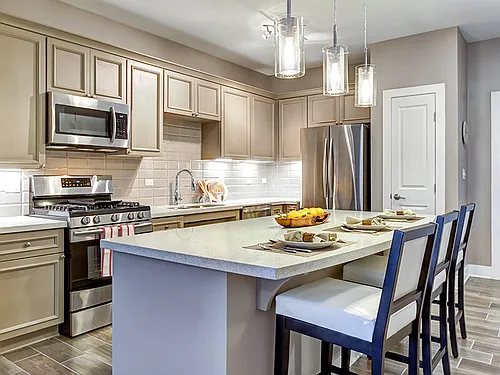
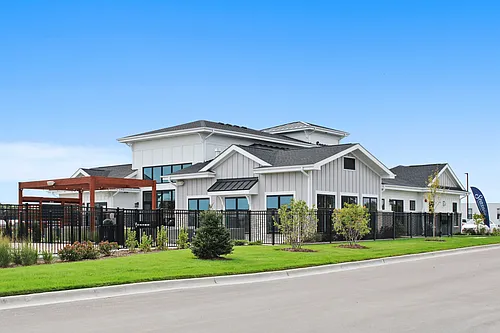
LUXURY RENTAL IN TALL GRASS! END UNIT! Experience sophisticated, low-maintenance living in one of Naperville's premier subdivisions. This meticulously updated home features a unique split-level layout designed for ultimate privacy. The Main Level boasts soaring vaulted ceilings and an open-concept Great Room/Dining area flooded with natural light. The Chef's Kitchen is fully equipped with 42" white raised-panel cabinetry, granite counters, a trendy glass tile backsplash, and NEW refrigerator (2025). Retreat to the private Main-Level Master Suite featuring a walk-in closet and a luxury dual-sink bath. A double-door Den offers the perfect home office or an optional 3rd Bedroom.The Main Level also has a Guest 1/2 Bathroom.The Lower Level serves as a private oasis with a massive 2nd bedroom, full bath, and an expansive Family Room-ideal for a multi-generational setup or remote work. Modern finishes throughout include white 6-panel doors, iron rail accents, stone wall treatments, and fresh neutral paint. Mechanical peace of mind with a NEW water heater/boiler (2025). Rental Perks: Say goodbye to yard work! Enjoy premium community amenities including a clubhouse, resort-style pool, and tennis courts. Massive BASEMENT: Incredible unfinished space for all your storage needs, or get creative and set up your own private sports and fitness zone! WALKING distance to SD204 Fry Elementary and Scullen Middle. High-efficiency living with a new water heater/boiler (2025). Minutes from Naperville Crossings dining and shopping, healthcare center with primary care and specialists including physical therapy services. COMING SOON: Lifetime health club and fitness center. Your turnkey lifestyle awaits! Email inquiry preferred:

The property manager

3031 Saganashkee Ln #3031
Nearby schools

Find similar homes

Similar listings comparison

This listing

3031 Saganashkee Ln #3031
Studio$1,468+$1,686+$1,695+
1 bed$1,804+$2,034+$2,039+$2,160+$1,652+$1,995$1,795+
2 beds$2,208+$2,250+$2,441+$2,615+$2,260+$1,860+$2,140+$2,285+
3 beds$3,000$3,380+$3,293+$2,781+$3,050+$3,210+$2,349+$2,999+$2,695+
Distance6.7 miles away13.7 miles away12.0 miles away9.6 miles away0.9 miles away13.4 miles away4.3 miles away11.4 miles away
PetsCats and Dogs AllowedCats and Dogs AllowedCats and Dogs AllowedCats and Dogs AllowedCats and Dogs AllowedCats and Dogs AllowedCats and Dogs AllowedCats and Dogs AllowedCats and Dogs Allowed
LaundryIn UnitIn UnitIn UnitIn UnitIn UnitIn UnitIn UnitIn Unit
SecurityGated Entry, Controlled Access
A/CYesYesYes
DishwasherYesYes
ParkingYesYesYesYesYes
GymYesYesYesYesYesYes
PoolYesYesYesYesYesYes
Spot something off?Good catch. Flag it and help keep listings legit.