3030 Stillwood Ct

3030 Stillwood Ct — Photo 1
3030 Stillwood Ct — Photo 2
3030 Stillwood Ct — Photo 3
3030 Stillwood Ct — Photo 4
3030 Stillwood Ct — Photo 5
3030 Stillwood Ct — Photo 6
3030 Stillwood Ct — Photo 7
3030 Stillwood Ct — Photo 8
3030 Stillwood Ct — Photo 9
3030 Stillwood Ct — Photo 10
3030 Stillwood Ct — Photo 11
3030 Stillwood Ct — Photo 12
3030 Stillwood Ct — Photo 13
3030 Stillwood Ct — Photo 14
3030 Stillwood Ct — Photo 15
3030 Stillwood Ct — Photo 16
3030 Stillwood Ct — Photo 17
3030 Stillwood Ct — Photo 18
3030 Stillwood Ct — Photo 19
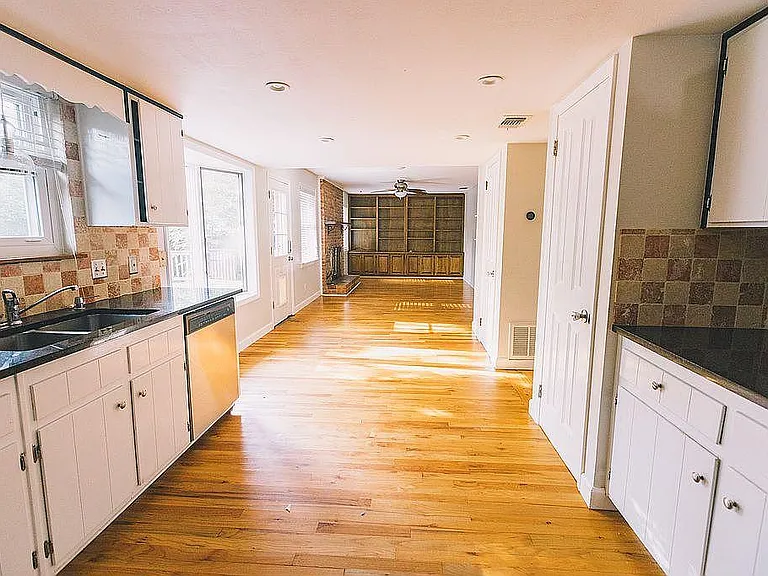
3030 Stillwood Ct — Photo 20
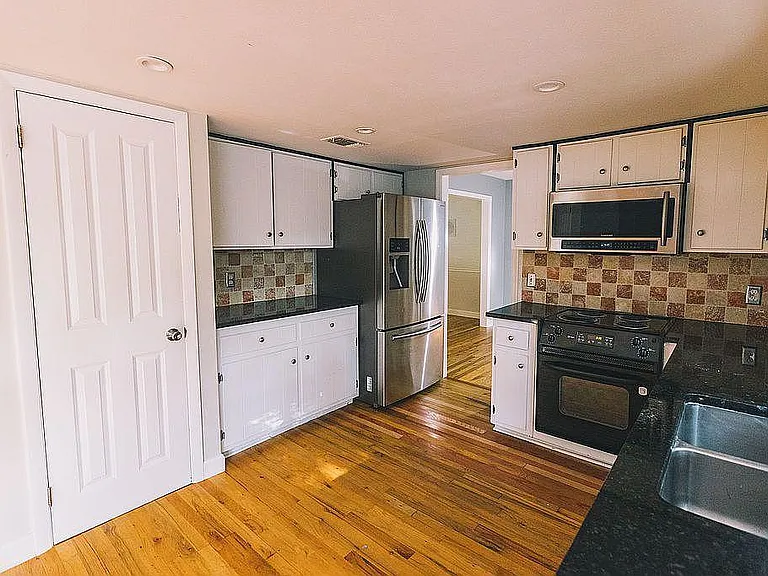
3030 Stillwood Ct — Photo 21
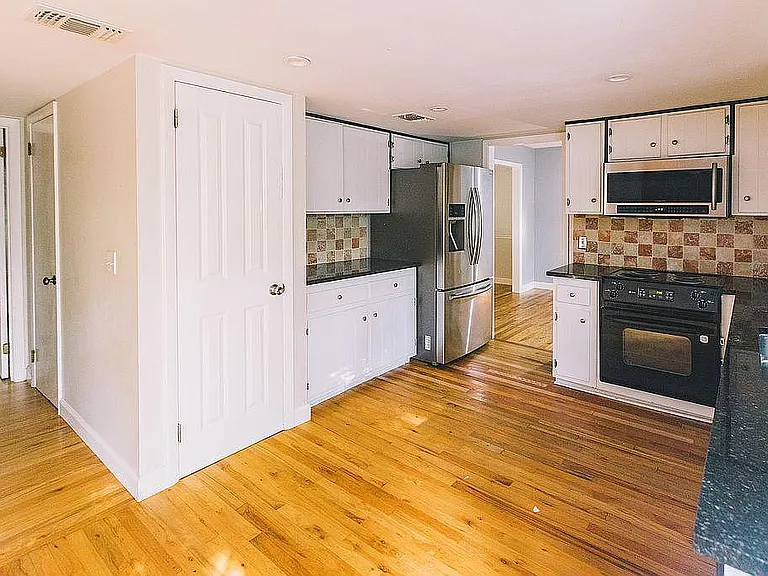
3030 Stillwood Ct — Photo 22
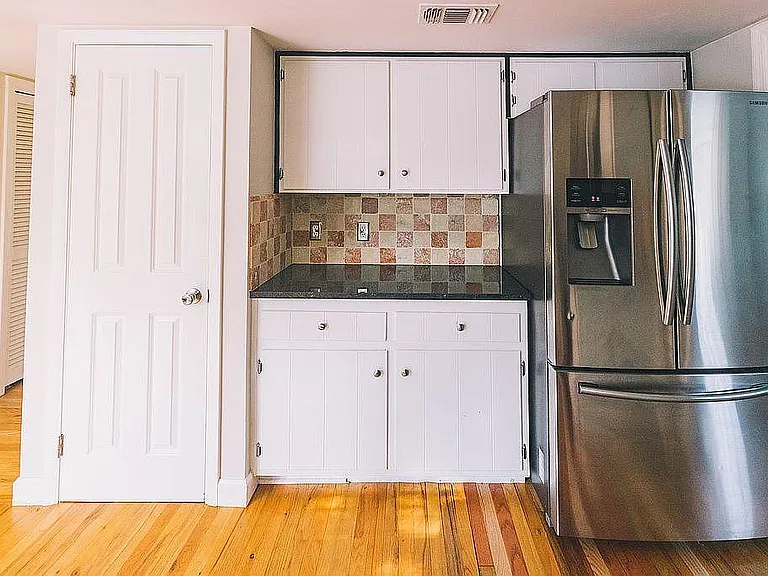
3030 Stillwood Ct — Photo 23
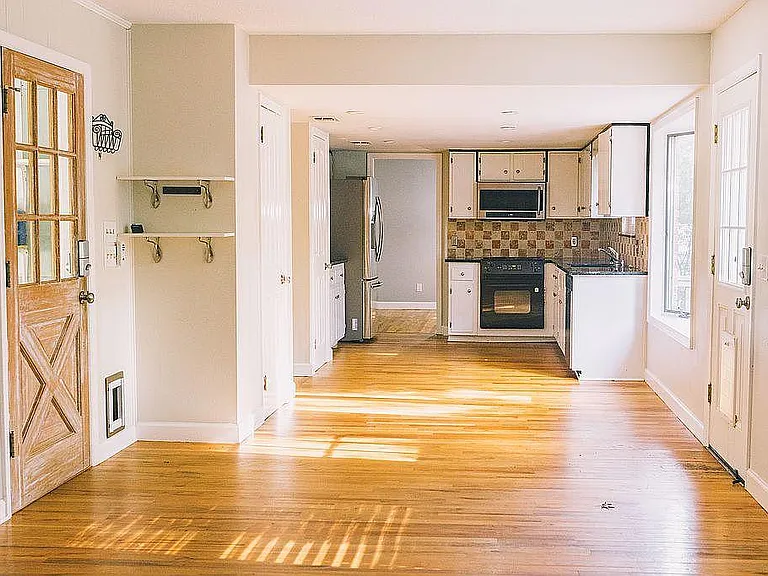
3030 Stillwood Ct — Photo 24
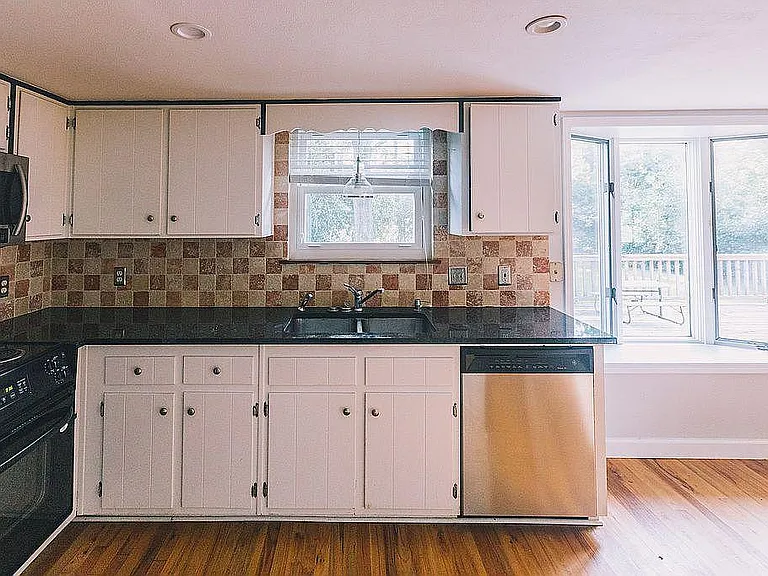
3030 Stillwood Ct — Photo 25
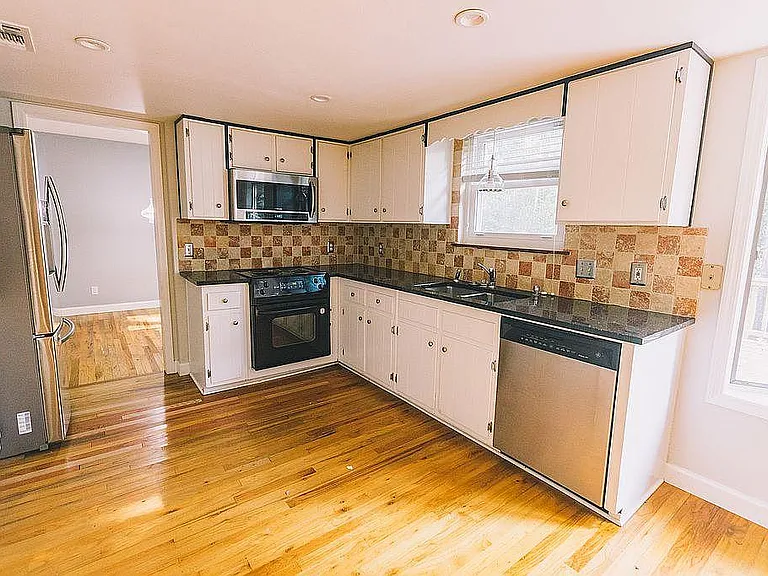
3030 Stillwood Ct — Photo 26
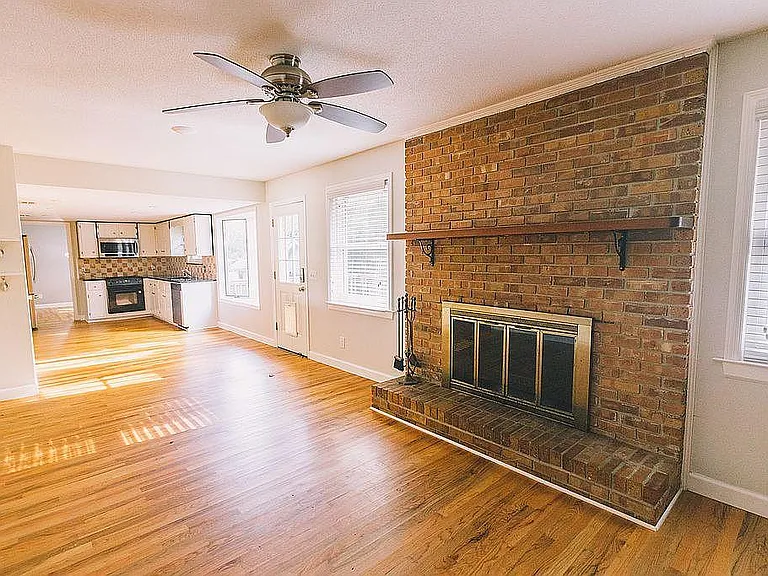
3030 Stillwood Ct — Photo 27
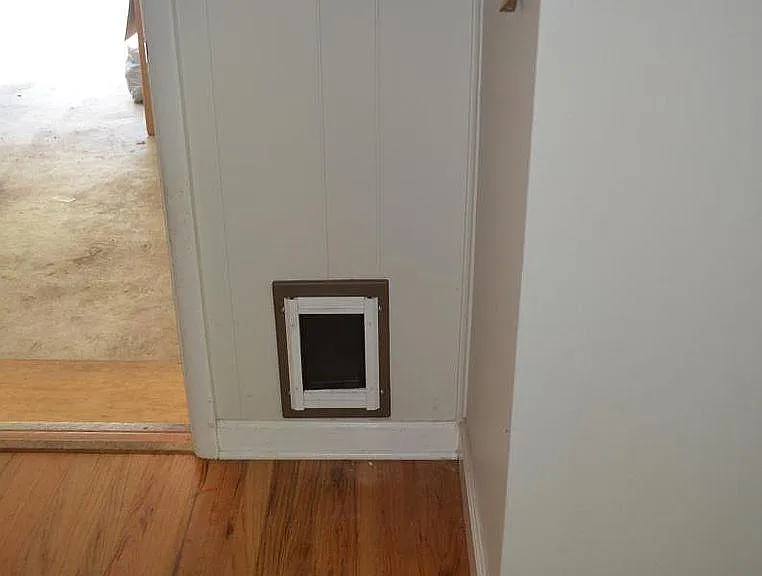
3030 Stillwood Ct — Photo 28
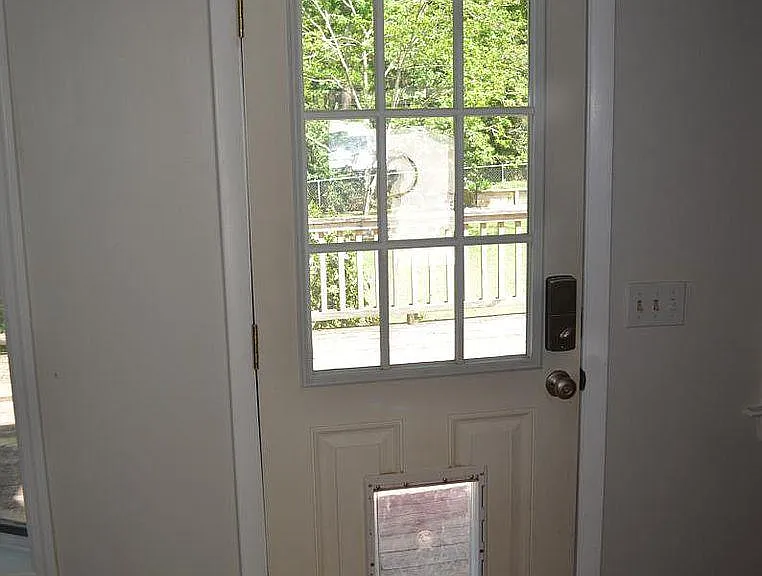
3030 Stillwood Ct — Photo 29
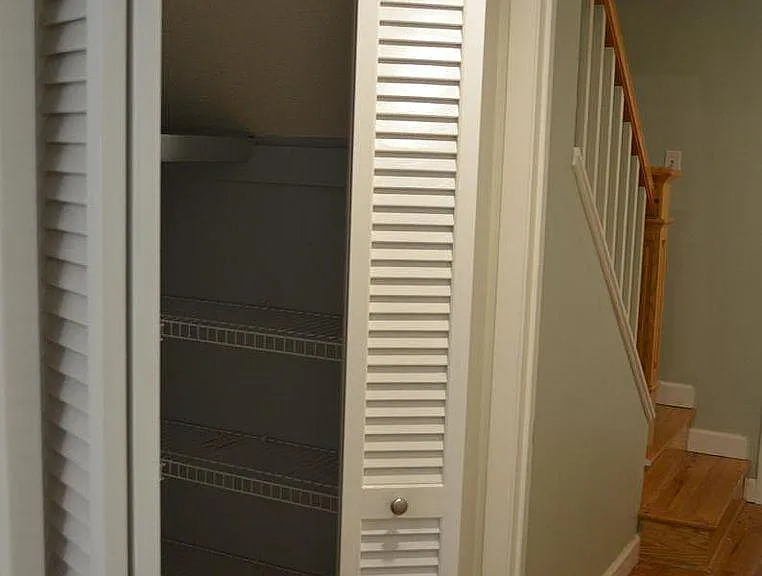
3030 Stillwood Ct — Photo 30
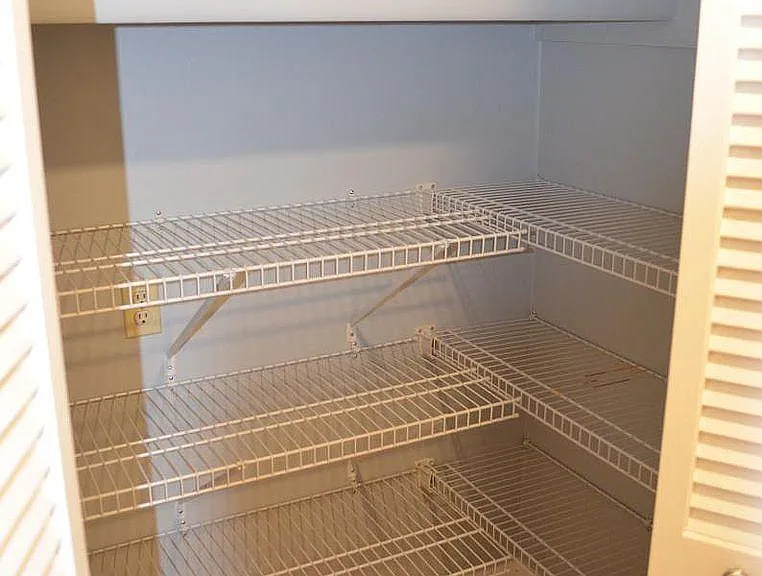
3030 Stillwood Ct — Photo 31
3030 Stillwood Ct — Photo 32
3030 Stillwood Ct — Photo 33
3030 Stillwood Ct — Photo 34
3030 Stillwood Ct — Photo 35
3030 Stillwood Ct — Photo 36
3030 Stillwood Ct — Photo 37
3030 Stillwood Ct — Photo 38
3030 Stillwood Ct — Photo 39
3030 Stillwood Ct — Photo 40
3030 Stillwood Ct — Photo 41
3030 Stillwood Ct — Photo 42
3030 Stillwood Ct — Photo 43
3030 Stillwood Ct — Photo 44
3030 Stillwood Ct — Photo 45
3030 Stillwood Ct — Photo 46
3030 Stillwood Ct — Photo 47
3030 Stillwood Ct — Photo 48
3030 Stillwood Ct — Photo 49
3030 Stillwood Ct — Photo 50
3030 Stillwood Ct — Photo 51
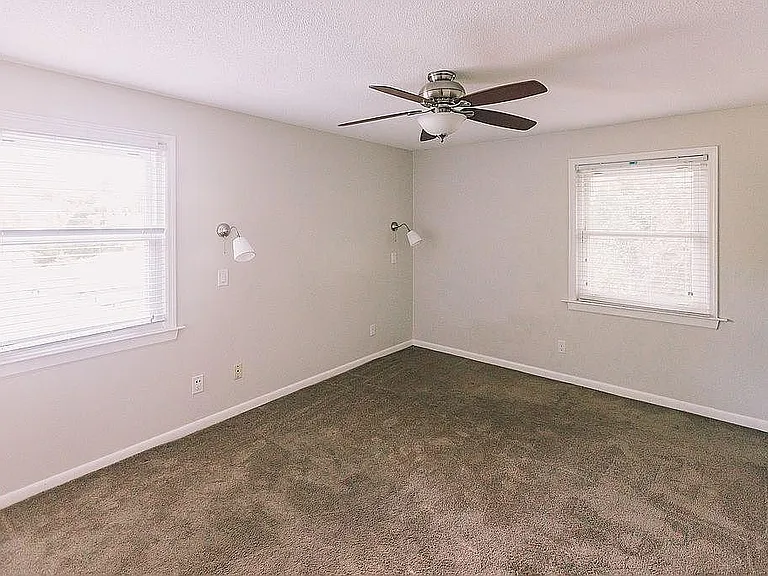
Master Bedroom
3030 Stillwood Ct — Photo 53
3030 Stillwood Ct — Photo 54
3030 Stillwood Ct — Photo 55
3030 Stillwood Ct — Photo 56
3030 Stillwood Ct — Photo 57
3030 Stillwood Ct — Photo 58
3030 Stillwood Ct — Photo 59
3030 Stillwood Ct — Photo 60
3030 Stillwood Ct — Photo 61
3030 Stillwood Ct — Photo 62
3030 Stillwood Ct — Photo 63
3030 Stillwood Ct — Photo 64

$2,800/ mo
Doesn't include deposits and fees
4 beds2.5 baths1845 sqft house
Available June 19
3030 Stillwood Ct

Your booked tour

What you get

Pet-friendlyIn-unit laundryParkingAir conditioning

Costs, fees, and lease terms

Lease terms

- Tenant responsible for all utilities. Owner responsible for lawn maintenance. - Small dogs and cats welcome (large dogs negotiable) with owner's approval, non-refundable pet fee, and refundable pet deposit. - Absolutely no smoking on property.

Pricing comparison

At $2,800, this listing is priced similarly to the current market rate for a 4 bedroom home in Woodgate.

Pets

  • Dogs

    Allowed
    Number allowed2
  • Cats

    Allowed
    Number allowed2

The neighborhood

About the building

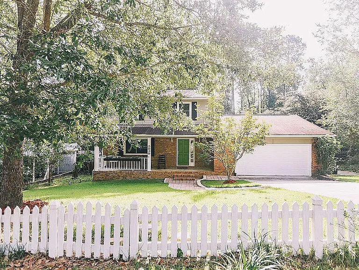
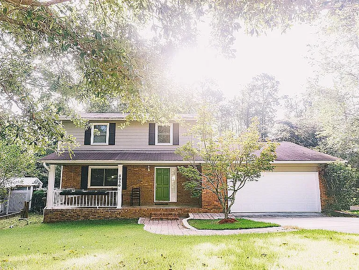
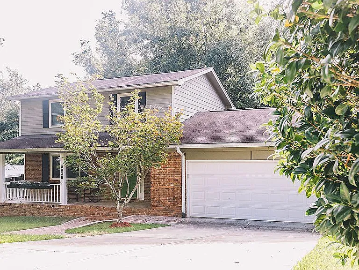
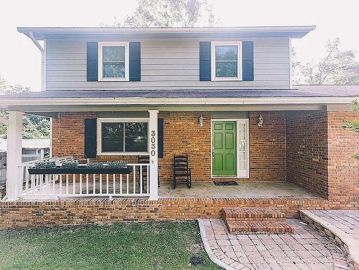
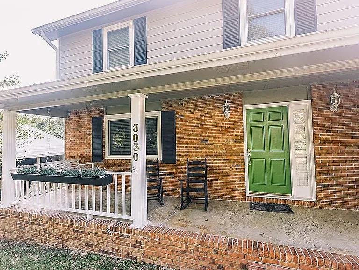
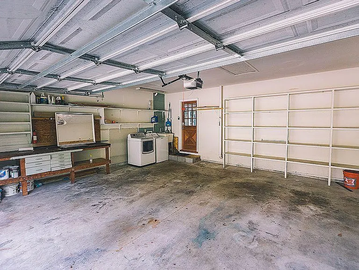
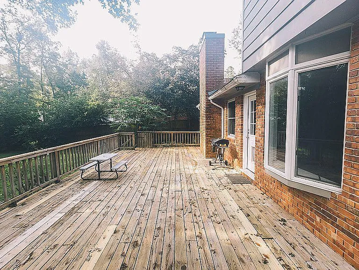
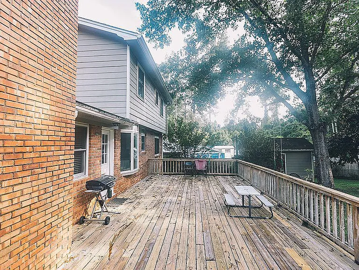
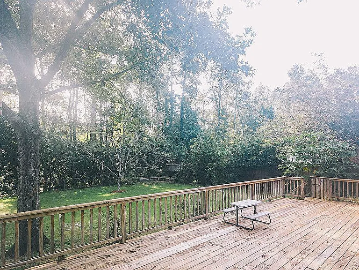
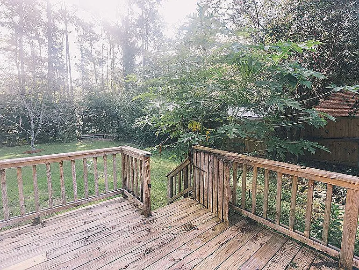
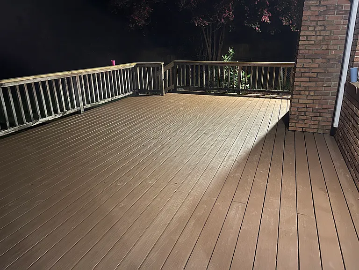
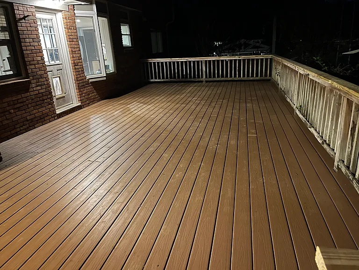
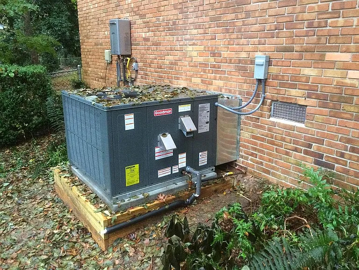
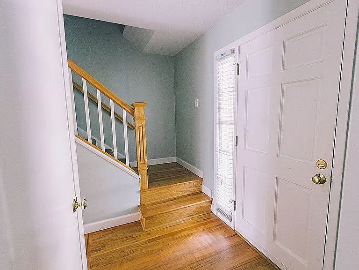
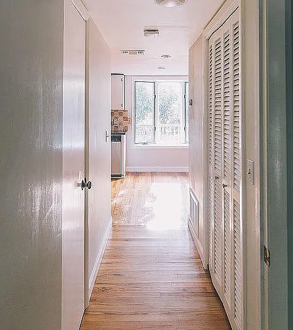
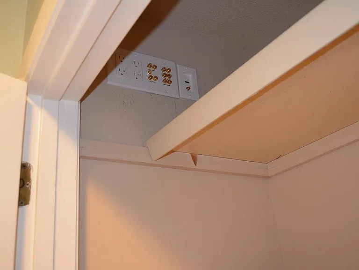
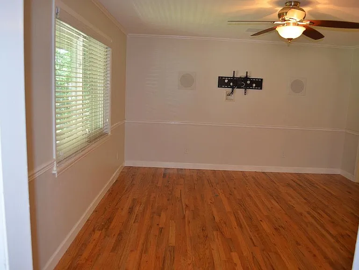
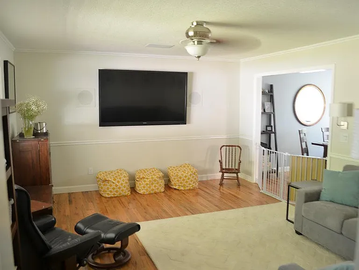
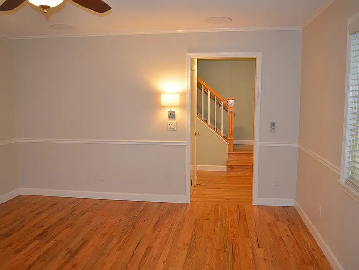
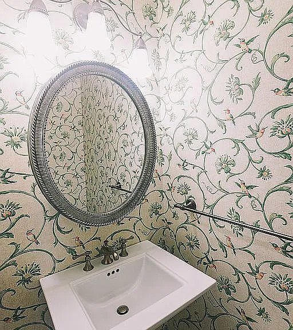
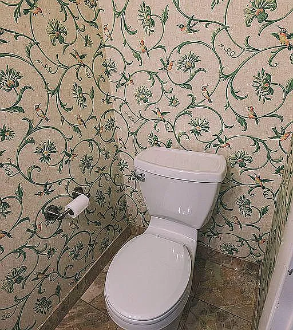
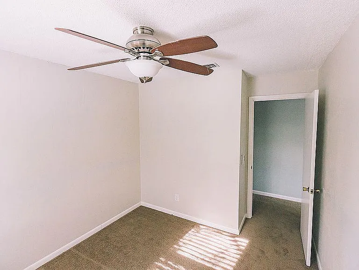
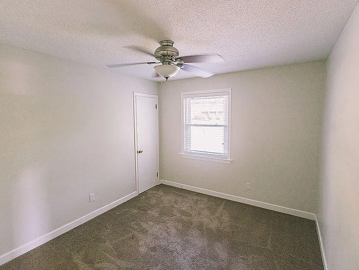
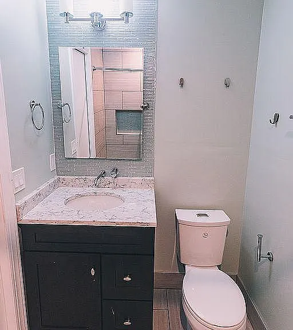
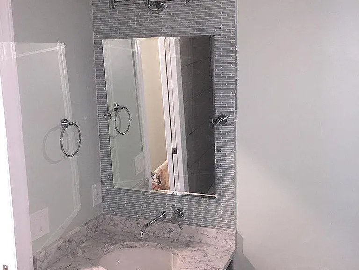
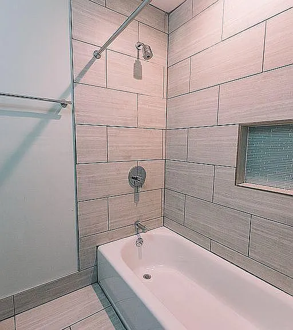
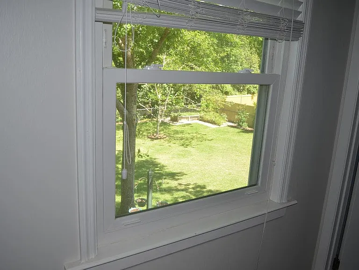
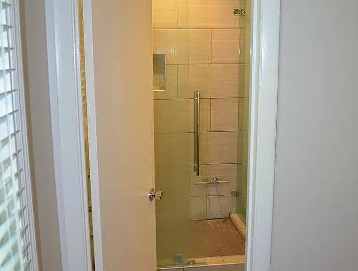
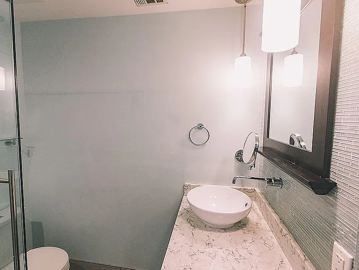
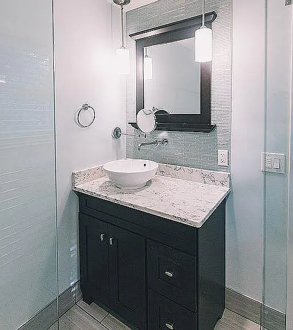
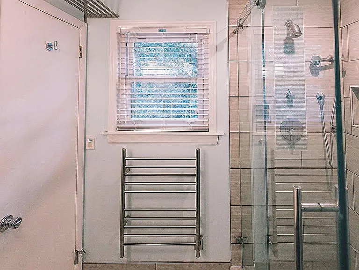
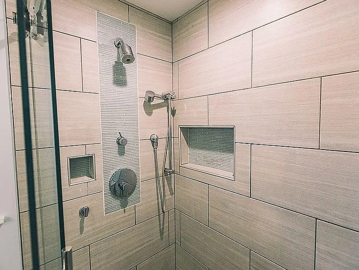
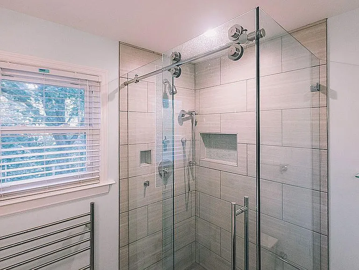
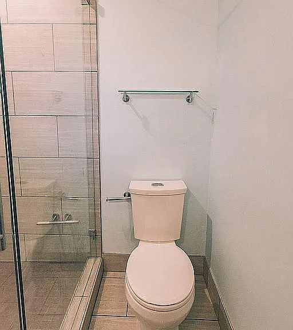
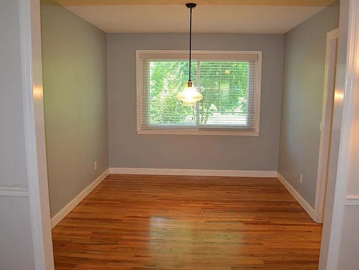
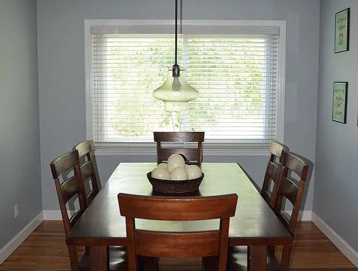
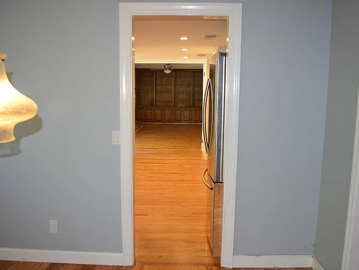
Mature garden with many fruit-bearing trees. Lawn care included! LOCATION! LOCATION! LOCATION! House and carpet professionally cleaned! HE Washer and dryer included! Tankless gas water heater! Beautifully renovated bathrooms! HUGE composite deck! Granite and quartz counter tops! Hardwood floors downstairs. Located just north of the highly desirable areas of Midtown and Betton Hills, this address is convenient to I-10, Whole Foods, Trader Joe's, Publix, Fresh Market, Home Depot, both hospitals, and much more. The home offers 4 bedrooms, 2.5 renovated bathrooms, an oversized 2 car garage, and a large deck with 0.25 acre fully-fenced backyard. Energy efficient appliances, including upgraded washer and dryer, refrigerator, and microwave are included. Hardwood floors throughout first floor. The property is laden with fruit trees including grapefruit, Meyer lemons, figs, and Satsuma tangerines. Lawn care is included in the rental price. Pets are allowed with a $200 non-refundable pet deposit per animal and owner's approval. Absolutely no smoking on the premises. Property Highlights: - Wired for surround-sound - Concrete pad along side of house for vehicle or boat storage - Basketball hoop located above concrete pad - Oversized 2 car garage with custom-built workbench and storage shelves - Pet-friendly house and yard with dog and cat doors - Expansive backyard great for pets and kids - Massive back deck - ideal for entertaining or relaxing - Wood-burning fireplace - Two large pantries in kitchen - Energy-efficient double paned windows throughout - Energy-efficient LED lights installed throughout - Energy-efficient appliances - Energy-efficient (14 seer) A/C and gas furnace - Granite counter tops in kitchen - Quartz countertops in bathrooms - Beautiful bay window in kitchen - Custom built-in bookcases and storage in family room - Utility sink installed next to washer and dryer for convenience in garage - Sealed crawl space with radon gas mitigation system - House generator hookup installed (generator not included)

The property manager

Nearby schools

Students who live in 3030 Stillwood Ct attend the following Leon (Unified School District) public schools:

GreatSchools ratings are based on test scores and additional metrics when available.

3030 Stillwood Ct

By contacting this property, you agree to our Terms of Use. Visit our Privacy Portal for more information. When you click “Send message”, we’ll send your inquiry to the property manager so they can reach out and answer your questions.

Find similar homes

Spot something off?Good catch. Flag it and help keep listings legit.