303 Victory Dr

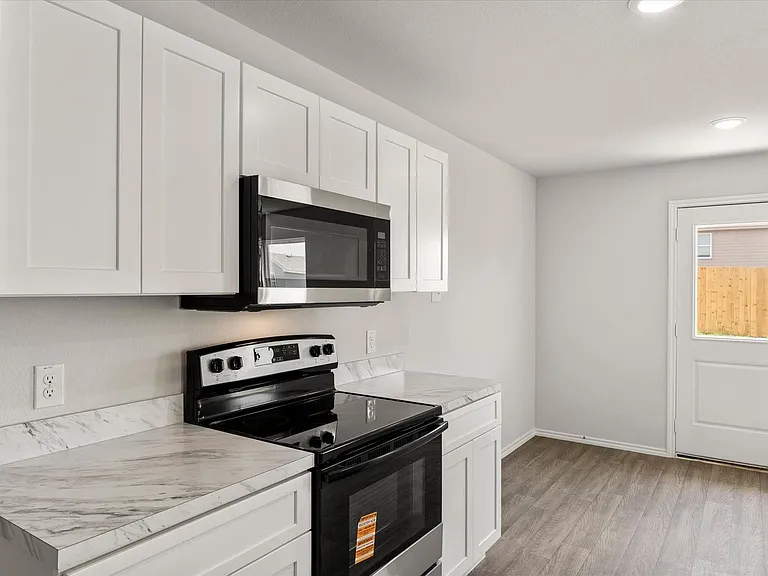
Bright kitchen featuring white shaker cabinetry, stainless steel microwave, black electric range, and light-toned countertops
Two-story residence featuring light-colored horizontal siding, an attached garage, and a covered entryway
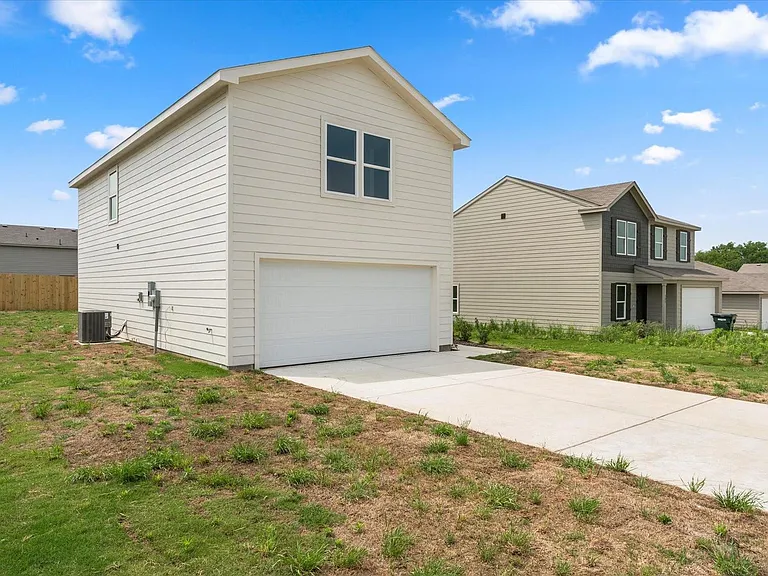
Two-story residence featuring light-colored horizontal siding and multiple windows
Open-concept living space featuring wood-finish flooring, recessed lighting, and a white kitchen with a peninsula island
Open-concept living area featuring wood-finish flooring, recessed lighting, and a kitchen with white cabinetry and a stainless steel appliance suite
Modern kitchen featuring white cabinetry, integrated appliances, and light-toned countertops
Kitchen island featuring a double basin stainless steel sink, stainless steel dishwasher, and a light-toned
 countertop
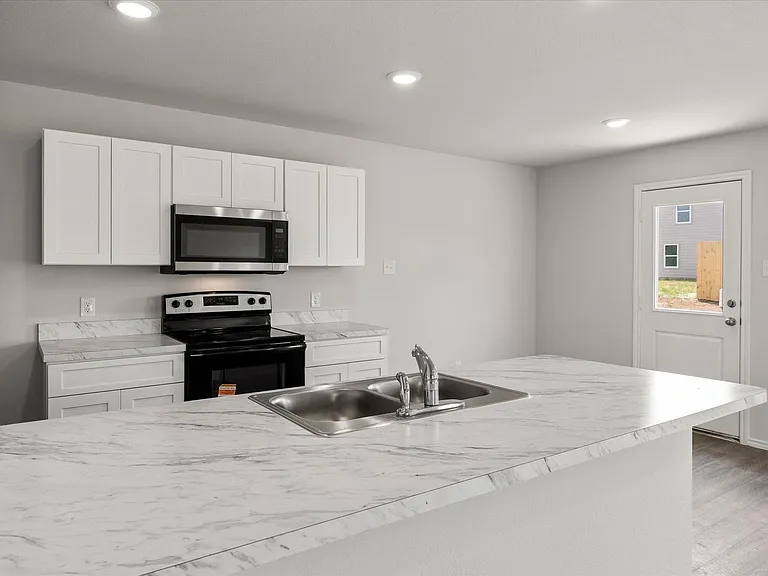
Open-concept kitchen featuring an eat-at island with a double basin sink, white cabinetry, integrated stainless steel appliances, and light-toned countertops
Kitchen featuring white shaker cabinetry, stainless steel microwave, black electric range, and stone-finish countertops with an integrated double basin sink
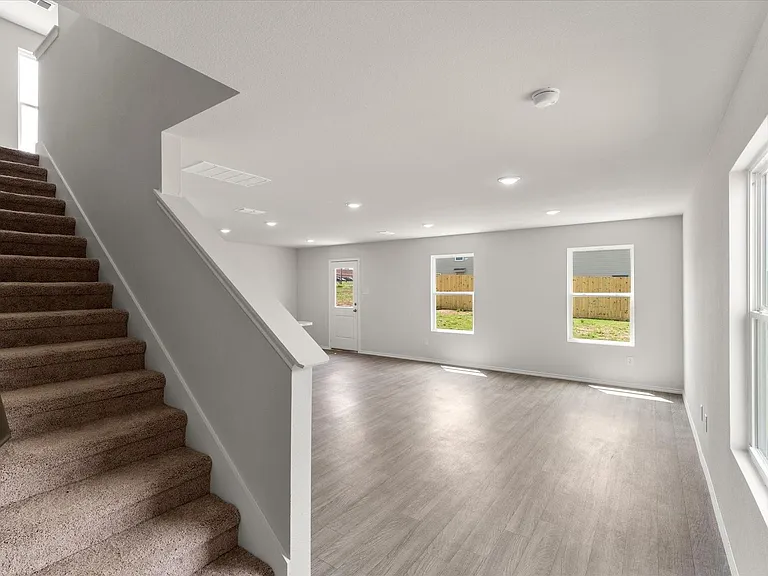
Spacious interior featuring wood-finish flooring, recessed lighting, multiple windows, and a staircase with a white railing
Spacious open-concept living area featuring wood-finish flooring, recessed lighting, multiple windows, and a carpeted staircase with a painted railing
Carpeted upper level featuring a white baluster and railing, flush-mount lighting, and light-toned wall finishes
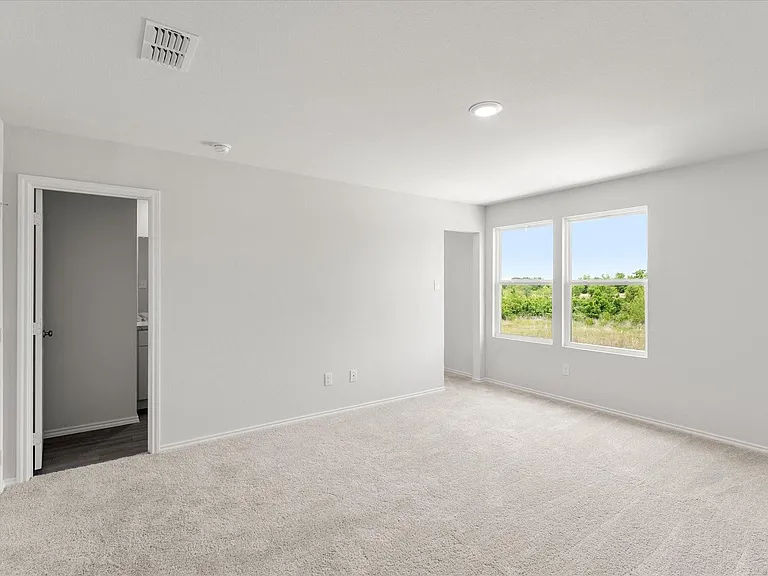
Spacious interior room featuring light-colored carpeting, white walls, and a recessed ceiling light
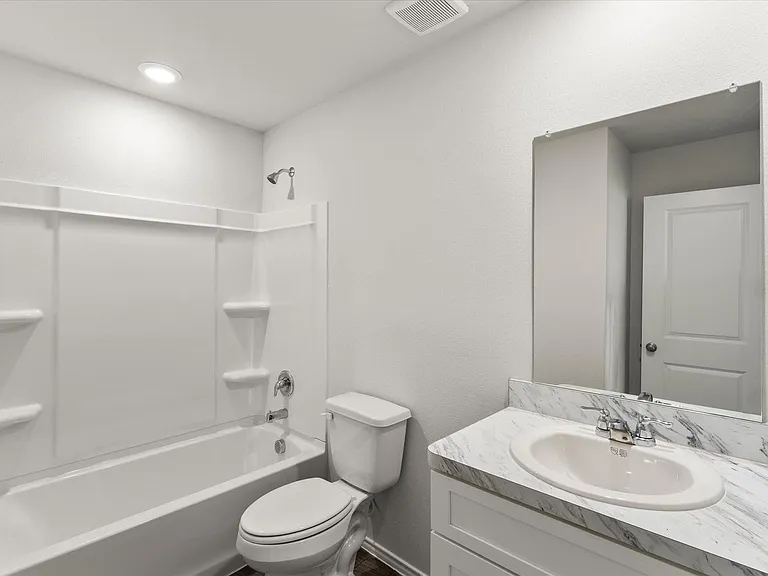
Bathroom featuring a white vanity with an integrated sink, a marble-patterned countertop, a mirrored wall, a white bathtub with a shower, and a white toilet
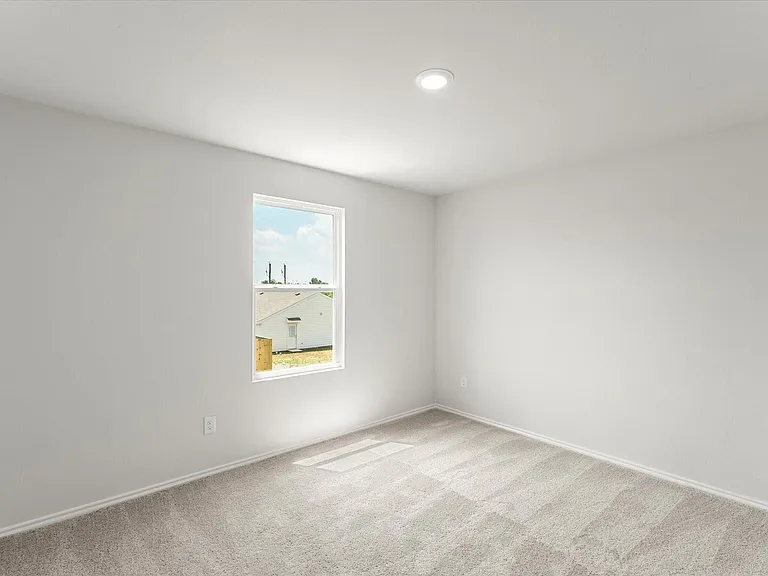
Bright interior space featuring light gray walls, plush carpet flooring, a single window, recessed lighting, and white trim throughout
Bathroom featuring a white bathtub with a shower surround, a commode, and a vanity with a white-finish cabinet and a patterned countertop
Room featuring light gray walls, plush gray carpet, a single window with white trim, and a recessed ceiling light
Powder room featuring a pedestal sink with chrome faucet, a frameless wall mirror, and a white toilet
Utility space featuring a single-hung window, wood-finish flooring, a wall-mounted clothing rod with shelving, and appliance hookups
Two-story residence featuring light-colored siding, an attached garage, and a concrete driveway

$1,700/ mo
Doesn't include deposits and fees
3 beds2.5 baths1600 sqft house
303 Victory Dr
Your booked tour

What you get

Dog-friendlyParking

Costs, fees, and lease terms

Pricing comparison

$155

At $1,700, this listing is priced $155 more than the current market rate for a 3 bedroom home in Mabank.

Pets

  • Dogs

    Not allowed

The neighborhood

About the building

Great Location and New Construction. This is first time to market for lease on this new construction home in the heart of Mabank. This has 3 bedrooms, 2.5 bathrooms, and 1,600 square feet of living space, complete with a 2-car garage. The open living space flows seamlessly into the kitchen and dining area, creating the perfect setting for being a part of everything going on in the home while keeping busy at enjoying life. A convenient half bathroom is located just off the kitchen for easy guest access. Upstairs is designed for you. Privacy and relaxation are the focus. This floor has a spacious primary suite with a walk-in closet and a private bathroom. Two secondary bedrooms, a full bathroom, and a laundry room complete this level. The large yard allows for outdoor time and the location means you are minutes to shopping, dining and all things Cedar Creek Lake. 2026-05-26

The property manager

Nearby schools

Students who live in 303 Victory Dr attend the following Mabank Independent School District (Unified School District) public schools:

GreatSchools ratings are based on test scores and additional metrics when available.

303 Victory Dr

By contacting this property, you agree to our Terms of Use. Visit our Privacy Portal for more information. When you click “Send message”, we’ll send your inquiry to the property manager so they can reach out and answer your questions.

Find similar homes

Spot something off?Good catch. Flag it and help keep listings legit.