303 Eagle Ford Dr

303 Eagle Ford Dr — Photo 1
303 Eagle Ford Dr — Photo 2
303 Eagle Ford Dr — Photo 3
303 Eagle Ford Dr — Photo 4
303 Eagle Ford Dr — Photo 5
303 Eagle Ford Dr — Photo 6
303 Eagle Ford Dr — Photo 7
303 Eagle Ford Dr — Photo 8
303 Eagle Ford Dr — Photo 9
303 Eagle Ford Dr — Photo 10
303 Eagle Ford Dr — Photo 11
303 Eagle Ford Dr — Photo 12
303 Eagle Ford Dr — Photo 13
303 Eagle Ford Dr — Photo 14
303 Eagle Ford Dr — Photo 15
303 Eagle Ford Dr — Photo 16
303 Eagle Ford Dr — Photo 17
303 Eagle Ford Dr — Photo 18
303 Eagle Ford Dr — Photo 19
303 Eagle Ford Dr — Photo 20
303 Eagle Ford Dr — Photo 21
303 Eagle Ford Dr — Photo 22
303 Eagle Ford Dr — Photo 23
303 Eagle Ford Dr — Photo 24
303 Eagle Ford Dr — Photo 25
303 Eagle Ford Dr — Photo 26
303 Eagle Ford Dr — Photo 27
303 Eagle Ford Dr — Photo 28
303 Eagle Ford Dr — Photo 29
303 Eagle Ford Dr — Photo 30
303 Eagle Ford Dr — Photo 31
303 Eagle Ford Dr — Photo 32
303 Eagle Ford Dr — Photo 33
303 Eagle Ford Dr — Photo 34
Verified

$2,775/ mo
Doesn't include deposits and fees
4 beds5 baths2840 sqft house
Available June 12
303 Eagle Ford Dr
Your booked tour

What you get

Dog-friendlyIn-unit laundryEv Charging Station

Costs, fees, and lease terms

Pricing comparison

$573

At $2,775, this listing is priced $573 more than the current market rate for a 4 bedroom home in Kyle.

Pets

  • Dogs

    Not allowed
  • Cats

    Not allowed

The neighborhood

About the building

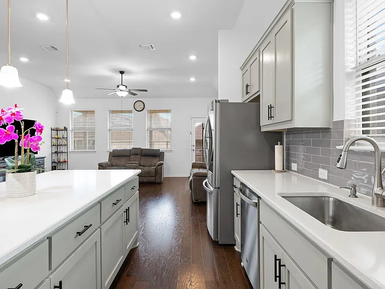
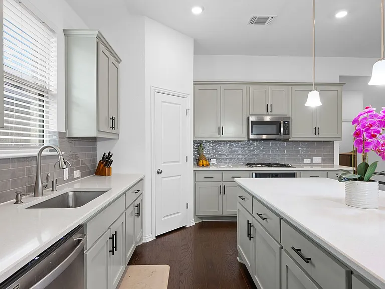
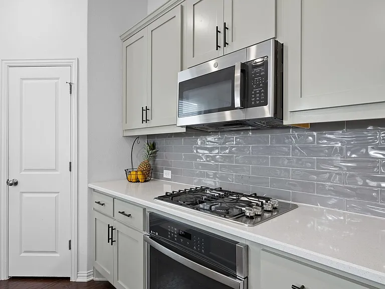
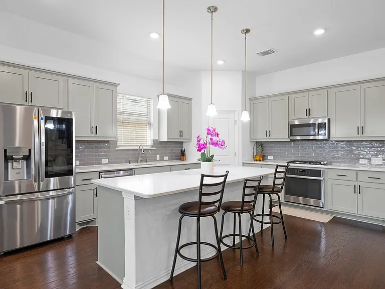
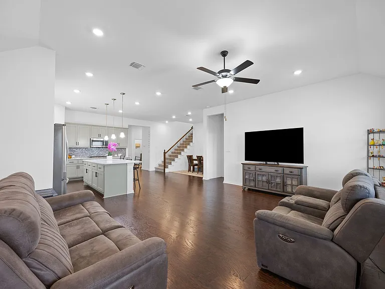
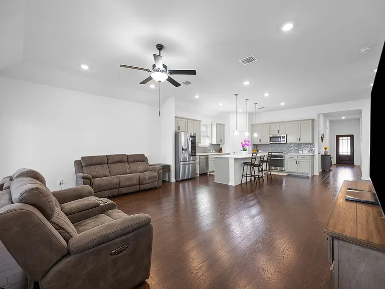
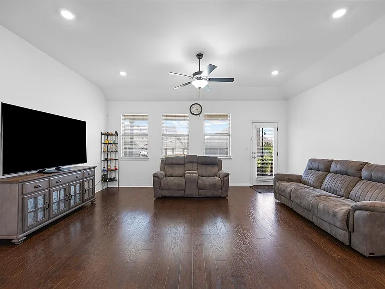
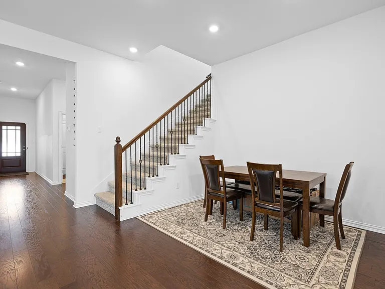
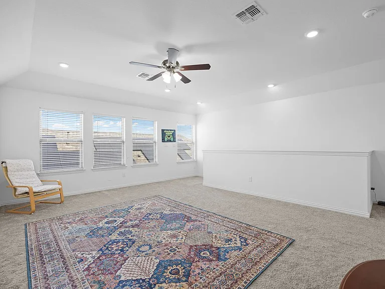
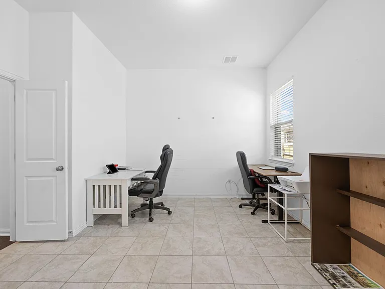
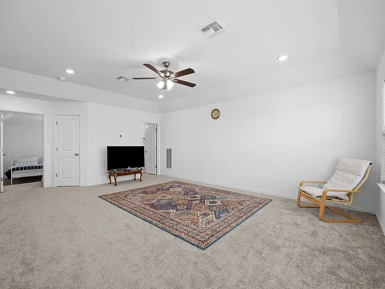
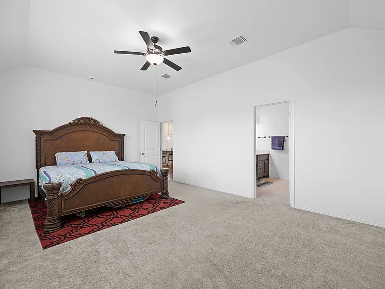
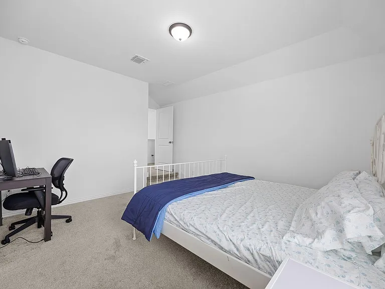
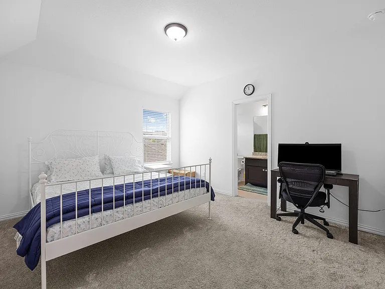
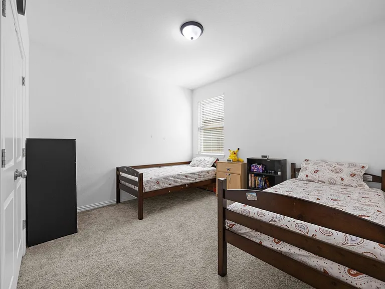
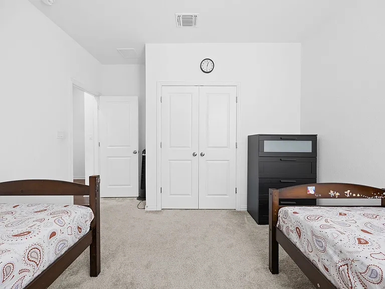
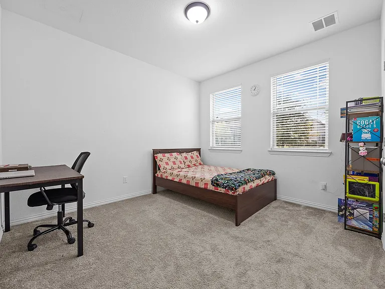
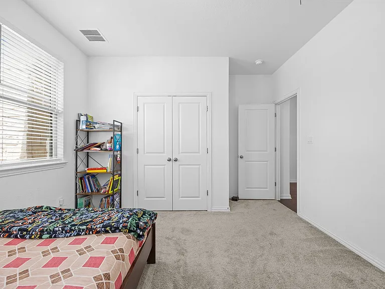
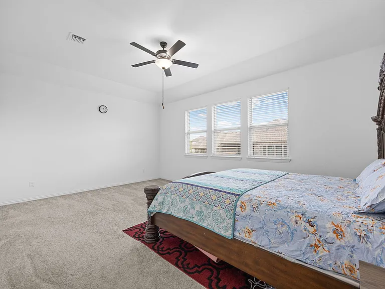
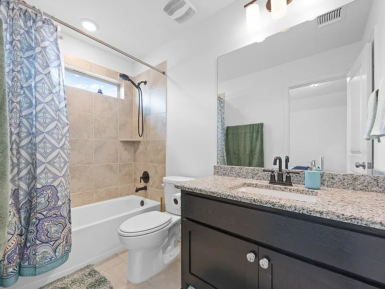
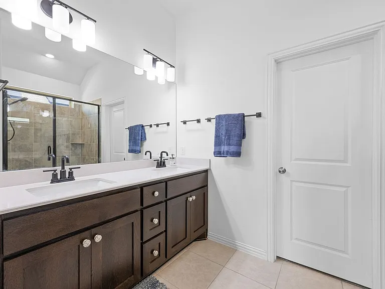
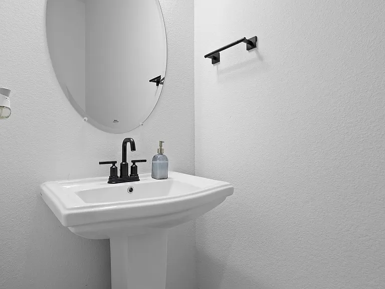
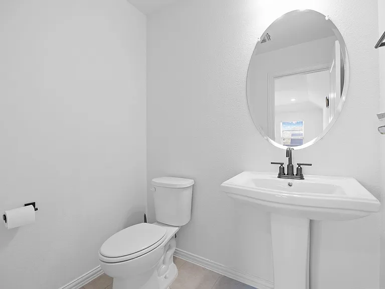
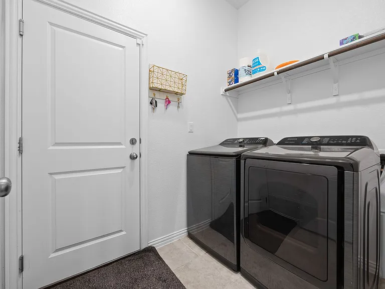
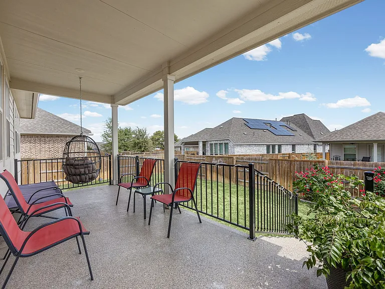
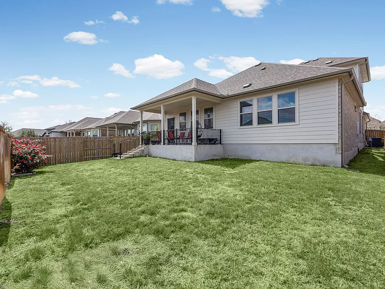
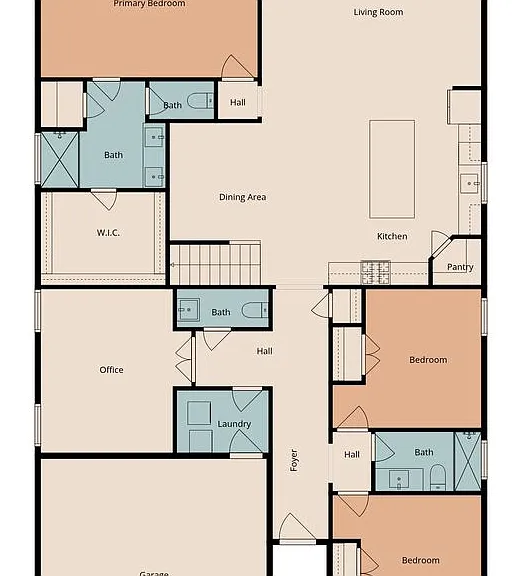
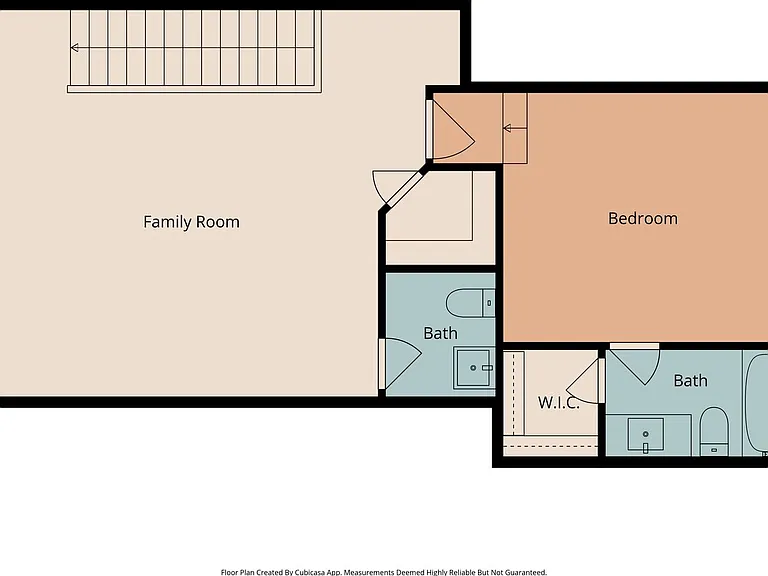
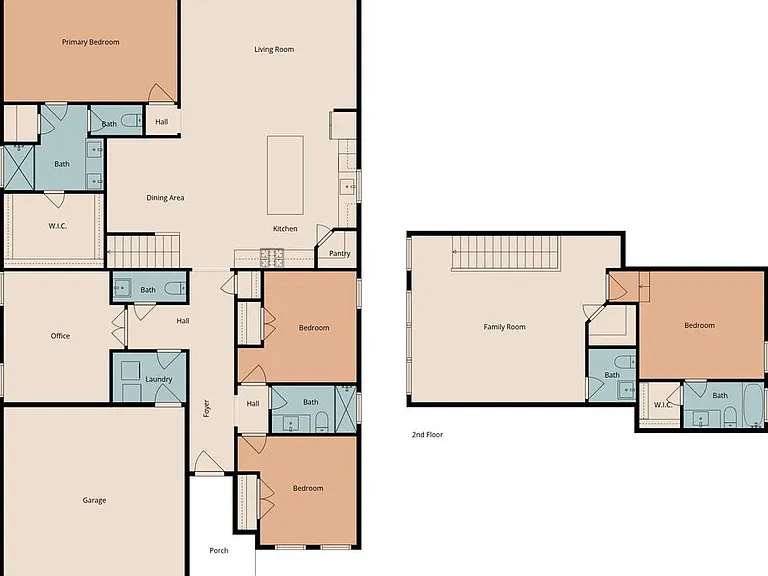
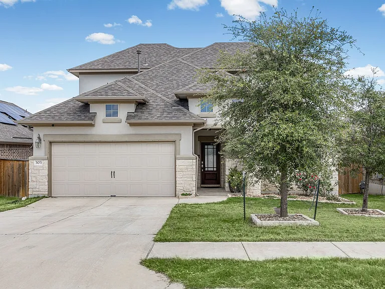
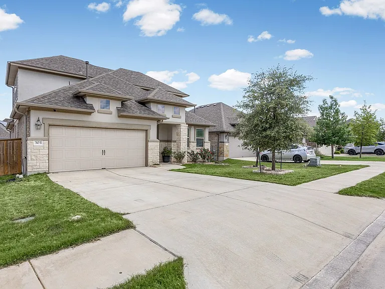
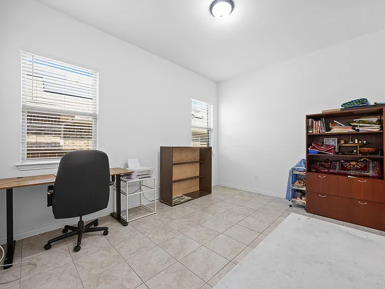
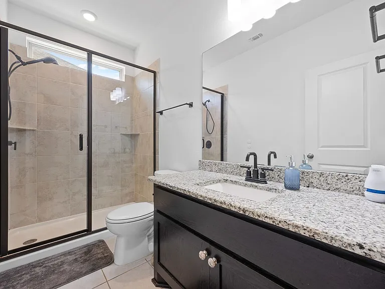
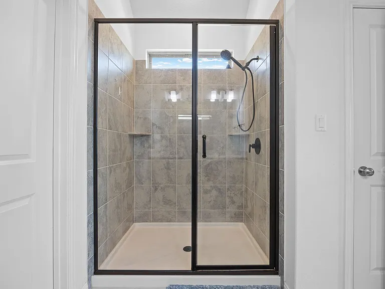
Beautiful two-story single family home with extended entry leading to open family room, kitchen and dining room with cathedral ceilings and wood floors. Functional kitchen with ample cabinet and counter space, includes stainless steel appliances, subway tile, island with built-in seating space, refrigerator, and reverse osmosis water filtration system. Separate laundry room includes washer and dryer. Stairs, game room and 4 bedrooms are carpeted. Upstairs bedroom is an in-law arrangement with full bath and walk-in closet. See floor plan. Office and 3 full plus 2 half baths are tiled. Exterior features include covered back patio, private backyard, irrigation system, water softener, 2-zone HVAC system, and EV charging port. Fantastic community amenities! Jack Hays, Laura Wallace and Laura Negley schools. Located near shopping, dining, and parks. Convenient access to IH-35 for commuting to Austin or San Marcos. Tenants responsible for utilities, salt for water softener, and yard maintenance. No smoking. Tenants to verify schools, square footage, and all information. Administration Fee: $100 Pet Deposit: $300 per pet Pet Rent: $20/mo per pet 2 pets max - call agent to discuss. All residents are enrolled in the Resident Benefit Package (RBP) at $35 which includes our utility and maintenance reduction program, utility concierge service, home buyer program, and more!

The property manager

Monte Davis Property Management Service
Verified listing

303 Eagle Ford Dr
Verified listing

By contacting this property, you agree to our Terms of Use. Visit our Privacy Portal for more information. When you click “Send message”, we’ll send your inquiry to the property manager so they can reach out and answer your questions.

Find similar homes

Frequently asked questions

What is this home's pet policy?

There are small dogs allowed at 303 Eagle Ford Dr. Please contact the property manager for up to date pet policy and fee information.

Is there laundry in the house?

This building offers in unit laundry.

Does the home offer parking?

For up to date tenant parking information, please contact 303 Eagle Ford Dr.

What Kyle neighborhood is 303 Eagle Ford Dr in?
Your new apartment would be located in the Kyle neighborhood.

What school district is this home in?

303 Eagle Ford Dr is within the Hays Consolidated Independent School District. Check out the additional Nearby Schools for more boundary details.
When was this listing last updated?

The property manager updated this rental listing 8 days, 21 hours ago.

Spot something off?Good catch. Flag it and help keep listings legit.