3028 Overhill Dr

3028 Overhill Dr — Photo 1
3028 Overhill Dr — Photo 2
3028 Overhill Dr — Photo 3
3028 Overhill Dr — Photo 4
3028 Overhill Dr — Photo 5
3028 Overhill Dr — Photo 6
3028 Overhill Dr — Photo 7
3028 Overhill Dr — Photo 8
3028 Overhill Dr — Photo 9
3028 Overhill Dr — Photo 10
3028 Overhill Dr — Photo 11
3028 Overhill Dr — Photo 12
3028 Overhill Dr — Photo 13
3028 Overhill Dr — Photo 14
3028 Overhill Dr — Photo 15
3028 Overhill Dr — Photo 16
3028 Overhill Dr — Photo 17
3028 Overhill Dr — Photo 18
3028 Overhill Dr — Photo 19
3028 Overhill Dr — Photo 20
3028 Overhill Dr — Photo 21
3028 Overhill Dr — Photo 22
3028 Overhill Dr — Photo 23
3028 Overhill Dr — Photo 24
3028 Overhill Dr — Photo 25
3028 Overhill Dr — Photo 26
3028 Overhill Dr — Photo 27
3028 Overhill Dr — Photo 28
3028 Overhill Dr — Photo 29
3028 Overhill Dr — Photo 30
3028 Overhill Dr — Photo 31
3028 Overhill Dr — Photo 32
3028 Overhill Dr — Photo 33
3028 Overhill Dr — Photo 34
3028 Overhill Dr — Photo 35
3028 Overhill Dr — Photo 36
3028 Overhill Dr — Photo 37
3028 Overhill Dr — Photo 38
3028 Overhill Dr — Photo 39
3028 Overhill Dr — Photo 40
  • Furnished

$8,500/ mo
Doesn't include deposits and fees
5 beds3.5 baths4316 sqft house
3028 Overhill Dr
Your booked tour

What you get

In-unit laundryParkingAir conditioningPool

Costs, fees, and lease terms

Lease terms

12 Months,24 Months

Pricing comparison

$543

At $8,500, this listing is priced $543 cheaper than the current market rate for a 5 bedroom home in Vista.

The neighborhood

About the building

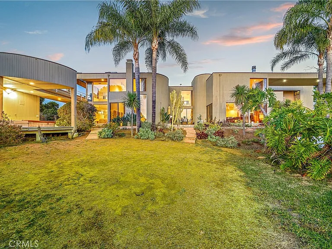
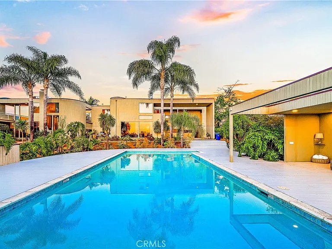
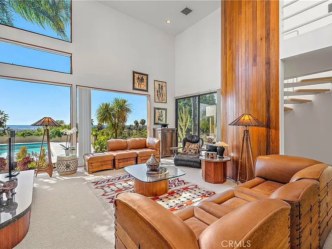
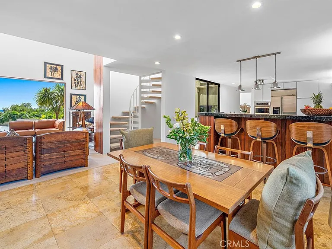
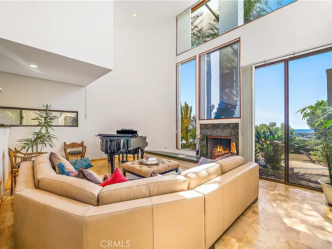
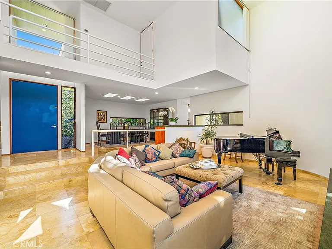
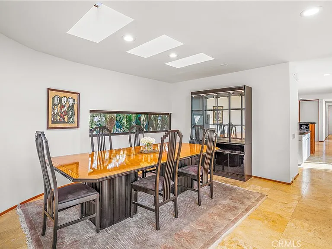
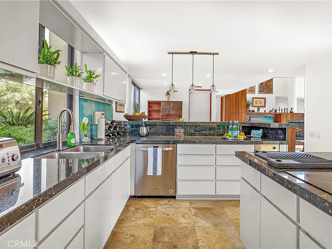
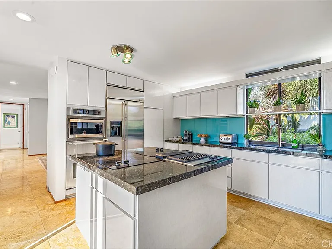
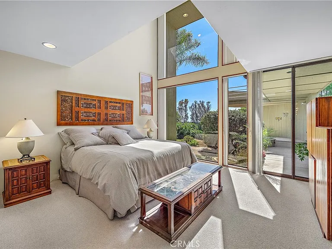
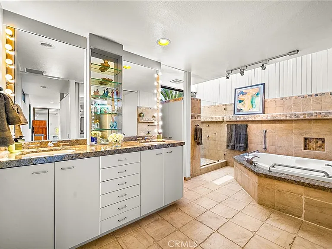
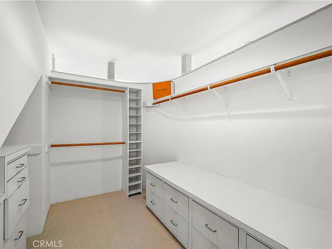
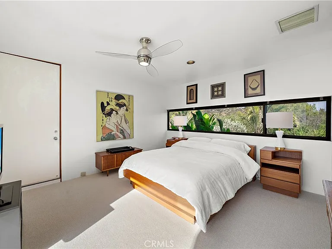
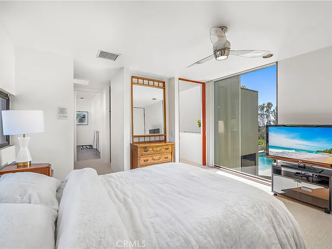
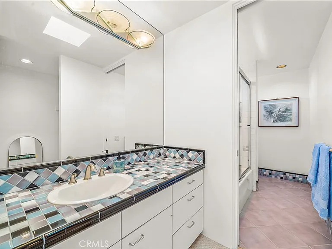
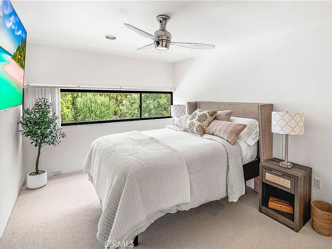
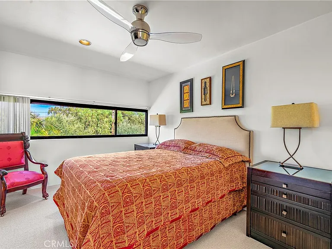
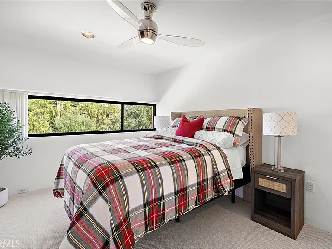
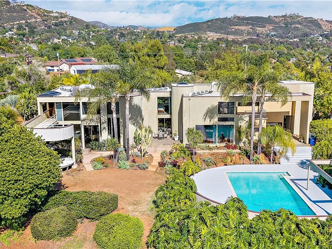
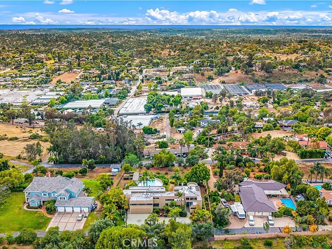
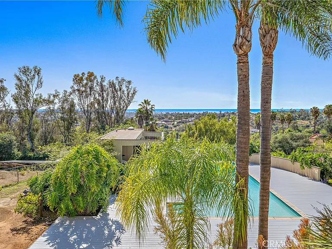
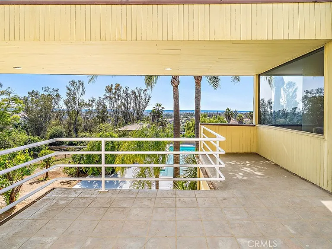
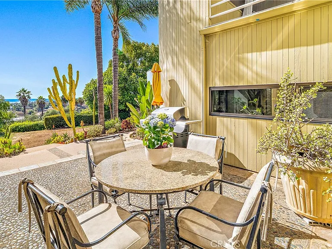
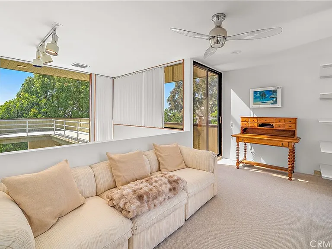
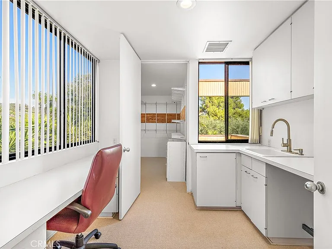
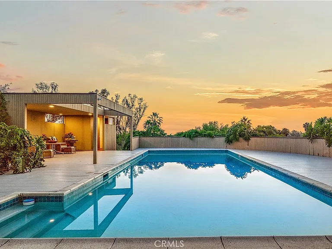
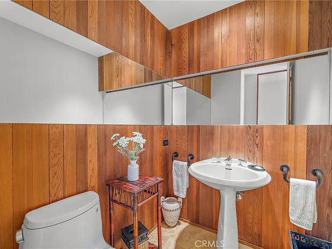
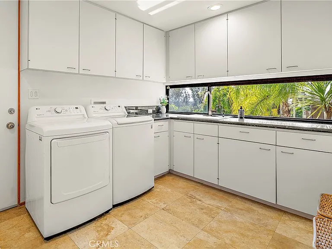
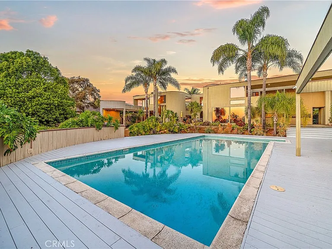
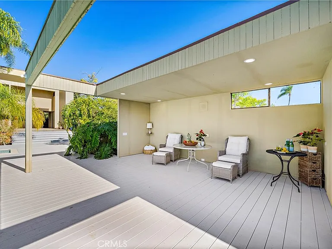
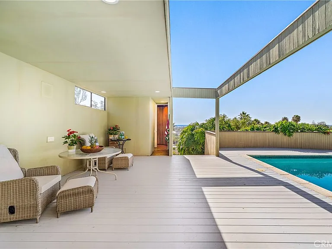
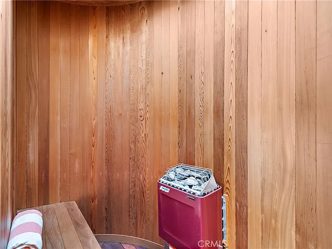
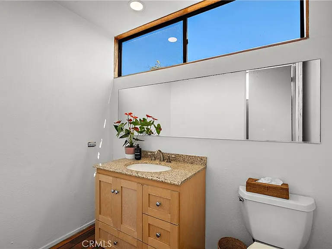
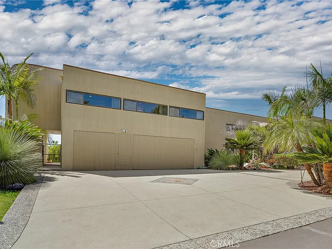
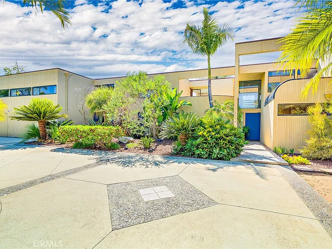
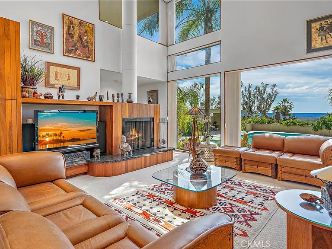
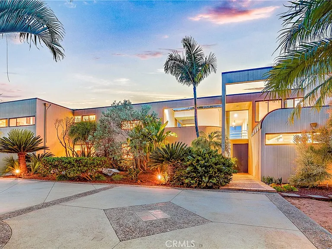
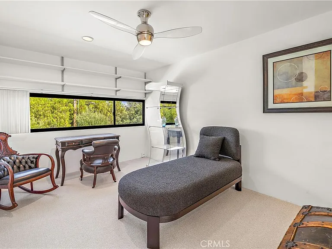
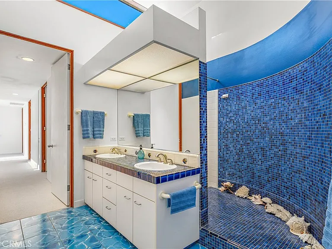
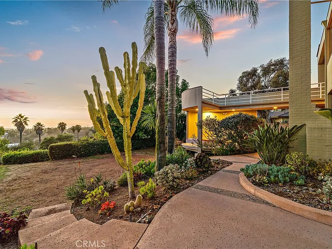
Custom-built hilltop estate on over an acre with sweeping views of hills, ocean and sunsets. Designed by renown architects Batter-Kay. This spectacular residence includes 5 bedrooms plus an office and 3.5 bathrooms, and an additional half bath in the pool house. A highly functional floorplan features both a main-level primary suite and a second primary suite upstairs- ideal for multi-generational living. The main-level primary suite is framed by a wall of windows capturing tranquil views with direct access to a covered outdoor spa. The en-suite bathroom includes a soaking tub and a distinctive walk-in shower with a curved see-through ceiling, creating the feeling of showering in nature. A spacious walk-in closet with built-ins and the separate linen closet adds convenience. Designed for seamless indoor-outdoor living, the home showcases expansive glass walls, multiple sliding doors, balconies, and view decks-Each space oriented to take in the surrounding natural beauty. The formal living room features a cathedral ceiling, granite fireplace, large windows overlooking the lush grounds, including a variety of fruit trees-lemon, orange, grapefruit, walnut, pomegranates and persimmons. The space flows into the formal dining room, highlighted by skylights and natural light. The gourmet kitchen offers black granite countertops, sleek modern cabinetry, green glass backsplash and curved teak-paneled bar. It opens to the informal dining area and family room with a granite fireplace, warm teak accents and a cozy reading nook with views. Additional main-level features include a guest powder room and a well-appointed laundry room with LG washer & dryer, built-in cabinetry, built-in ironing board, sink and views of the pool and landscape. Upstairs, the second primary-suite includes a private balcony, floor-to-ceiling window, and an en-suite bath. Three additional bedrooms offer walk-in closets, new wool carpeting & views of the natural setting. The upper level also includes a secondary bathroom with dual sinks, a walk-in shower, high ceilings, skylights along with extensive built-in storage and a laundry chute. Outdoor spaces include a sparkling pool,a sauna, a pool bathroom, peaceful grounds and multiple vantage points to enjoy the surrounding hills and ocean views. Ideally located 6 miles from the Carlsbad ocean, this private retreat offers space, views and a strong connection to its natural surroundings. Gardener, pool and ADT service included.

The property manager

Nearby schools

Students who live in 3028 Overhill Dr attend the following Vista Unified School District public schools:
GreatSchools ratings are based on test scores and additional metrics when available.

3028 Overhill Dr
By contacting this property, you agree to our Terms of Use. Visit our Privacy Portal for more information. When you click “Send message”, we’ll send your inquiry to the property manager so they can reach out and answer your questions.
Find similar homes

Spot something off?Good catch. Flag it and help keep listings legit.