Back to search
Contact
Tour

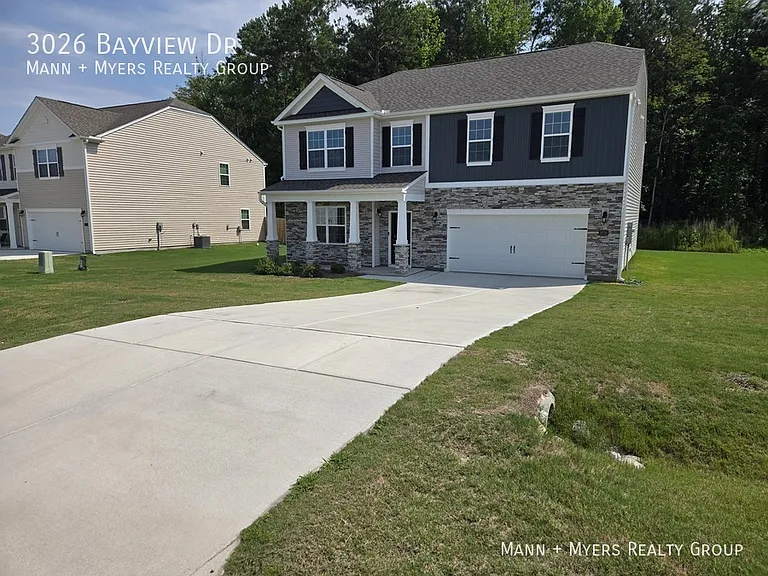
3026 Bayview Dr

3026 Bayview Dr — Photo 1
3026 Bayview Dr — Photo 2
3026 Bayview Dr — Photo 3
3026 Bayview Dr — Photo 4
3026 Bayview Dr — Photo 5
3026 Bayview Dr — Photo 6
3026 Bayview Dr — Photo 7
3026 Bayview Dr — Photo 8
3026 Bayview Dr — Photo 9
3026 Bayview Dr — Photo 10
3026 Bayview Dr — Photo 11
3026 Bayview Dr — Photo 12
3026 Bayview Dr — Photo 13
3026 Bayview Dr — Photo 14
3026 Bayview Dr — Photo 15
3026 Bayview Dr — Photo 16
3026 Bayview Dr — Photo 17
3026 Bayview Dr — Photo 18
3026 Bayview Dr — Photo 19
3026 Bayview Dr — Photo 20
3026 Bayview Dr — Photo 21
3026 Bayview Dr — Photo 22
3026 Bayview Dr — Photo 23
3026 Bayview Dr — Photo 24
3026 Bayview Dr — Photo 25
3026 Bayview Dr — Photo 26
3026 Bayview Dr — Photo 27
3026 Bayview Dr — Photo 28
3026 Bayview Dr — Photo 29
3026 Bayview Dr — Photo 30
3026 Bayview Dr — Photo 31
3026 Bayview Dr — Photo 32
3026 Bayview Dr — Photo 33
3026 Bayview Dr — Photo 34
3026 Bayview Dr — Photo 35
3026 Bayview Dr — Photo 36
3026 Bayview Dr — Photo 37
3026 Bayview Dr — Photo 38
3026 Bayview Dr — Photo 39
3026 Bayview Dr — Photo 40
3026 Bayview Dr — Photo 41
3026 Bayview Dr — Photo 42
3026 Bayview Dr — Photo 43
3026 Bayview Dr — Photo 44
3026 Bayview Dr — Photo 45
3026 Bayview Dr — Photo 46
3026 Bayview Dr — Photo 47
3026 Bayview Dr — Photo 48
3026 Bayview Dr — Photo 49
3026 Bayview Dr — Photo 50
3026 Bayview Dr — Photo 51
Verified

$2,750/ mo
Doesn't include deposits and fees
4 beds3 baths3108 sqft house
3026 Bayview Dr

Your booked tour

What you get

Pet-friendlyLaundryParkingAir conditioningPool

Costs, fees, and lease terms

Pricing comparison

$458

At $2,750, this listing is priced $458 more than the current market rate for a 4 bedroom home in Vass.

Pets

  • Dogs

    Allowed
  • Cats

    Allowed

The neighborhood

About the building

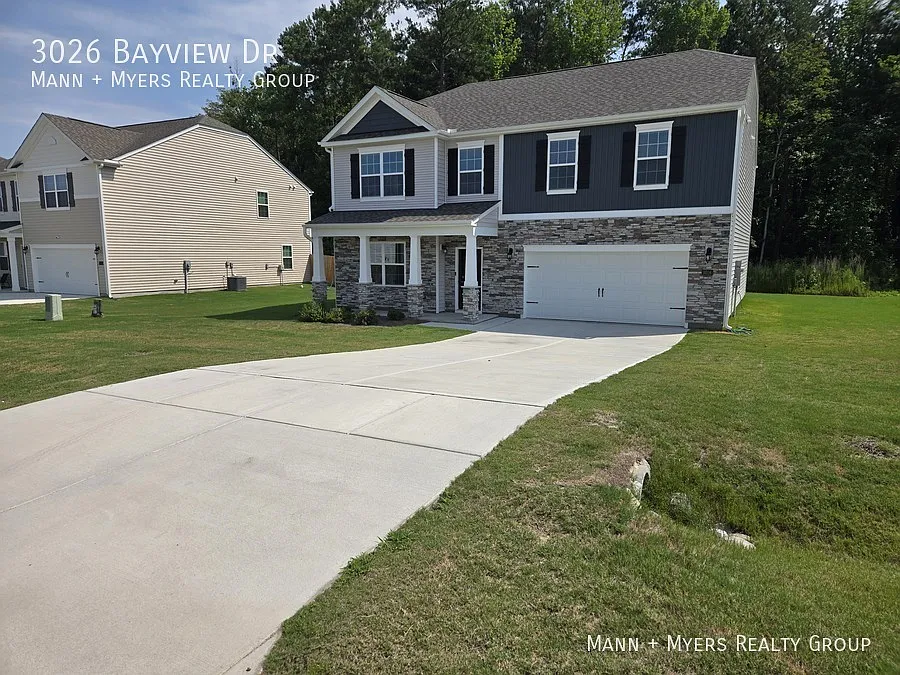
Welcome to 3026 Bayview Drive in Vass, North Carolina, a stunning two-story home located in the growing Northgate community in the beautiful Sandhills region of Moore County. Offering approximately 3,108 square feet of living space, this spacious 4-bedroom, 4-bath home combines modern style, 2 Car Garage with a Tesla Home Charging Capability, comfort, and functionality in one exceptional property. Step inside and you'll immediately notice the bright and welcoming foyer that leads into an elegant layout designed for both everyday living and entertaining. The home features hardwood flooring throughout the first floor, creating a warm and upscale feel, while carpet upstairs and in the bedrooms adds comfort and noise reduction. The bathrooms feature durable tile flooring for style and easy maintenance. The open-concept floor plan seamlessly connects the large family room, formal dining area, and gourmet kitchen. The kitchen is beautifully designed with granite countertops, stainless steel appliances, a center island, ceramic tile backsplash, abundant cabinet space, and a spacious breakfast area perfect for casual dining or morning coffee. Upstairs, the spacious primary suite offers a relaxing retreat complete with a private bathroom and a large walk-in closet. The additional bedrooms also feature walk-in closets, providing generous storage and flexibility for guests, family members, or home office setups. A versatile loft area upstairs can easily function as a media room, playroom, fitness space, or second living area. Outside, the property includes a two-car garage and a spacious yard, perfect for enjoying the peaceful surroundings of the Northgate neighborhood. Northgate Community Amenities Residents of Northgate can look forward to future community amenities, including: Community swimming pool Playground area Sidewalks and neighborhood green spaces Peaceful community atmosphere in a growing neighborhood Location & Nearby Conveniences This home offers a quiet residential setting while remaining conveniently close to major destinations and everyday essentials: Fort Liberty (Fort Bragg): Approximately 3545 minutes away, making it a strong option for military personnel or contractors looking for more space and peaceful surroundings outside the city Southern Pines & Pinehurst: Roughly 2025 minutes away, offering boutique shopping, golf courses, entertainment, and dining Raleigh: Approximately 60 miles north, with convenient access via US Highway 1 Nearby Shopping & Grocery Stores Food Lion Walmart Supercenter Lowe's Foods Local shopping centers and retail stores in Southern Pines and Aberdeen Most shopping and daily necessities are located within approximately 1525 minutes. Restaurants & Dining Nearby Enjoy access to both local favorites and popular restaurants nearby, including: Texas Roadhouse Chick-fil-A Olive Garden LongHorn Steakhouse Local Southern Pines and Pinehurst dining spots, cafes, and breweries Schools, Parks & Community Convenient access to Moore County schools Nearby parks, walking areas, and outdoor recreation opportunities Close proximity to churches and community centers throughout Vass, Southern Pines, and surrounding areas With its modern design, spacious layout, upgraded finishes, and growing community amenities, this home offers an incredible opportunity to enjoy comfortable living in one of the Sandhills' expanding areas. Come tour this beautiful Northgate home today before it's gone!

The property manager

Mann + Myers Realty Group
Verified listing

Nearby schools

Students who live in 3026 Bayview Dr attend the following Moore County School District (Unified School District) public schools:

GreatSchools ratings are based on test scores and additional metrics when available.
3026 Bayview Dr

Verified listing

By contacting this property, you agree to our Terms of Use. Visit our Privacy Portal for more information. When you click “Send message”, we’ll send your inquiry to the property manager so they can reach out and answer your questions.

Find similar homes

Frequently asked questions

What is this home's pet policy?

There are cats and dogs allowed at 3026 Bayview Dr. Please contact the property manager for up to date pet policy and fee information.

Is there laundry in the house?

This building offers washer/dryer hookups laundry.

Does the home offer parking?

Yes, 3026 Bayview Dr provides parking.

What Vass neighborhood is 3026 Bayview Dr in?

Your new apartment would be located in the Vass neighborhood.

What school district is this home in?

3026 Bayview Dr is within the Moore County School District. Check out the additional Nearby Schools for more boundary details.

When was this listing last updated?

The property manager updated this rental listing 6 days, 16 hours ago.

Spot something off?Good catch. Flag it and help keep listings legit.