3025 Singleton Ave #126

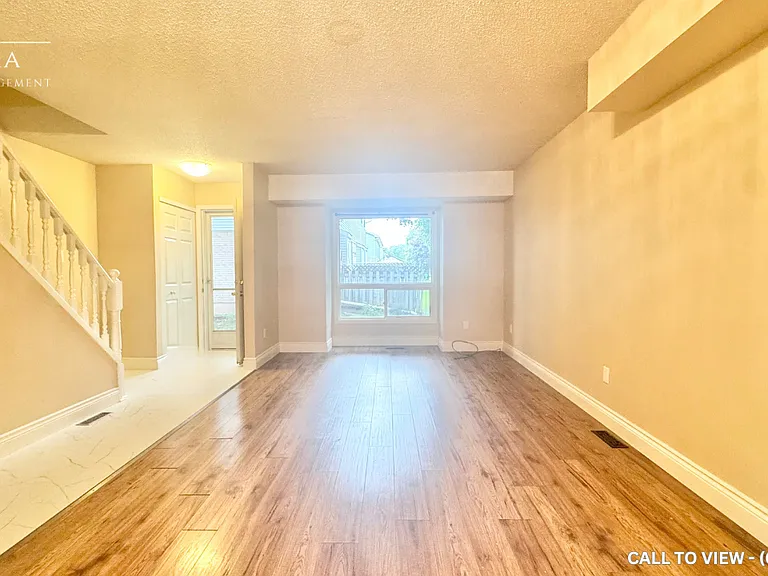
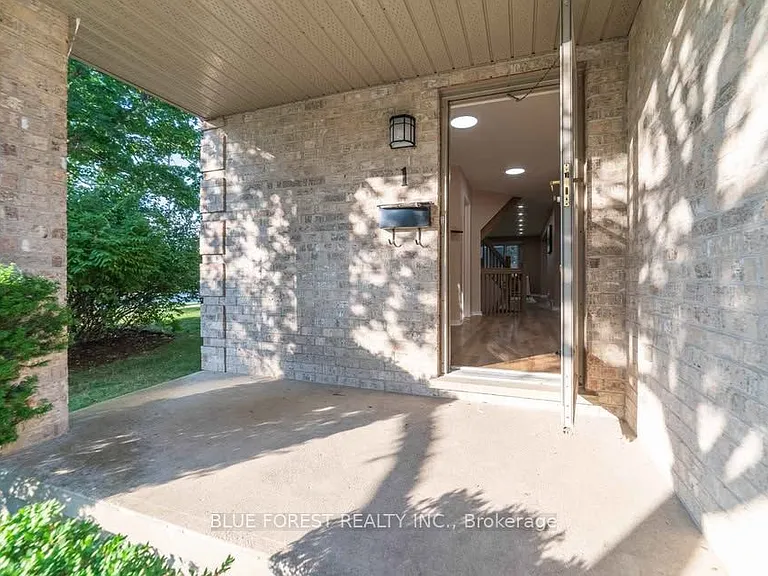
3025 Singleton Ave #126 — Photo 1
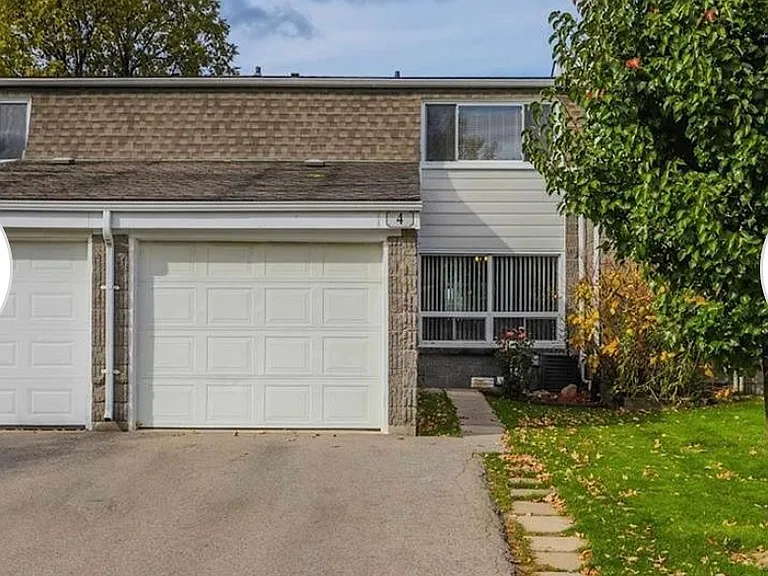
3025 Singleton Ave #126 — Photo 2
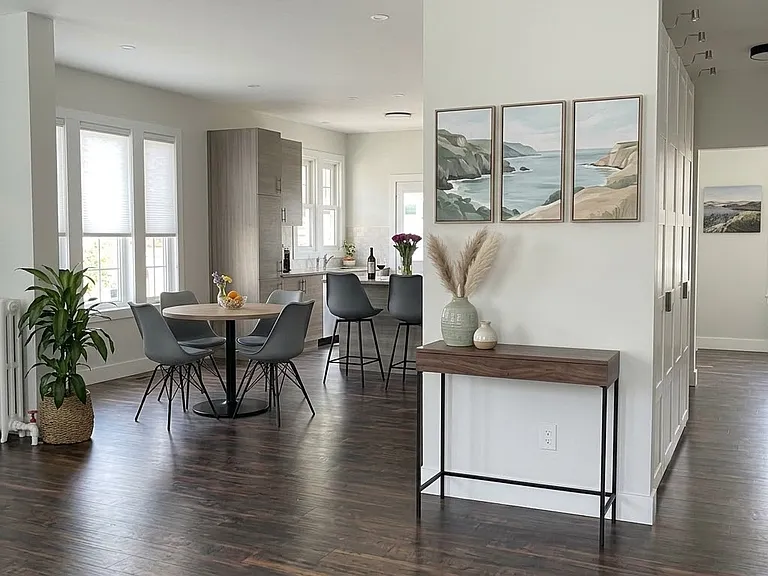
3025 Singleton Ave #126 — Photo 3
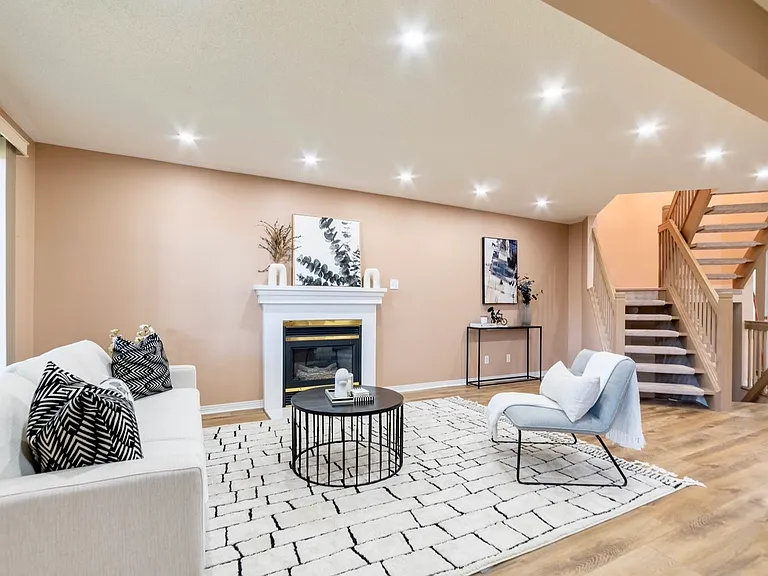
3025 Singleton Ave #126 — Photo 4
3025 Singleton Ave #126 — Photo 5
3025 Singleton Ave #126 — Photo 6
3025 Singleton Ave #126 — Photo 7
3025 Singleton Ave #126 — Photo 8
3025 Singleton Ave #126 — Photo 9
3025 Singleton Ave #126 — Photo 10
3025 Singleton Ave #126 — Photo 11
3025 Singleton Ave #126 — Photo 12
3025 Singleton Ave #126 — Photo 13
3025 Singleton Ave #126 — Photo 14
3025 Singleton Ave #126 — Photo 15
3025 Singleton Ave #126 — Photo 16
3025 Singleton Ave #126 — Photo 17
3025 Singleton Ave #126 — Photo 18
3025 Singleton Ave #126 — Photo 19
3025 Singleton Ave #126 — Photo 20
3025 Singleton Ave #126 — Photo 21
3025 Singleton Ave #126 — Photo 22
3025 Singleton Ave #126 — Photo 23
3025 Singleton Ave #126 — Photo 24
3025 Singleton Ave #126 — Photo 25
3025 Singleton Ave #126 — Photo 26
3025 Singleton Ave #126 — Photo 27
3025 Singleton Ave #126 — Photo 28
3025 Singleton Ave #126 — Photo 29

$2,700/ mo
Doesn't include deposits and fees
3 beds3 bathstownhouse
3025 Singleton Ave #126

Your booked tour

What you get

In-unit laundryParkingAir conditioning

Costs, fees, and lease terms

Pricing comparison

$200

At $2,700, this listing is priced $200 more than the current market rate for a 3 bedroom home in Bostwick.

The neighborhood

About the building

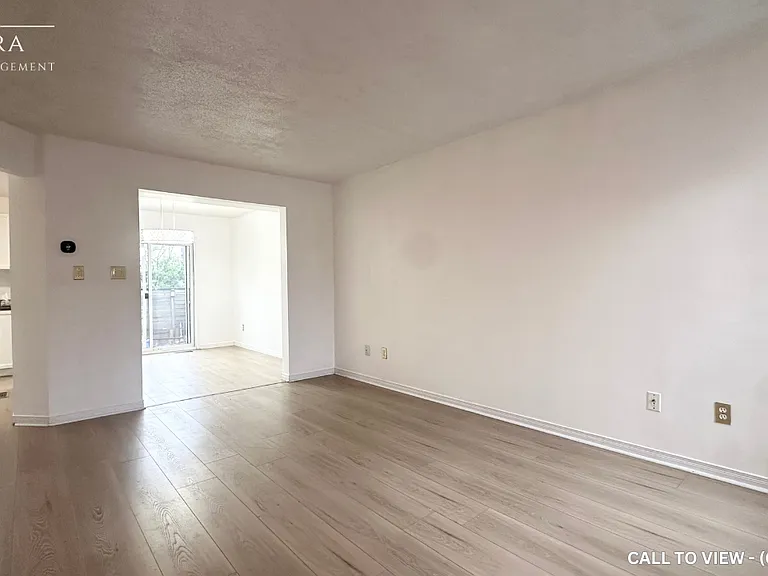
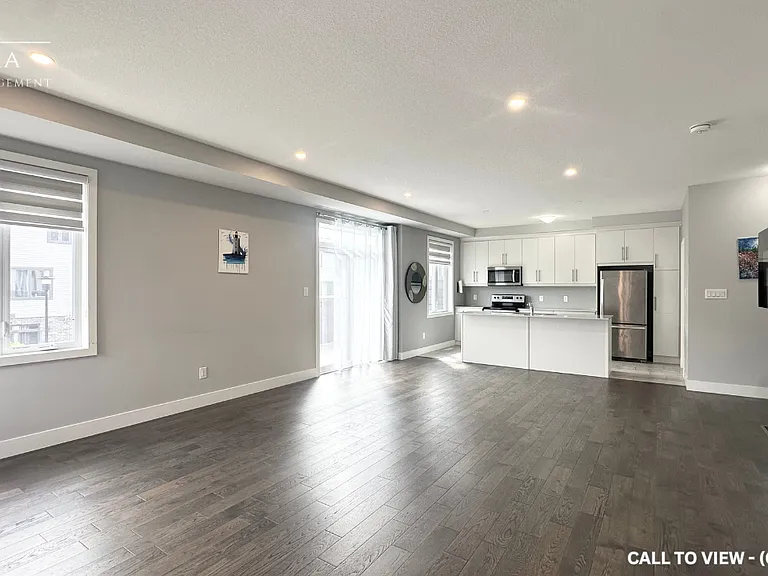
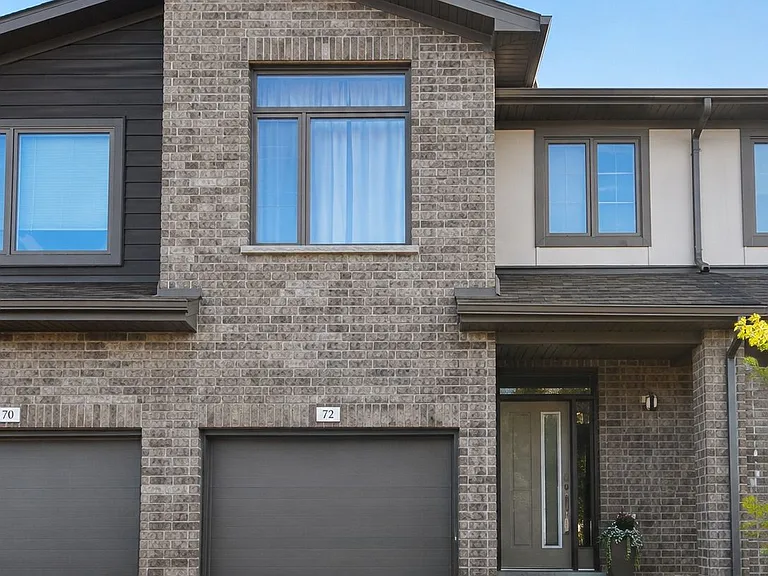
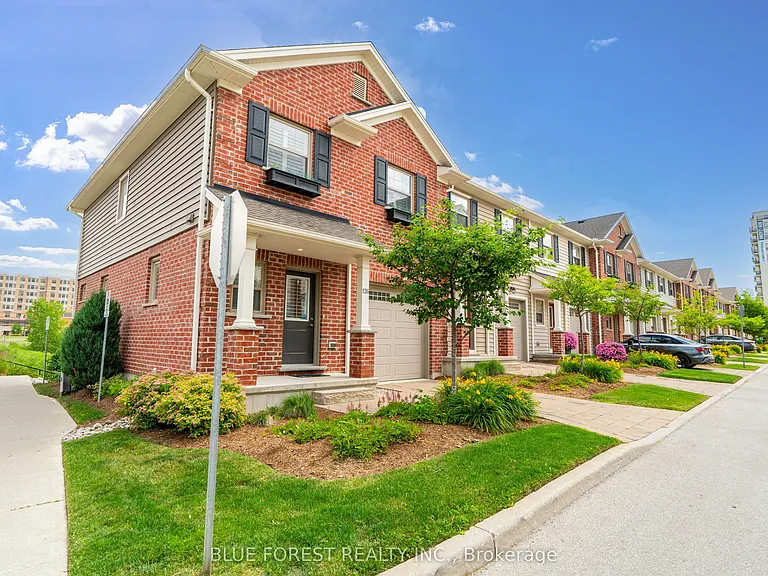
Located in one of London's most walkable communities, this beautifully maintained 2-storey end-unit offers modern living with the added bonus of a finished walkout basement. Step inside to a bright foyer with ceramic flooring, setting the tone for this thoughtfully designed Johnstone Homes build.The main level features an open-concept layout with a stylish gourmet kitchen complete with quartz countertops, stainless steel appliances, and an oversized breakfast bar overlooking the dining and living areas. Patio doors lead to an enclosed outdoor space backing onto the peaceful walking trails of Pincombe Park-an ideal setting for morning coffee, summer BBQs, or simply unwinding outdoors.Upstairs, you'll find three spacious bedrooms, including a primary retreat with a walk-in closet and a private 3-piece ensuite with glass shower. A second full bathroom and conveniently located laundry room complete the upper level. Custom California shutters add a touch of elegance throughout the home.The finished walkout lower level provides exceptional flexibility, offering the perfect space for a family room, home office, playroom, or potential fourth bedroom.Enjoy a lifestyle of convenience just minutes from the Bostwick Community Centre and YMCA, featuring an indoor pool, library, and fitness facilities, as well as nearby parks, trails, and Southwest Optimist sports fields. Shopping, restaurants, and everyday amenities along Wonderland Road are close at hand, while quick access to Highways 401 and 402 and public transit makes commuting simple.Combining comfort, functionality, and an unbeatable location, this home is an excellent opportunity for first-time buyers, professionals, families, and investors alike. Book your private showing today!
The property manager

3025 Singleton Ave #126
BLUE FOREST REALTY INC.

Nearby schools

3025 Singleton Ave #126

By contacting this property, you agree to our Terms of Use. Visit our Privacy Portal for more information. When you click “Send message”, we’ll send your inquiry to the property manager so they can reach out and answer your questions.

Find similar homes

Similar listings comparison

This listing

3025 Singleton Ave #126

3 beds$2,700$2,199$2,700$2,400$2,650$2,650$2,300$2,475
Distance3.9 miles away7.3 miles away4.4 miles away4.2 miles away7.2 miles away6.6 miles away6.9 miles away
PetsNo Pets AllowedCats and Small Dogs Allowed
LaundryIn UnitIn UnitIn UnitSharedIn UnitIn UnitIn Unit
Security
A/CYesYesYesYesYes
DishwasherYes
ParkingYesYesYesYesYes
Gym
Pool
Spot something off?Good catch. Flag it and help keep listings legit.