3021 E Meadowbrook Ave

3021 E Meadowbrook Ave — Photo 1
3021 E Meadowbrook Ave — Photo 2
3021 E Meadowbrook Ave — Photo 3
3021 E Meadowbrook Ave — Photo 4
3021 E Meadowbrook Ave — Photo 5
3021 E Meadowbrook Ave — Photo 6
3021 E Meadowbrook Ave — Photo 7
3021 E Meadowbrook Ave — Photo 8
3021 E Meadowbrook Ave — Photo 9
3021 E Meadowbrook Ave — Photo 10
3021 E Meadowbrook Ave — Photo 11
3021 E Meadowbrook Ave — Photo 12
3021 E Meadowbrook Ave — Photo 13
3021 E Meadowbrook Ave — Photo 14
3021 E Meadowbrook Ave — Photo 15
3021 E Meadowbrook Ave — Photo 16
3021 E Meadowbrook Ave — Photo 17
3021 E Meadowbrook Ave — Photo 18
3021 E Meadowbrook Ave — Photo 19
3021 E Meadowbrook Ave — Photo 20
3021 E Meadowbrook Ave — Photo 21
3021 E Meadowbrook Ave — Photo 22
3021 E Meadowbrook Ave — Photo 23
3021 E Meadowbrook Ave — Photo 24
3021 E Meadowbrook Ave — Photo 25
3021 E Meadowbrook Ave — Photo 26
3021 E Meadowbrook Ave — Photo 27
3021 E Meadowbrook Ave — Photo 28
3021 E Meadowbrook Ave — Photo 29
3021 E Meadowbrook Ave — Photo 30
3021 E Meadowbrook Ave — Photo 31
3021 E Meadowbrook Ave — Photo 32
3021 E Meadowbrook Ave — Photo 33
3021 E Meadowbrook Ave — Photo 34
3021 E Meadowbrook Ave — Photo 35
3021 E Meadowbrook Ave — Photo 36
3021 E Meadowbrook Ave — Photo 37
3021 E Meadowbrook Ave — Photo 38
3021 E Meadowbrook Ave — Photo 39
3021 E Meadowbrook Ave — Photo 40
3021 E Meadowbrook Ave — Photo 41
Verified

$5,500/ mo
Doesn't include deposits and fees
3 beds2.5 baths2156 sqft house
Available August 4
3021 E Meadowbrook Ave
Your booked tour

What you get

Dog-friendlyParkingAir conditioningPool

Costs, fees, and lease terms

Pets

  • Dogs

    Allowed
  • Cats

    Not allowed

The neighborhood

About the building

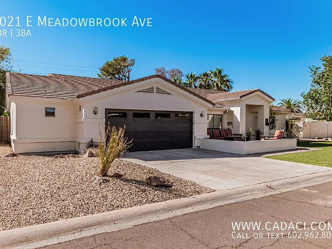
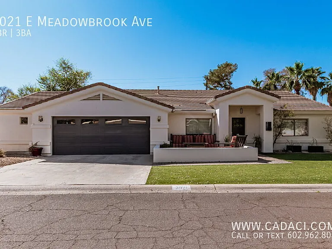
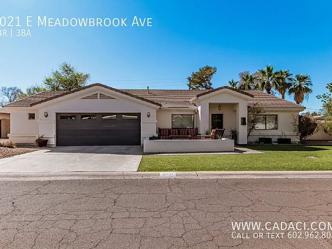
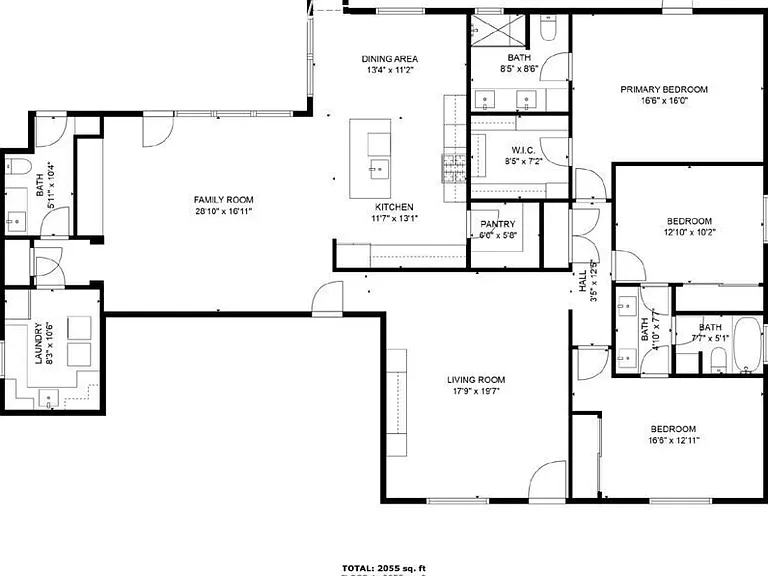
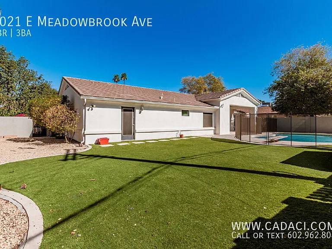
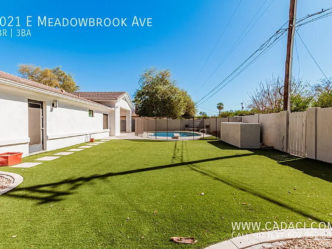
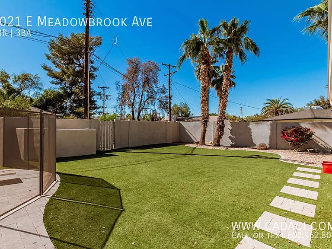
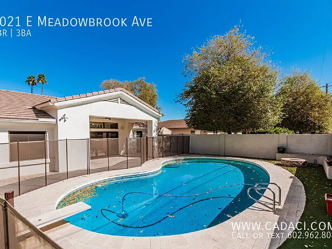
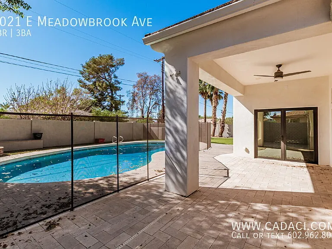
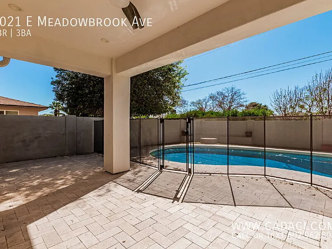
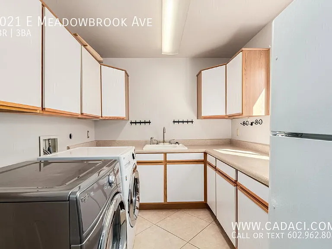
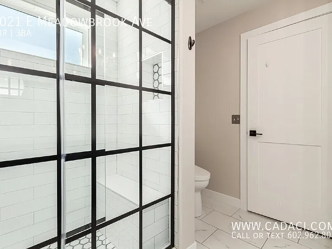
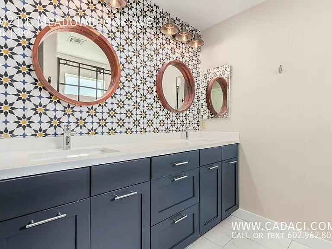
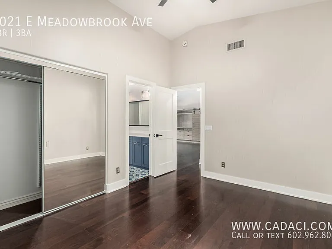
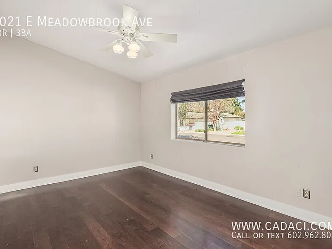
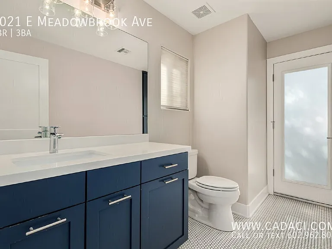
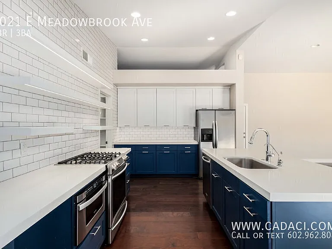
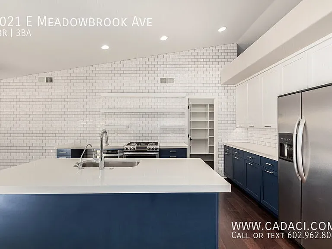
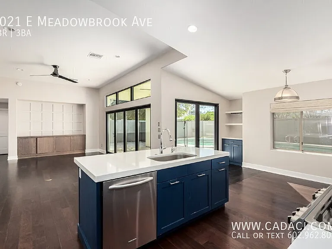
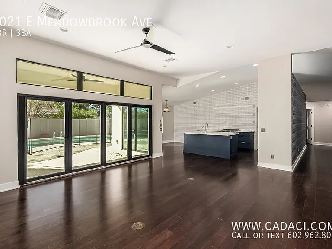
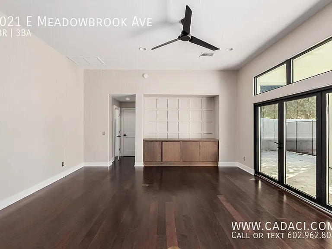
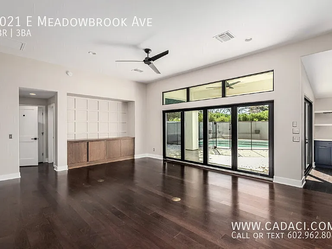
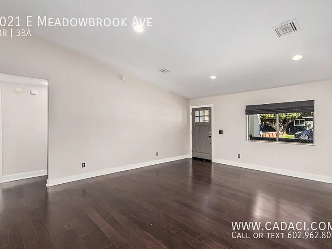
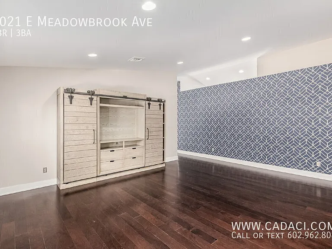
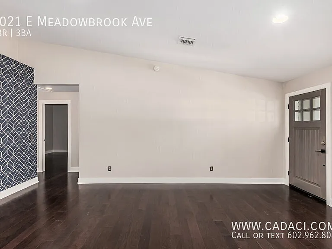
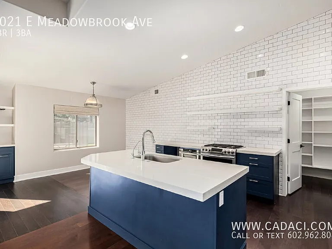
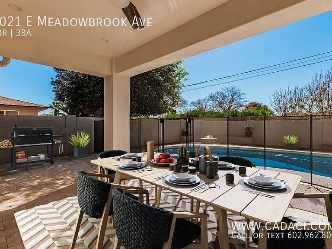
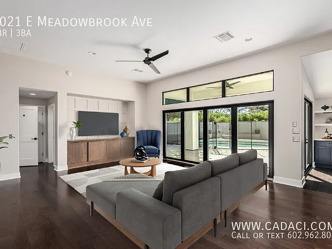
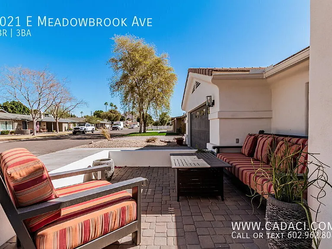
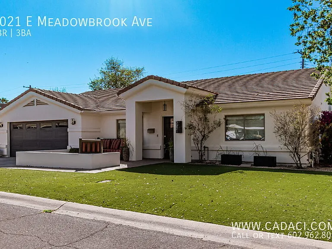
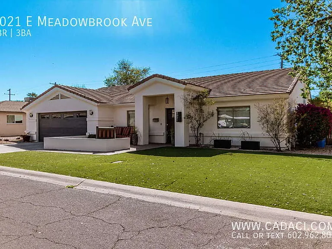
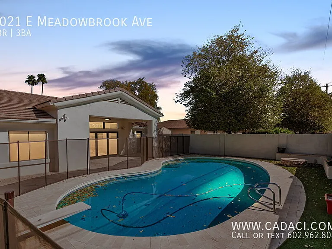
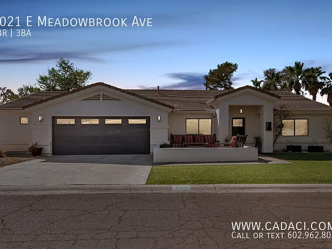
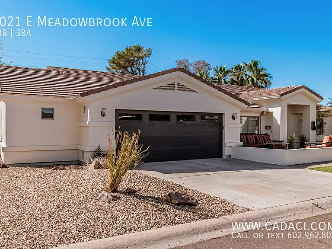
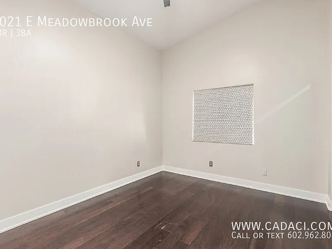
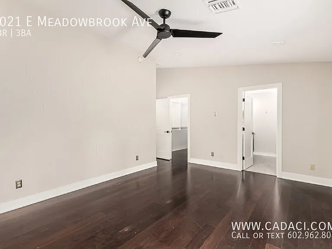
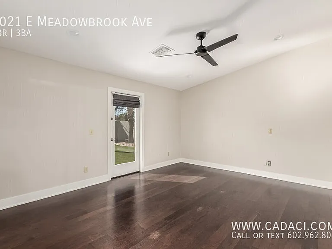
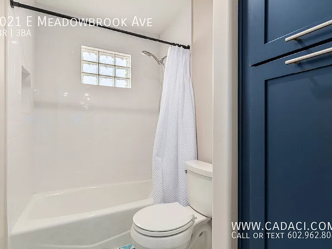
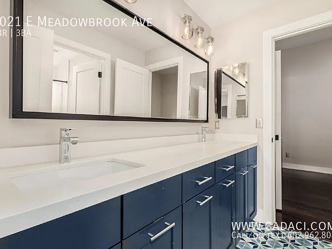
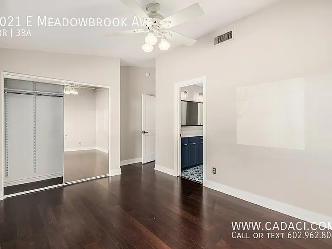
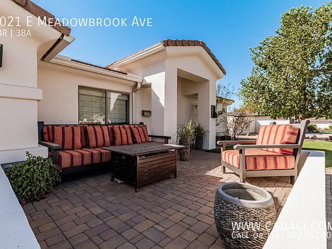
Exceptional Home in the Highly Coveted Biltmore Corridor - For showings, rental qualifications and applications visit Cadaci online. This stunning 3-bedroom, 3-bathroom home features a beautiful sitting area in the front. Inside you find a formal living room with vaulted ceilings. The family room opens to the kitchen and is at the back of the house near the patio and pool. The kitchen features a quartz island, a spacious walk-in pantry, stainless steel appliances including a gas cooktop, microwave, and refrigerator. The family room and kitchen have beautiful glass doors that open to the patio, sparkling pool and yard. The pool is fenced. Large covered travertine patio and easy-care artificial turf back yard compliment the back yard. The generous master suite offers ample space, complemented by an en-suite bathroom with dual sinks and a large walk-in shower. Master suite also has a walk-in closet. At the front of the home, two additional bedrooms share a Jack-and-Jill bathroom. A large laundry room is equipped with a full-sized washer and dryer, sink, and tons of storage cabinets. 2.5-car garage with additional storage room provides plenty of space for organization and convenience. This property sits in the Camelback Corridor area of Phoenix (zip code 85016), close to Arcadia and Biltmore. Villa Montessori School is on the same street, and Madison Camelview Elementary, Madison Park Middle School, and Madison Highland Prep are within a couple of miles. Encanto Park and Granada Park offer walking paths, ponds, and picnic areas nearby, and residents have quick access to Camelback Road shopping and dining, including Whole Foods, Trader Joe's, Safeway, and Fry's for groceries. Popular restaurants within a short drive include Chelsea's Kitchen, The Macintosh, The Mercer, The Henry, and Gus's World Famous Fried Chicken. The location gives tenants easy access to Camelback East Village amenities, major employment corridors along Camelback Road, and quick freeway access via Highway 51, making it a convenient base for commuting to downtown Phoenix or Scottsdale. Refundable deposits: Security $5500 Cleaning $300, Pet $300. Non-refundable fees: Admin Fee $150, Application is $50 per person, all occupants, 18 and older must complete an application.Pool Private Pool Private Pool Quartz Countertops Washer/Dryer In Unit Washer/Dyer In Unit

Nearby schools

Students who live in 3021 E Meadowbrook Ave attend the following Madison Elementary District (Unified School District) and Phoenix Union High School District (Unified School District) public schools:
GreatSchools ratings are based on test scores and additional metrics when available.

3021 E Meadowbrook Ave
Verified listing

By contacting this property, you agree to our Terms of Use. Visit our Privacy Portal for more information. When you click “Send message”, we’ll send your inquiry to the property manager so they can reach out and answer your questions.

Find similar homes

Frequently asked questions

What is this home's pet policy?

There are dogs allowed at 3021 E Meadowbrook Ave. Please contact the property manager for up to date pet policy and fee information.

Is there laundry in the house?

Please contact 3021 E Meadowbrook Ave for information regarding laundry amenities.
Does the home offer parking?

Yes, 3021 E Meadowbrook Ave provides parking.
What Phoenix neighborhood is 3021 E Meadowbrook Ave in?
Your new apartment would be located in the Camelback East neighborhood.

What school district is this home in?

3021 E Meadowbrook Ave is within the Madison Elementary District. Check out the additional Nearby Schools for more boundary details.
When was this listing last updated?

The property manager updated this rental listing 2 hours, 18 minutes ago.

Spot something off?Good catch. Flag it and help keep listings legit.