302 Shadeland Ave

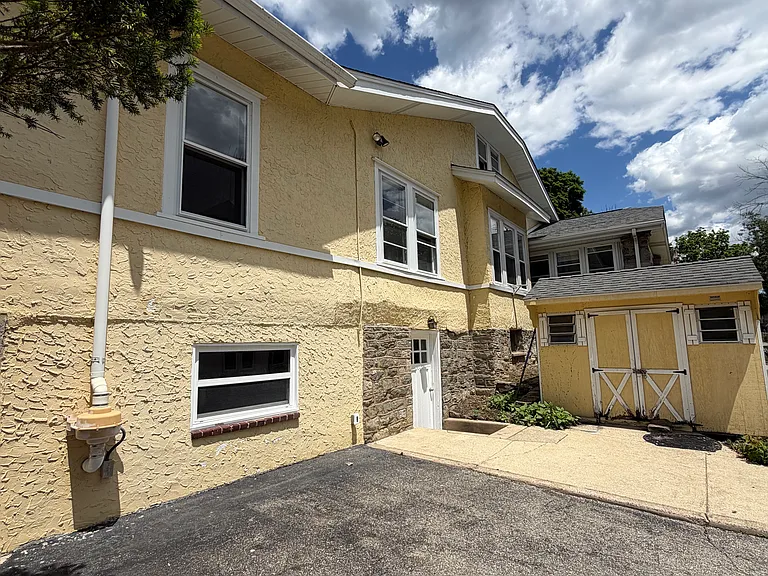
302 Shadeland Ave — Photo 1
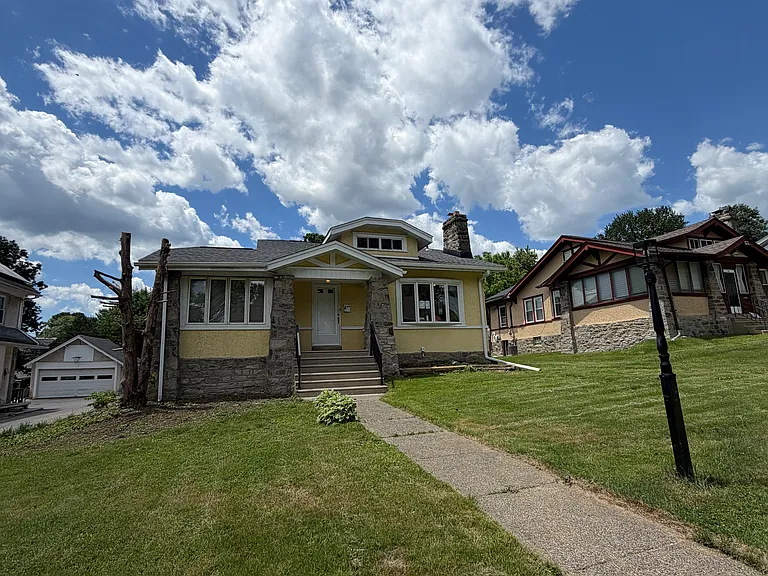
302 Shadeland Ave — Photo 2
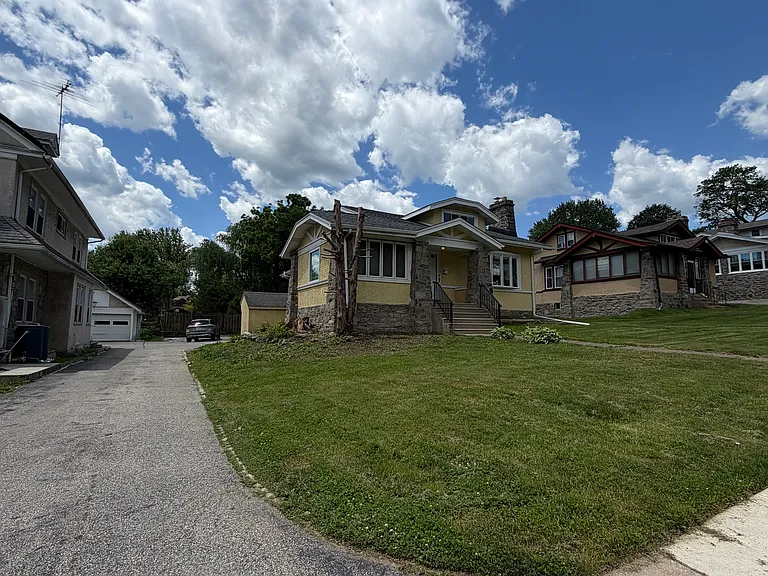
302 Shadeland Ave — Photo 3
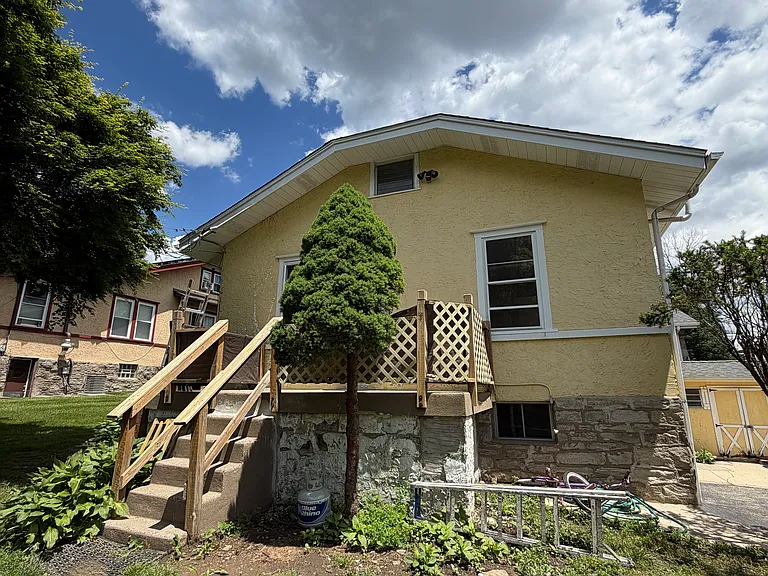
302 Shadeland Ave — Photo 4
302 Shadeland Ave — Photo 5
302 Shadeland Ave — Photo 6
302 Shadeland Ave — Photo 7
302 Shadeland Ave — Photo 8
302 Shadeland Ave — Photo 9
302 Shadeland Ave — Photo 10
302 Shadeland Ave — Photo 11
302 Shadeland Ave — Photo 12
302 Shadeland Ave — Photo 13
302 Shadeland Ave — Photo 14
302 Shadeland Ave — Photo 15
302 Shadeland Ave — Photo 16
302 Shadeland Ave — Photo 17
302 Shadeland Ave — Photo 18
302 Shadeland Ave — Photo 19
302 Shadeland Ave — Photo 20
302 Shadeland Ave — Photo 21
302 Shadeland Ave — Photo 22
302 Shadeland Ave — Photo 23
302 Shadeland Ave — Photo 24
302 Shadeland Ave — Photo 25
302 Shadeland Ave — Photo 26
302 Shadeland Ave — Photo 27
302 Shadeland Ave — Photo 28

$3,000/ mo
Doesn't include deposits and fees
5 beds4 baths2661 sqft house
302 Shadeland Ave
Your booked tour

What you get

Pet-friendlyLaundryParkingAir conditioning

Costs, fees, and lease terms

Lease terms

Renter is responsible for gas, electric, and water

Pricing comparison

$191

At $3,000, this listing is priced $191 cheaper than the current market rate for a 5 bedroom home in Drexel Hill.

Pets

  • Dogs

    Allowed
    Number allowed1
  • Cats

    Allowed
    Number allowed1

The neighborhood

About the building

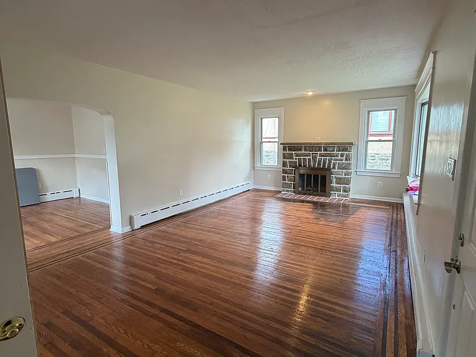
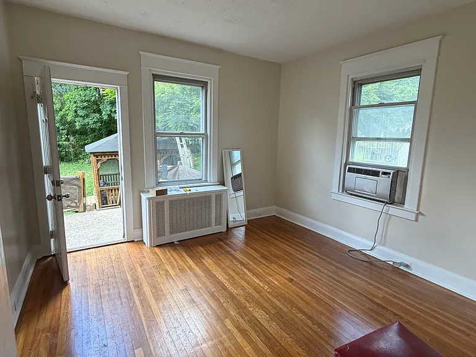
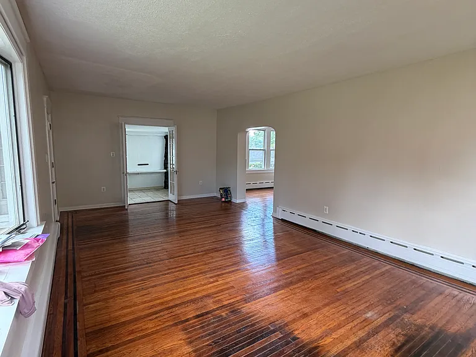
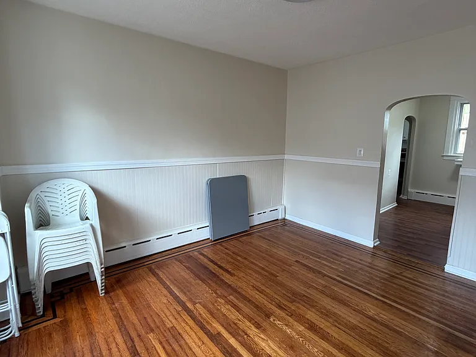
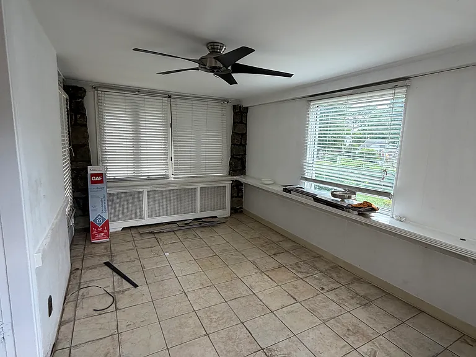
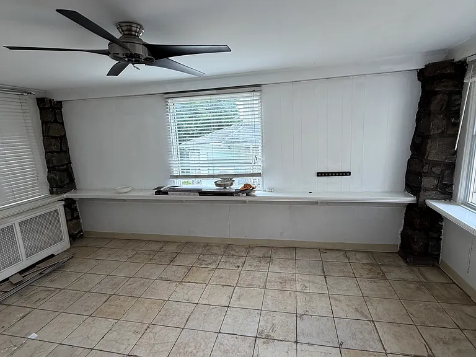
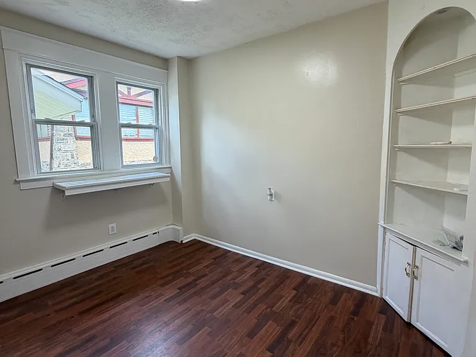
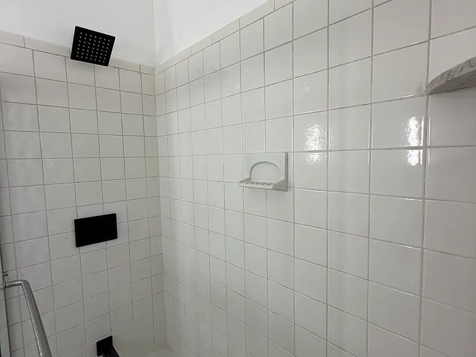
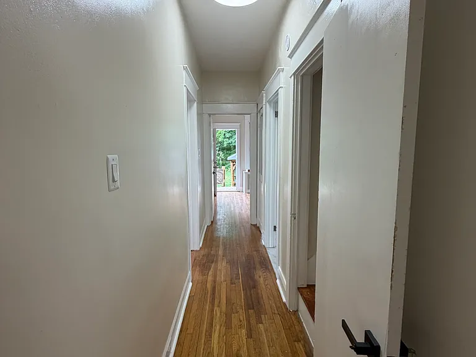
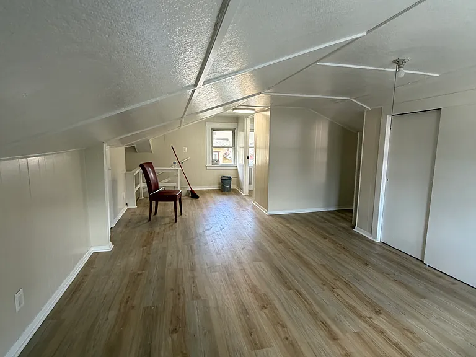
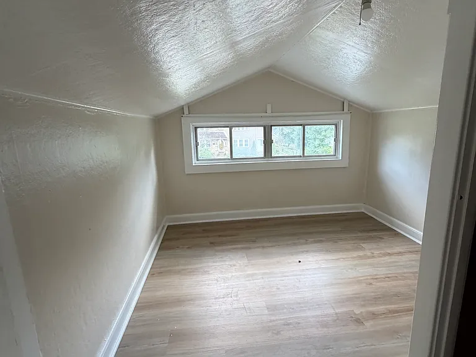
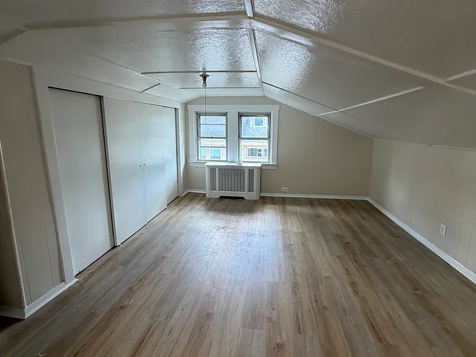
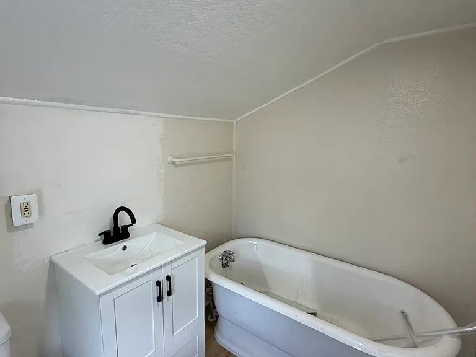
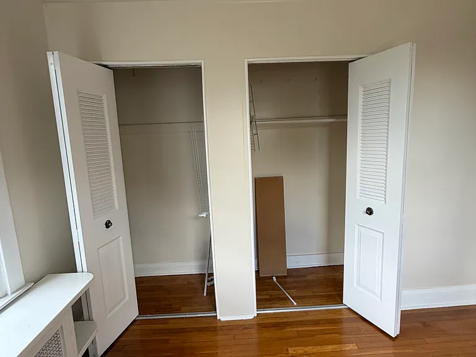
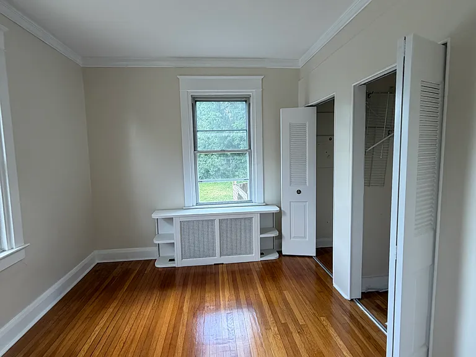
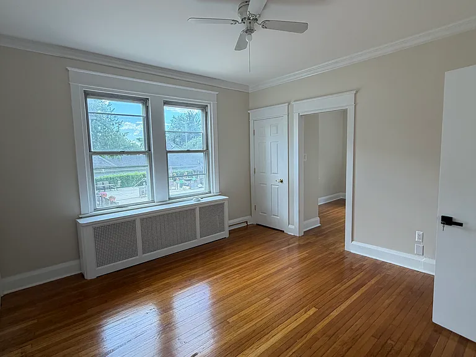
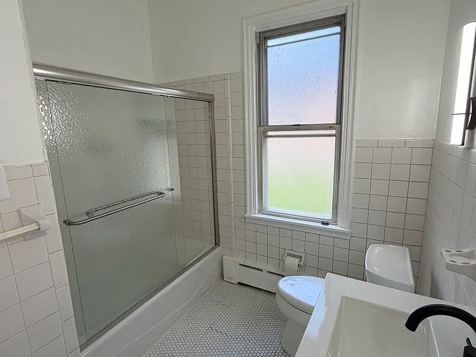
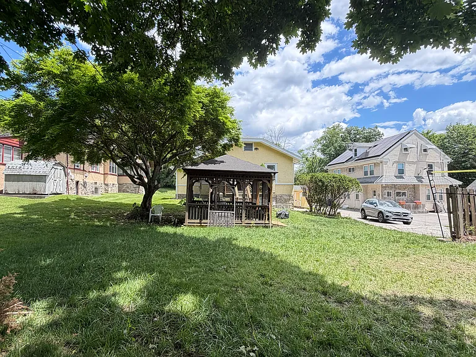
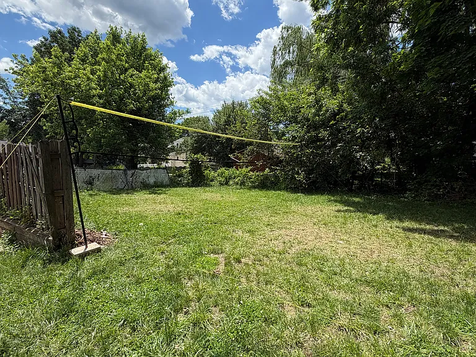
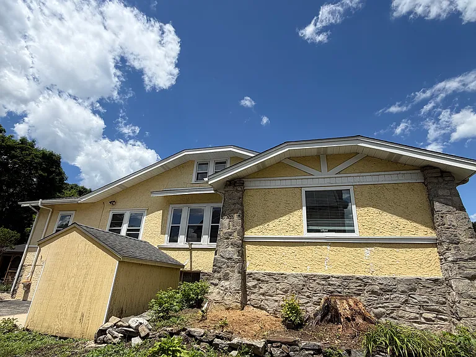
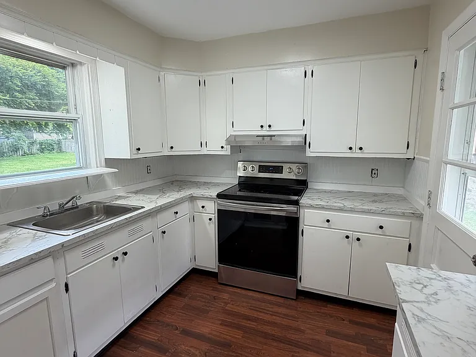
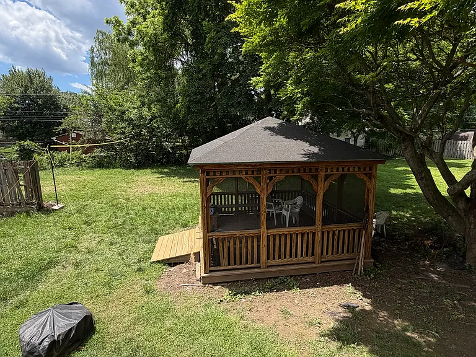
Welcome to this extra-large Colonial home situated on a deep double lot with a spacious backyard, charming gazebo, and detached two-car garage. This well-maintained home offers generous living space throughout, beginning with a grand foyer and center staircase. The first floor features beautiful hardwood floors with inlays, soaring 9-foot ceilings, a large living room with a wood-burning stone fireplace, and French doors leading to an enclosed sun porch. A bright formal dining room flows into the oversized eat-in kitchen, complete with updated flooring, recessed lighting, and convenient outdoor access. A first-floor laundry room and powder room add to the home's functionality. The second floor offers four spacious bedrooms with ample closet space and two fully remodeled bathrooms. The third floor provides even more flexibility with an additional bedroom, a powder room, and a bonus room that can be used as a bedroom, office, playroom, or extra living space. With its abundance of character, space, and outdoor amenities, this home is a rare rental opportunity. Schedule your tour today!

The property manager

Nearby schools

Students who live in 302 Shadeland Ave attend the following Upper Darby School District (Unified School District) public schools:
GreatSchools ratings are based on test scores and additional metrics when available.

302 Shadeland Ave
By contacting this property, you agree to our Terms of Use. Visit our Privacy Portal for more information. When you click “Send message”, we’ll send your inquiry to the property manager so they can reach out and answer your questions.

Find similar homes

Spot something off?Good catch. Flag it and help keep listings legit.